People Sitting CAD Blocks
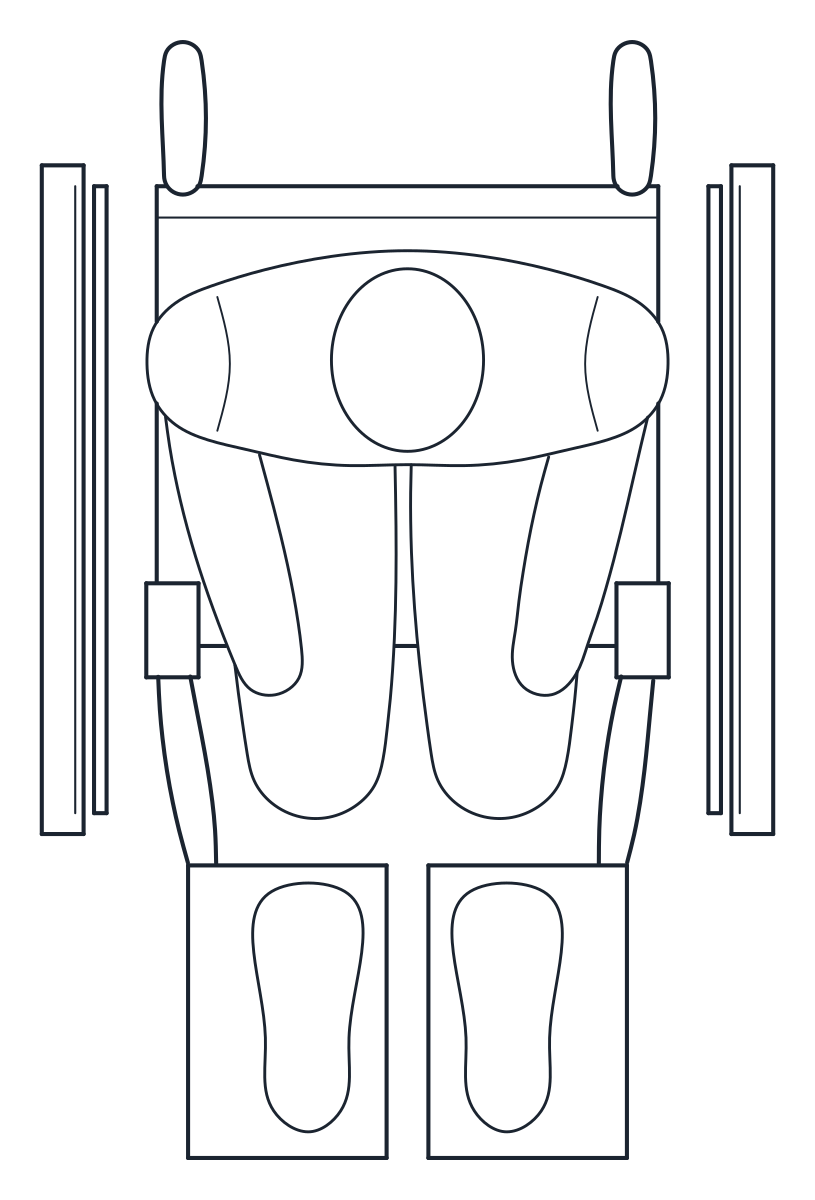
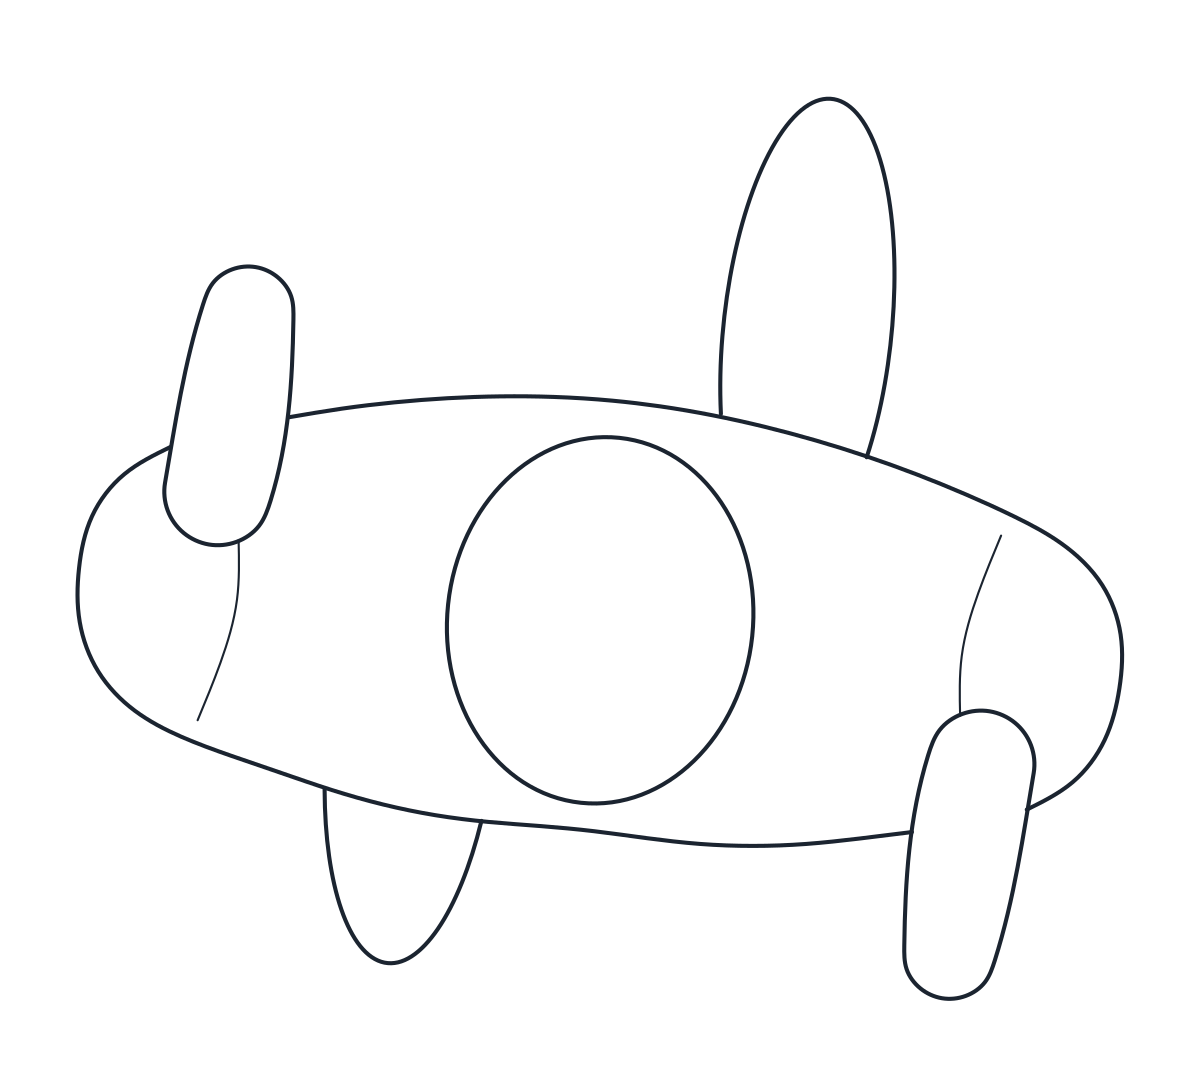
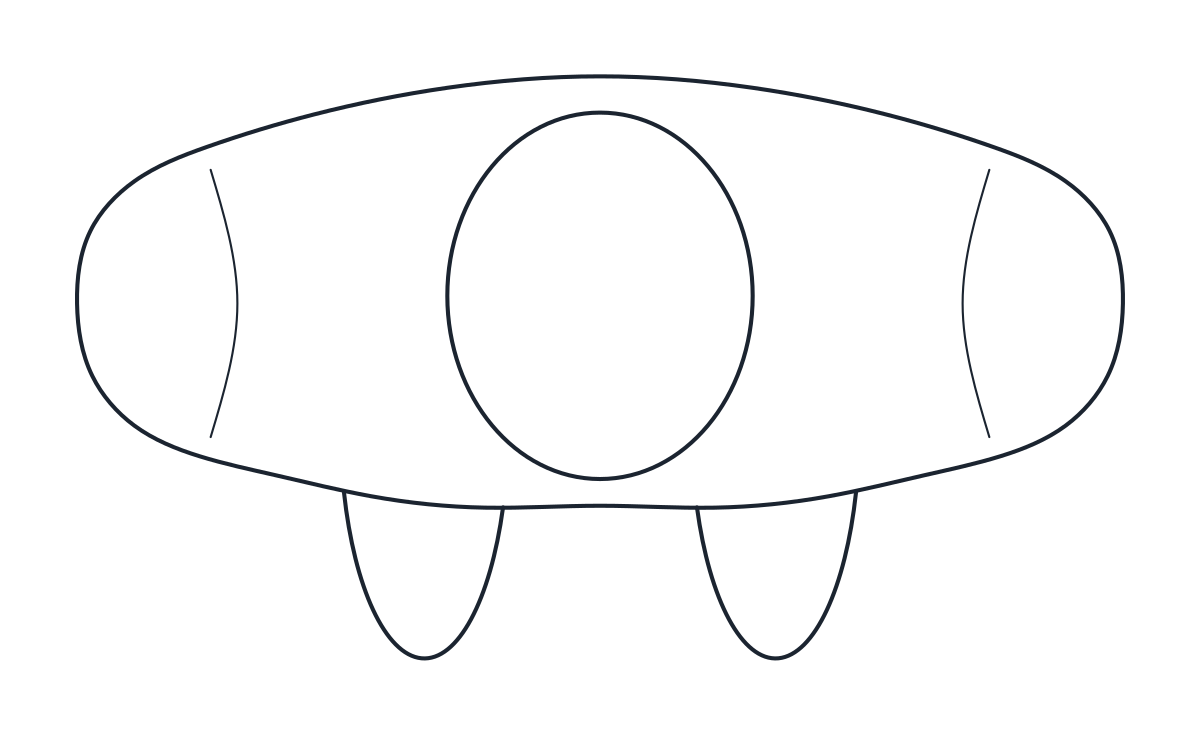
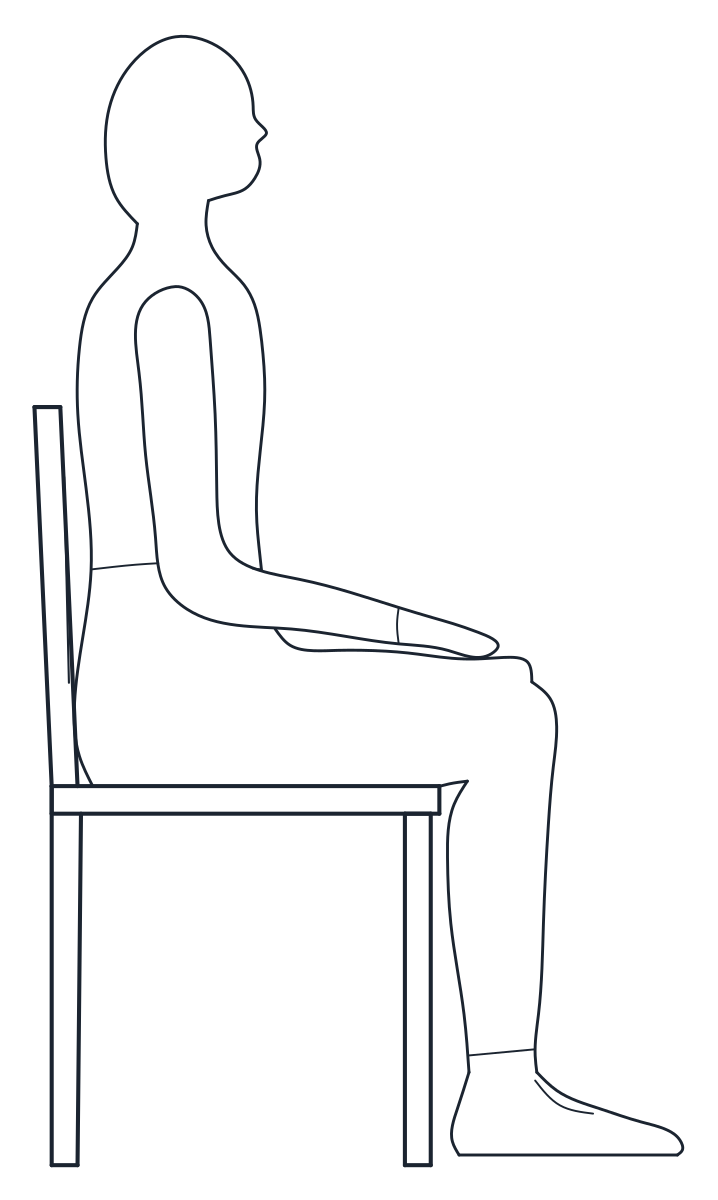
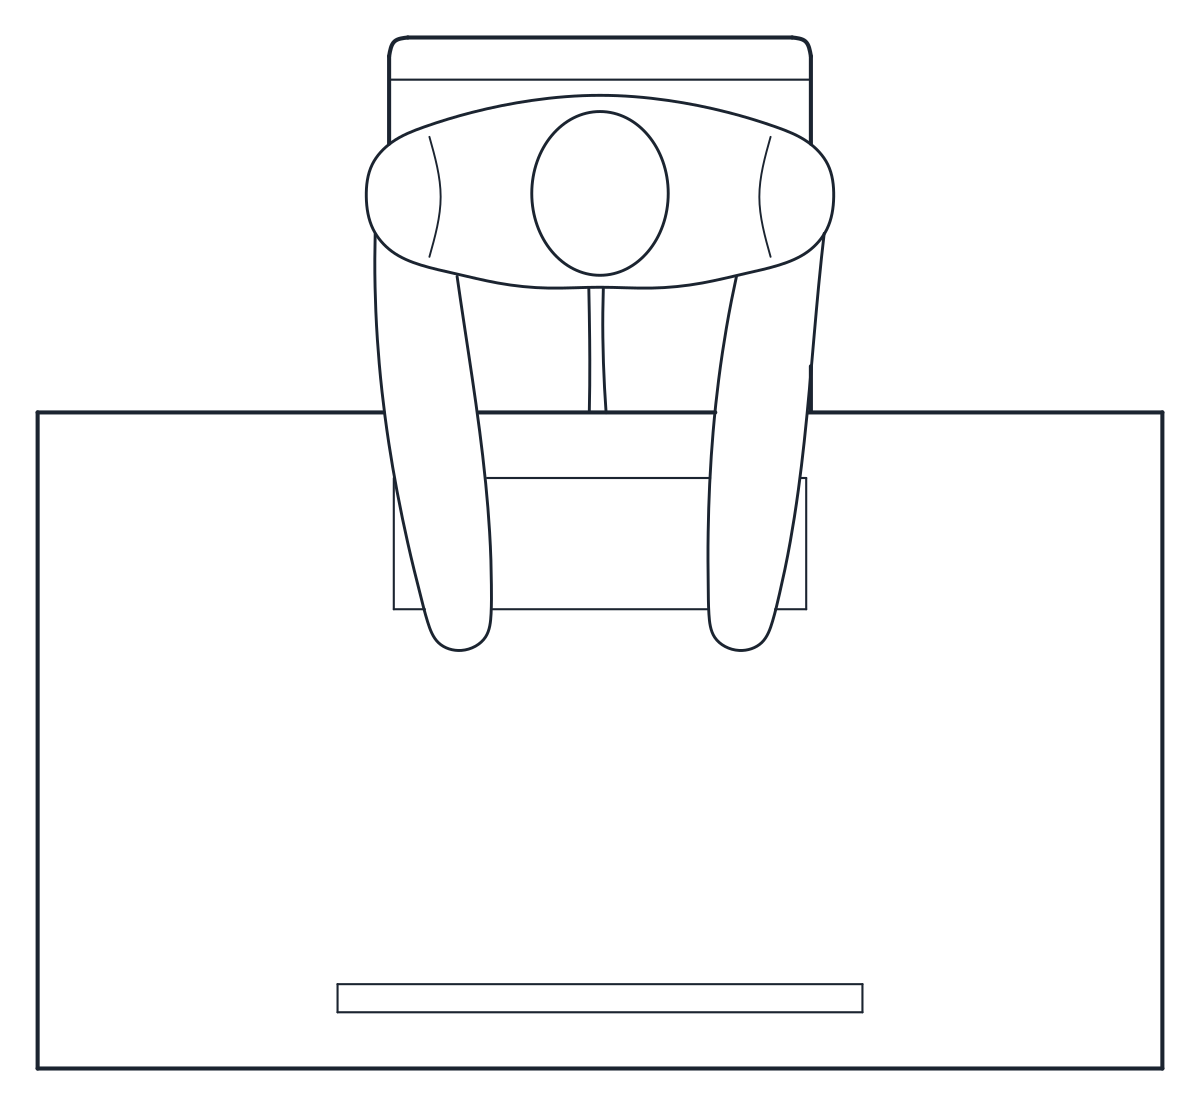
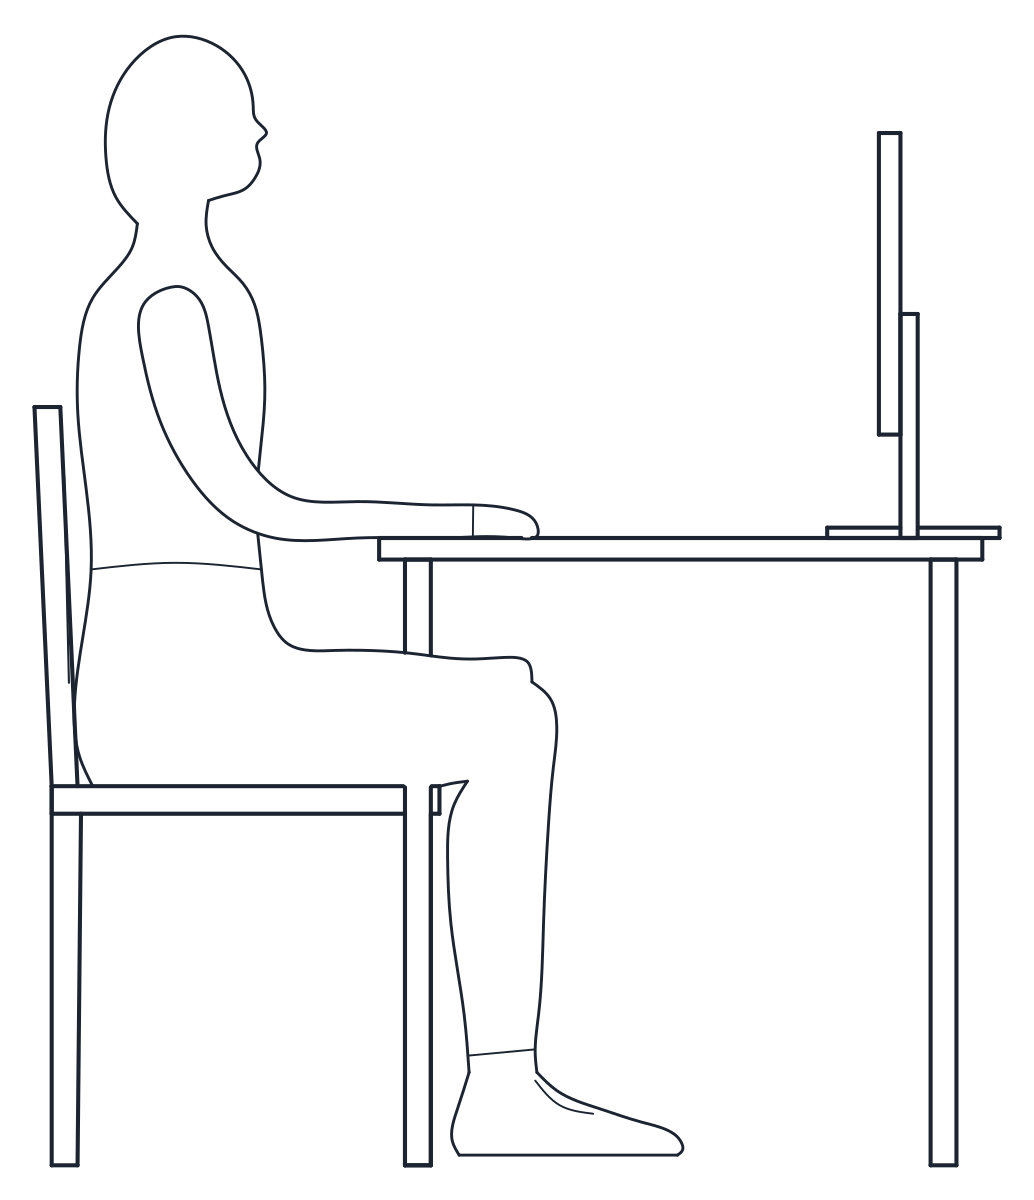
Two seated figures in side elevation and plan: a person on a chair with a 440 mm seat, 500 x 750 mm, and a person working at a 1,200 x 700 mm desk with its top at 728 mm.
Person sitting on a chair CAD block
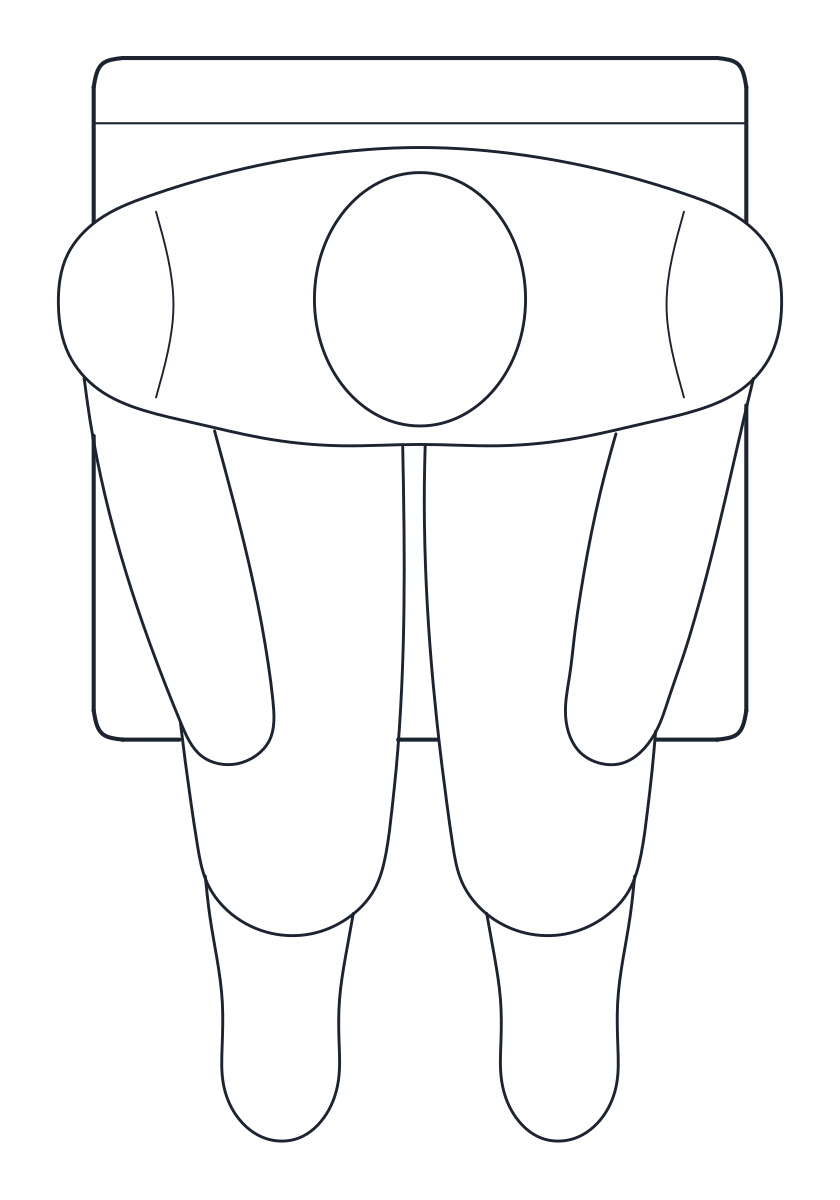
Person at a desk CAD block
- Units
- Millimetres (INSUNITS 4), scale 1:1
- Formats
- DWG 2010 · DXF R2010
- Opens in
- AutoCAD and AutoCAD LT 2010 or later, BricsCAD, ZWCAD and DraftSight. The DXF opens in most CAD programs.
- Views
- Plan view + Front elevation
- License
- Free for personal and commercial projects. License
These people sitting CAD blocks show the seated pose in side view, the view that explains furniture heights in a section. Both are drawn at 1:1 in millimetres with a side elevation and a matching plan, as named blocks such as CT_PEOPLE_SITTING_CHAIR_ELEV and CT_PEOPLE_SITTING_CHAIR_PLAN.
Sitting person on a chair in elevation
The first block is a person sitting on a chair with a 440 mm seat, hands in the lap. The block is 500 mm wide, 750 mm deep with the feet forward, and 1,310 mm high to the top of the head. Use it in sections through living rooms, waiting areas, classrooms or a bar, where you want to show eye level, the height of a table or the view out of a window from a seat.
Seated figure at a desk for office drawings
The second block is a person working at a desk. The desk is 1,200 x 700 mm with its top at 728 mm and a monitor on it, so the block reads as a workstation in an office section. In plan it takes 1,200 x 1,100 mm, which includes the chair in the working position.
In both blocks the lines hidden behind an arm, the chair or the desk are removed, so the figure stays clean in front of walls and furniture. The person is on A-PEOP and A-PEOP-DETL and the chair and desk on A-FURN and A-FURN-DETL. You can freeze the people layers and keep the furniture, or the other way round.
Sitting people CAD blocks on furniture layouts
Each block also has a plan view from above, with the chair or the desk, for furniture layouts. For a group round a table drawn from above, the people in plan blocks include four people seated at a round table. For standing figures in section see the people elevation blocks. The complete set is on the people CAD blocks page. The DWG opens in AutoCAD 2010 and later and the DXF in practically any CAD program.