
CAD blocks
Stair and Elevator CAD Blocks
-
 Stairs & elevators Railing CAD Blocks
 -
 Stairs & elevators Escalator CAD Blocks
 -
 Stairs & elevators Ship and Caged Ladder CAD Blocks
 -
 Stairs & elevators Elevator CAD Blocks
 -
 Stairs & elevators Spiral Staircase CAD Blocks
 -
 Stairs & elevators Staircase Plan and Section CAD Blocks
Stairs, lifts and ladders are the vertical circulation of a building, and they are among the first things you fix in a floor plan because everything else is arranged around them. This category has straight, L-shaped and U-shaped stairs, two spiral stairs, three elevators and a platform lift, a ship ladder and a caged ladder, an escalator and a moving walkway, and a glass railing. Each one comes with a plan and a side elevation or section.
Staircase CAD blocks: straight, L-shaped and U-shaped flights
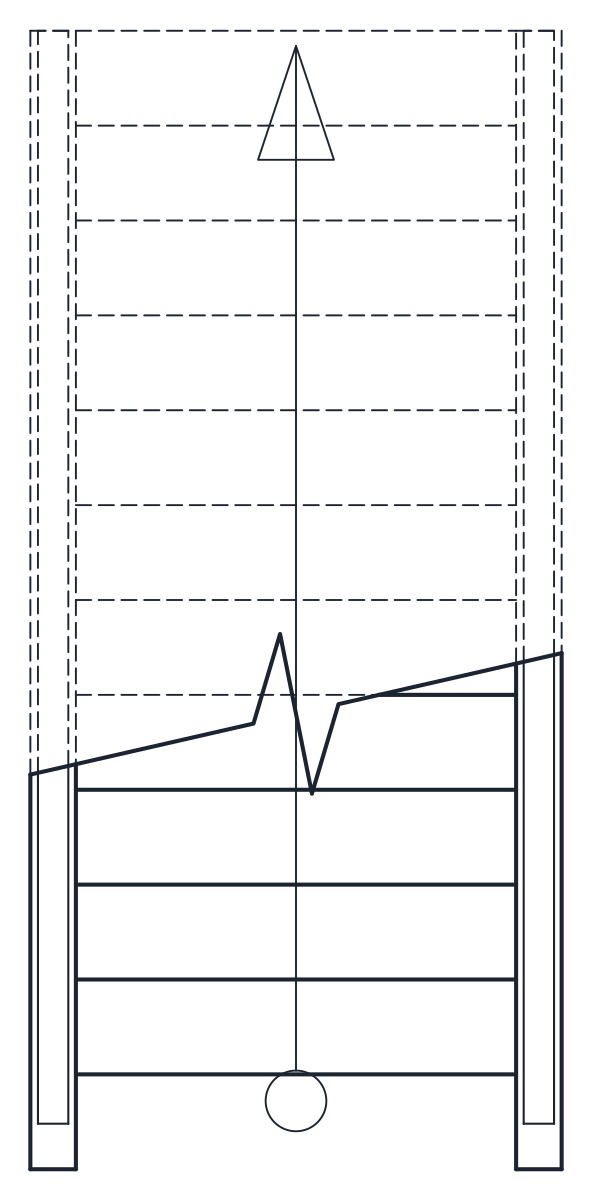
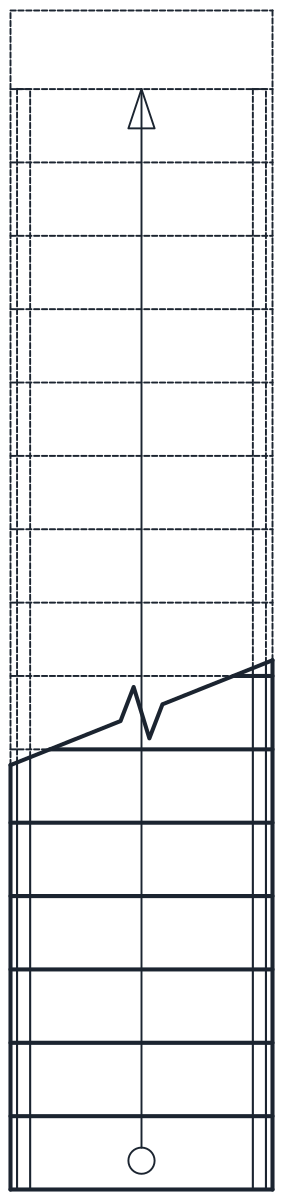
The straight, L and U staircase blocks all climb a 2,800 mm floor to floor height with 16 risers of 175 mm and a 280 mm going, on a 1,000 mm wide flight. That gives a pitch of about 32 degrees, and twice the riser plus the going comes to 630 mm, inside the 600 to 650 mm range of the usual comfort rule. The straight flight is 4,500 mm long. The L-shaped stair splits into 10 and 6 risers around a 1,000 x 1,000 mm landing, and the U-shaped stair runs 8 and 8 with a 200 mm well in a 2,200 x 3,000 mm footprint.
If your floor height differs, change the number of risers before anything else and keep the riser and going within what your building code allows.
AutoCAD stair blocks: break line, walking line and layers
The plans follow the usual drawing conventions. A zigzag break line cuts the flight at about 1,100 mm above the floor, and the part above the cut is dashed. A walking line with a circle at the start and an arrow at the top shows the way up. The section shows the step profile, the waist and the handrail at 900 mm above the nosing line.
Each file has two named blocks, one ending in _PLAN and one in _ELEV, drawn at 1:1 in millimetres with the first step at the base of the plan and the floor at the base of the section. Treads and stringers are on A-FLOR-STRS, handrails on A-FLOR-HRAL, lifts and escalators on A-FLOR-EVTR, secondary lines on A-FLOR-DETL and the part above the cut on A-HIDN.
The DWG files are saved as AutoCAD 2010, so they open in AutoCAD and AutoCAD LT 2010 and every later release, and in BricsCAD, ZWCAD and DraftSight. The DXF opens in practically any CAD program and carries the same geometry and layers.
CAD blocks for stairs, lifts, ladders and escalators
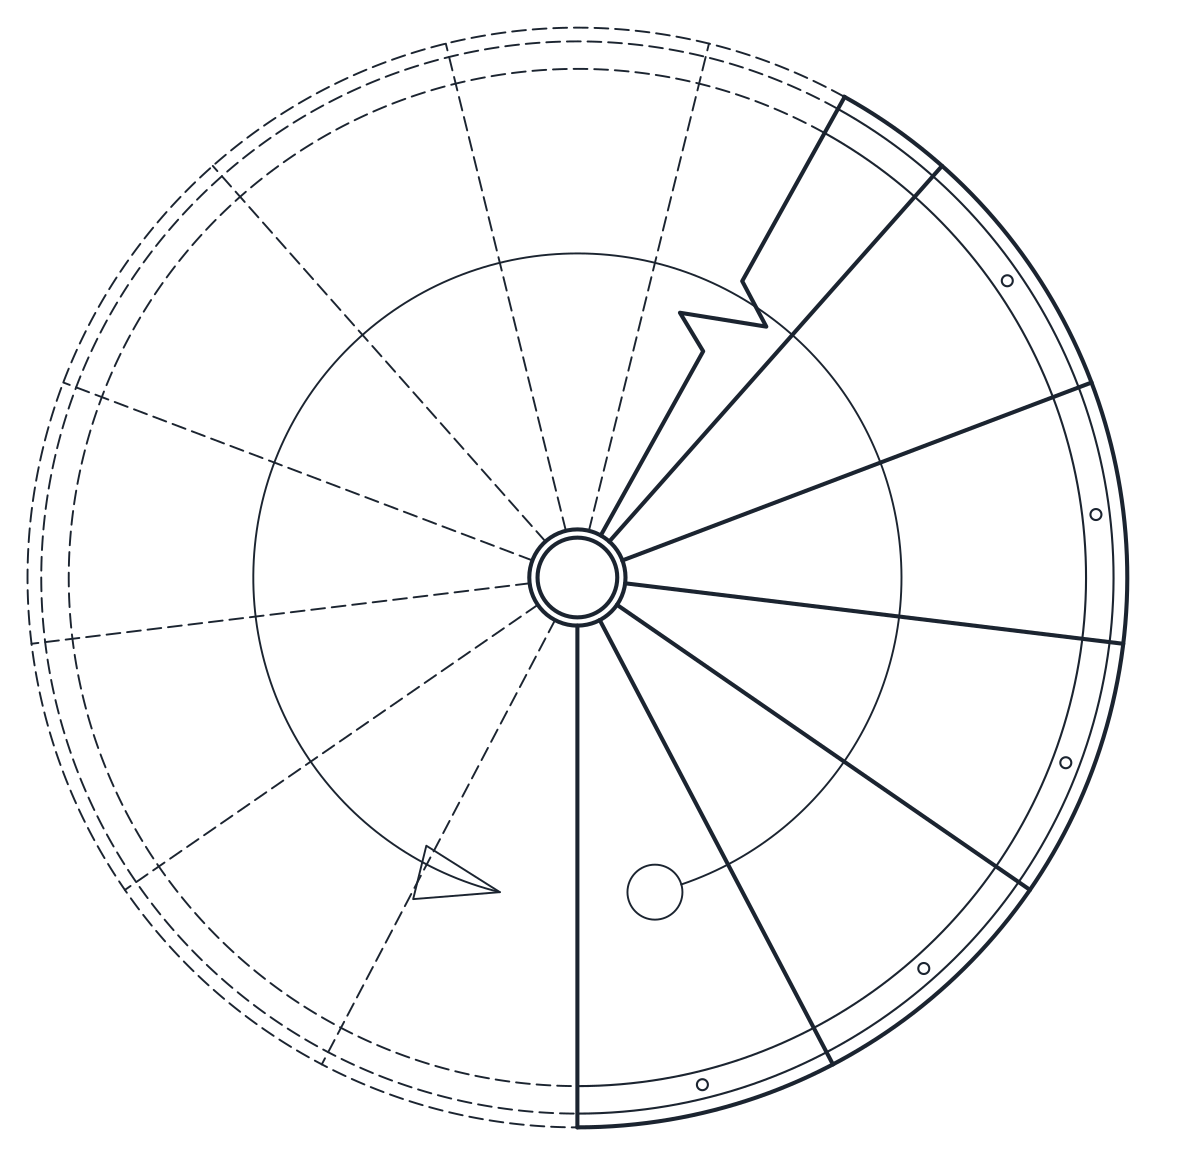
Where space is tight, the spiral staircase blocks come in 1,600 mm and 1,200 mm diameters, each with 13 risers of 215 mm around a steel centre column. For plant rooms and roofs, the ship ladder and caged ladder blocks cover a 62 degree ship ladder and a fixed ladder whose cage starts at 2,300 mm, drawn after EN ISO 14122-4.
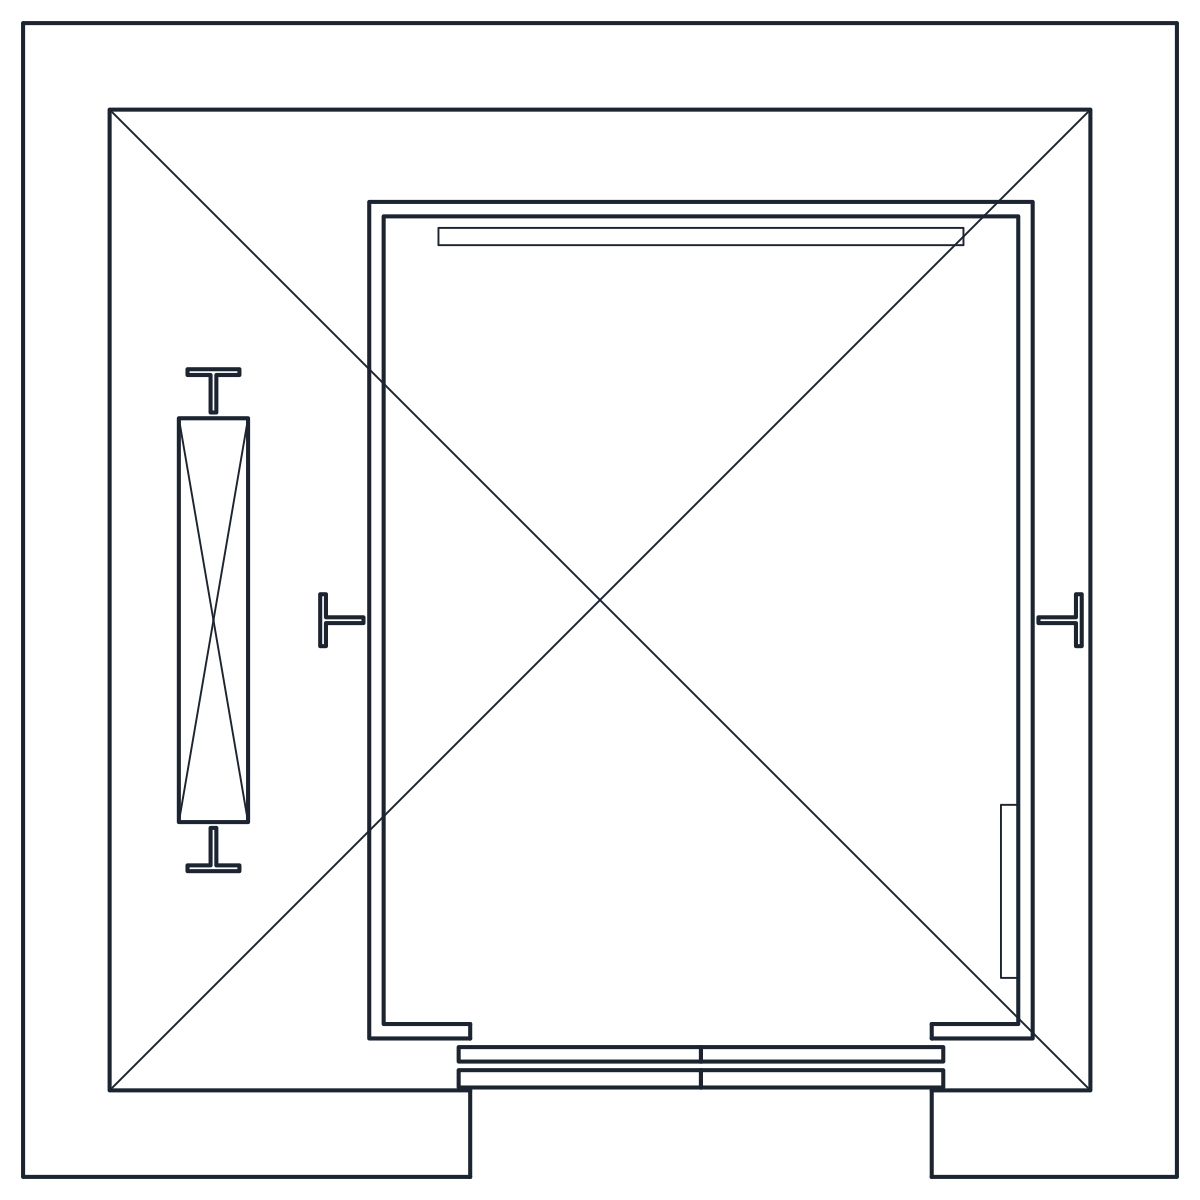
The elevator and platform lift blocks show the shaft, the car, the landing doors and the usual diagonal cross in plan. The eight person lift has a 1,100 x 1,400 mm car in a 1,700 x 1,700 mm shaft, and the stretcher lift a 1,100 x 2,100 mm car in a 1,700 x 2,300 mm shaft. There is also a panoramic lift with a glazed back and shaft and a platform lift for a 1,200 mm rise.
For shopping centres and stations, the escalator and moving walkway blocks include a 30 degree escalator with 800 mm steps over a 4,500 mm rise and a level walkway 12,000 mm long. To finish edges and landings, the glass railing block is 1,100 mm high on an aluminium base channel.
Stair CAD blocks: common questions
Do the stair blocks meet building codes?
They are drawn at common sizes, not checked against a particular code. Riser height, going, flight width and handrail height vary by country and building type, so adjust them to the rules for your project.
Can I use these staircase blocks in commercial projects?
Yes. They are free for personal and commercial drawings with no attribution required. See the blocks license.
Why do the stairs arrive at the wrong size?
The blocks are in millimetres and declare it in the file. If your drawing is in inches or has no units set, check it with the UNITS command. The guide to inserting a CAD block explains how scaling works.
Which software opens the files?
The DWG opens in AutoCAD and AutoCAD LT 2010 or later, BricsCAD, ZWCAD and DraftSight. Use the DXF for LibreCAD, QCAD, FreeCAD and other programs.