
CAD blocks
Bathroom CAD Blocks
-
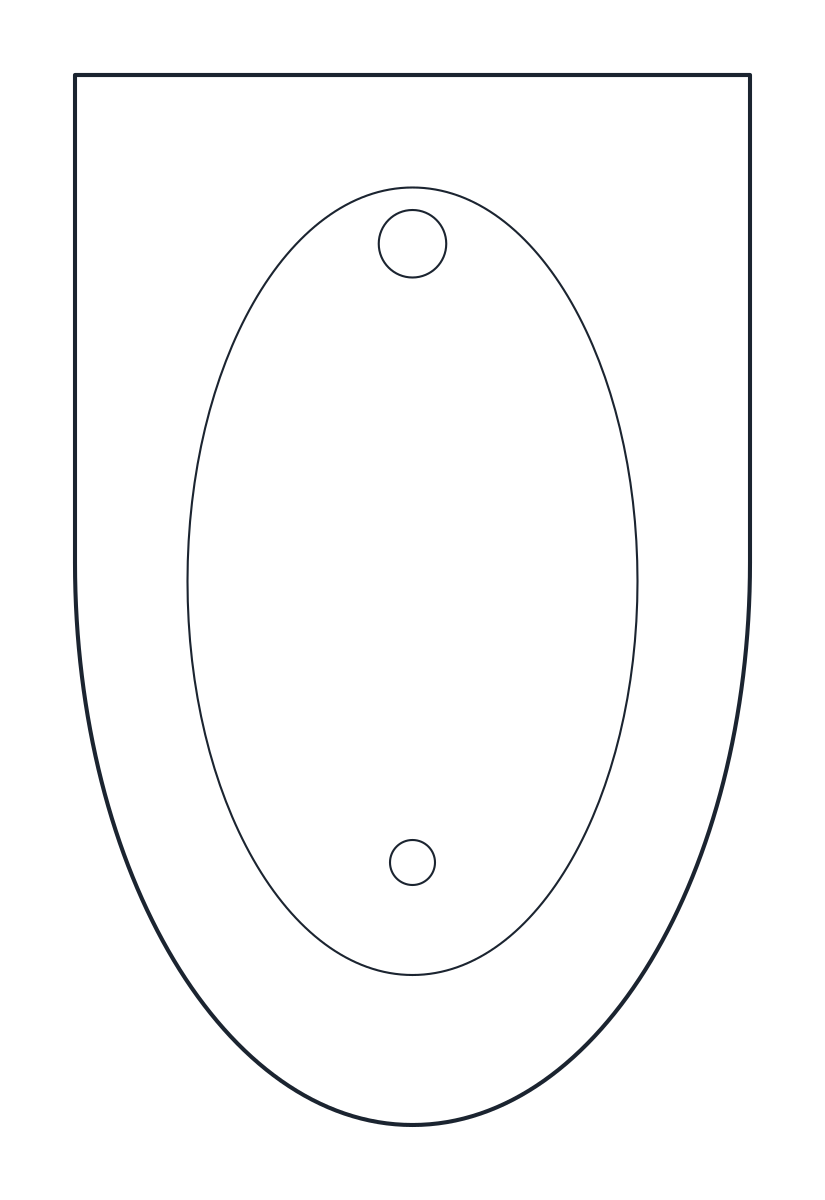 Bathroom Bidet CAD Block
 -
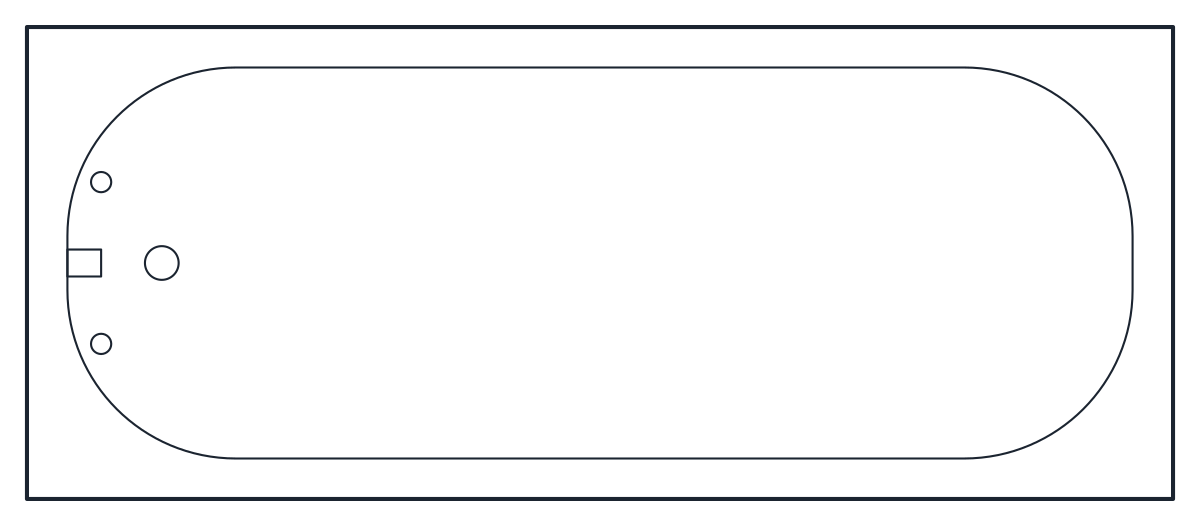 Bathroom Bathtub CAD Blocks
 -
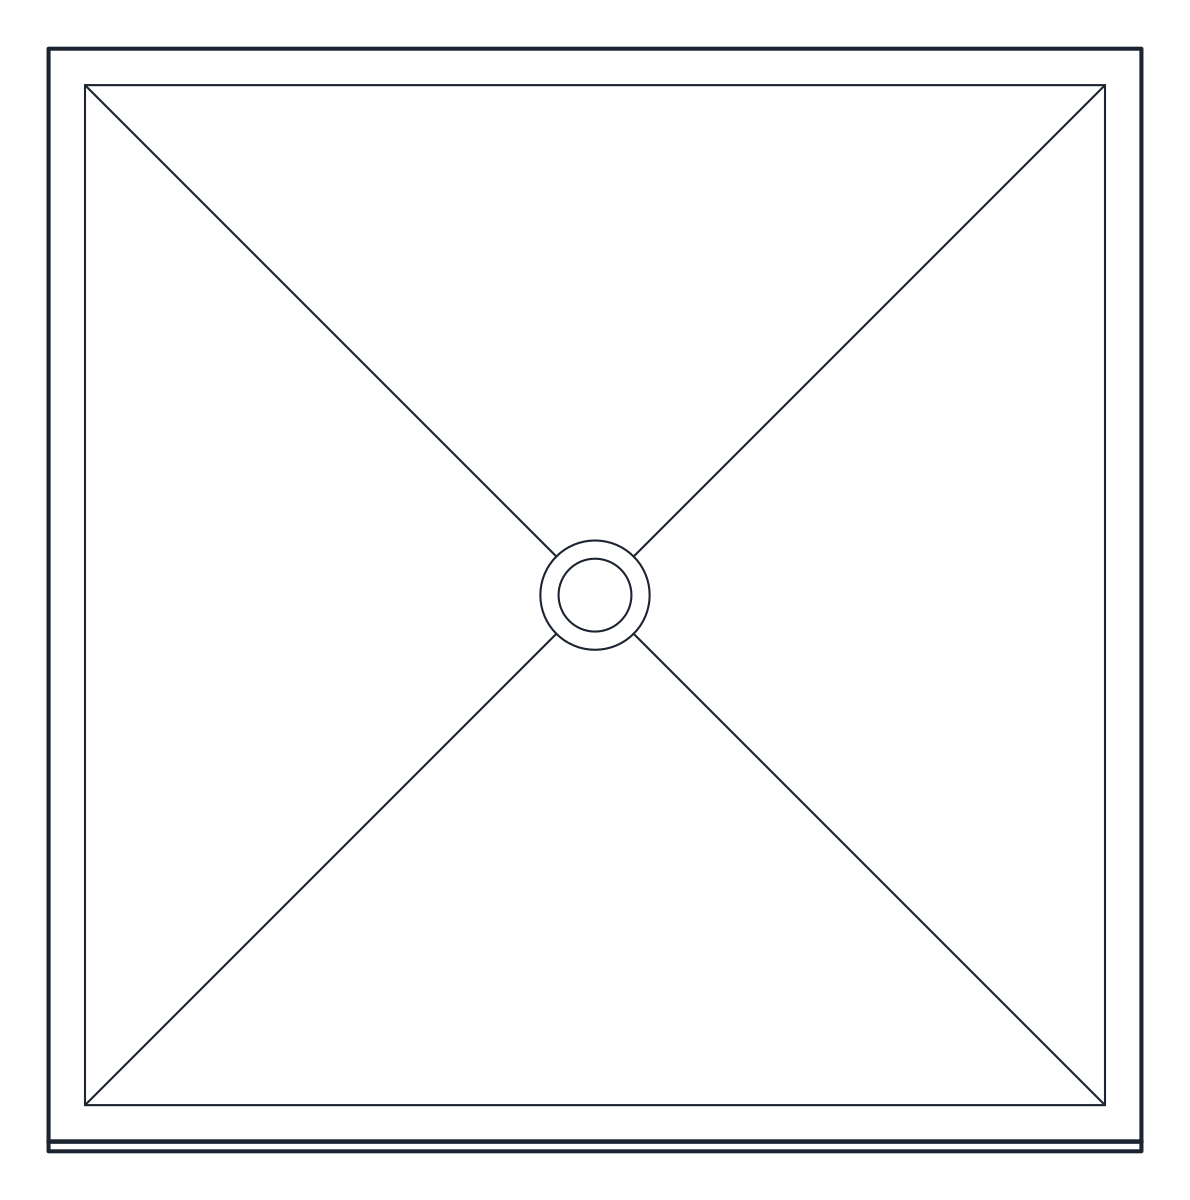 Bathroom Shower CAD Blocks
 -
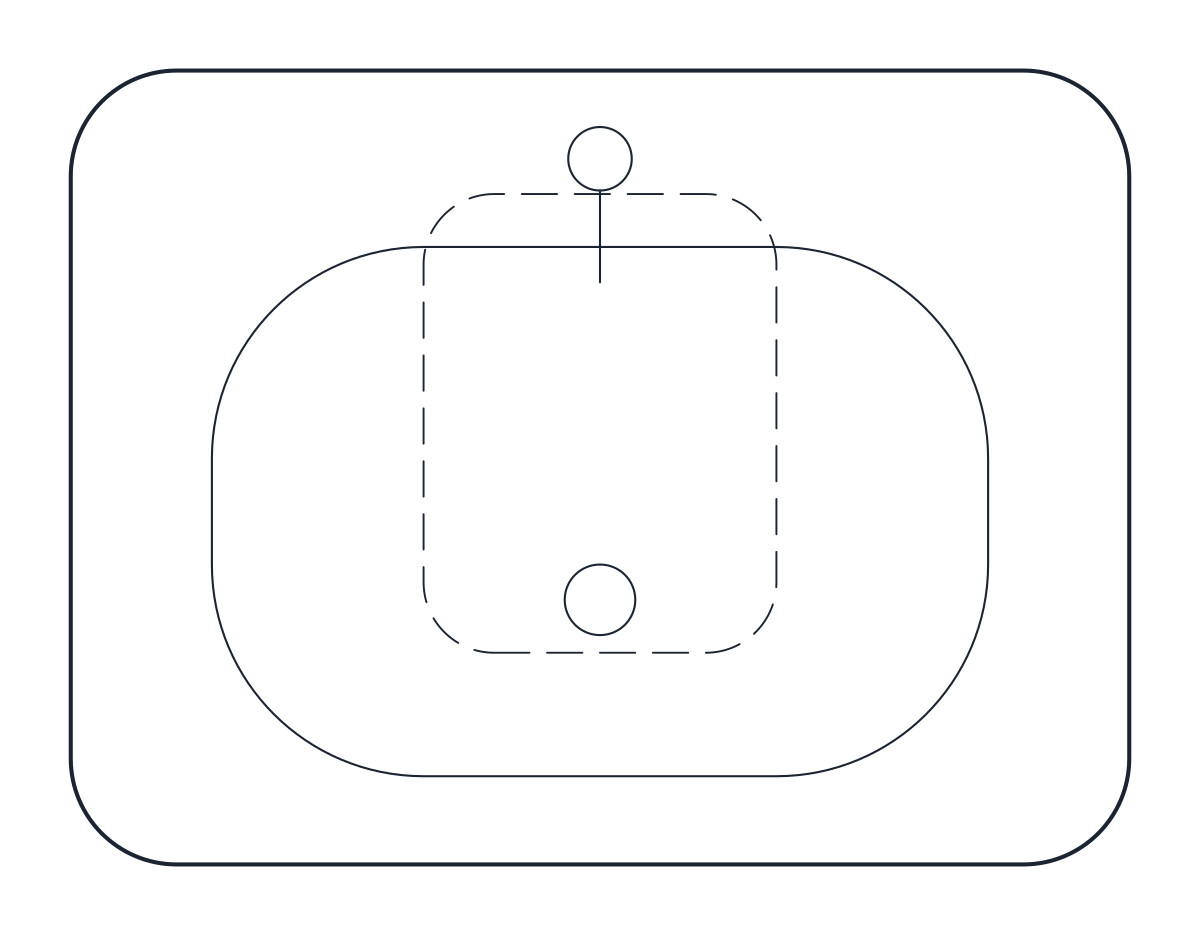 Bathroom Washbasin and Sink CAD Blocks
 -
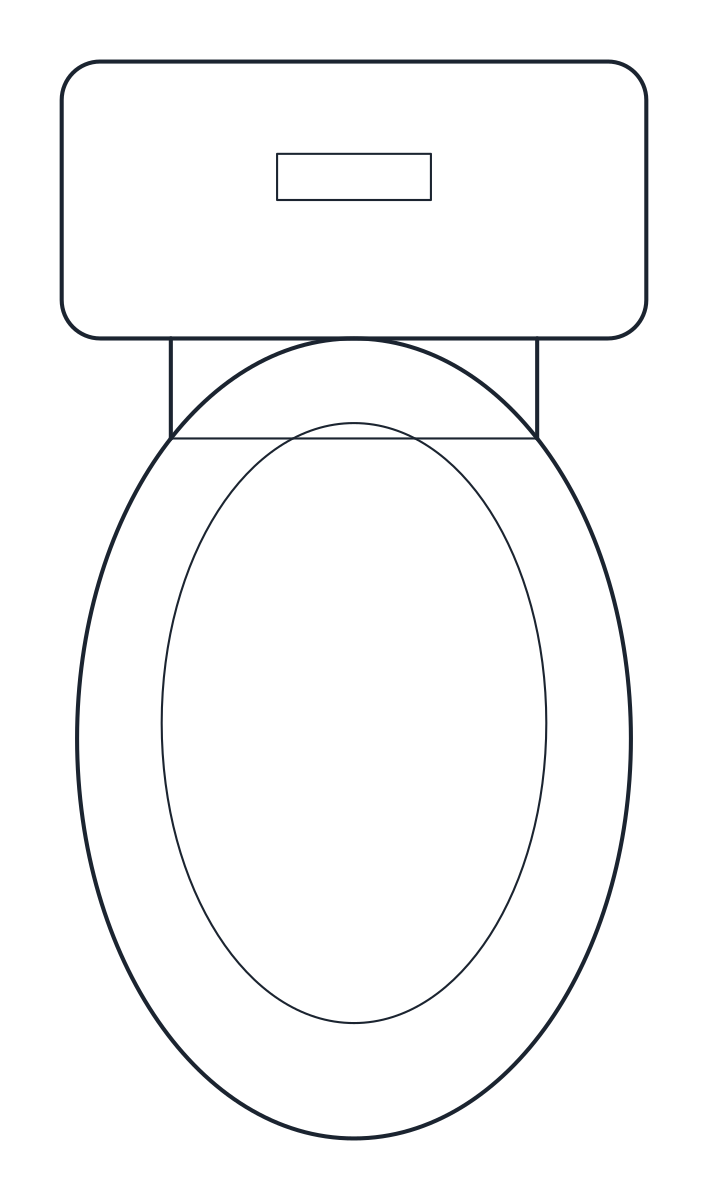 Bathroom Toilet CAD Blocks
 -
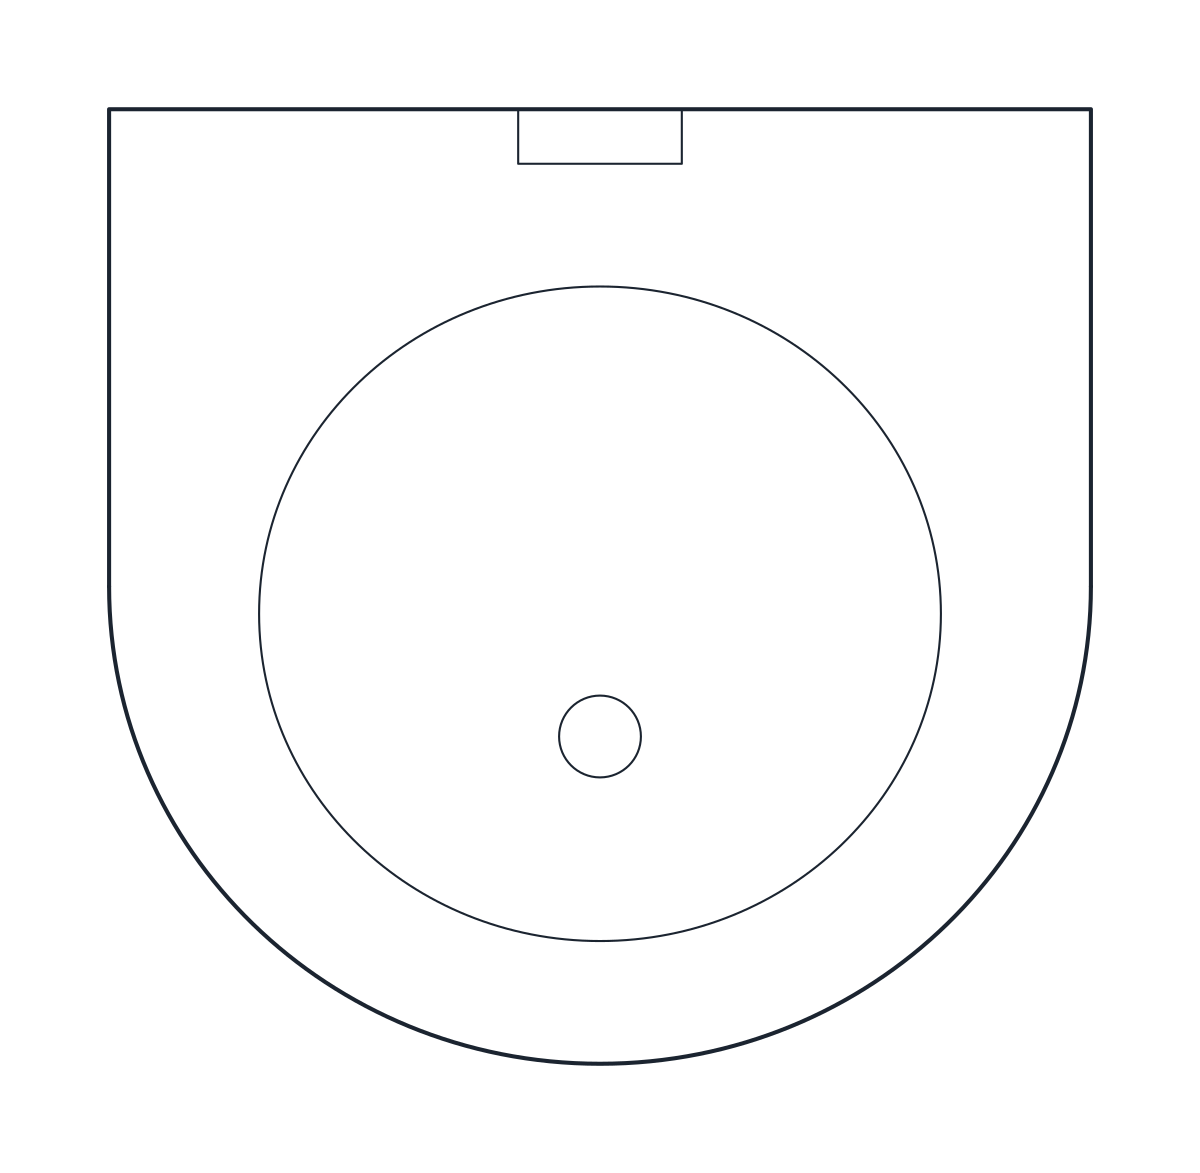 Bathroom Urinal CAD Blocks
 -
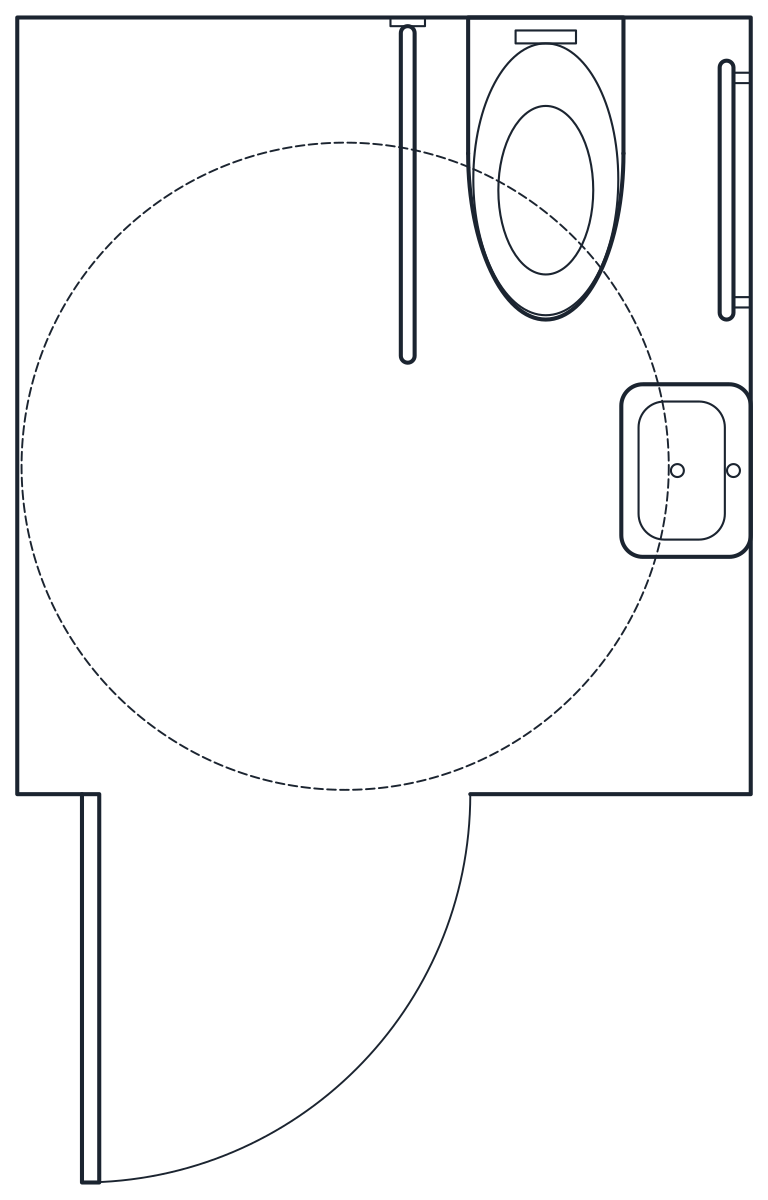 Bathroom Accessible Bathroom CAD Blocks
This category holds the fixtures that set out a bathroom: toilets, bidet, basins, shower trays and baths, plus the public restroom pieces such as urinals, a toilet cubicle and accessible layouts. Each block is drawn at real size in millimetres, so it fits the wall it is placed against without rescaling.
Sanitary CAD blocks for home bathrooms
For a domestic bathroom there are close-coupled and wall-hung toilets, a floor-standing bidet, a pedestal basin, an 800 mm vanity unit and a double vanity, shower trays from 900 x 900 mm to a 1,400 mm walk-in, plus a quadrant enclosure, and built-in, freestanding and corner baths.
Public restroom CAD blocks
For offices, schools and restaurants there are a wall urinal and a row of three urinals with privacy screens at 700 mm centres, and the toilet cubicle on the toilet page, 900 x 1,500 mm with a 620 mm inward-opening door. The accessible WC and accessible bathroom with shower show the 1,500 mm turning circle, grab bars and a 900 mm outward-opening door, with the WC seat at 480 mm. Check them against the accessibility code that applies to your project, since rules differ between countries.
Bathroom CAD blocks in plan and elevation
Every file has two named blocks, the plan and the front elevation, for example CT_TOILET_PLAN and CT_TOILET_ELEV. In plan the wall runs along the top edge and the base point is the front left corner, so you place the fixture against a wall line and rotate it if the wall is on another side. The elevation gives rim, seat and cistern heights for wall elevations and tile layouts. It sits 600 mm below the plan in the file.
Outlines are on P-FIXT and inner detail such as bowls and drains on P-FIXT-DETL, following the plumbing prefix of the NCS layer guidelines. Hidden lines, such as a pedestal or cabinet below the basin, use A-HIDN with a dashed linetype. Cubicle and accessible layout doors are on A-DOOR and A-DOOR-SWNG.
AutoCAD blocks for bathroom layouts
The sizes follow common catalogue dimensions. The close-coupled toilet projects 700 mm from the wall and the wall-hung one 540 mm. The pedestal basin is 600 mm wide with its rim at 850 mm. The built-in bath is 1,700 x 700 mm and the corner bath 1,400 x 1,400 mm. A widely used rule is to leave about 600 mm clear in front of a toilet, bidet or basin, which you can check by drawing a rectangle in front of each plan block.
The drawing units are declared as millimetres, so AutoCAD rescales the blocks when you insert them into a drawing in inches. The DWG files are saved as AutoCAD 2010, so they open in AutoCAD and AutoCAD LT 2010 and later, and in BricsCAD, ZWCAD and DraftSight. The DXF opens in almost any CAD program and holds the same geometry and layers. Manufacturers vary by a few centimetres, so confirm the product you specify before final drawings.
Bathroom CAD blocks: common questions
Are the bathroom blocks free for commercial work?
Yes. You can use them in client drawings with no payment, sign-up or attribution. See the license terms.
Do the files include a side elevation?
No. Each file has the plan and the front elevation. For a side view, the plan depth and elevation heights give you the dimensions to draw one.
Which way does the fixture face when I insert it?
The back of the fixture is at the top of the plan block and the front faces down. Rotate it after insertion to match the wall. The insertion guide explains the steps.