
CAD blocks
Furniture CAD Blocks
-
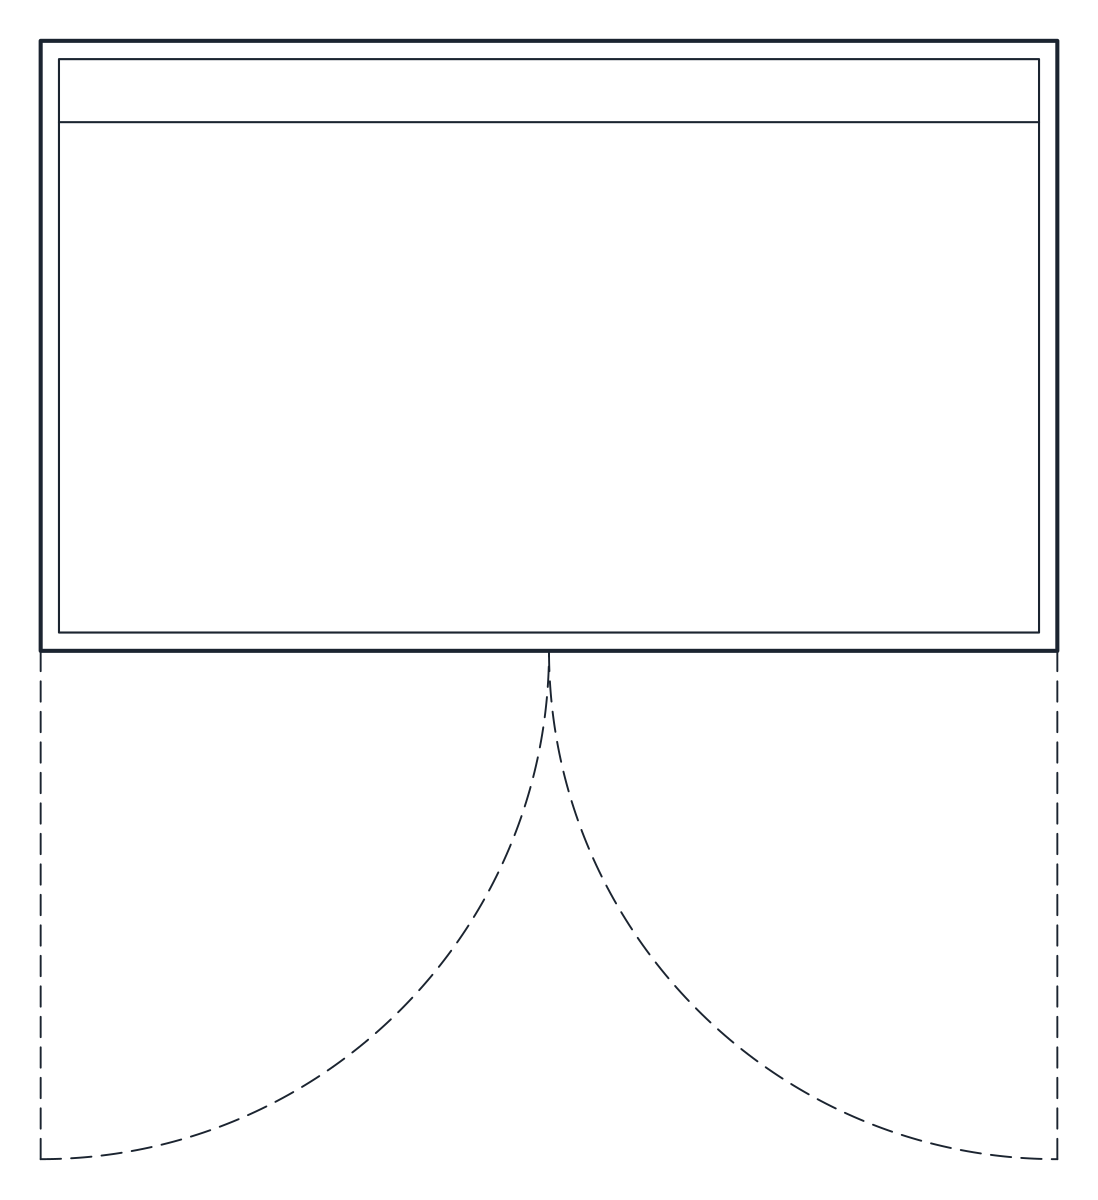 Furniture Wardrobe CAD Blocks
 -
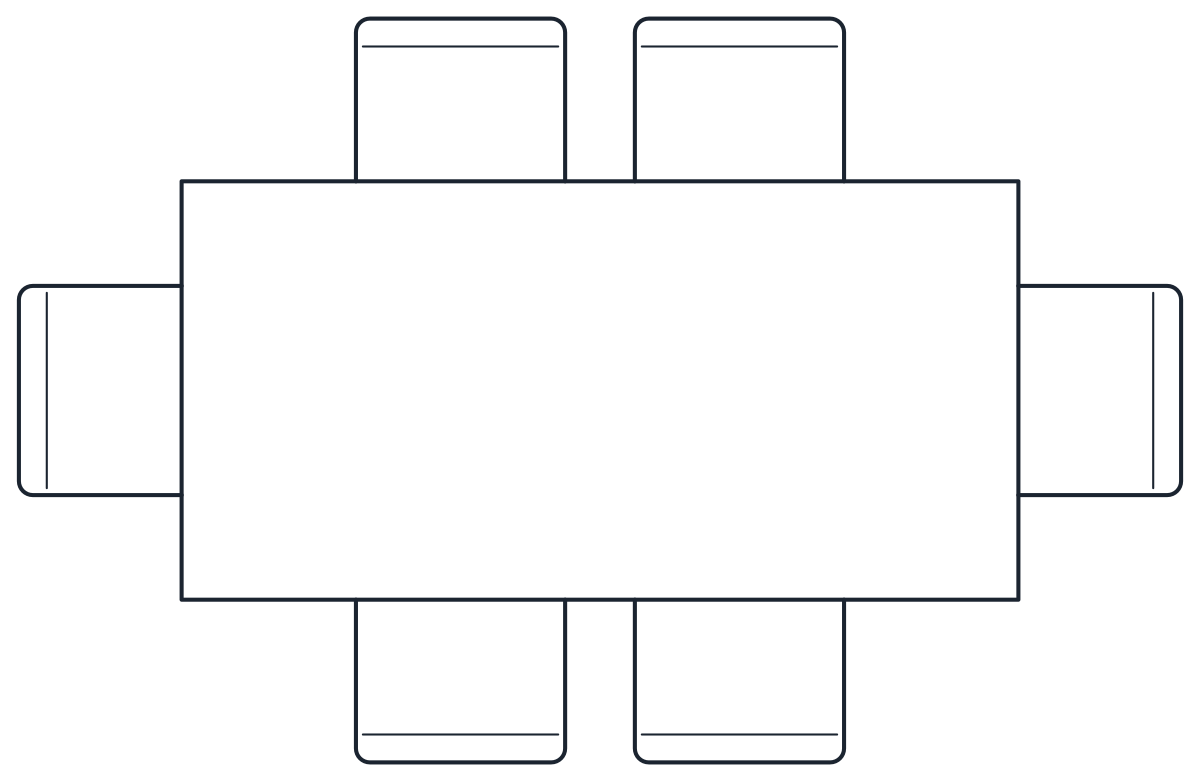 Furniture Dining Table CAD Blocks
 -
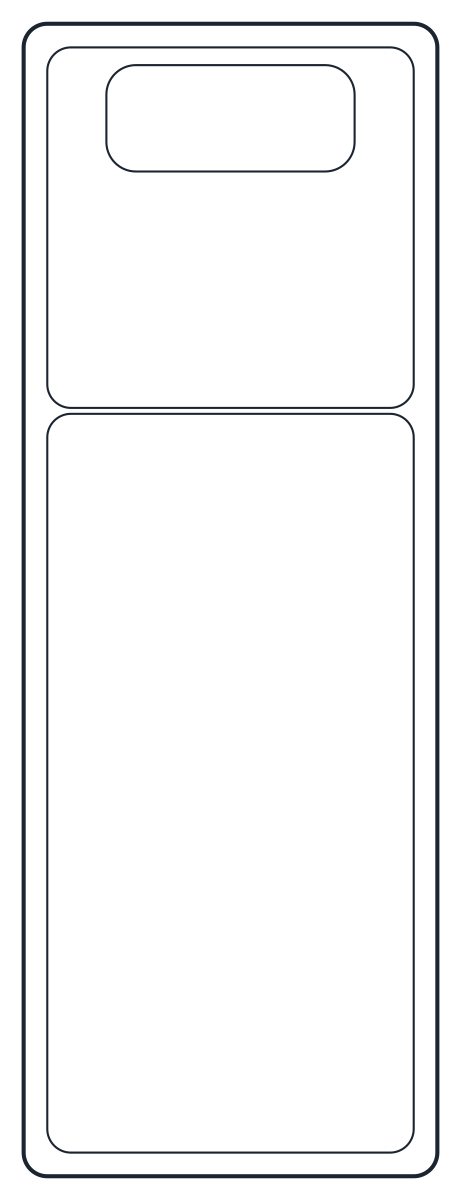 Furniture Garden Furniture CAD Blocks
 -
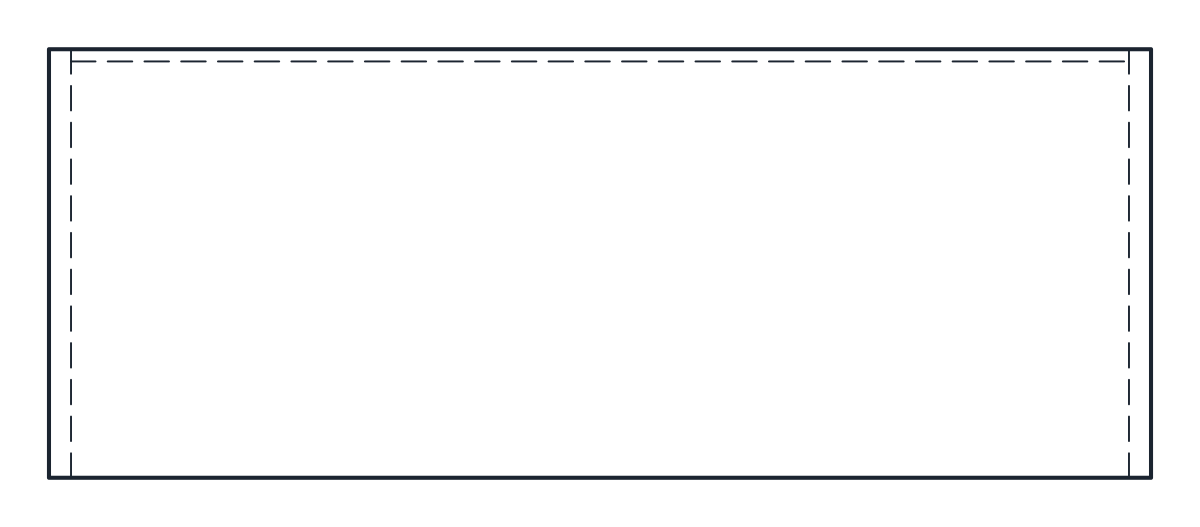 Furniture Bookshelf CAD Blocks
 -
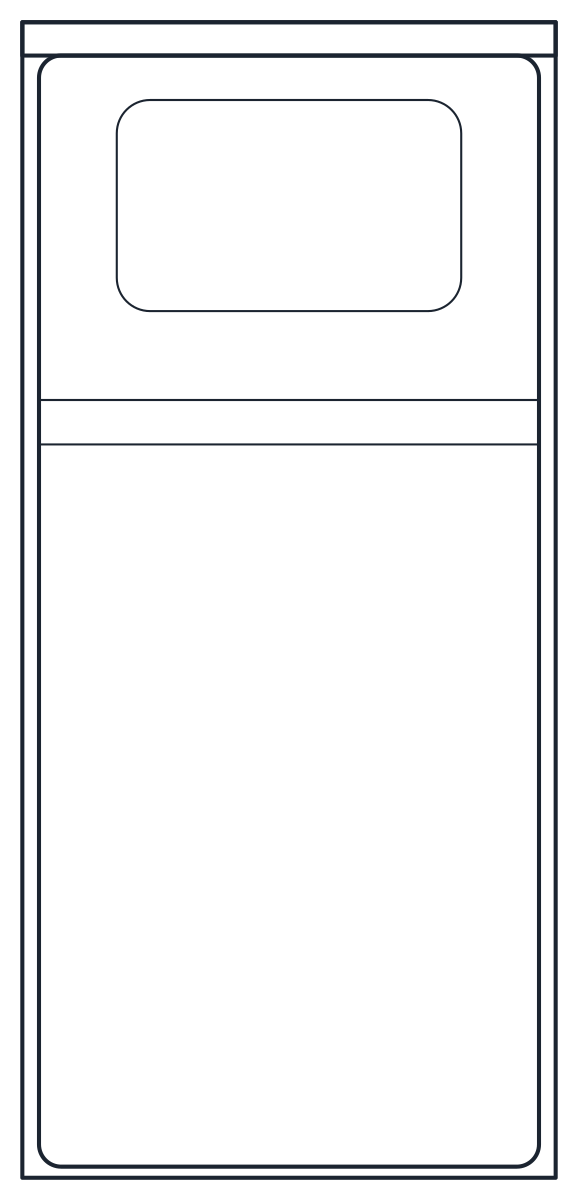 Furniture Bed CAD Blocks
 -
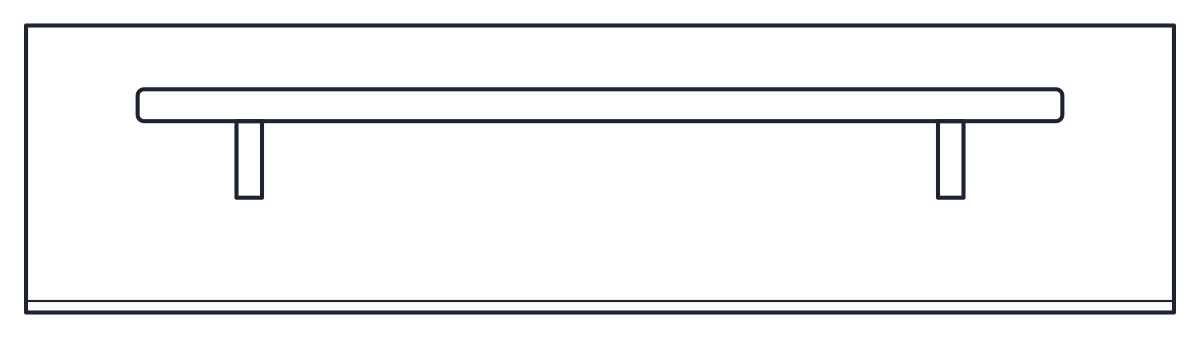 Furniture TV Unit CAD Blocks
 -
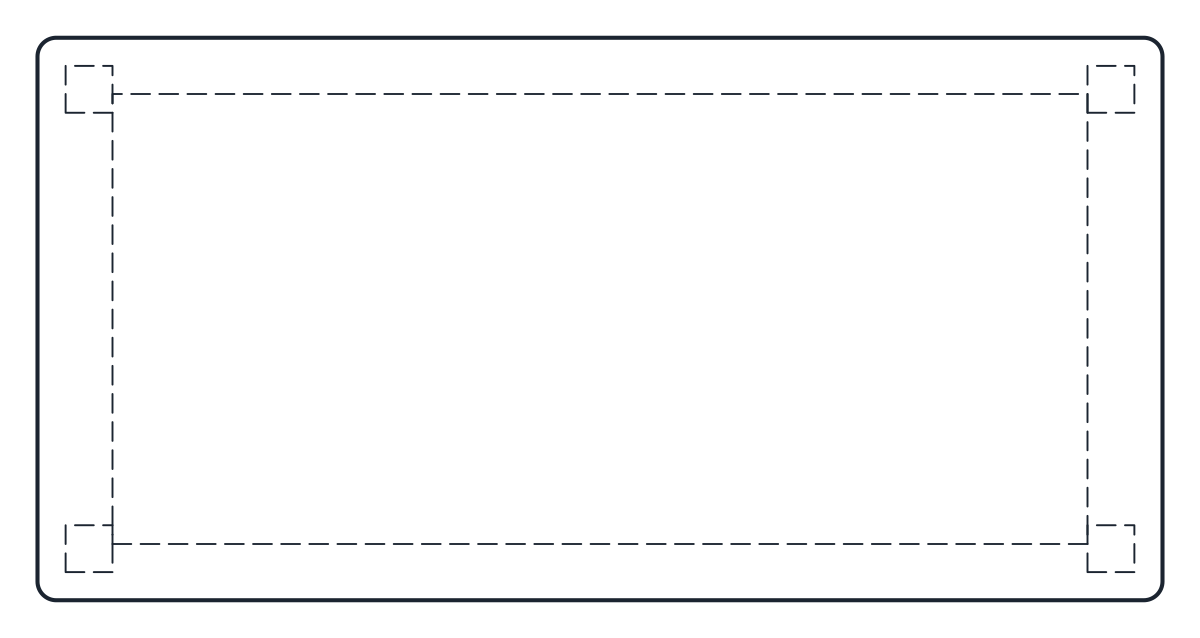 Furniture Coffee Table CAD Blocks
 -
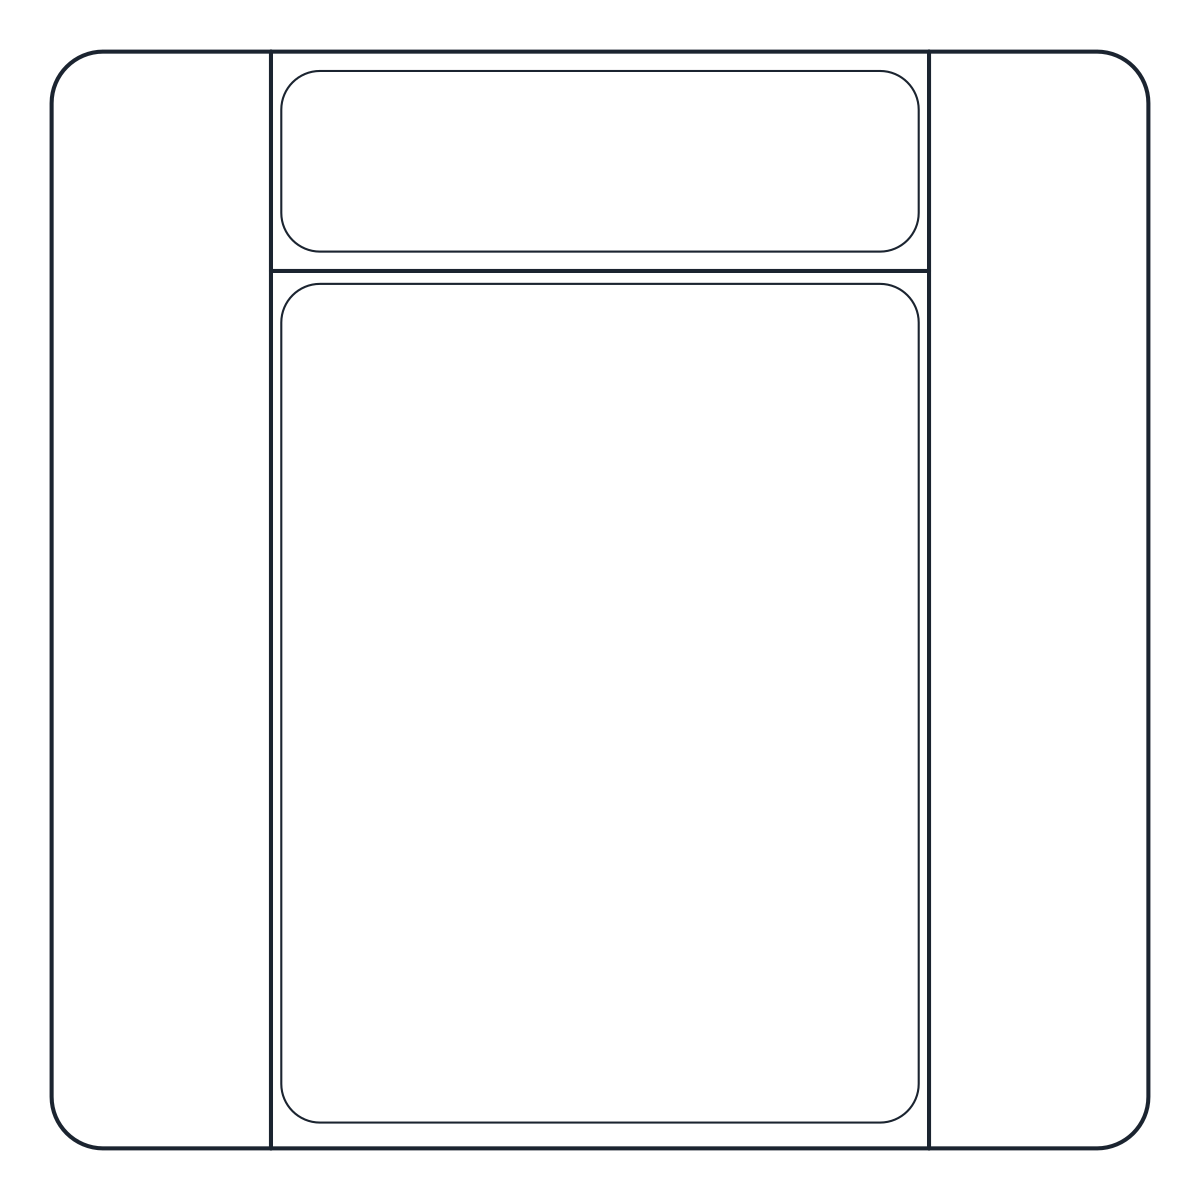 Furniture Armchair CAD Blocks
 -
 Furniture Chair CAD Blocks
 -
 Furniture Sofa CAD Blocks
This category groups the furniture you place first on a floor plan: seating, beds, storage, tables and the pieces that go outside. Each block is drawn at real size in millimetres, so the 2,100 mm three-seat sofa measures 2,100 mm the moment you insert it.
Living room and bedroom CAD blocks
For the living room there are sofas in two-seat, three-seat, L-shaped corner and curved versions, an upholstered armchair and a lounge chair with ottoman, rectangular and round coffee tables, a TV unit with a 65 inch screen and a wall-mounted 55 inch TV, and a bookcase and open shelving unit.
The bedroom set starts with the single, double, king and bunk beds, built around 900 x 2000, 1500 x 2000 and 1800 x 2000 mm mattresses. Storage comes as a two-door wardrobe, a three-door sliding wardrobe and a walk-in closet module.
For dining there are tables for four, six and eight with the chairs drawn in place and loose dining chairs, a dining armchair and a bar stool. Outside, the sun lounger, park bench and garden table for four cover terraces and landscape plans.
Furniture CAD blocks in plan and elevation
Every file holds two named blocks, the plan and the front elevation, for example CT_SOFA_3_SEAT_PLAN and CT_SOFA_3_SEAT_ELEV. The plan goes on the floor plan. The elevation goes on interior elevations and sections, and it sits 600 mm below the plan in the file so both are visible when you open it. Both blocks have their base point at 0,0, on the lower left corner of the drawing, which makes them easy to snap to a wall line or a grid.
Outlines are on layer A-FURN and cushions, pillows, shelves and other detail on A-FURN-DETL, so you can freeze the detail when a plan gets crowded. Hidden and overhead lines, such as the shelf under a coffee table top or the wardrobe door swings, use A-HIDN with a dashed linetype.
Furniture DWG sizes and clearances
The sizes are common catalogue dimensions, not one manufacturer's range. Sofa seats are at 430 mm and dining chairs at 460 mm. The table for six is 1,800 x 900 mm, but with its chairs the block covers 2,500 x 1,600 mm, which is the footprint to reserve in the plan. The round table for four is 1,000 mm across and takes 1,700 x 1,700 mm with chairs.
Storage needs room in front of it. The two-door wardrobe is 600 mm deep with 500 mm doors that swing into the room, while the sliding wardrobe keeps its 720 mm doors within its 650 mm depth. The walk-in closet block already includes an 800 mm walkway. A common rule of thumb is to keep 700 to 900 mm clear along the side of a bed and in front of wardrobes. Check the product you specify before final drawings, since real pieces vary by a few centimetres.
AutoCAD blocks for furniture layouts
The drawing units are declared as millimetres, so AutoCAD and most CAD programs scale the block automatically when you insert it into a drawing set up in inches or metres. Insert the plan block, rotate it to face the room, and switch to the elevation block when you draw the wall it stands against. The DWG files are saved as AutoCAD 2010, so they open in AutoCAD and AutoCAD LT 2010 and later, and in BricsCAD, ZWCAD and DraftSight. The DXF opens in almost any CAD program and holds the same geometry and layers.
Furniture CAD blocks: common questions
Can I use these furniture blocks in commercial projects?
Yes. They are free for personal and commercial drawings, with no sign-up and no attribution. The terms are on the license page.
Which units are the blocks drawn in?
Millimetres at 1:1. Each block page also lists width, depth and height in inches for imperial drawings.
How do I insert a block into my drawing?
Use the INSERT command in AutoCAD, or the block import of your CAD program. The guide to inserting a CAD block covers DWG and DXF step by step.
Can I change the size of a piece?
Yes. Explode the block and stretch it, or redefine it. The blocks are simple lines and arcs with no dynamic parameters.