
CAD blocks
Kitchen CAD Blocks
-
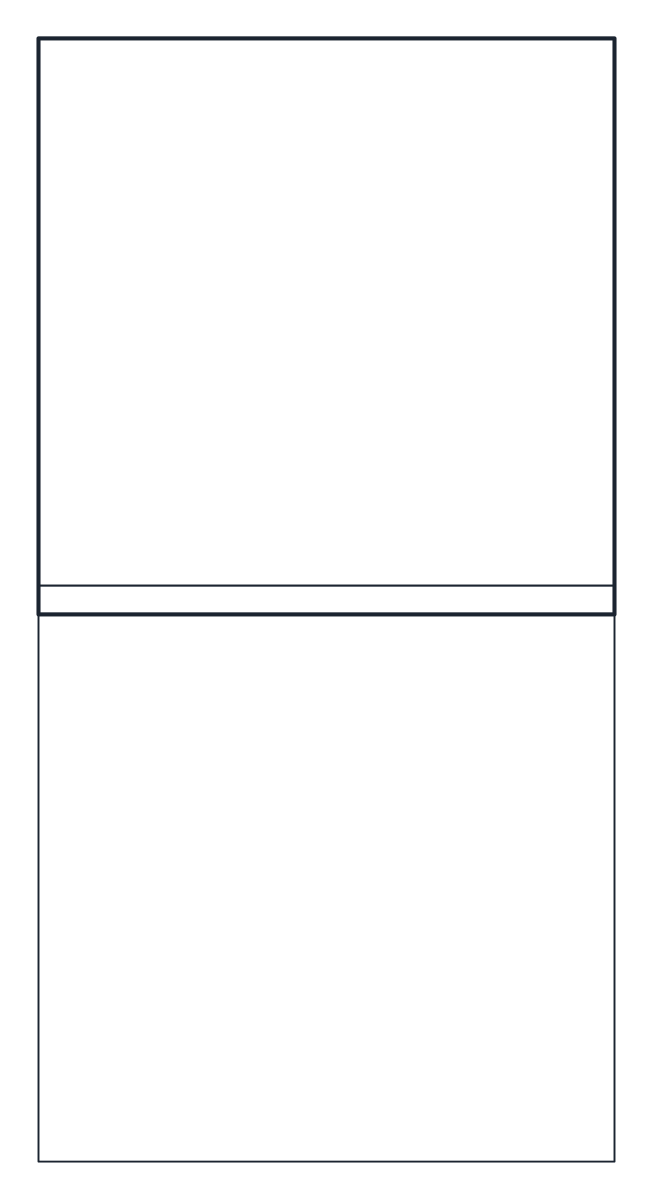 Kitchen Kitchen Appliances CAD Blocks
 -
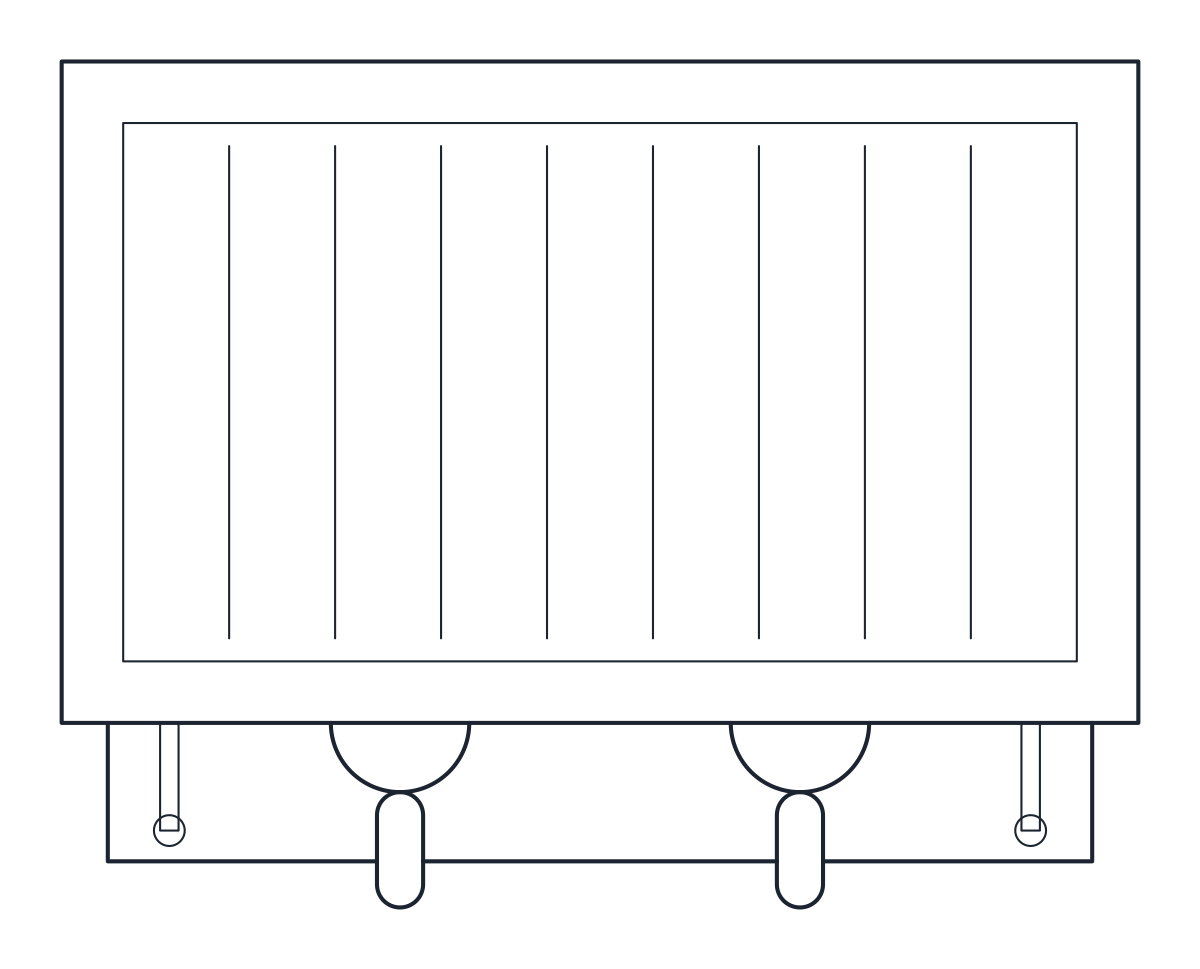 Kitchen Coffee Machine CAD Block
 -
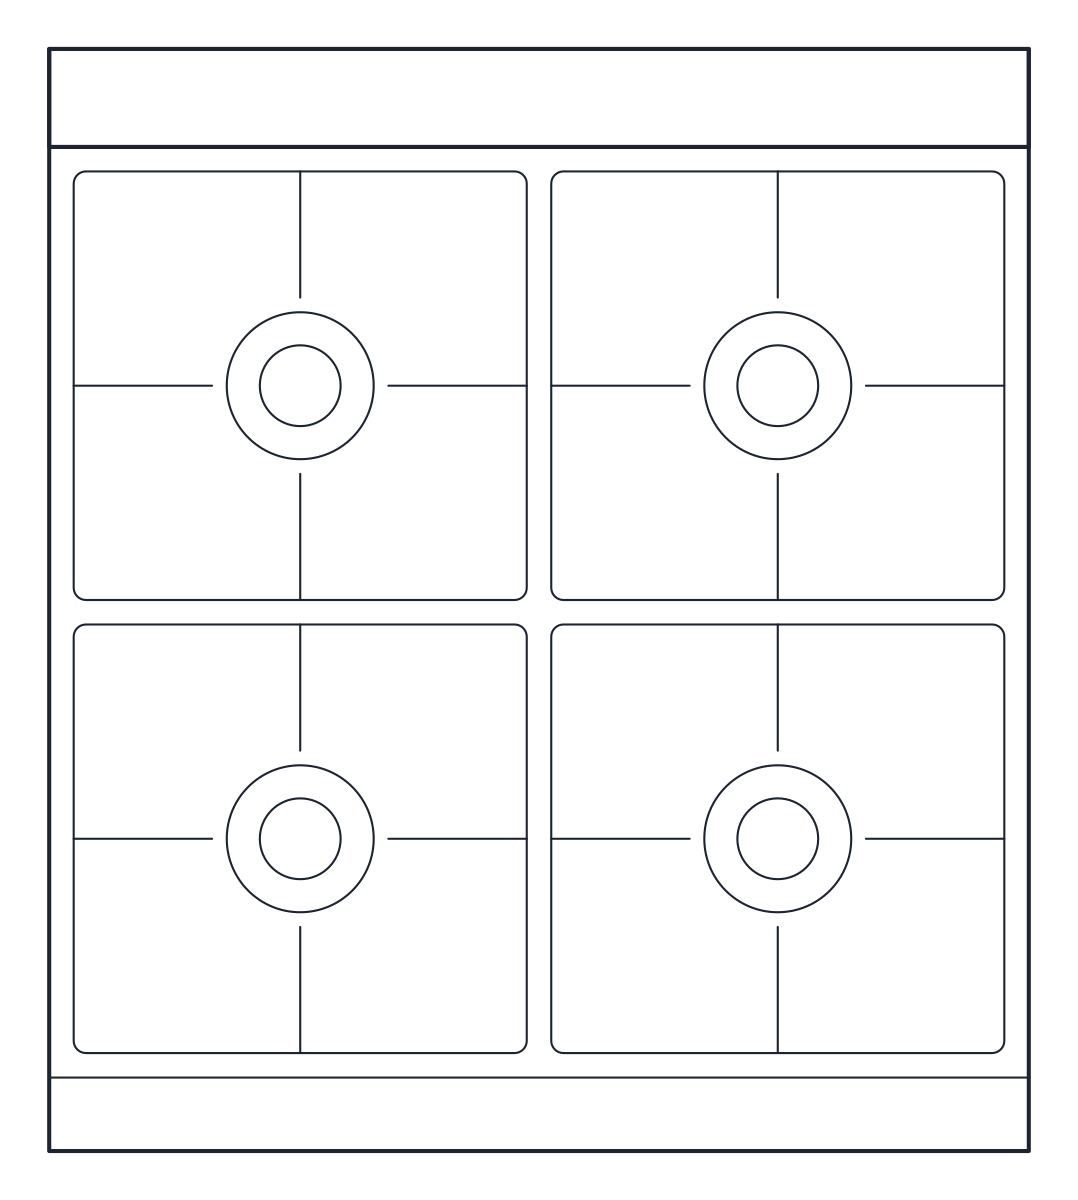 Kitchen Commercial Kitchen CAD Blocks
 -
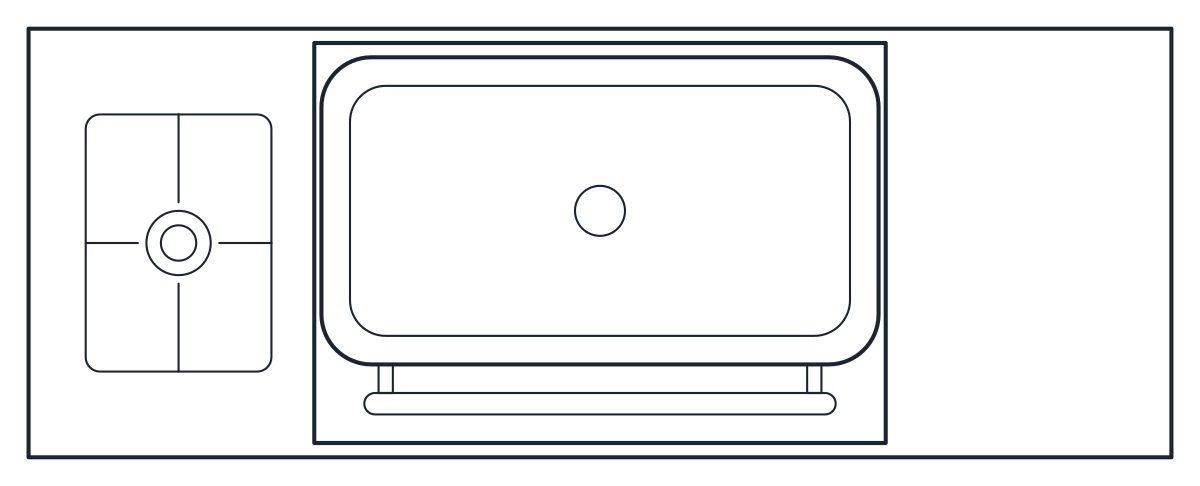 Kitchen Barbecue Grill CAD Block
 -
 Kitchen Washing Machine CAD Blocks
 -
 Kitchen Kitchen Sink CAD Blocks
 -
 Kitchen Hob and Stove CAD Blocks
 -
 Kitchen Refrigerator CAD Blocks
 -
 Kitchen Kitchen Layout CAD Blocks
This category covers what you need to draw a domestic or commercial kitchen: complete layouts, cooking appliances, cold storage, sinks, laundry, catering equipment and a built-in barbecue. Each block is drawn at real size in millimetres on the 600 mm module of fitted kitchens.
Kitchen elevation CAD blocks and plans
Every file has two named blocks, the plan and the front elevation, for example CT_KITCHEN_STRAIGHT_PLAN and CT_KITCHEN_STRAIGHT_ELEV. The plan goes on the floor plan and the elevation on wall elevations and cabinet drawings. Both have their base point on the lower left corner of the drawing, and the elevation sits 600 mm below the plan in the file.
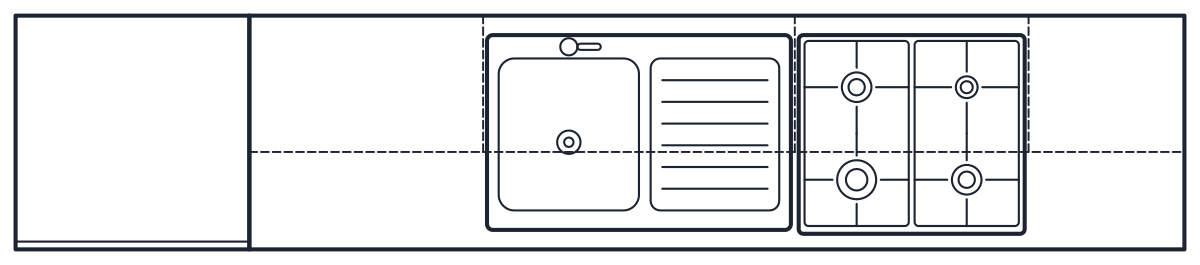
The kitchen layouts, straight, L-shaped and island show base units 600 mm deep with the worktop at 900 mm and wall units 350 mm deep between 1,450 and 2,200 mm. The 3 m straight run fits a fridge column, dishwasher, sink, oven with hob and a drawer unit. The island is 2,400 x 1,000 mm with a 360 mm breakfast bar overhang on the back.
Kitchen equipment CAD blocks for homes and restaurants
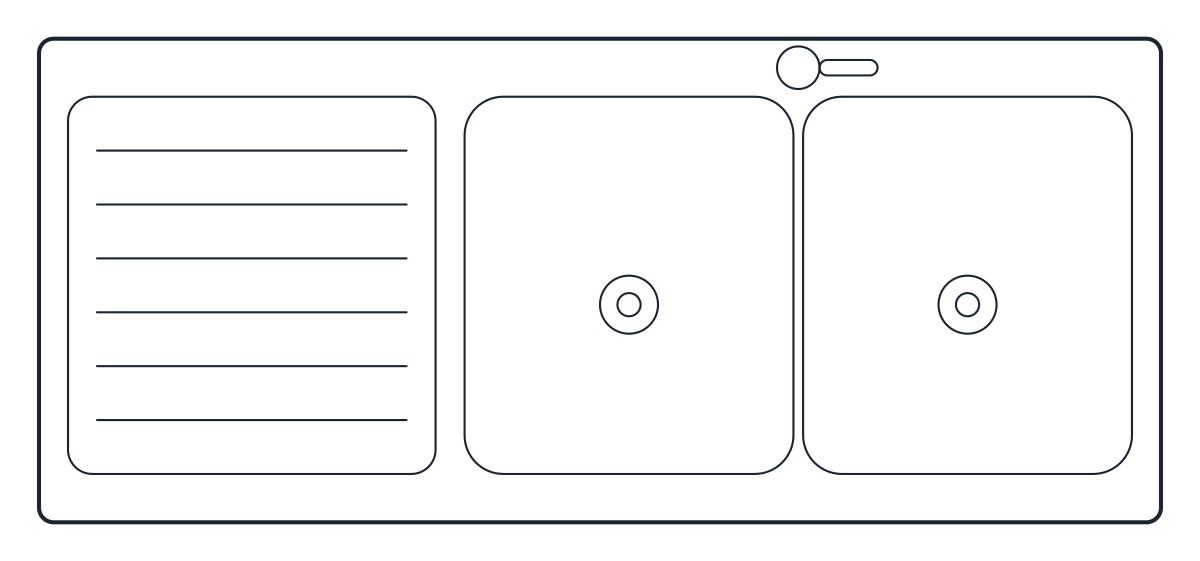
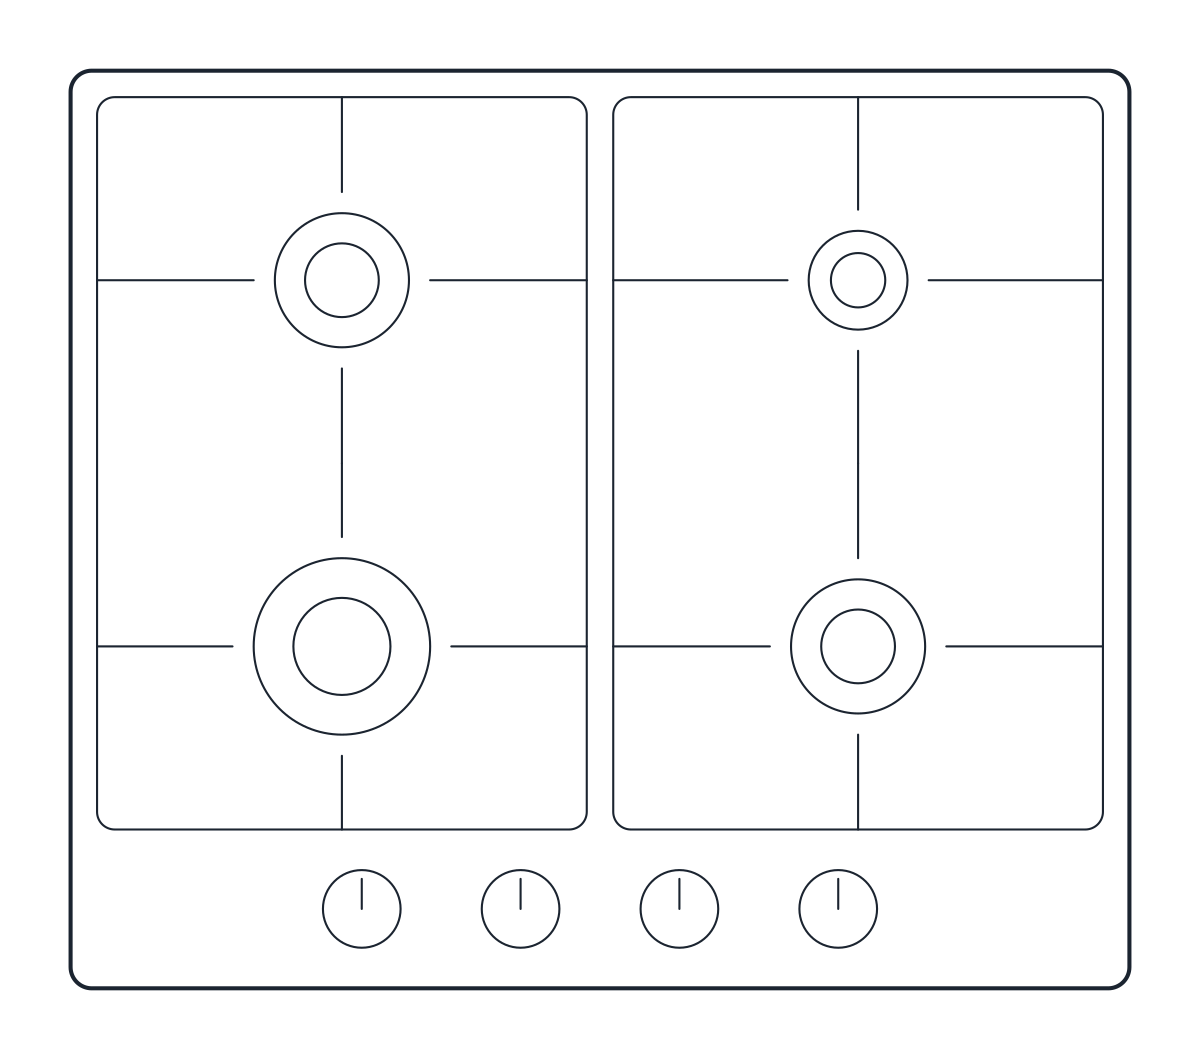
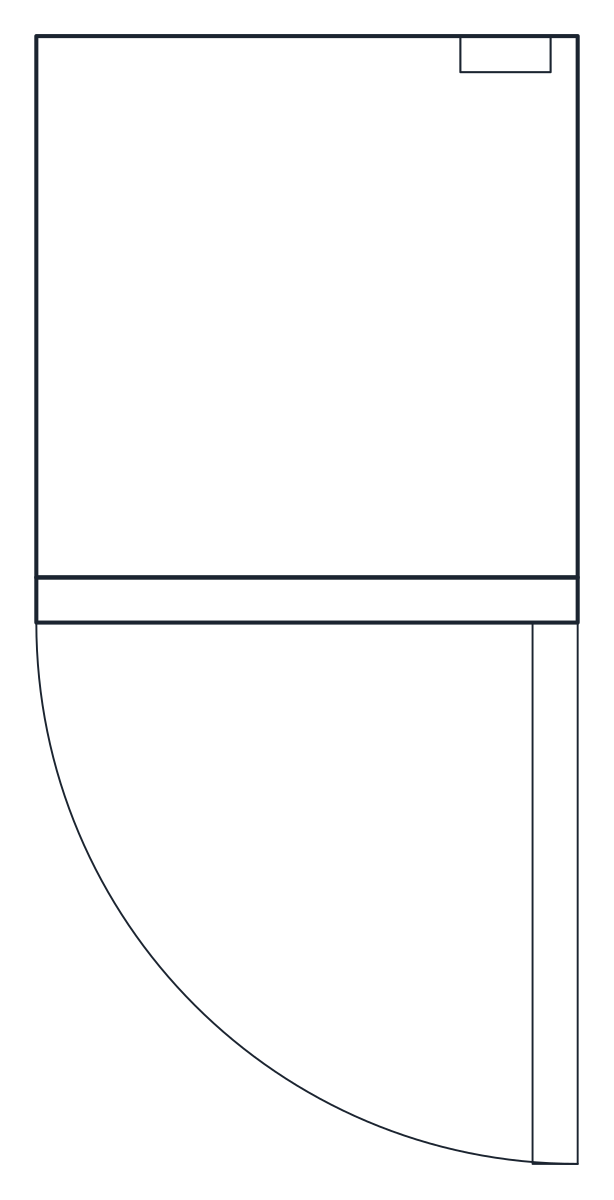
For cooking there are a built-in 4-burner gas hob and a freestanding range, both 600 mm wide. The hob needs a 560 x 490 mm cutout. Cold storage and dishwashing are in the fridge freezer and American side-by-side fridge and the 60 cm dishwasher and countertop microwave. Sinks come as single and double bowl inset sinks with drainer, which need a base cabinet of at least 450 and 900 mm.
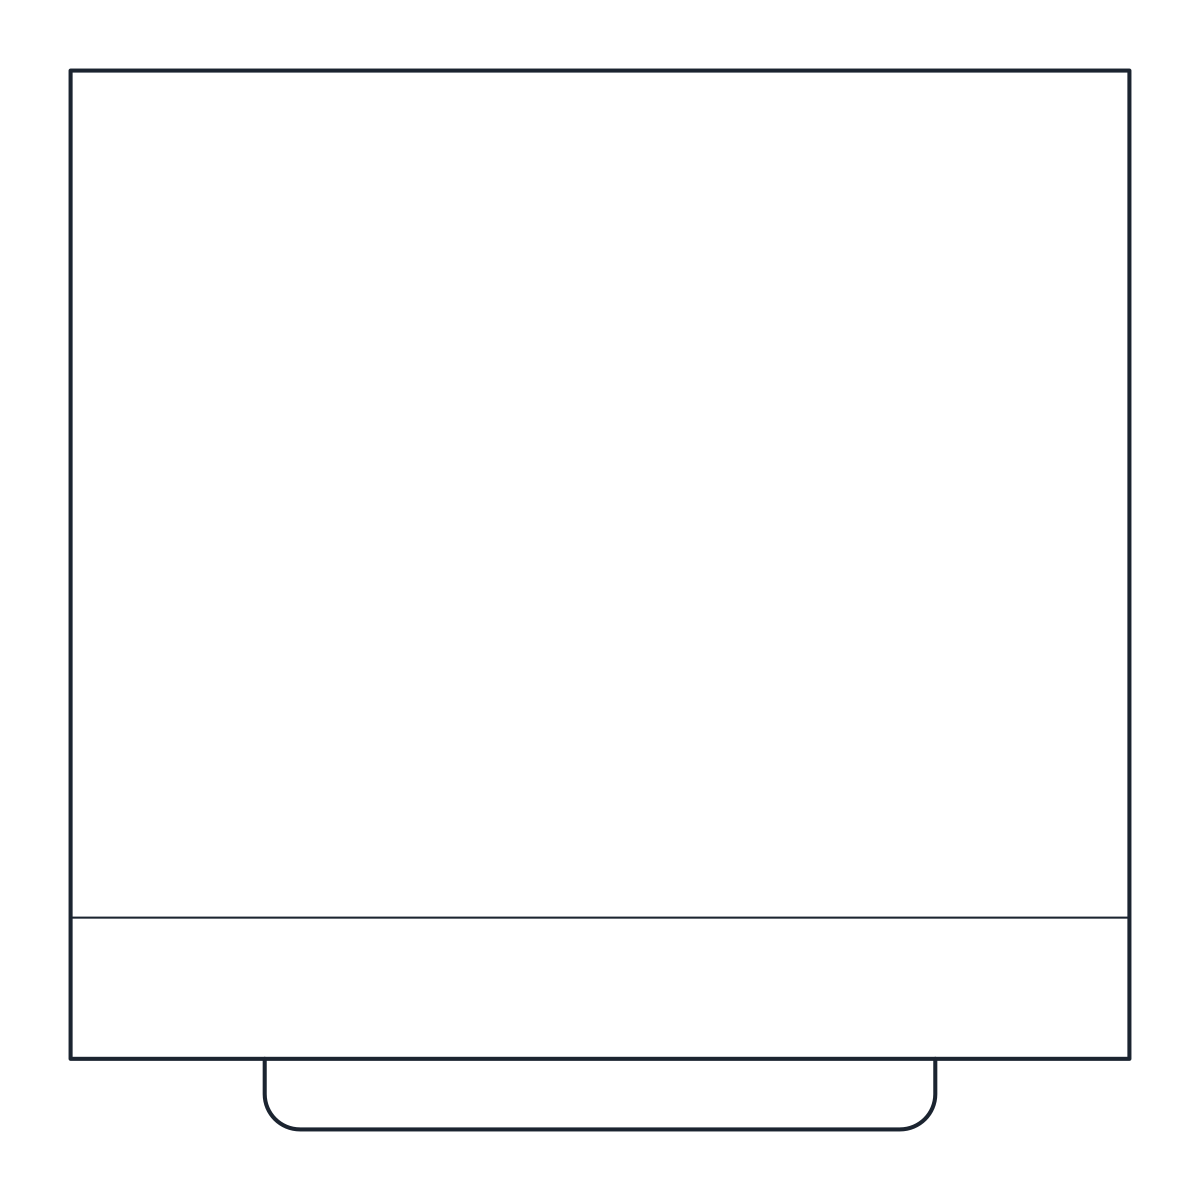
For utility rooms there are a front-loading washing machine and a stacked washer and dryer, 600 mm wide. For restaurants and bars there are a heavy duty range and a stainless prep table and a two-group espresso machine. Outside, the masonry counter with a built-in gas grill is 1,600 mm long.
Appliances and equipment are on A-EQPM and A-EQPM-DETL, sinks on P-FIXT and P-FIXT-DETL. Fridge and dishwasher doors are drawn open on A-DOOR-SWNG, and wall units above the worktop use A-HIDN with a dashed linetype.
AutoCAD blocks for kitchen planning
Because the appliances share the 600 mm module and the 900 mm worktop height, they line up with the layout blocks and with base units you draw yourself. Use the door swings to check the space in front of the fridge and dishwasher. The washing machine block notes a 600 mm service clearance at the front. A clear aisle of roughly 1,000 to 1,200 mm between facing runs is the usual working range for a domestic kitchen.
The drawing units are declared as millimetres, so AutoCAD rescales the blocks when you insert them into a drawing in inches. The DWG files are saved as AutoCAD 2010, so they open in AutoCAD and AutoCAD LT 2010 and later, and in BricsCAD, ZWCAD and DraftSight. The DXF opens in almost any CAD program and holds the same geometry and layers. Appliance sizes vary from one manufacturer to another, so check the model you specify before final drawings.
Kitchen CAD blocks: common questions
Can I use the kitchen blocks in client projects?
Yes. They are free for personal and commercial drawings, with no sign-up. The license page has the terms.
Are the kitchen cabinets drawn as separate blocks?
Not yet. Base and wall units are part of the layout blocks. You can explode a layout to reuse single units.
How do I place an appliance under the worktop?
Insert the plan block with its back edge on the wall line, then use the elevation block on the wall elevation with its base on the floor line. The insertion guide covers both views.