
CAD blocks
Door and Window CAD Blocks
-
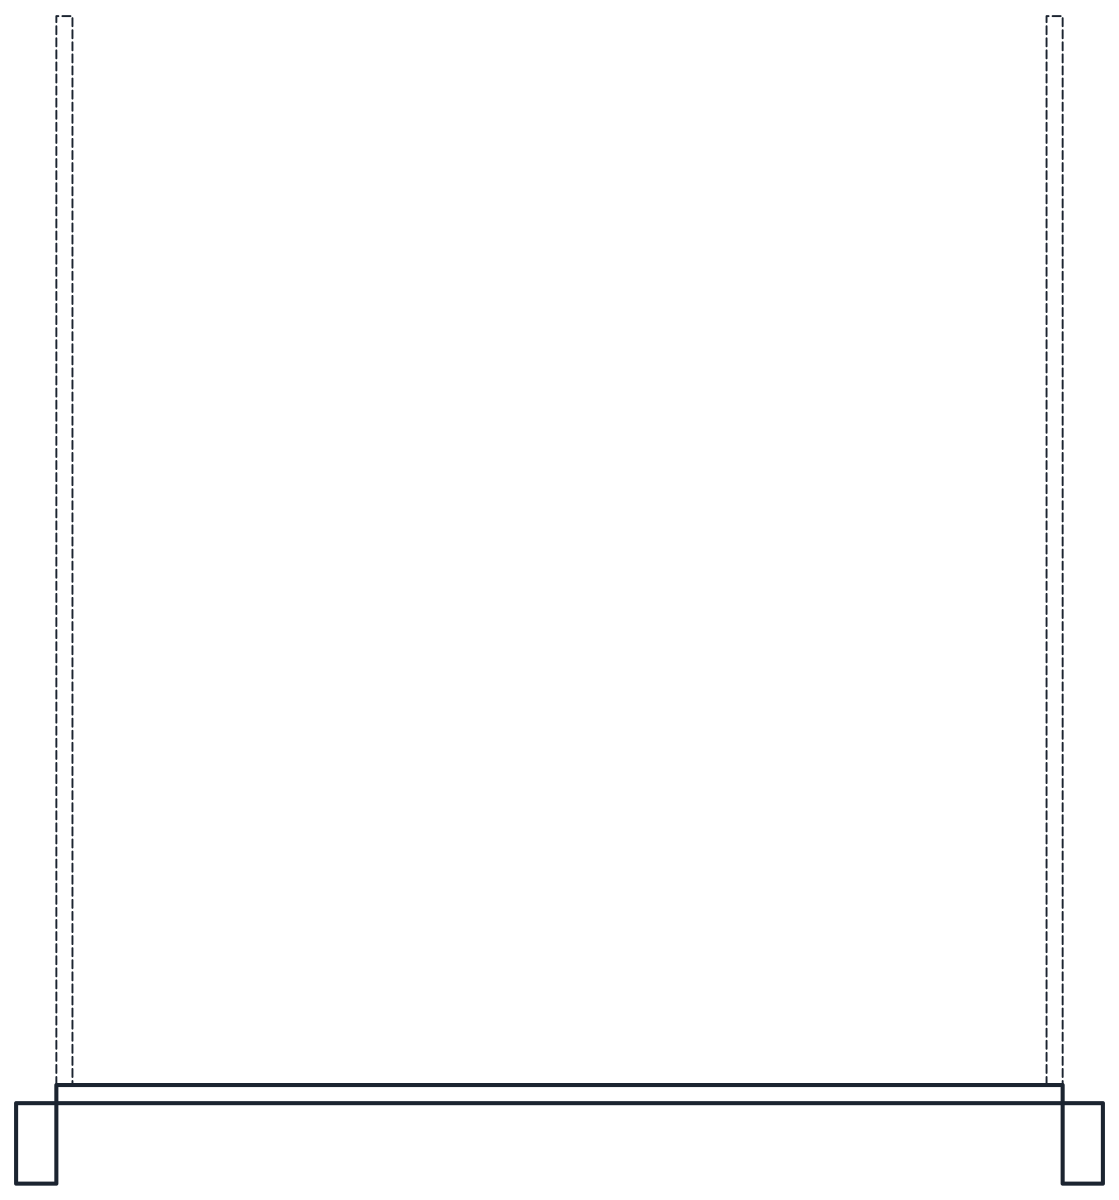 Doors & windows Garage Door CAD Blocks
 -
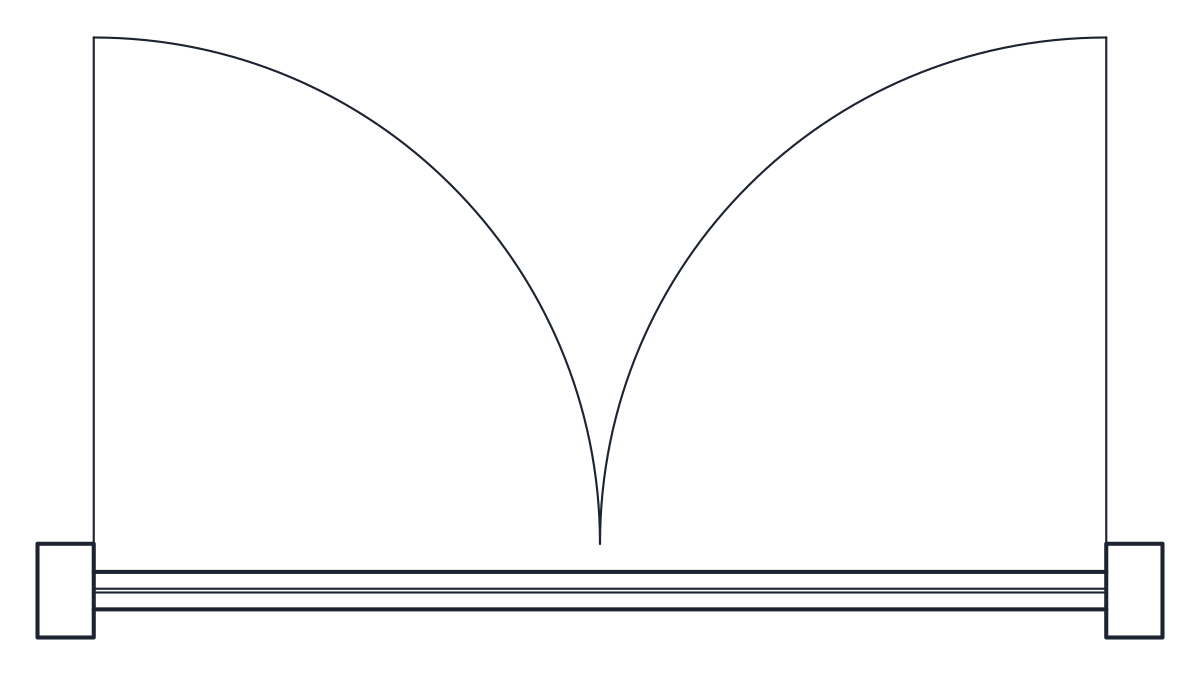 Doors & windows Window CAD Blocks
 -
 Doors & windows Sliding Door CAD Blocks
 -
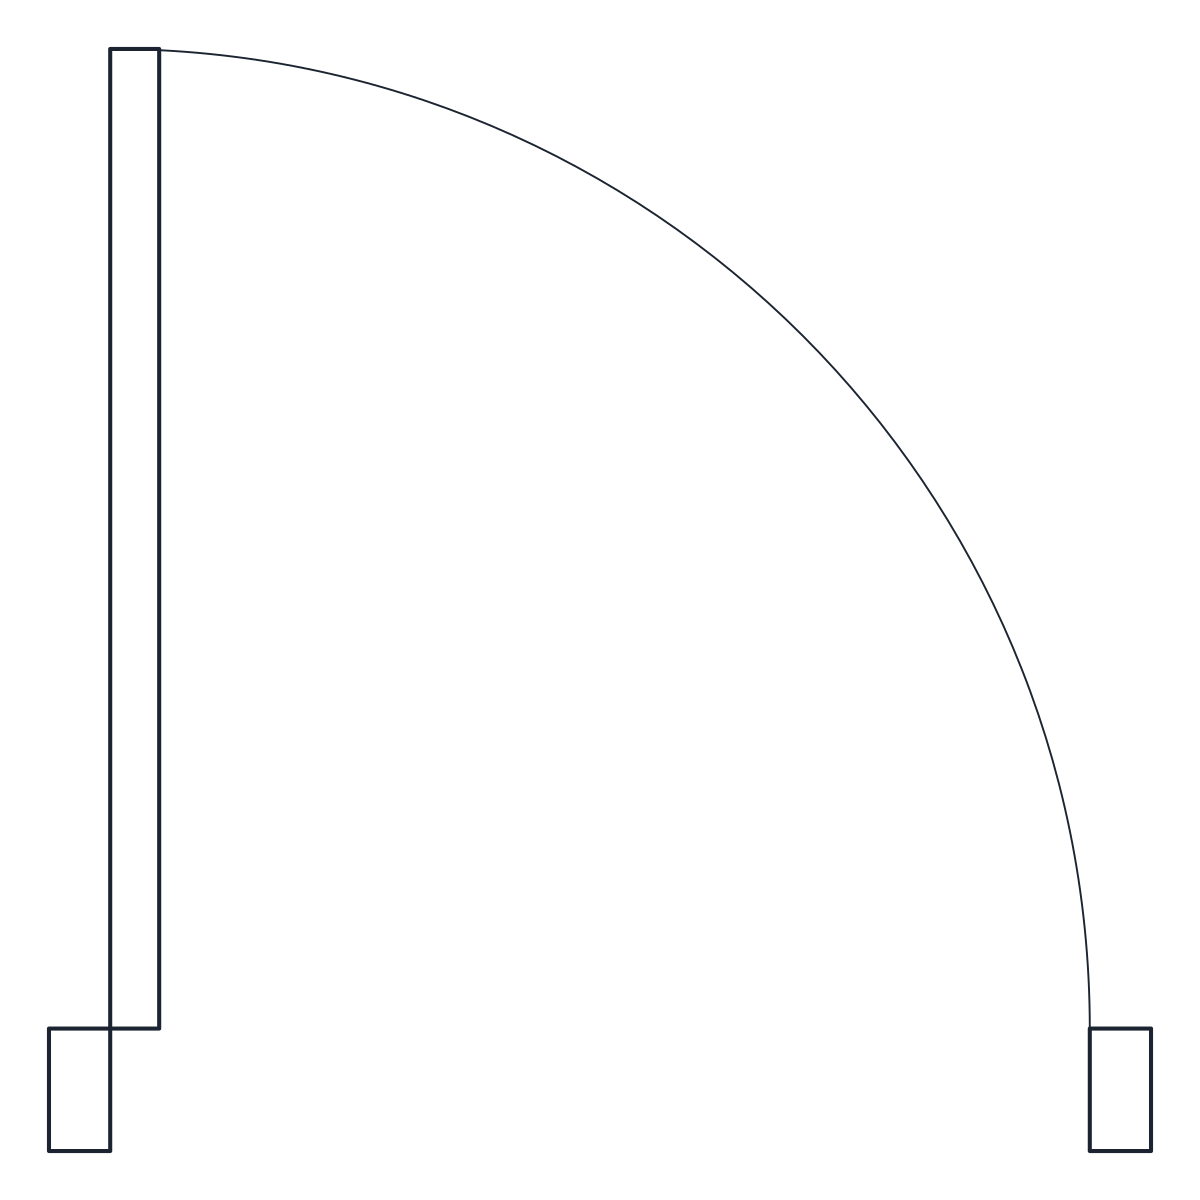 Doors & windows Door Elevation CAD Blocks
 -
 Doors & windows Breeze Block CAD Block for Screen Walls
 -
 Doors & windows Sliding Gate CAD Block
 -
 Doors & windows Automatic Door CAD Blocks
 -
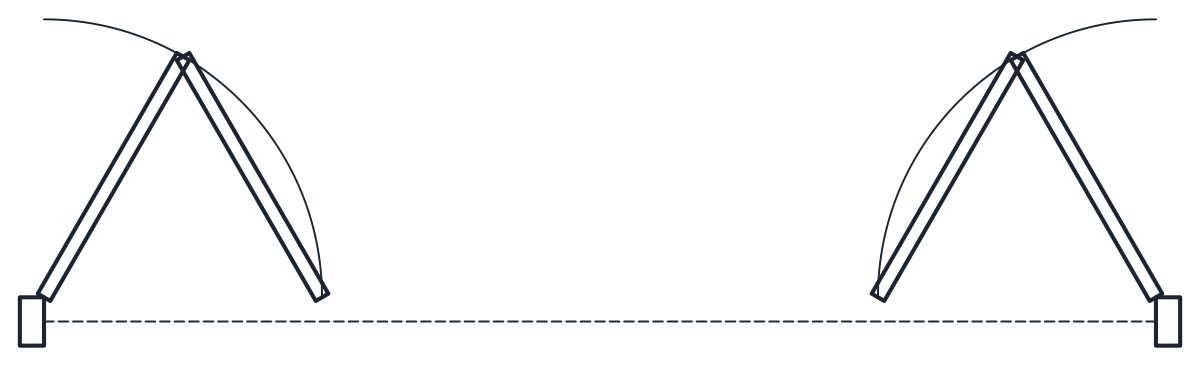 Doors & windows Folding Door CAD Block
These door CAD blocks cover the openings you place again and again in a floor plan: hinged doors, sliding and pocket doors, a bifold, automatic and revolving entrances, garage doors, a sliding gate, three windows and a breeze block screen. Every one is drawn at 1:1 in millimetres, and every file holds two named blocks, one ending in _PLAN for the floor plan and one ending in _ELEV for elevations and sections.
Doors and windows CAD blocks in this collection
The hinged door blocks come in three widths: a single 800 mm leaf, a single 900 mm leaf and a double door with two 800 mm leaves. All leaves are 2,030 mm high and 40 mm thick in a 50 mm frame, drawn for a 100 mm partition, so the overall widths are 900, 1,000 and 1,700 mm.
The sliding, pocket and barn doors show which panel moves and where it parks: an 1,800 mm glass door with one fixed and one sliding panel, an 800 mm leaf running into a steel cassette inside the partition, and a 1,000 mm barn door on a 2,000 mm top rail. The bifold door closes a 2,400 mm opening with four 575 mm leaves folding two and two.
Shop fronts and lobbies use the automatic sliding and revolving door blocks. The automatic door has two 600 mm sliding leaves between fixed side panels, with a 1,100 mm clear opening and a 200 mm operator header. The revolving door has four wings in a 2,100 mm drum.
The casement, sliding and fixed windows share a 900 mm sill height. The casement is 1,200 x 1,200 mm with two side-hung sashes opening inwards, the sliding window 1,500 x 1,200 mm with two sashes on parallel tracks, and the fixed window 1,200 x 1,500 mm with a fixed transom above the main light.
Doors AutoCAD blocks for garages, gates and screens
The sectional and roller garage doors fill a 2,500 x 2,125 mm and a 2,800 x 2,250 mm opening. The sectional door's overhead tracks are dashed on A-HIDN because they run above the plan cutting plane, and the roller door shows its 350 x 350 mm coil box on the inside face of a 200 mm wall. The sliding gate has a 4,000 mm leaf on a ground track between 150 x 150 mm posts, giving a 3,700 mm clear opening.
The breeze block screen is a 1,200 x 1,200 mm panel of 150 mm concrete blocks whose ribs join into rings, for ventilated walls and garden screens.
Door window CAD blocks: placing them in a wall
The insertion point is at 0,0 on the plan block, so the opening lands on your wall line when you pick its corner. Mirror the block to change the hinge side or the opening direction rather than redrawing the arc. Each swing is a 90 degree arc as long as the leaf, so you can see whether it clears a wardrobe or the next door. In elevation, the opening marks on the casement window follow the European convention, with the point of the dashed triangle on the hinge side.
Layers are kept apart so you can control them: door leaves and frames on A-DOOR, swing and movement lines on A-DOOR-SWNG, window frames on A-GLAZ, glass and opening marks on A-GLAZ-DETL, hidden overhead parts on A-HIDN, and the breeze block screen on A-WALL and A-WALL-PATT.
The DWG files are saved as AutoCAD 2010 and open in AutoCAD and AutoCAD LT 2010 and later, BricsCAD, ZWCAD and DraftSight. The DXF opens in practically any CAD program and has the same geometry and layers.
Door CAD blocks: common questions
Can I use these door blocks in commercial projects?
Yes. They are free for personal and commercial drawings, including work you deliver to clients. The terms are on the block license page.
How do I insert only the plan or only the elevation?
Inserting the whole file brings both blocks. To take one, open DesignCenter, browse to the file and drag the _PLAN or _ELEV block into your drawing. The guide to inserting a CAD block has the steps.
Are the door sizes a building code minimum?
No. They are common catalogue sizes. Where an accessible route passes through a door, many codes ask for more clear width than an 800 mm leaf gives, so start from the 900 mm leaf and check the rule that applies to your project.