
CAD blocks
Plant CAD Blocks
-
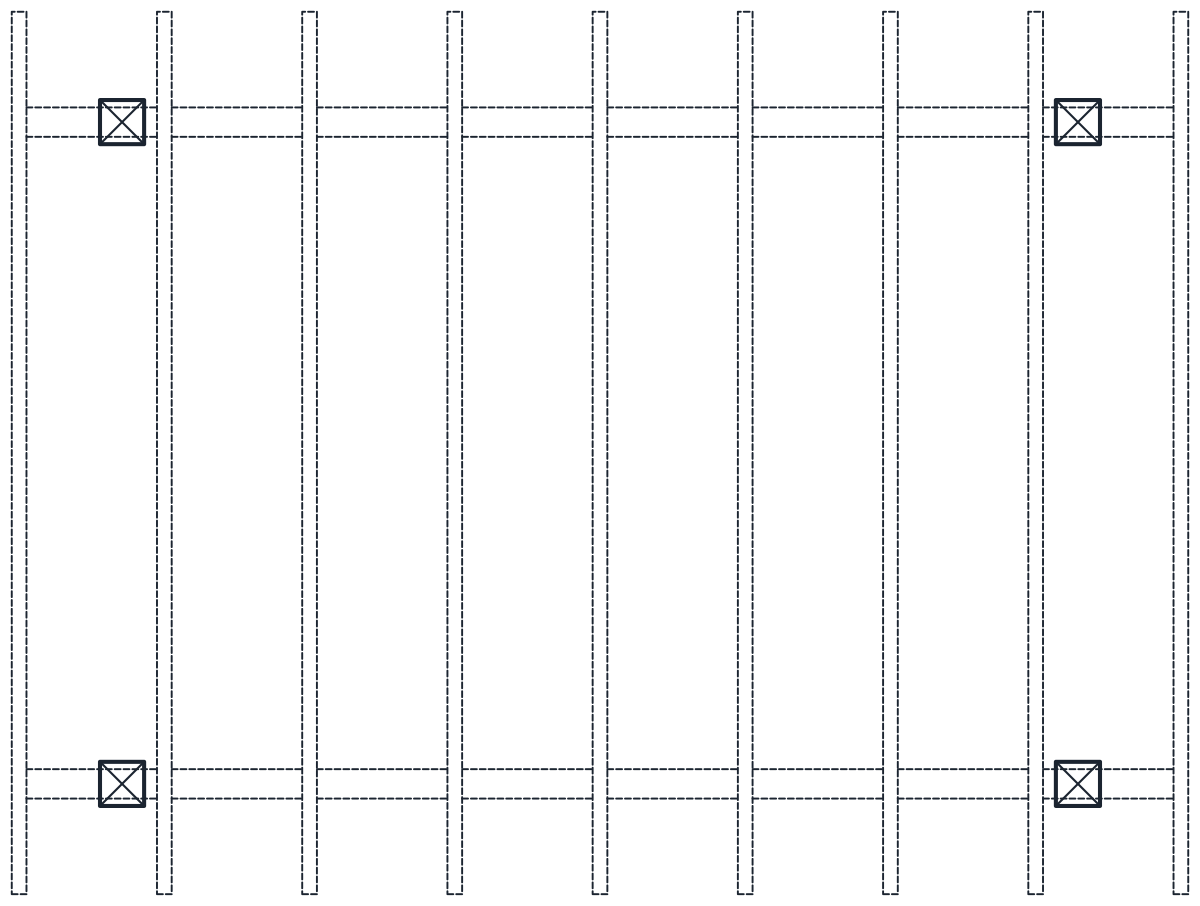 Trees & plants Pergola CAD Blocks
 -
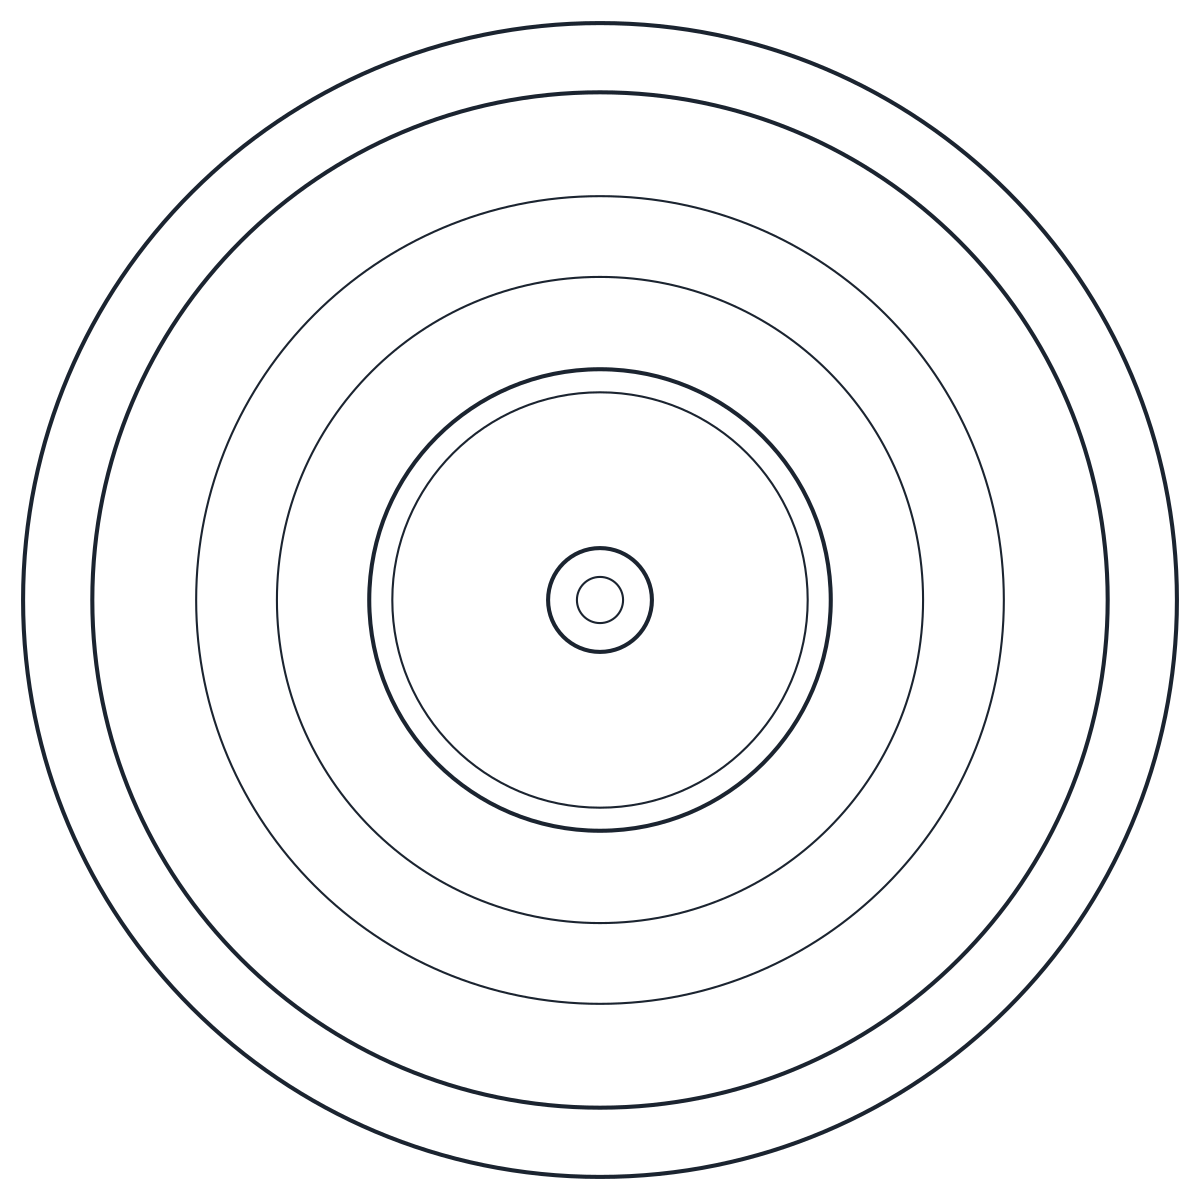 Trees & plants Fountain CAD Blocks
 -
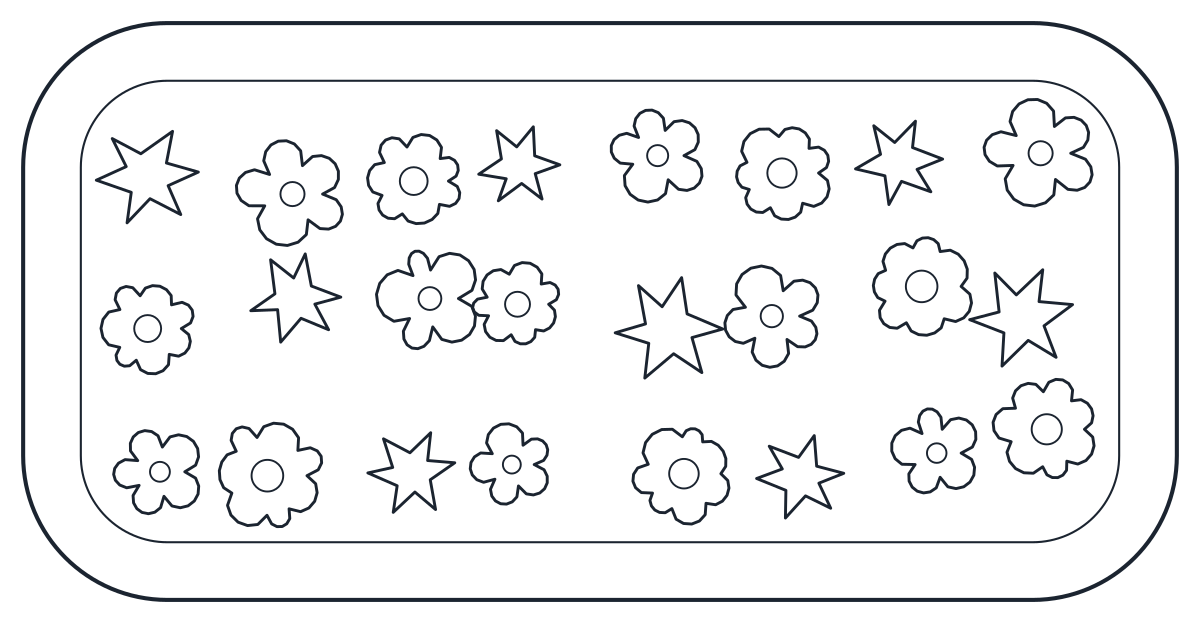 Trees & plants Flower CAD Blocks
 -
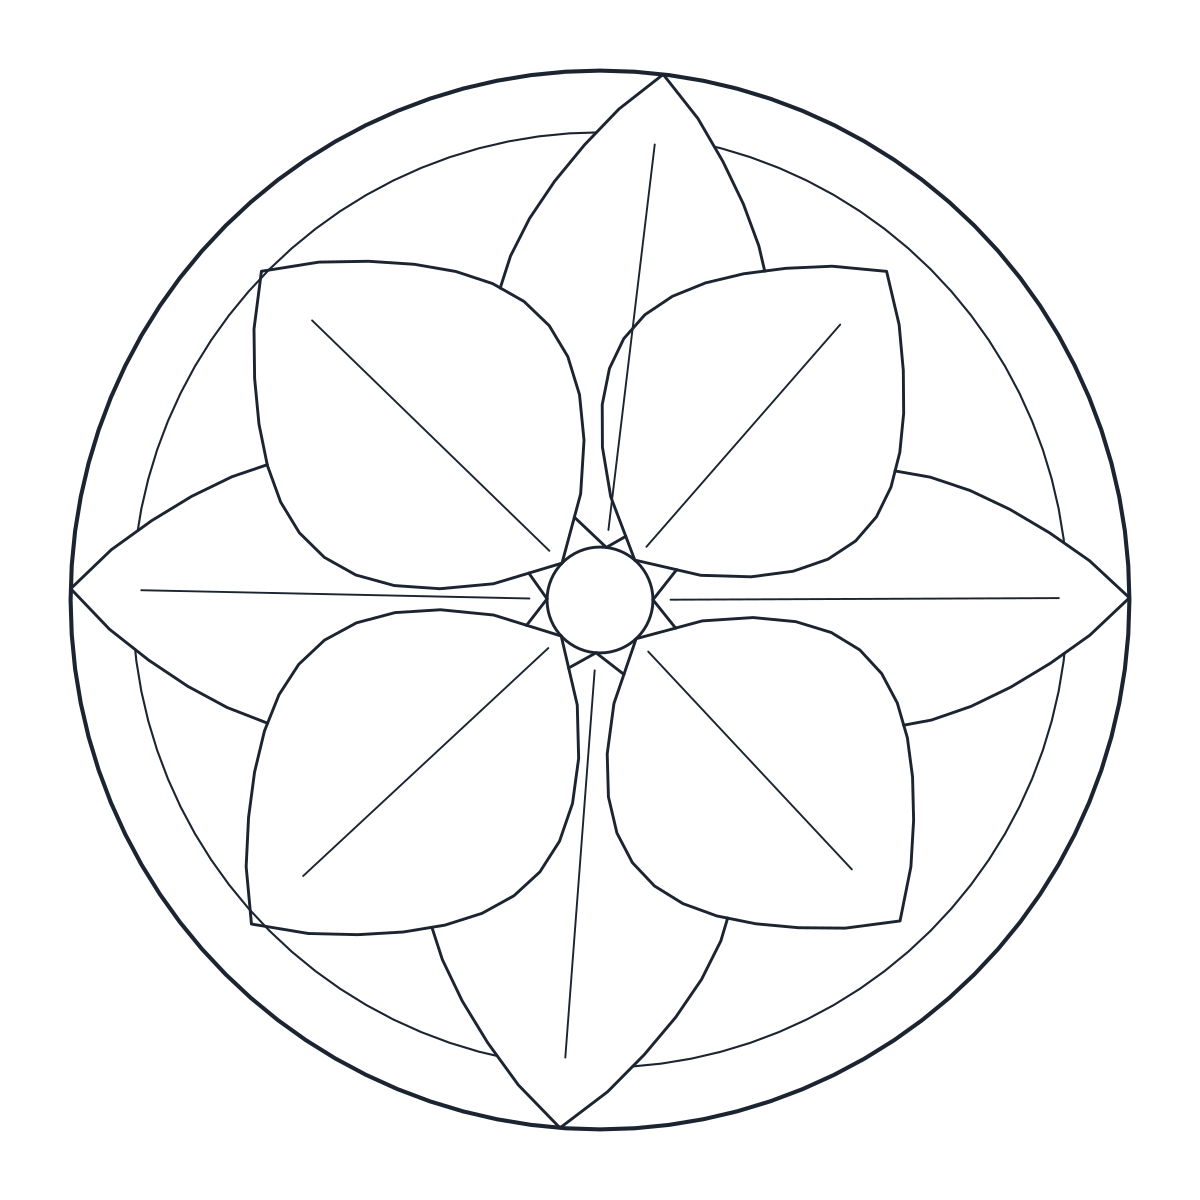 Trees & plants Potted Plants CAD Blocks
 -
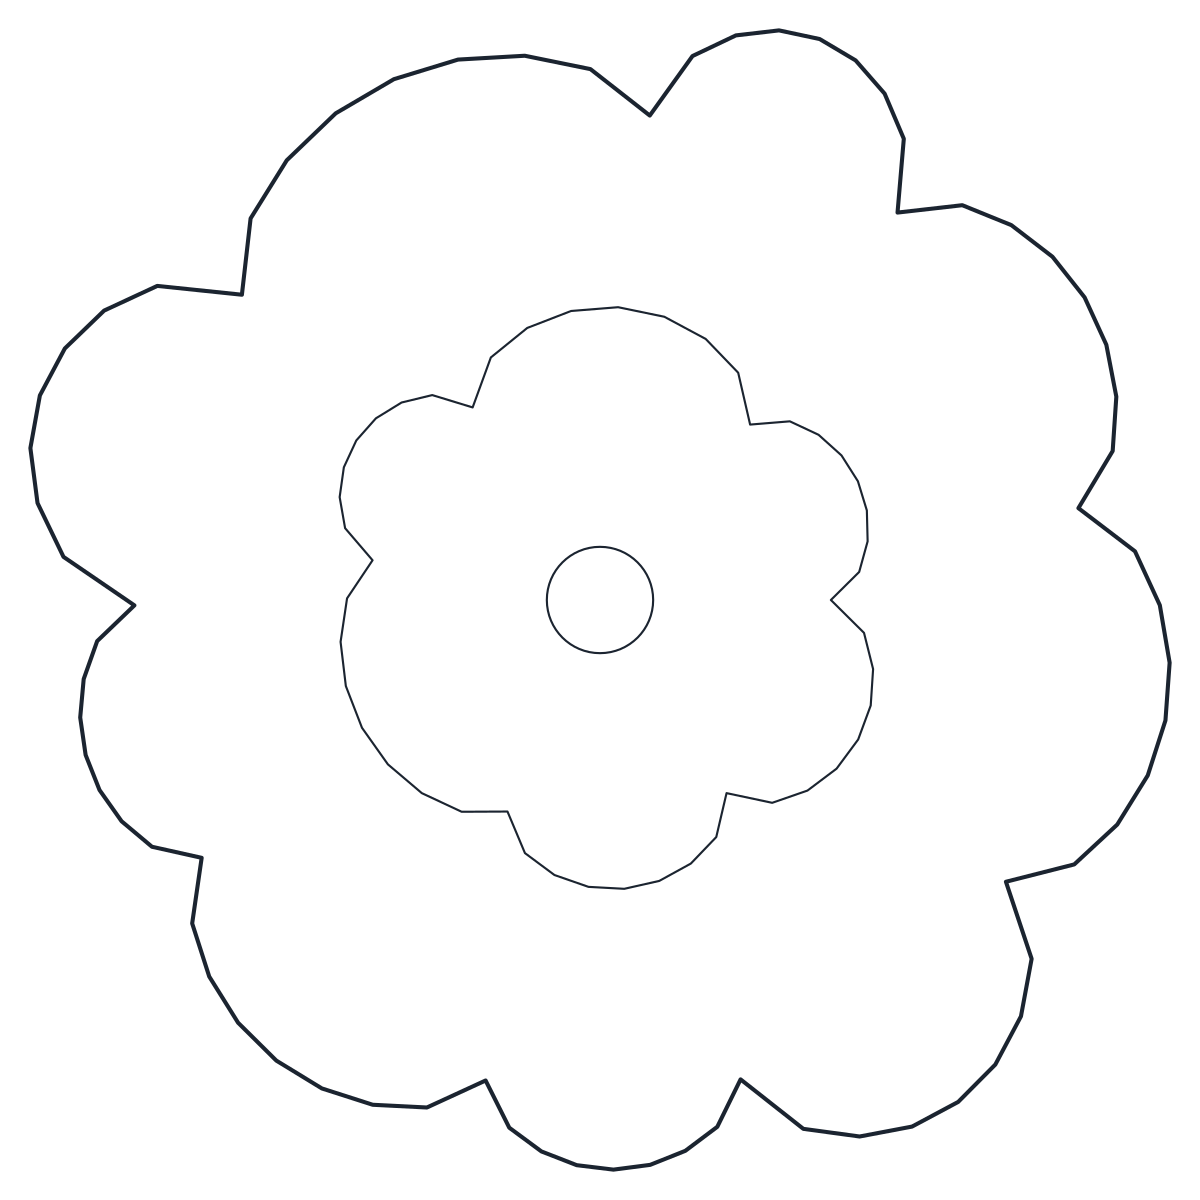 Trees & plants Shrubs CAD Blocks: Bushes and Hedges
 -
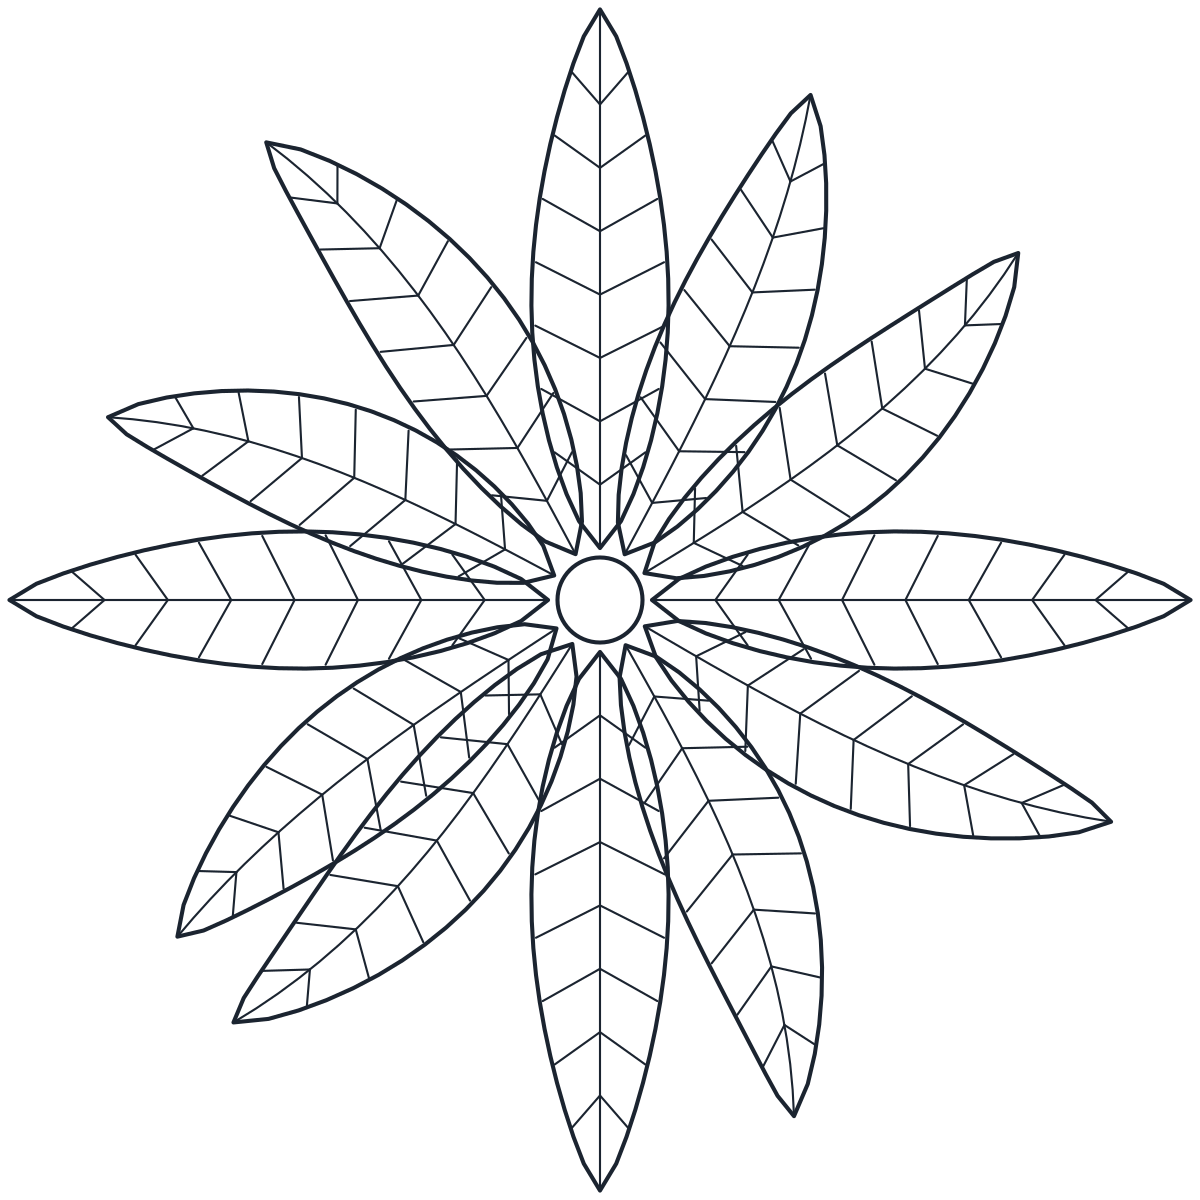 Trees & plants Palm Tree CAD Blocks
 -
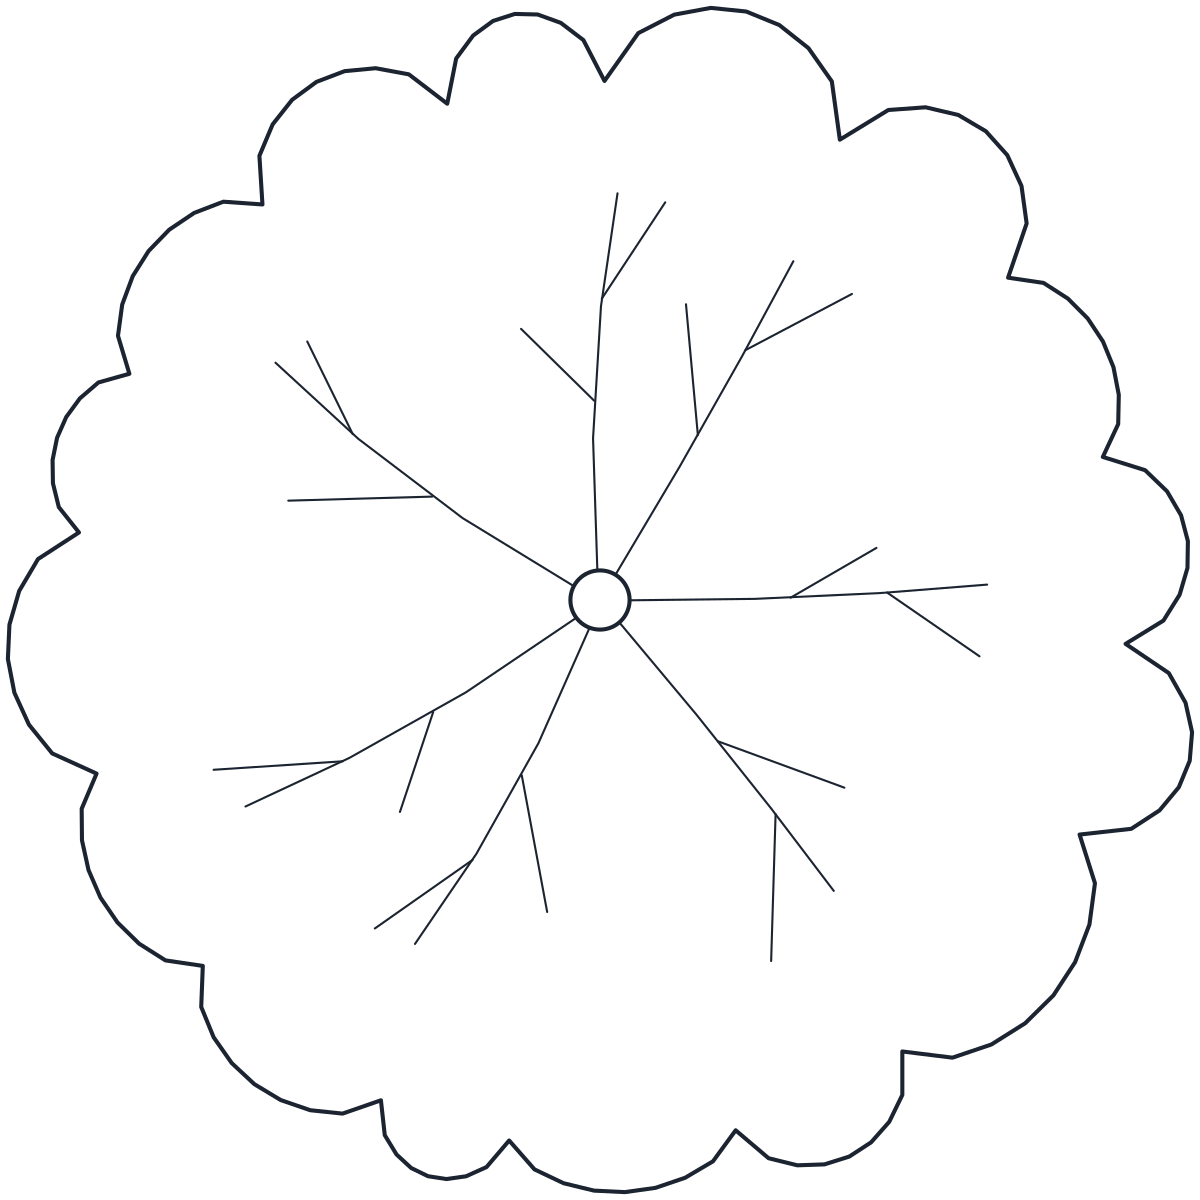 Trees & plants Tree CAD Blocks
These plant CAD blocks give a site plan, a section or an interior its vegetation: trees of different shapes, a palm, shrubs and a clipped hedge, potted plants and a planter box, a flower bed, two fountains and a pergola. Each one is drawn at 1:1 in millimetres at a stated mature size, and each file holds two named blocks, a top view ending in _PLAN and a side view ending in _ELEV.
Landscape CAD blocks for site plans
Most site plans need a mix of tree shapes. The tree blocks cover a broadleaf deciduous tree with a 6,000 mm canopy and 9,000 mm height, a 10,000 mm conifer, a small multi-stem ornamental tree, a 1,500 mm wide Italian cypress, a 7,000 mm weeping willow and a group of four trees with canopies of 3,600 to 6,000 mm. The palm tree block is a feather palm with a 5,000 mm crown on a 350 mm trunk, 8,000 mm tall.
Below the trees, the shrub and hedge blocks fill the planting beds: a single shrub with a 1,500 mm spread, a group of five shrubs covering 4,000 x 2,000 mm and a 3,000 mm length of clipped hedge, 700 mm deep and 1,500 mm high. The hedge is easy to repeat along a boundary with ARRAY or by copying it end to end.
Plants CAD blocks in plan and elevation
In plan, a tree is drawn at its mature crown spread with a centre mark at the trunk, so you can snap it to a planting grid or a setting-out point. Two trees whose crowns should not touch need their centres at least one crown diameter apart, which the plan symbols show directly. In elevation, the same tree stands at its typical height, which is what you need to check it against a facade or under a power line.
The blocks represent a type, not a botanical record. To show a younger tree or a different species, scale the block uniformly: a scale factor of 0.5 turns the 6,000 mm deciduous canopy into 3,000 mm. Keep the plan and the elevation at the same factor so the two views agree.
Indoor plants CAD blocks for interiors and terraces
The potted plant blocks are sized for rooms and terraces: a leafy plant in a 500 mm pot, 1,300 mm tall overall, a columnar cactus in a 400 mm pot and a 1,200 x 400 mm planter box with three shrubs. They sit well in office and living room plans, next to the furniture blocks. The flower bed is a 2,000 x 1,000 mm mixed bed with a 100 mm edging kerb.
Garden CAD blocks for built elements
Gardens also need the built pieces around the planting. The fountain blocks are a two-tier garden fountain in a 2,000 mm basin and a wall fountain with a 1,200 x 300 mm basin. The pergola block is 4,000 x 3,000 mm with four 150 x 150 mm posts, two 200 x 100 mm beams and nine 100 x 50 mm rafters, giving 2,300 mm of clear height.
Planting is on layer L-PLNT with its inner texture on L-PLNT-DETL, so you can freeze the detail for a clean planting plan. Fountains, the pergola, pots and the planter box are on A-EQPM and A-EQPM-DETL, and the pergola's overhead members show as dashed lines on A-HIDN.
The DWG files are saved as AutoCAD 2010 and open in AutoCAD and AutoCAD LT 2010 and later, BricsCAD, ZWCAD and DraftSight. The DXF opens in practically any CAD program with the same geometry and layers.
Plant CAD blocks: common questions
Can I use these plant blocks in client work?
Yes. They are free for personal and commercial projects, with no attribution needed. The full terms are on the block license page.
Are the trees drawn to a real size?
Yes. Each block is drawn in millimetres at a typical mature size, listed on its page. Scale it to the species and age you specify.
How do I bring only the plan symbol into my drawing?
Open DesignCenter, browse to the file and drag the _PLAN block into the drawing. The guide to inserting a CAD block covers this and the units.
Will the blocks open in my CAD program?
The DWG opens in AutoCAD 2010 or later, AutoCAD LT and most DWG-based programs. For LibreCAD, QCAD or FreeCAD, download the DXF.