Wheelchair CAD Blocks
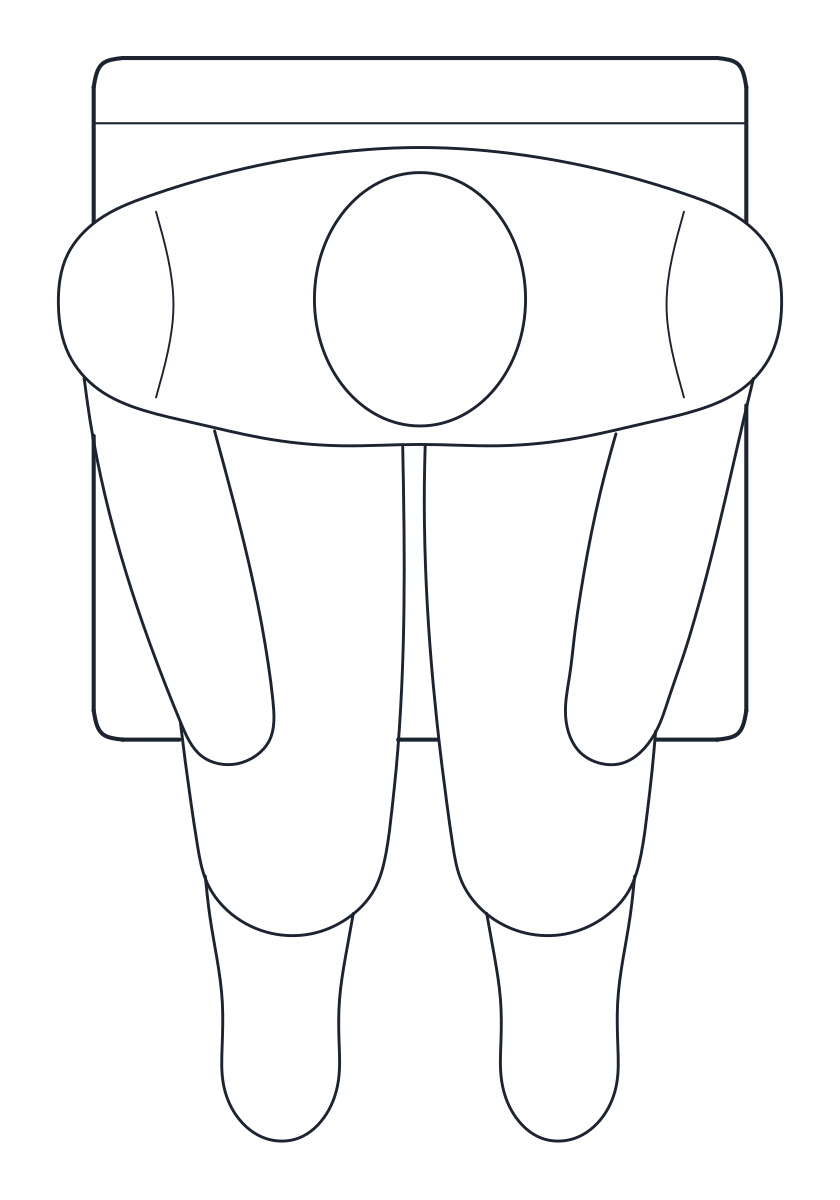
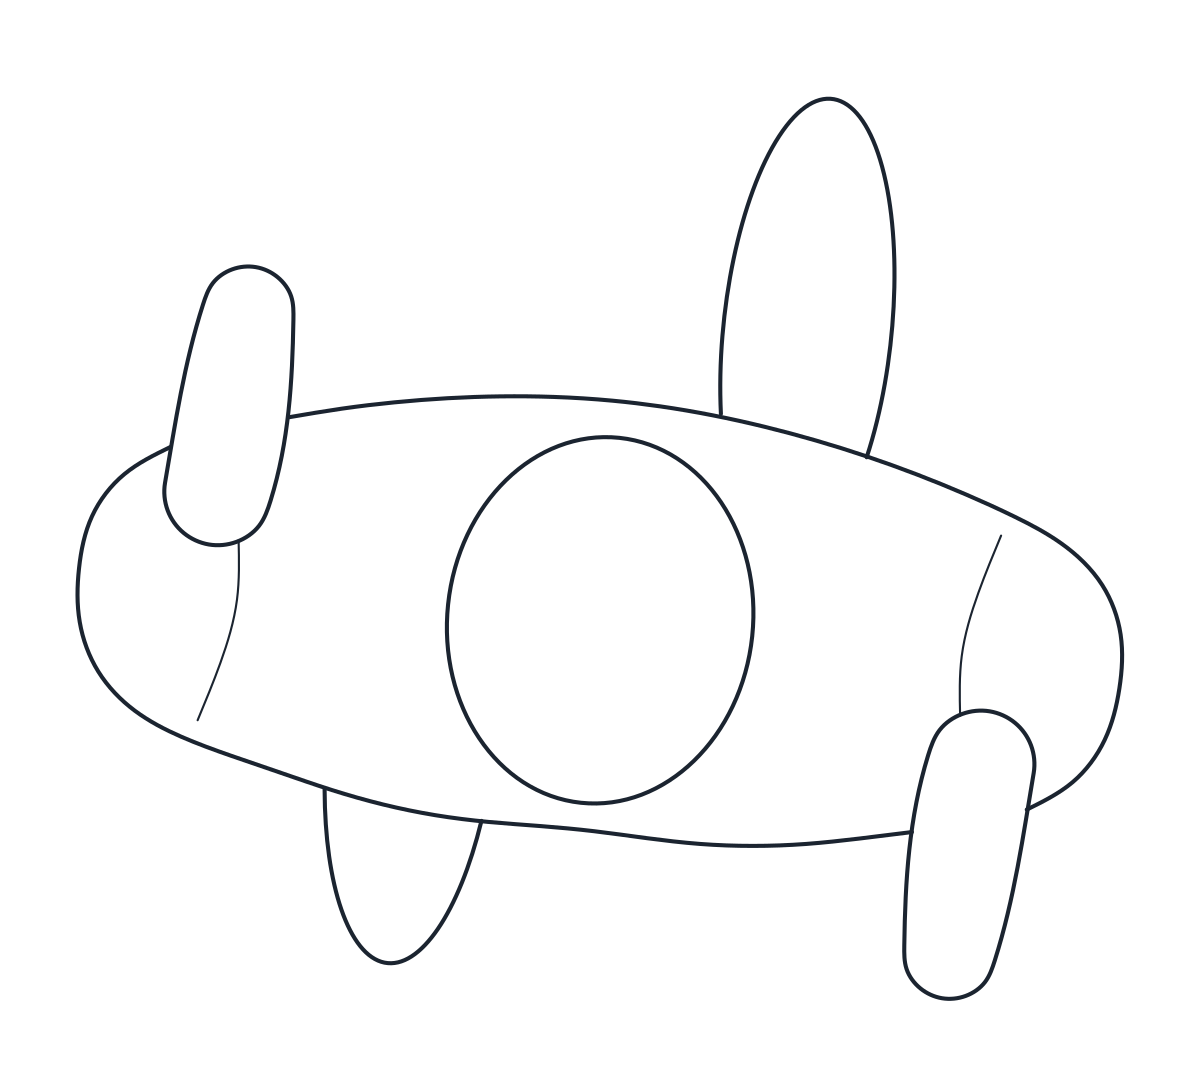
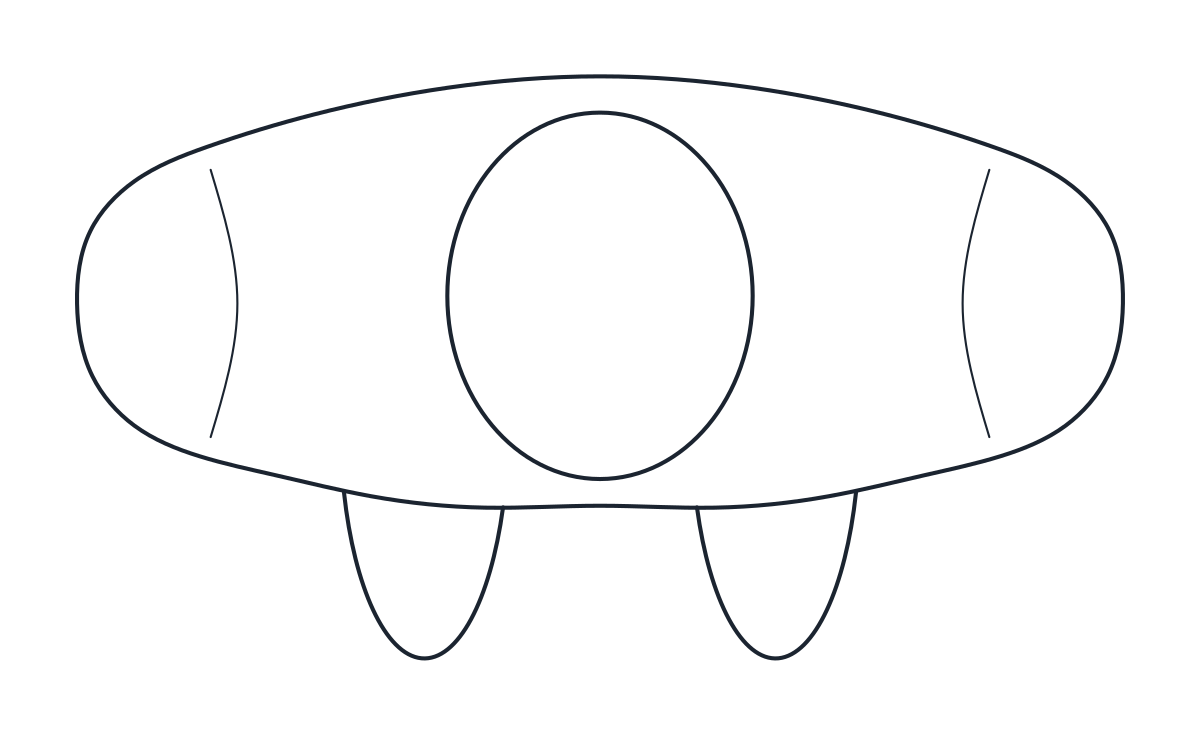
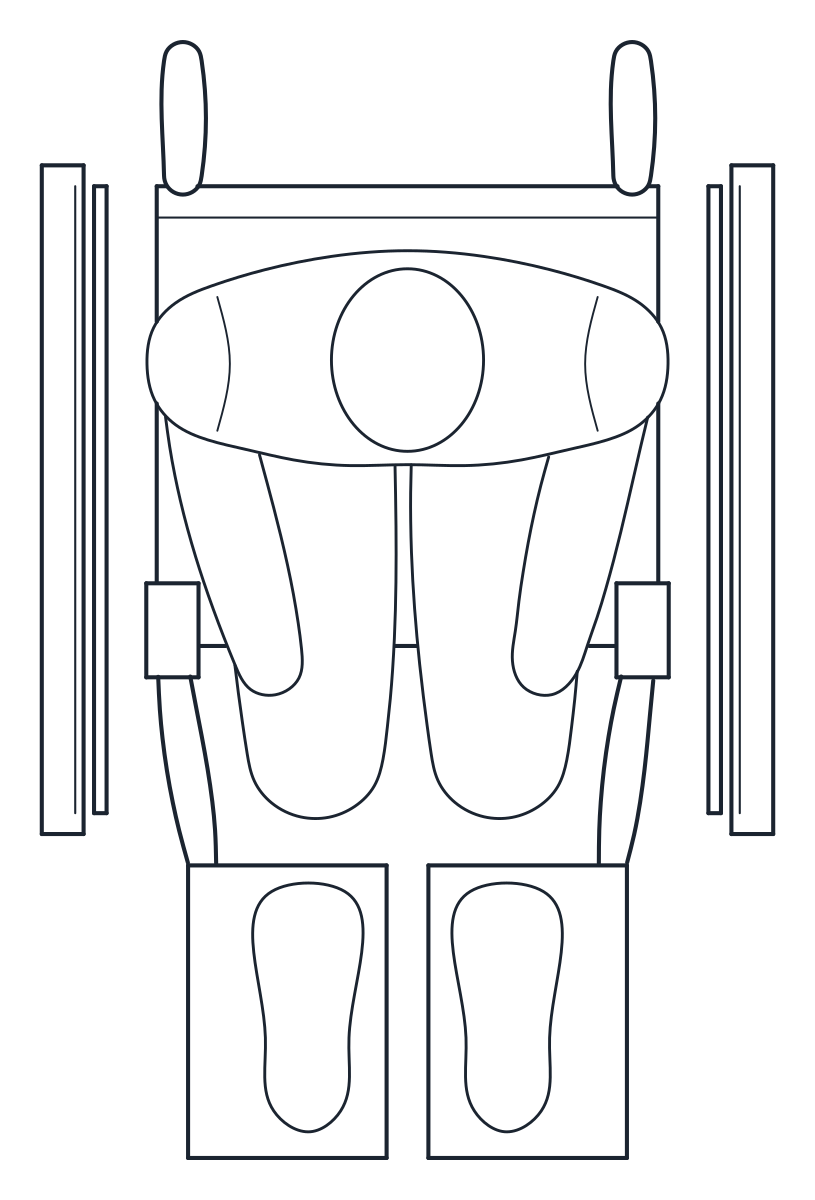
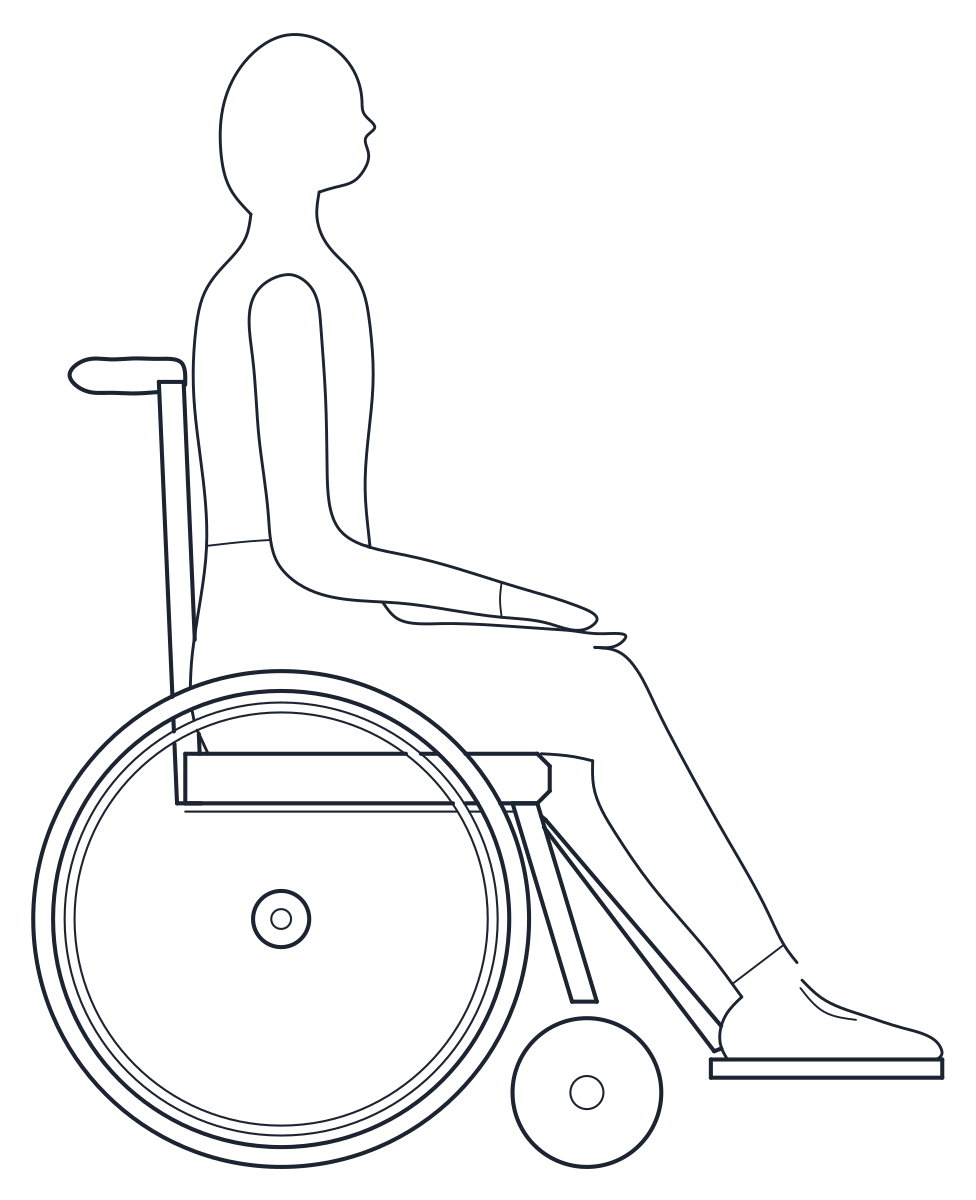
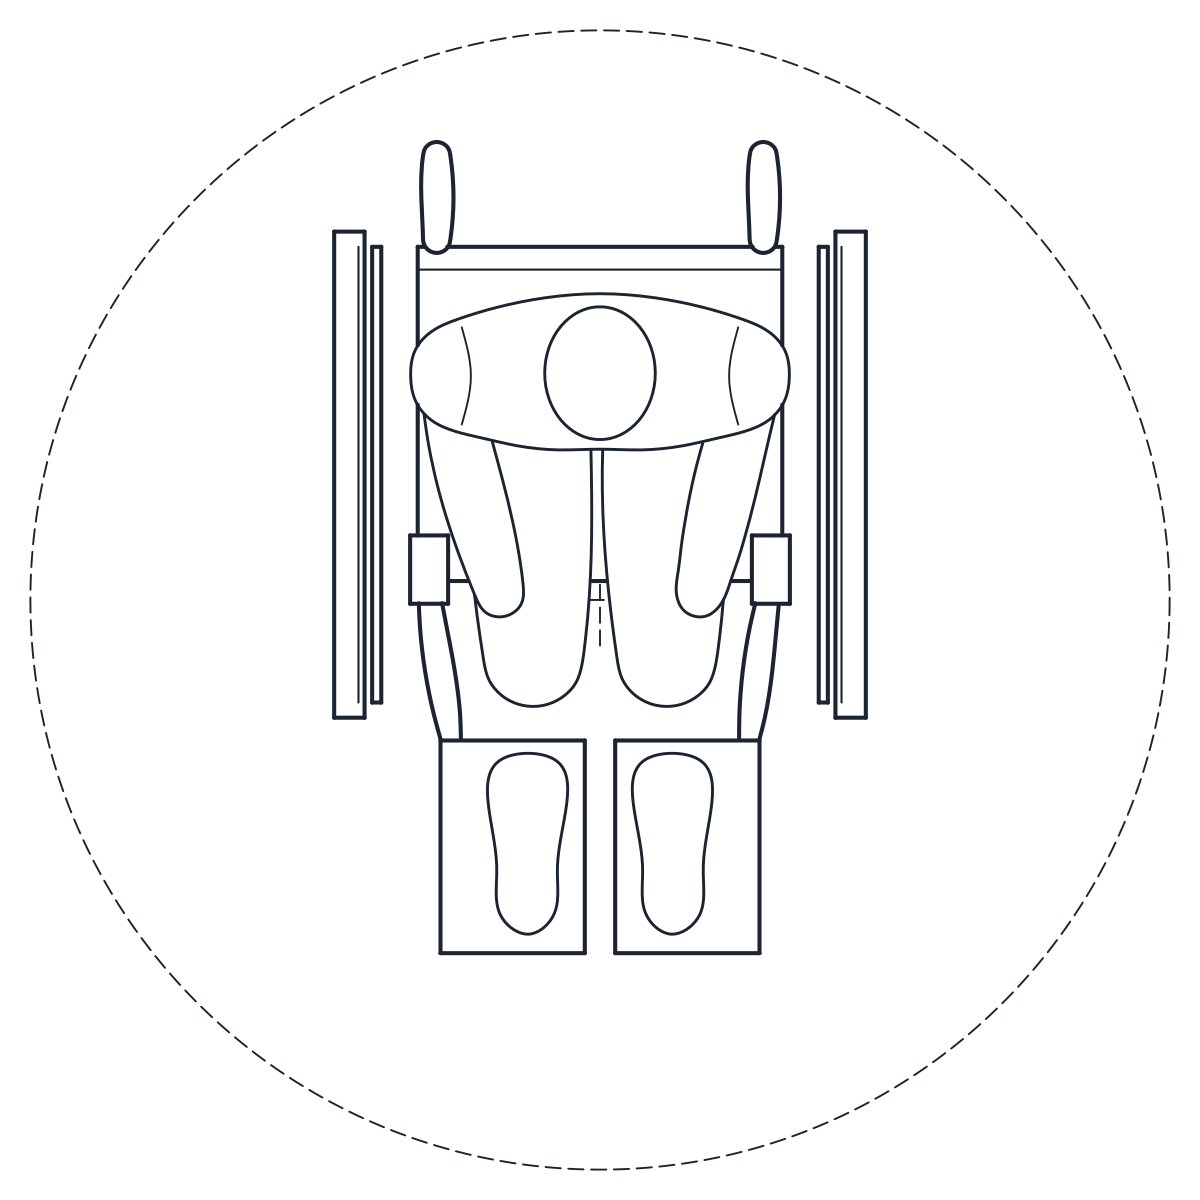
A wheelchair user in side view and plan, 700 mm wide and 1,070 mm long with a 500 mm seat and 600 mm rear wheels, and a plan block with a 1,500 mm turning circle drawn round the chair.
Wheelchair user CAD block
Wheelchair turning circle CAD block
- Units
- Millimetres (INSUNITS 4), scale 1:1
- Formats
- DWG 2010 · DXF R2010
- Opens in
- AutoCAD and AutoCAD LT 2010 or later, BricsCAD, ZWCAD and DraftSight. The DXF opens in most CAD programs.
- Views
- Plan view + Front elevation
- License
- Free for personal and commercial projects. License
These wheelchair CAD blocks are for accessible design: bathrooms, lifts, corridors, ramps and any room where a wheelchair user has to move and turn. They are drawn at 1:1 in millimetres, each with a plan block and an elevation block, for example CT_WHEELCHAIR_PLAN and CT_WHEELCHAIR_ELEV.
Wheelchair user dimensions in plan and side view
The first block is a person seated in a wheelchair, drawn in side view and in plan. Overall it is 700 mm wide, 1,070 mm long and 1,370 mm high to the top of the head. The seat is at 500 mm and the rear wheels are 600 mm in diameter.
Use the side view in sections to check the height of counters, washbasins, switches and windows from a seated position. The plan shows how much floor the chair takes when you lay out a bathroom, a desk position or a place at a table.
Checking a wheelchair turning space in plan
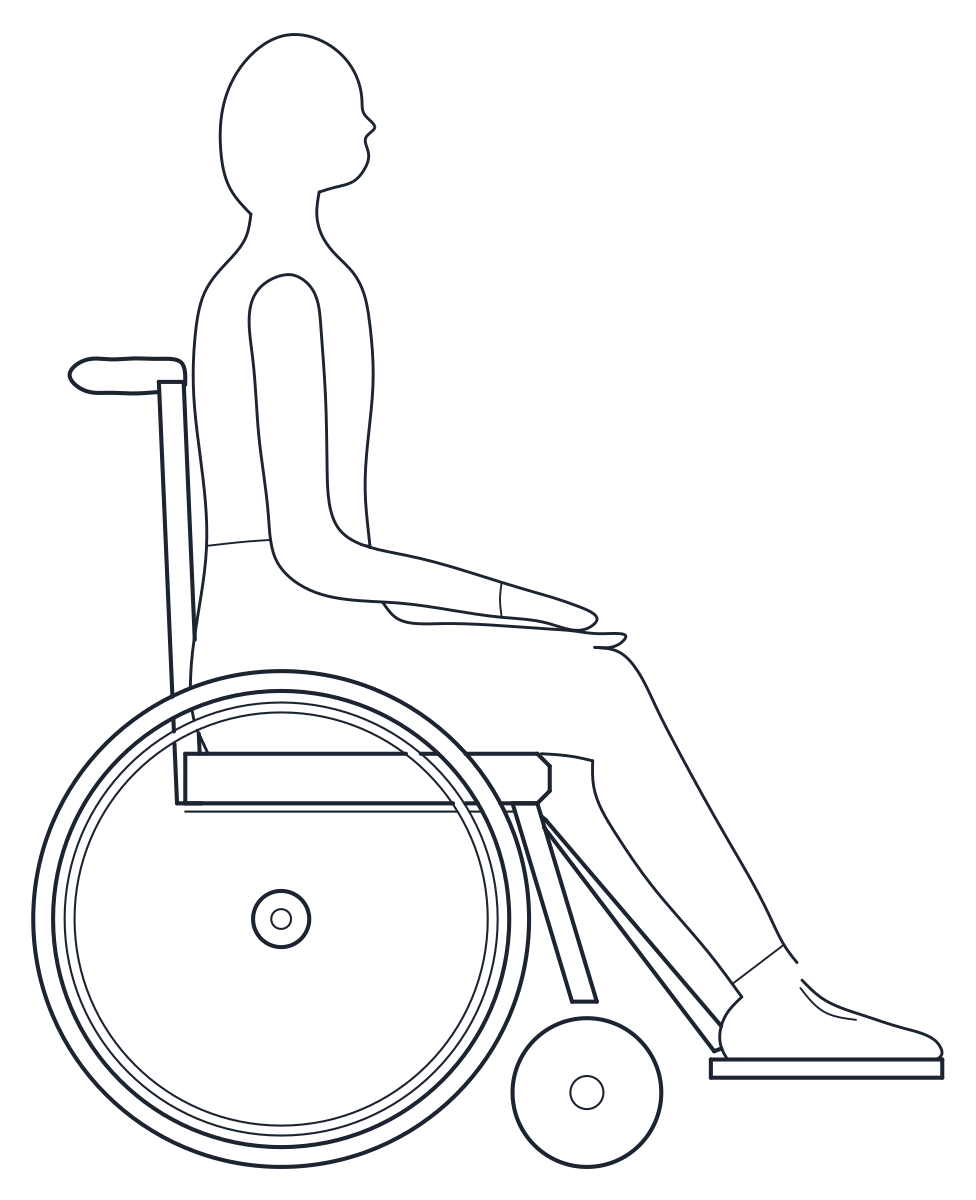
The second block is the plan of the wheelchair with a 1,500 mm turning circle round it, dashed on A-HIDN with a centre mark. A 1,500 mm circle is the usual check for a turning space in accessible bathrooms, lift lobbies and the ends of corridors. Drop the block into the plan and see whether the circle fits clear of fixtures, walls and door swings. Its elevation is the same side view as the first block. For a full room laid out around this circle, see the accessible bathroom CAD blocks.
Accessibility rules differ between countries and building types. Codes such as the ADA in the United States or Approved Document M in England set their own turning spaces, door widths and grab rail positions, so use the blocks to test a layout and then check the rule that applies to your project.
The person is on A-PEOP and A-PEOP-DETL and the chair on A-EQPM and A-EQPM-DETL, so you can freeze the figure and keep only the chair. For seated figures without a wheelchair see the people sitting blocks, and for standing figures in section the people elevation blocks. The whole set is on the people CAD blocks page. The DWG opens in AutoCAD 2010 and later and the DXF in practically any CAD program.