
Free CAD blocks
Free CAD blocks in DWG and DXF
Furniture, bathroom and kitchen fixtures, doors, trees, people, vehicles and stairs drawn to real size in millimetres, with named layers and both plan and elevation views. Download the file and drop it into your drawing.
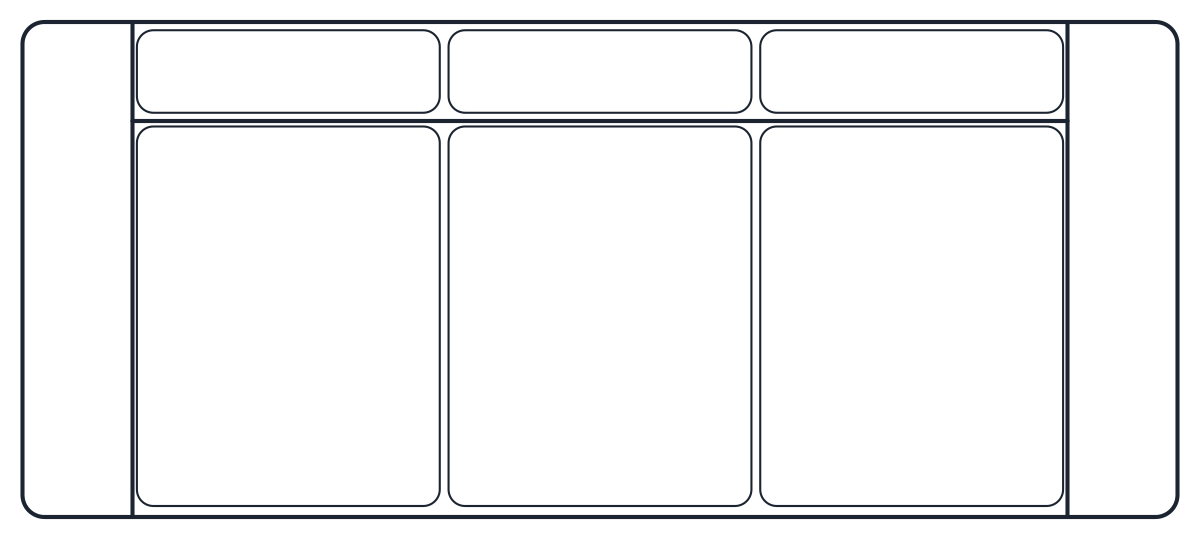
-
Real dimensions
Every block is drawn at 1:1 in millimetres, with its width, depth and height listed on the page and the units declared in the file.
-
Plan and elevation
Each file holds two named blocks, the plan view for floor plans and the front elevation for sections and interior elevations.
-
DWG and DXF
DWG saved as AutoCAD 2010 for AutoCAD, BricsCAD and ZWCAD, and DXF for LibreCAD, QCAD, FreeCAD and the rest.
CAD blocks by category
Furniture, bathroom and kitchen, doors and windows, trees, people, vehicles, office, stairs and elevators, each block with plan and elevation views.
All free CAD blocks
153 blocks in 66 pages, each in DWG and DXF.
-
 Stairs & elevators Railing CAD Blocks
 -
 Stairs & elevators Escalator CAD Blocks
 -
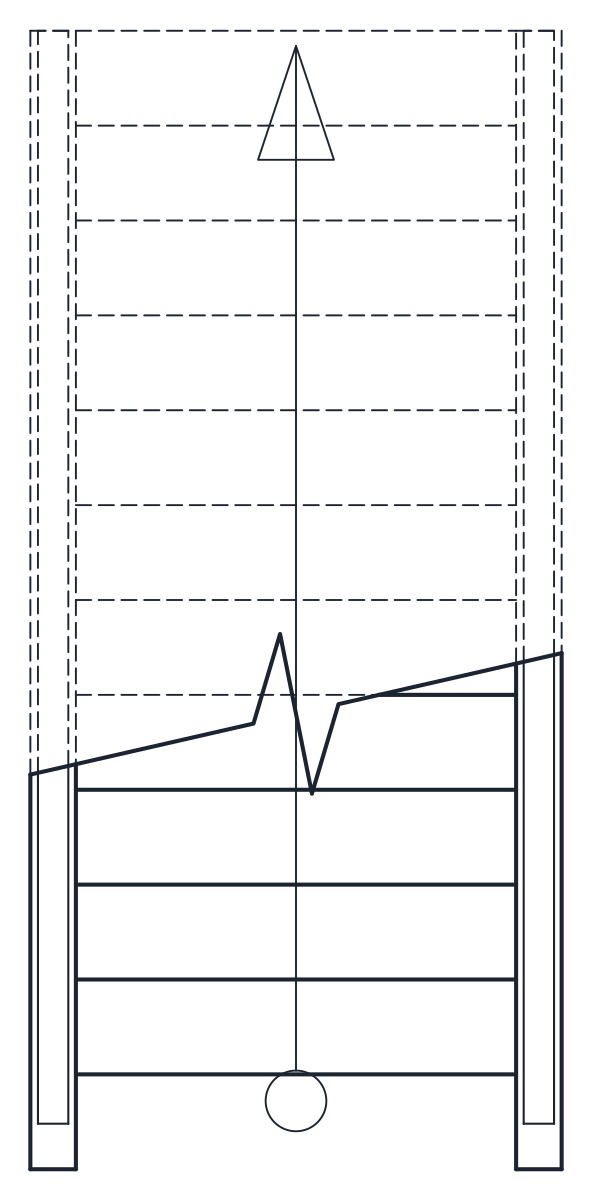 Stairs & elevators Ship and Caged Ladder CAD Blocks
 -
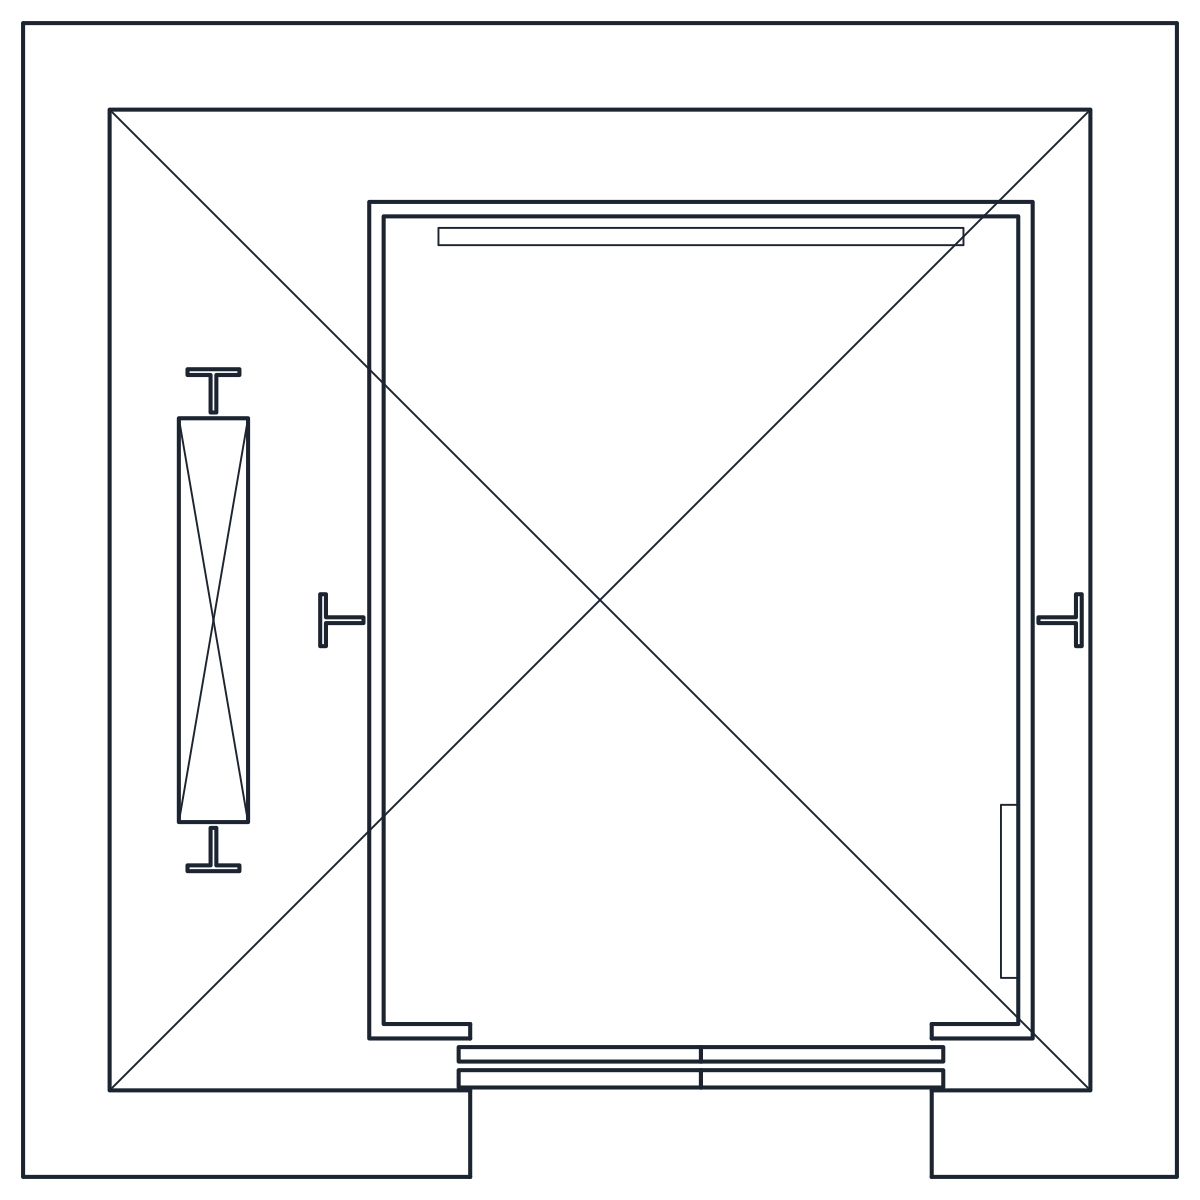 Stairs & elevators Elevator CAD Blocks
 -
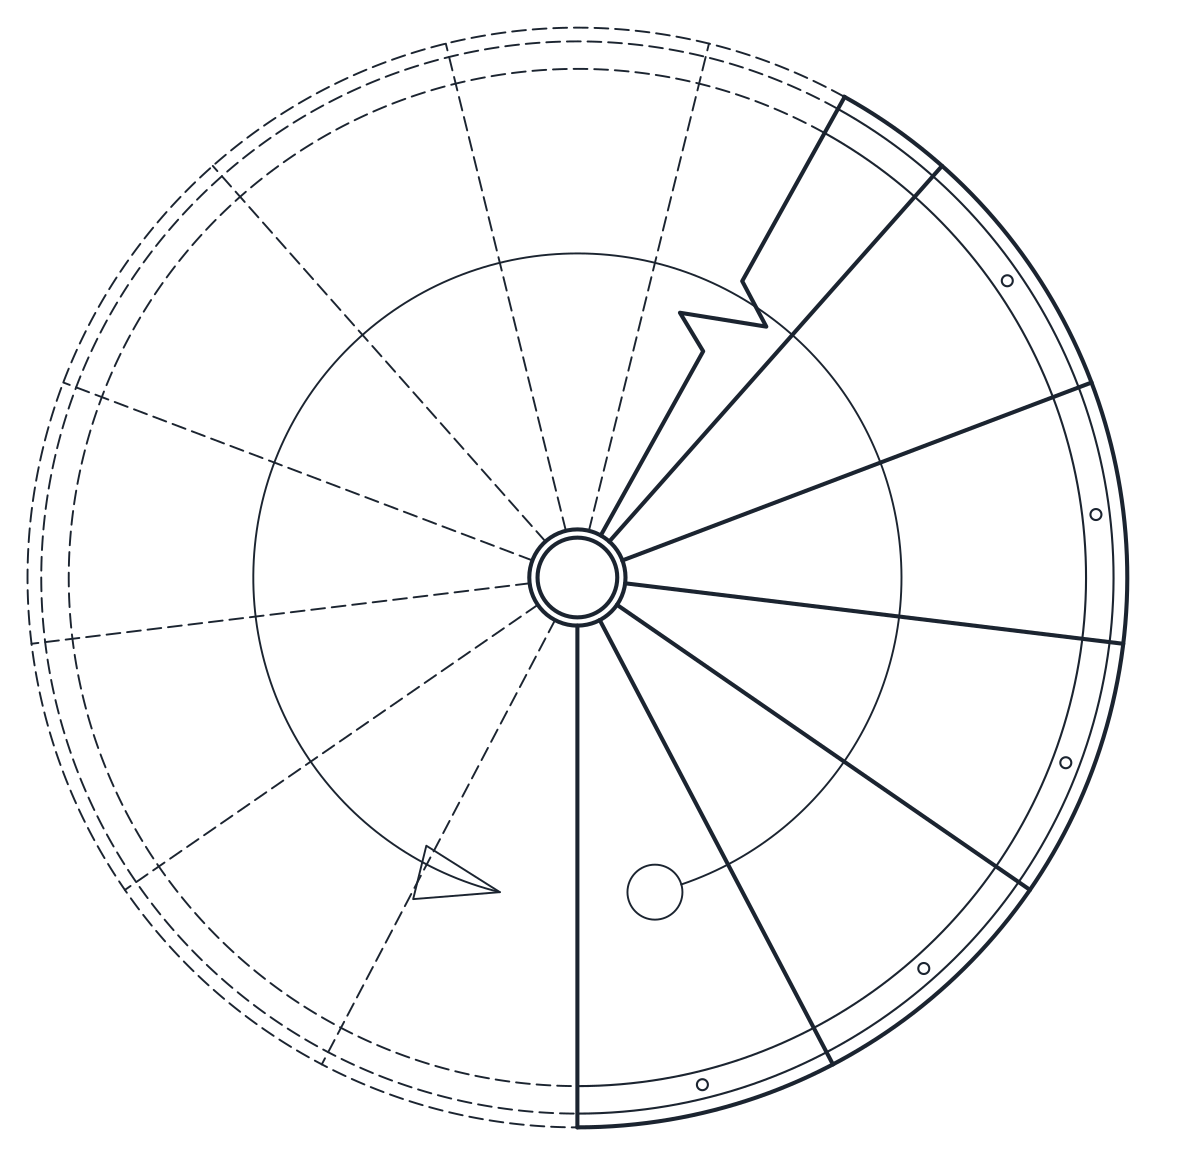 Stairs & elevators Spiral Staircase CAD Blocks
 -
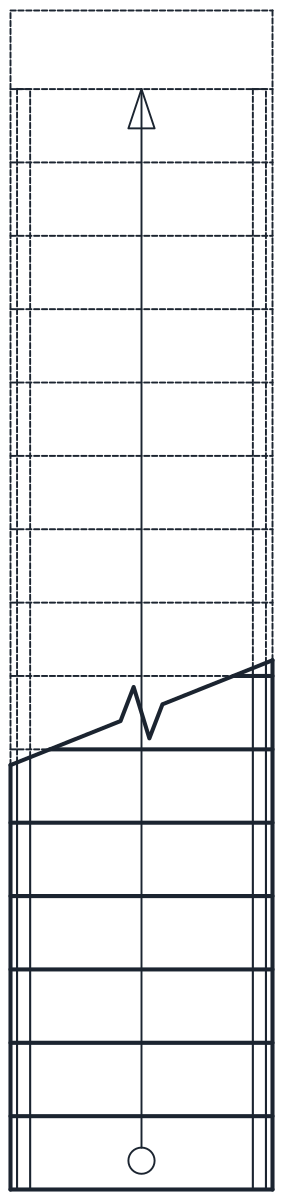 Stairs & elevators Staircase Plan and Section CAD Blocks
 -
 Office Filing Cabinet CAD Blocks
 -
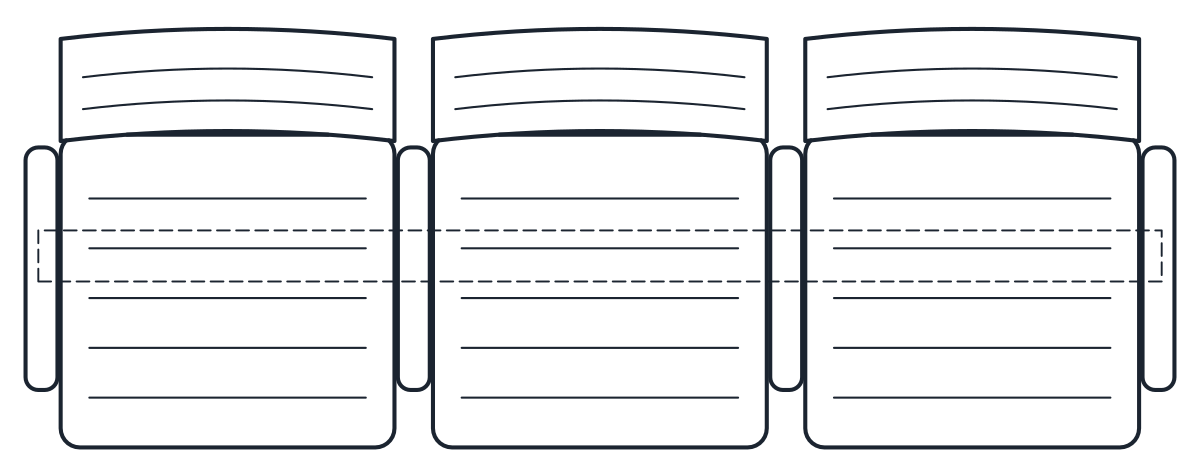 Office Waiting Area CAD Blocks
 -
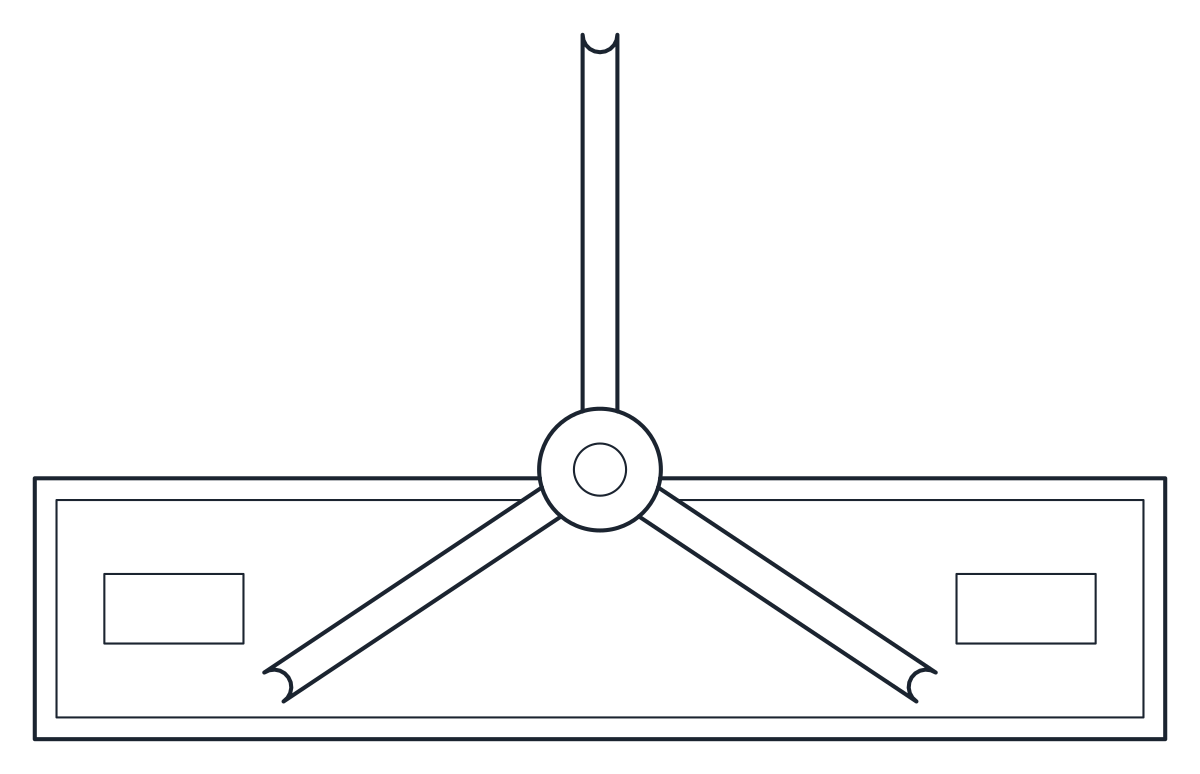 Office Tripod Turnstile CAD Block
 -
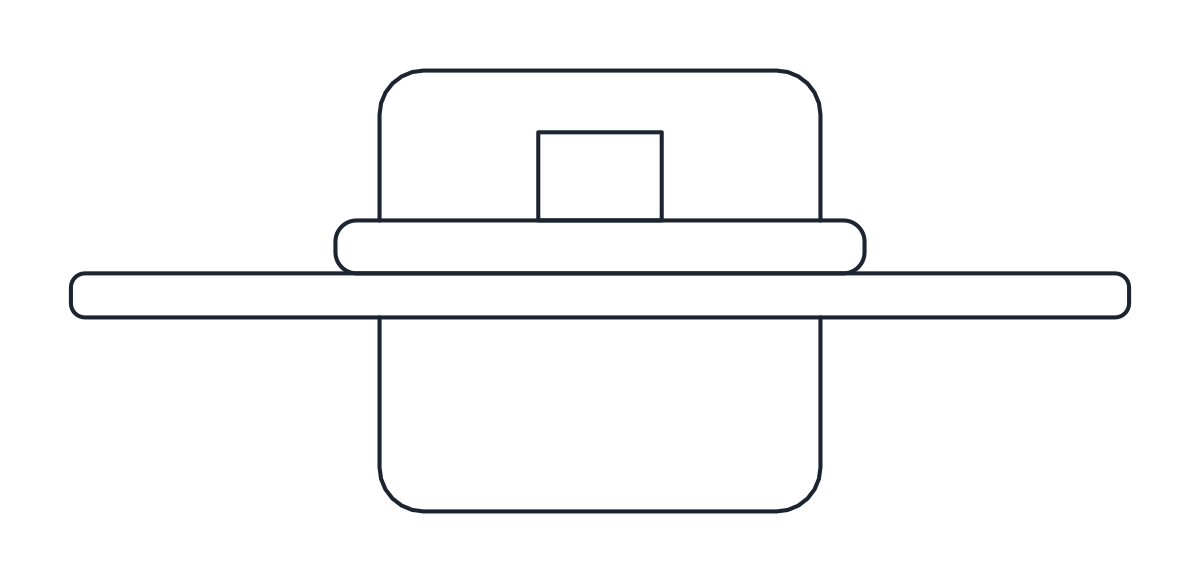 Office Computer and Printer CAD Blocks
 -
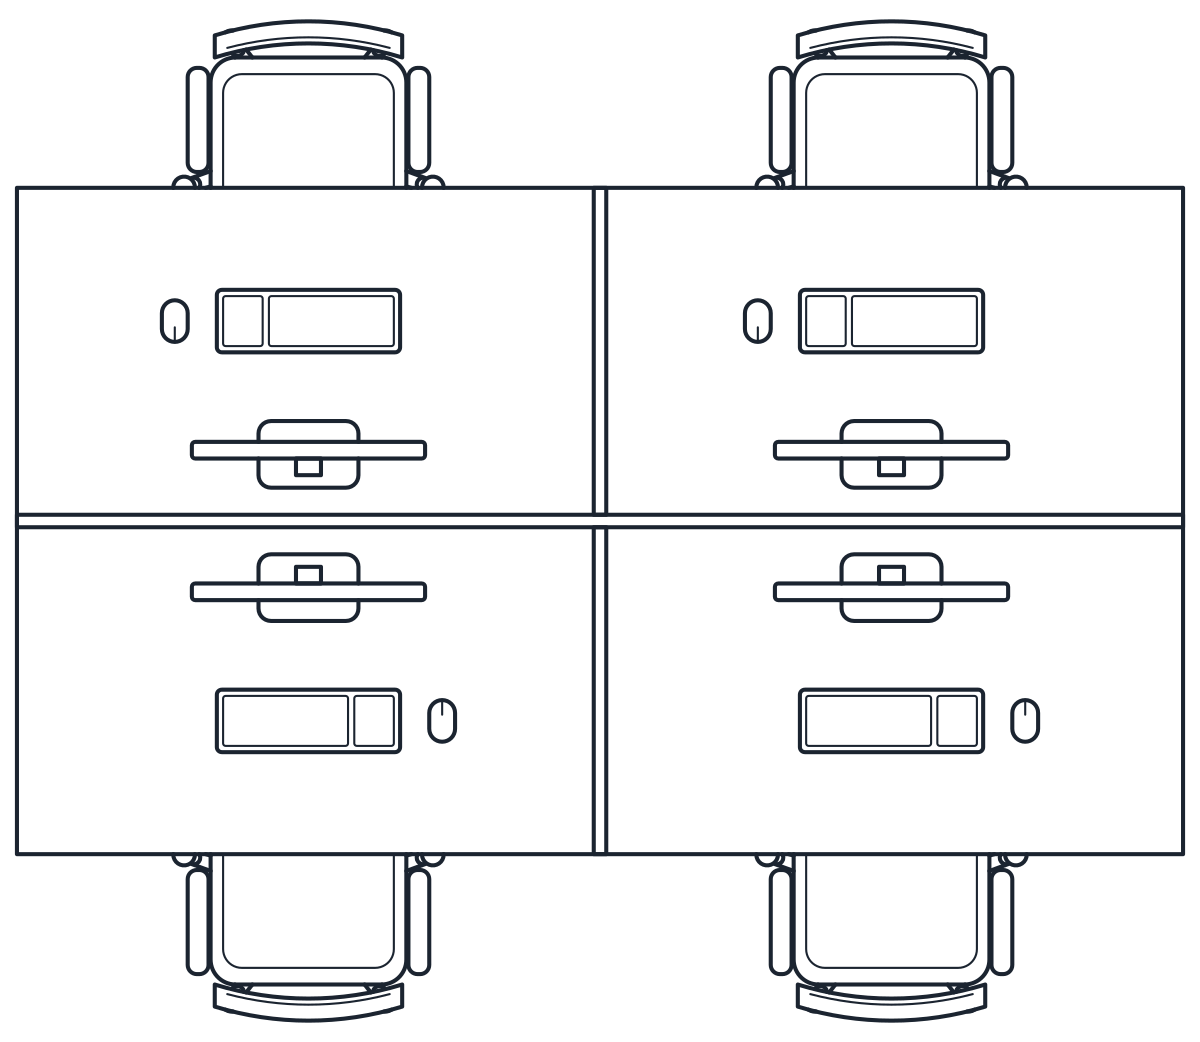 Office Office Workstation CAD Blocks
 -
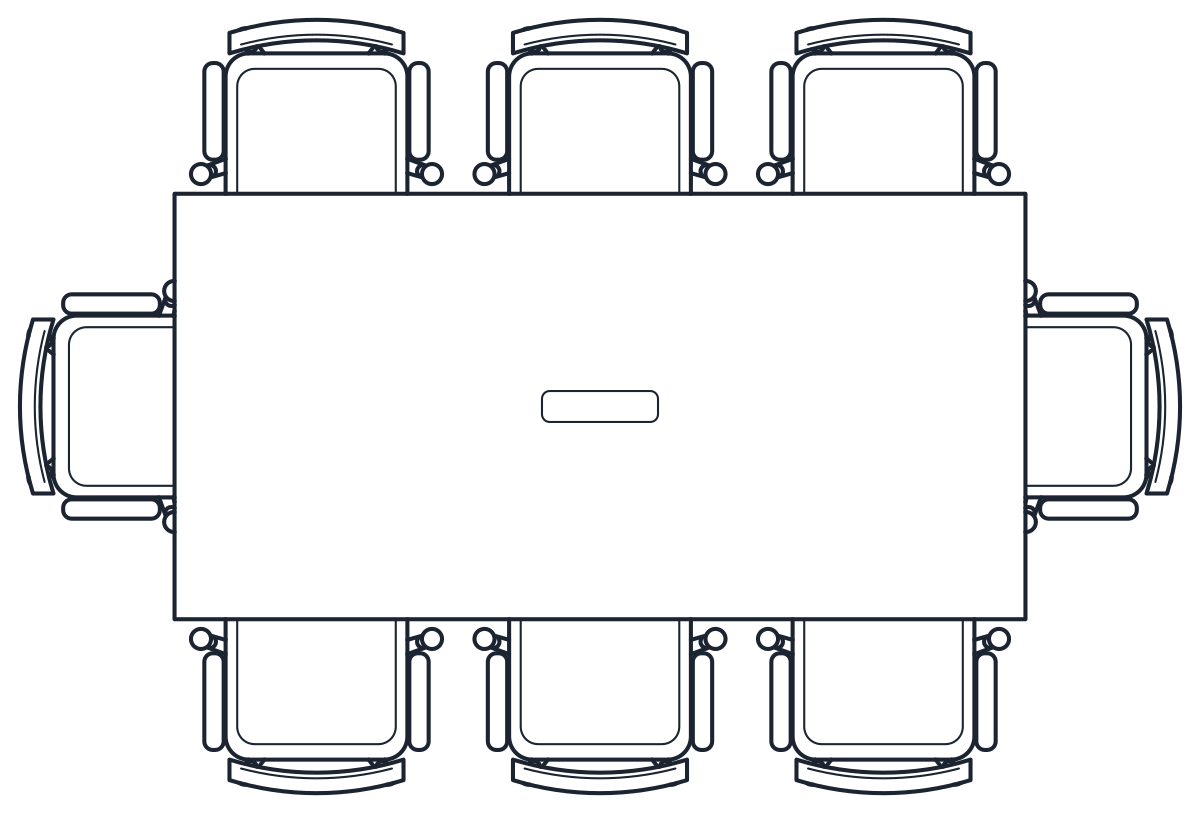 Office Conference Table CAD Blocks
 -
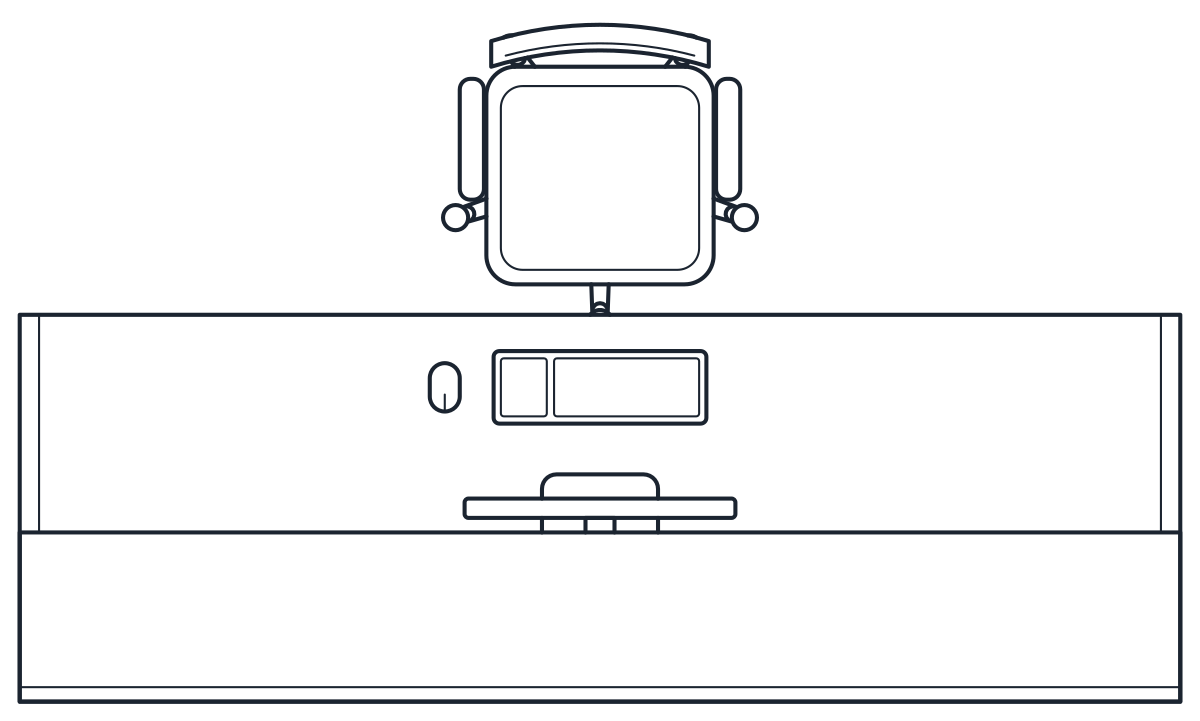 Office Reception Desk CAD Blocks
 -
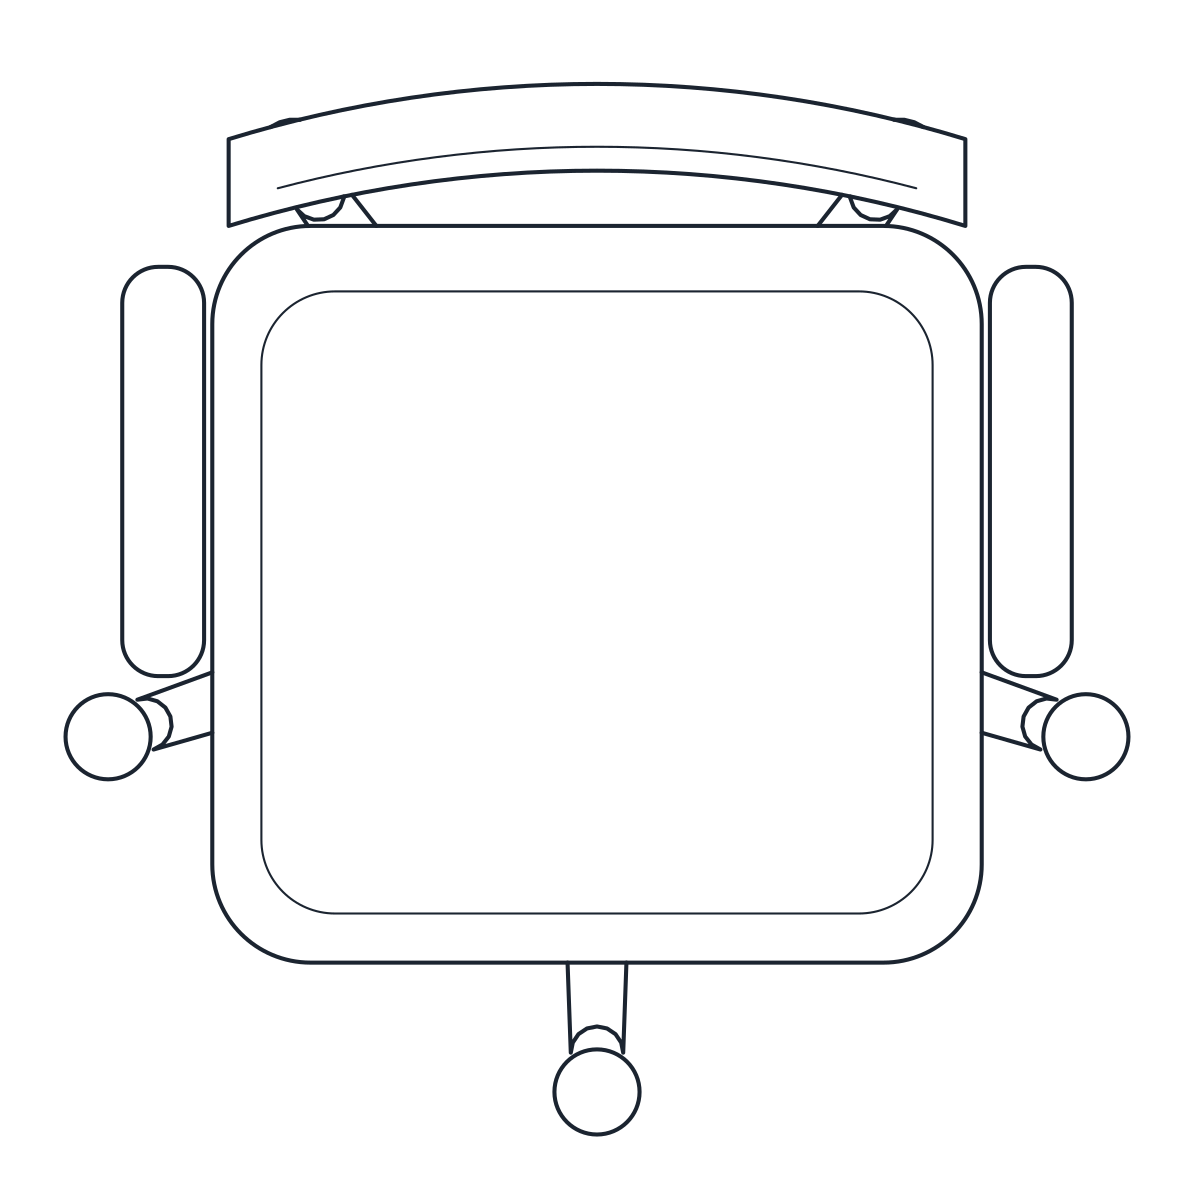 Office Office Chair CAD Blocks
 -
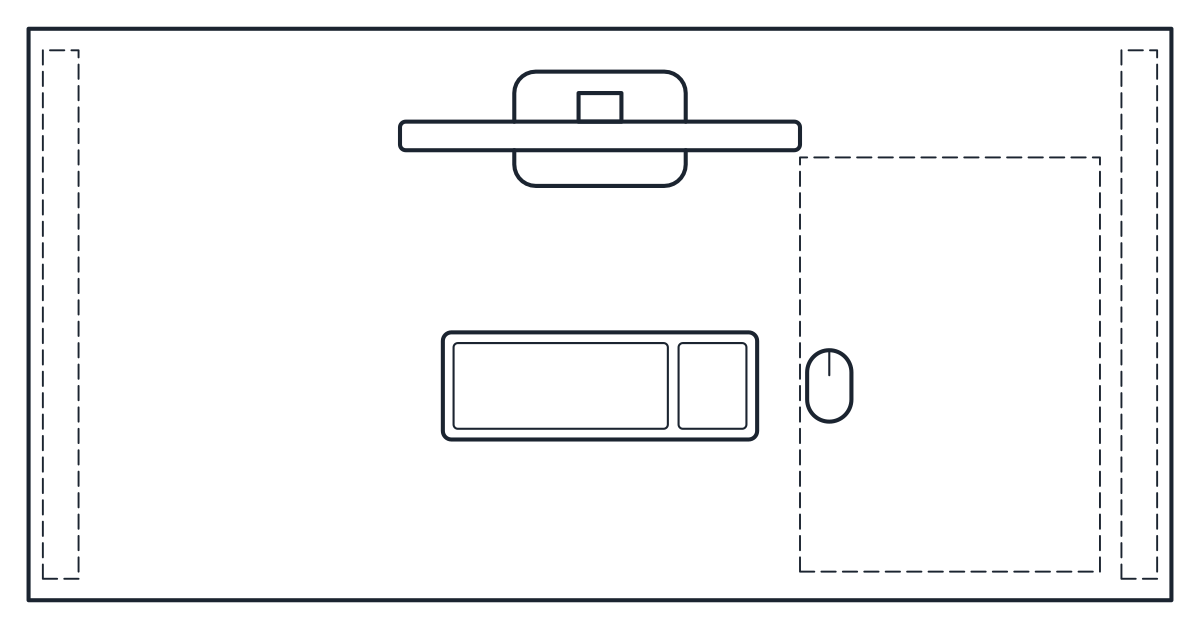 Office Desk CAD Blocks
 -
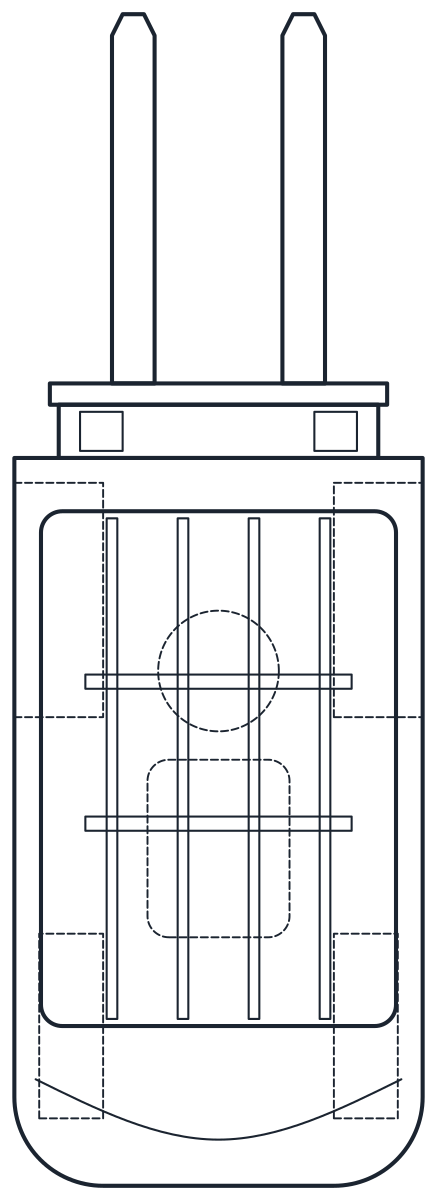 Vehicles Forklift CAD Block
 -
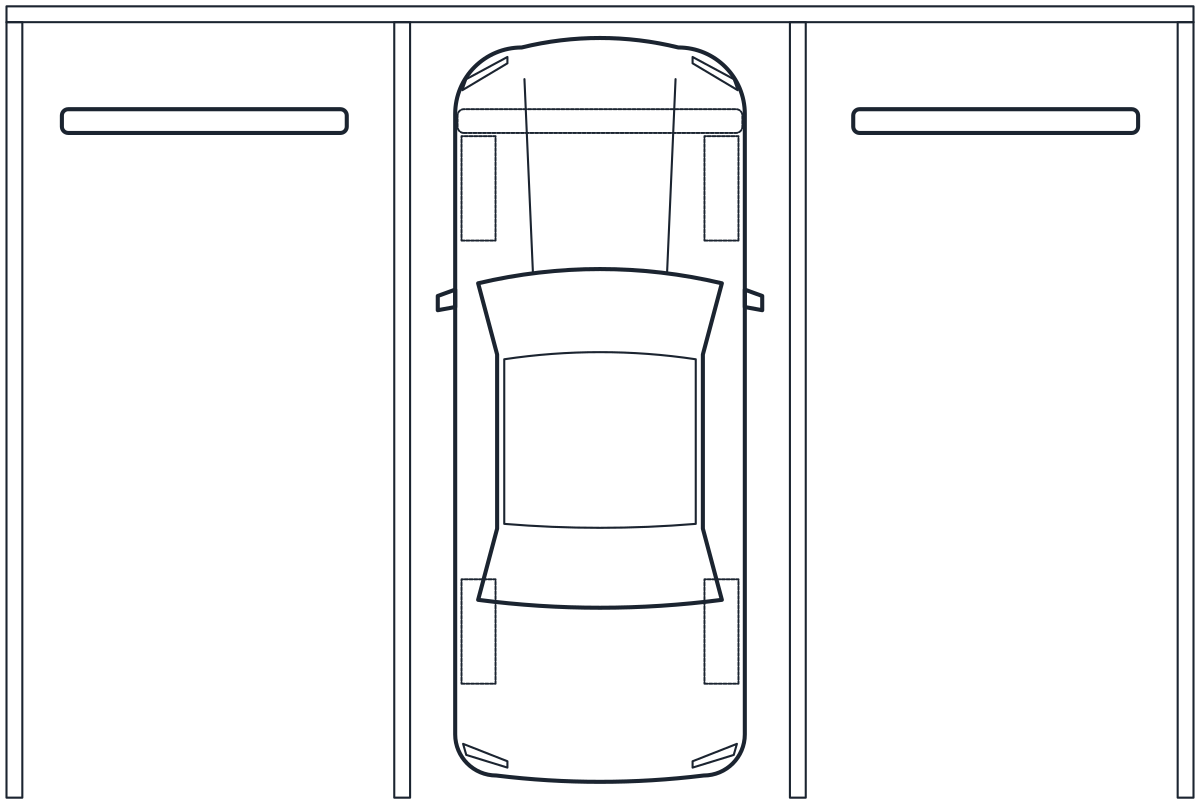 Vehicles Parking Lot CAD Blocks
 -
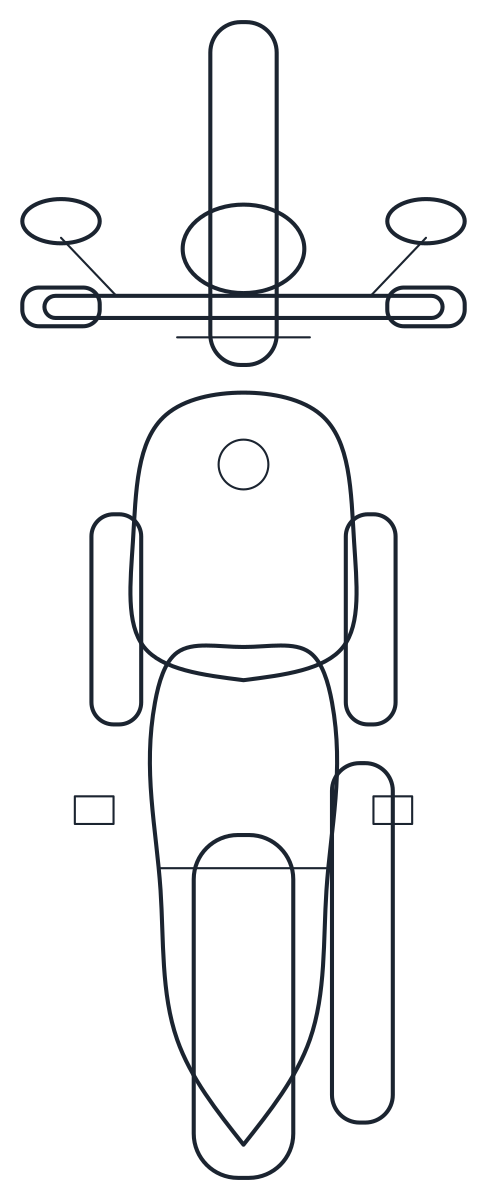 Vehicles Motorcycle CAD Blocks
 -
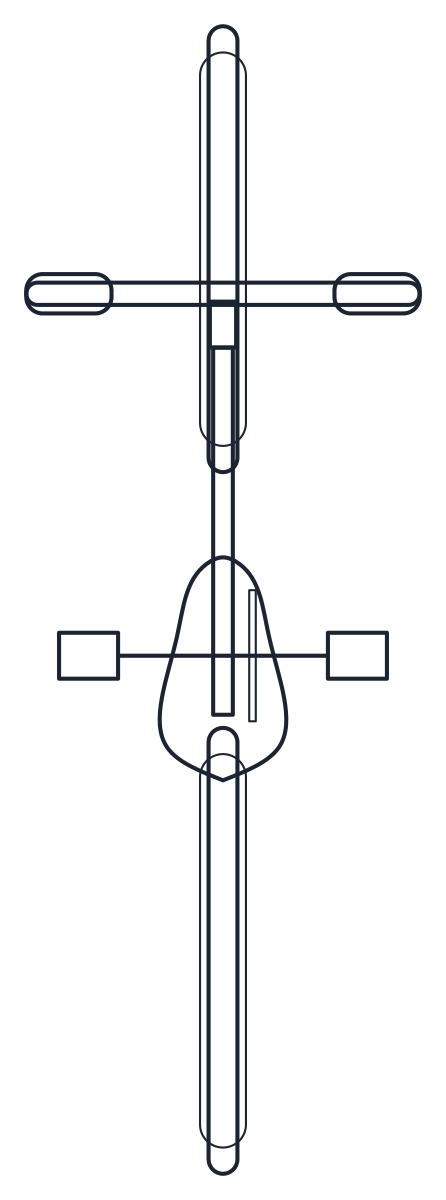 Vehicles Bike CAD Blocks: Bicycle and Bike Rack
 -
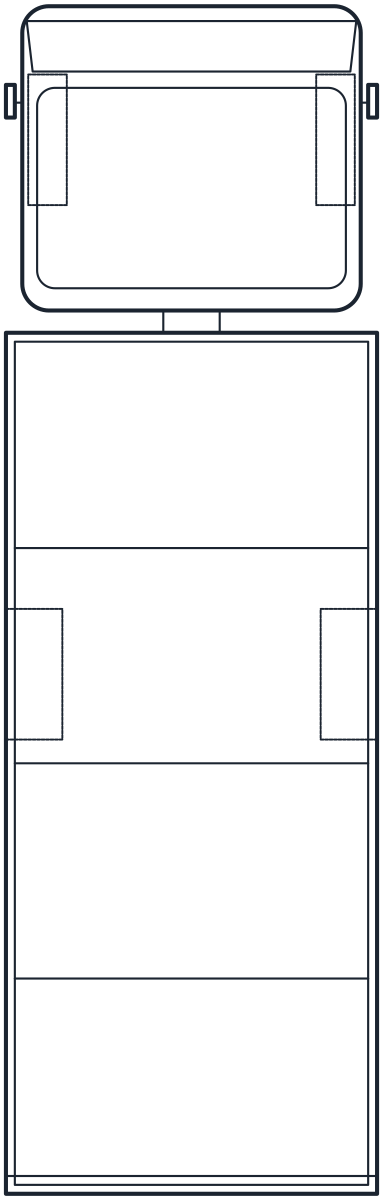 Vehicles Truck CAD Blocks
 -
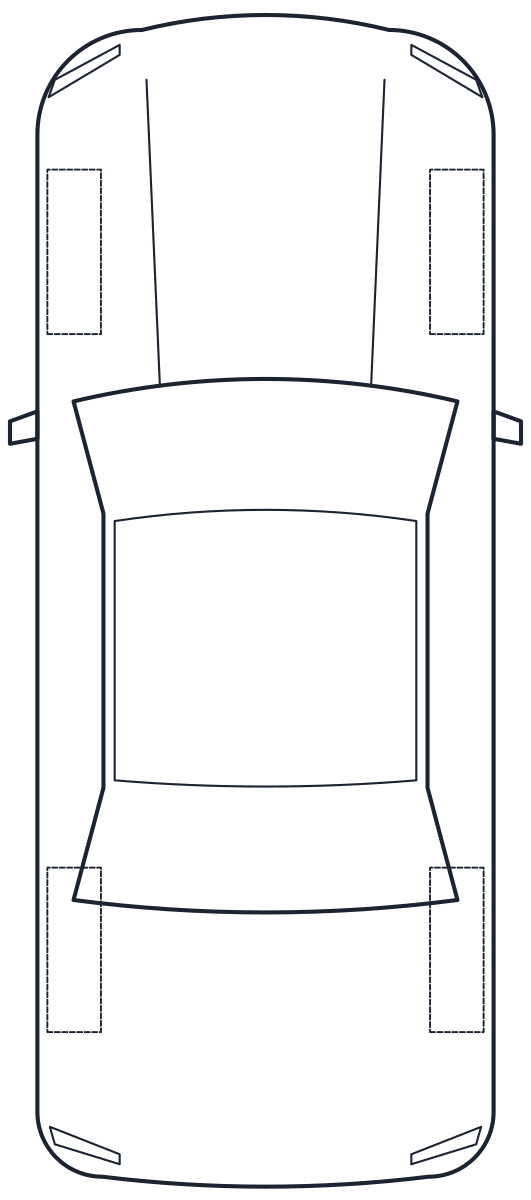 Vehicles Car CAD Block Plan and Side View
 -
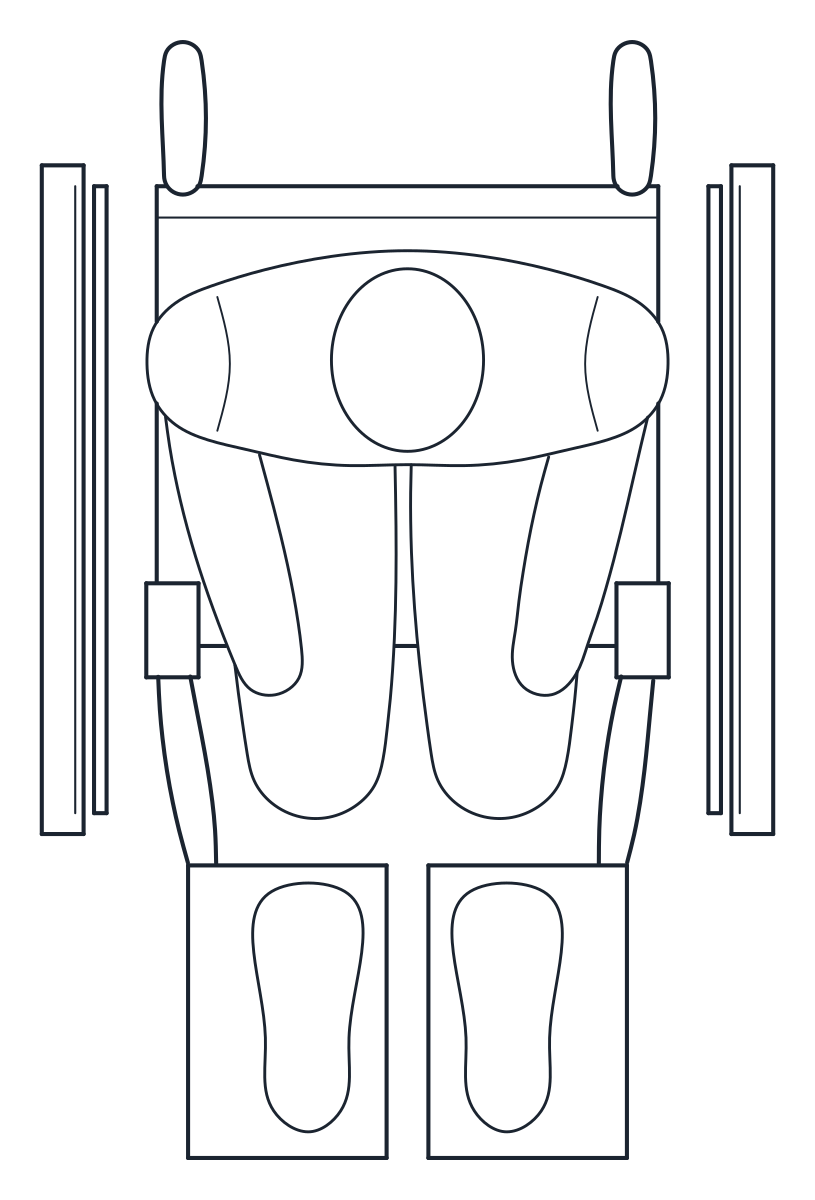 People Wheelchair CAD Blocks
 -
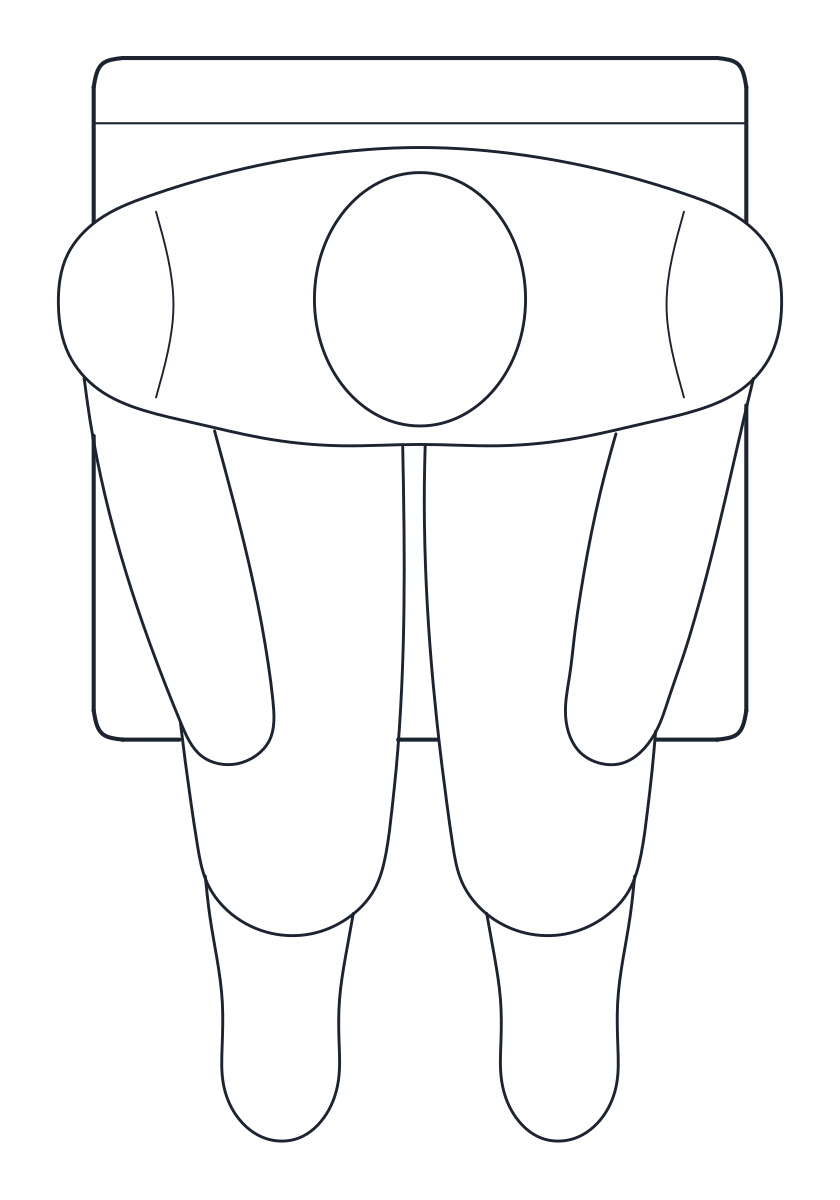 People People Sitting CAD Blocks
 -
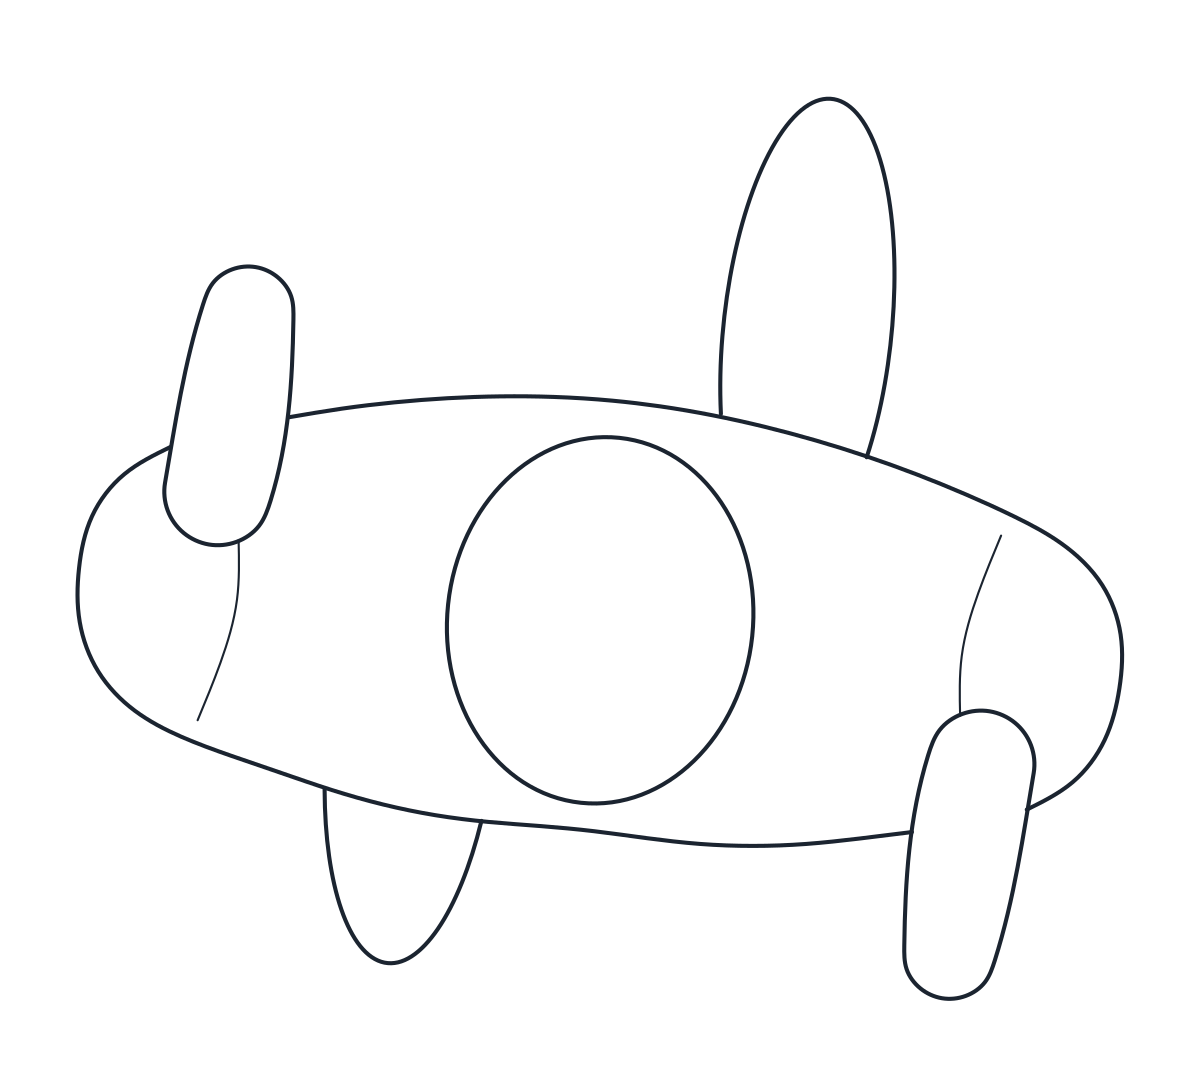 People People in Plan CAD Blocks
 -
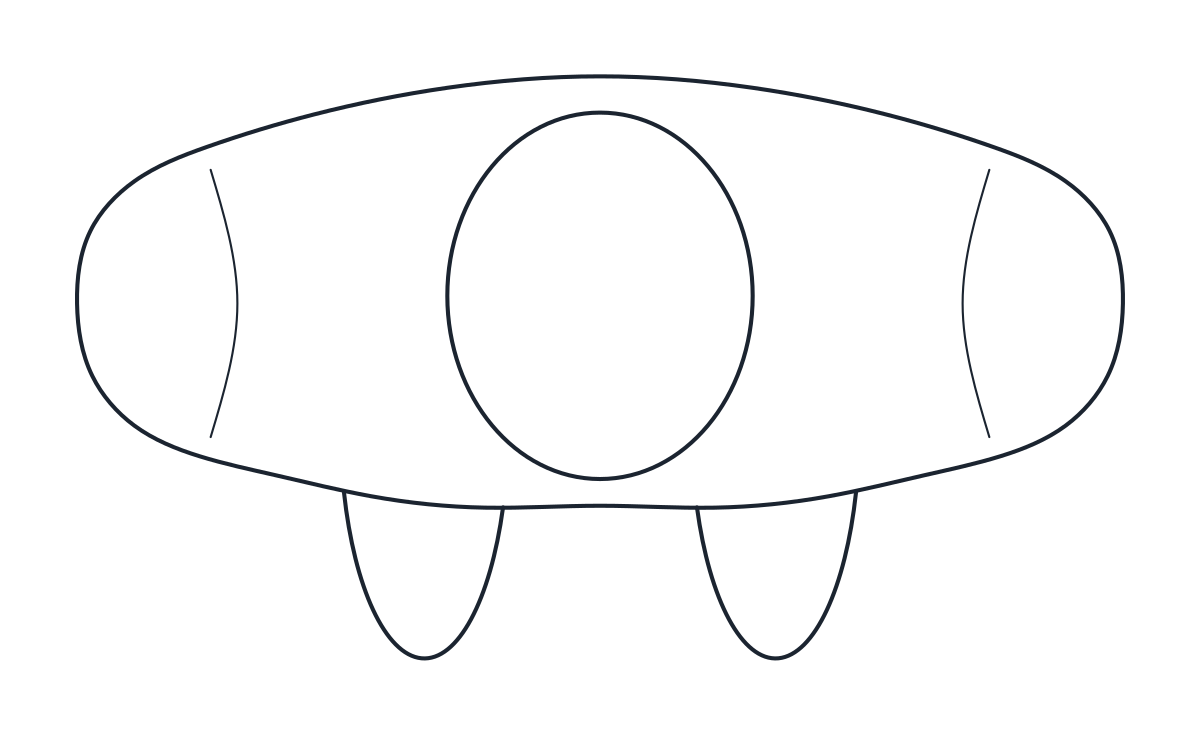 People People Elevation CAD Blocks
 -
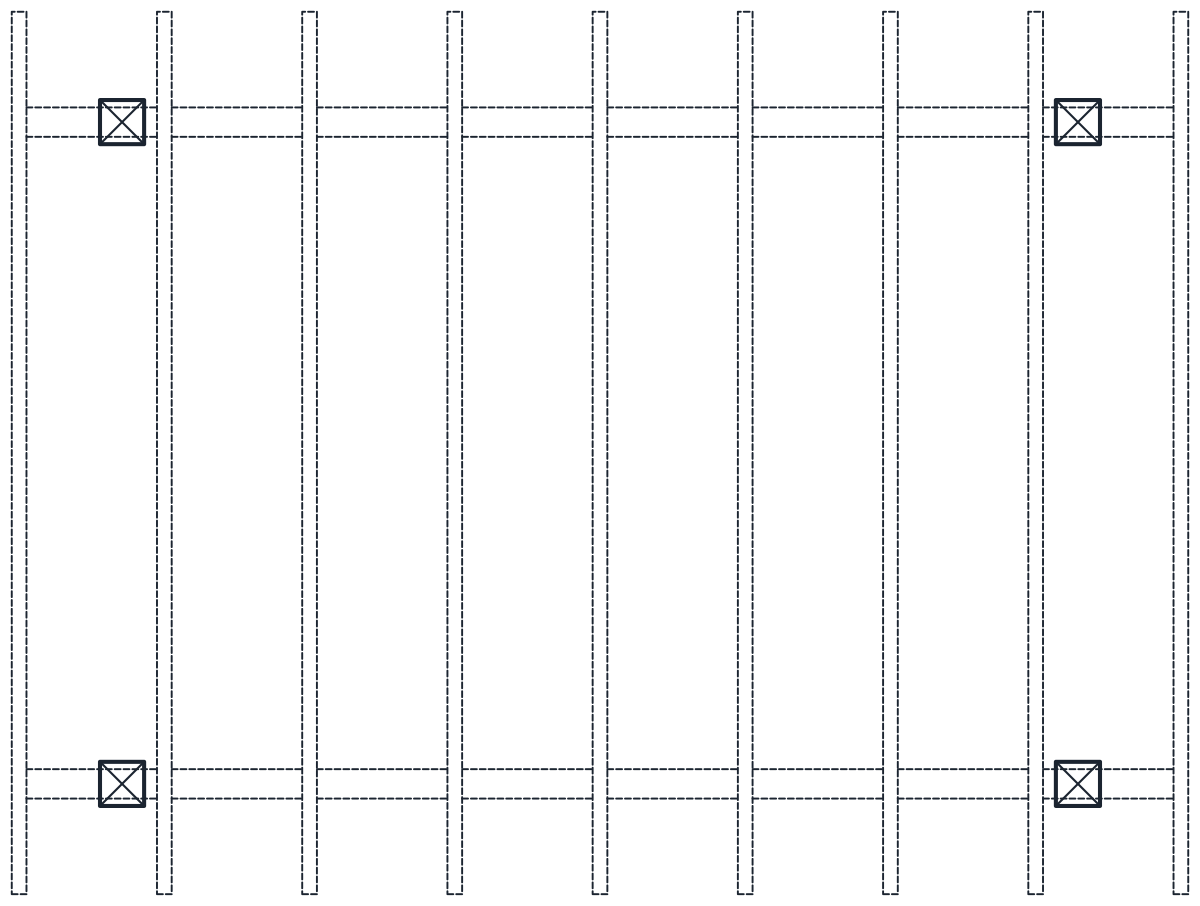 Trees & plants Pergola CAD Blocks
 -
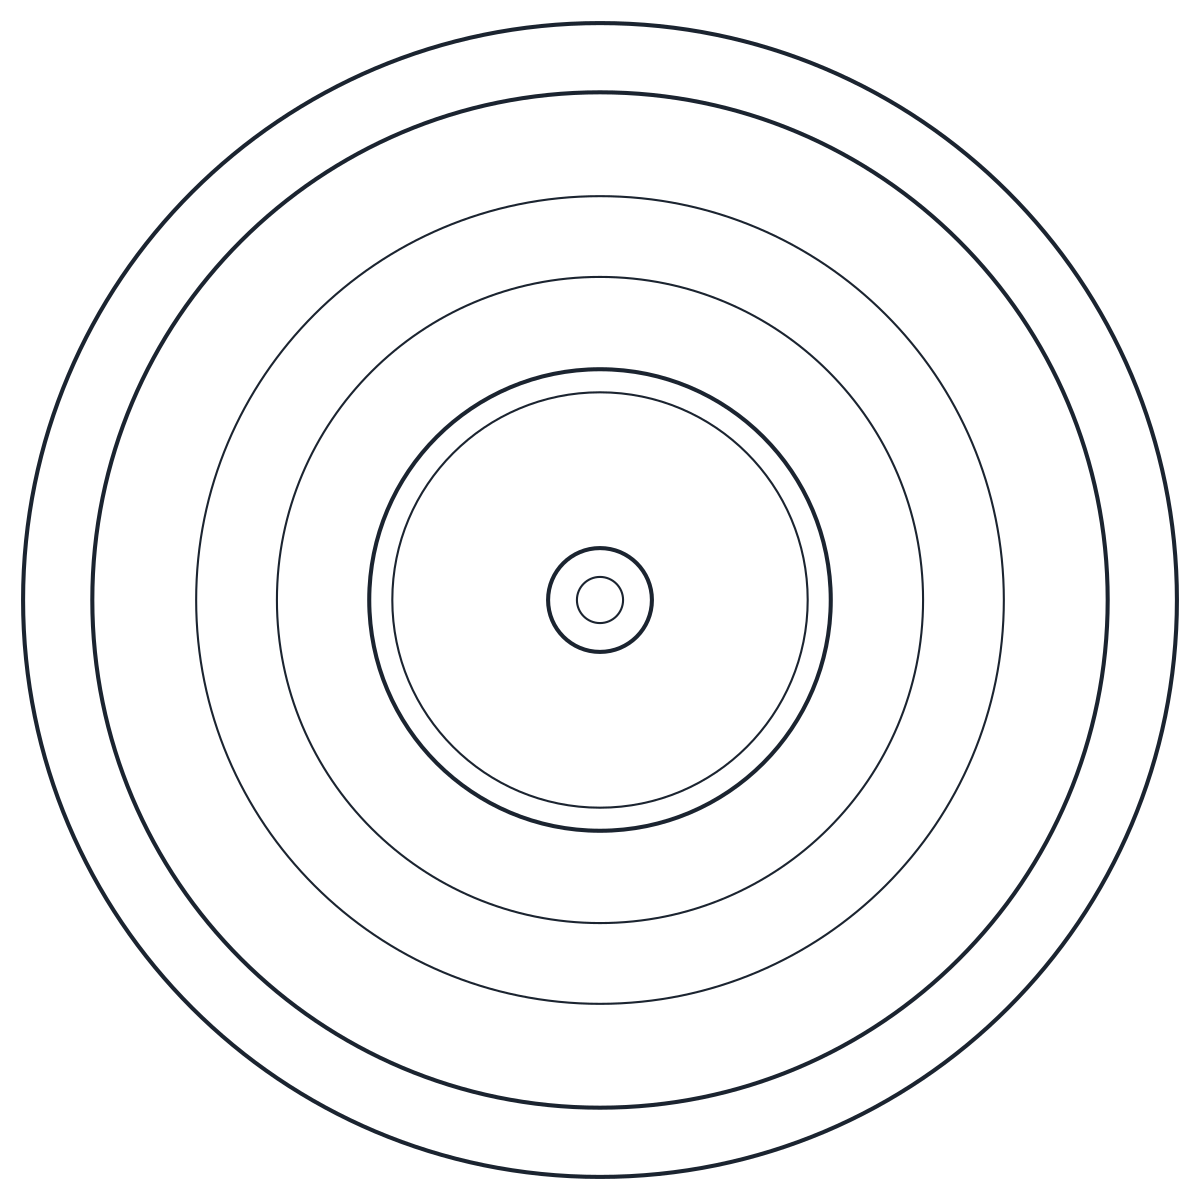 Trees & plants Fountain CAD Blocks
 -
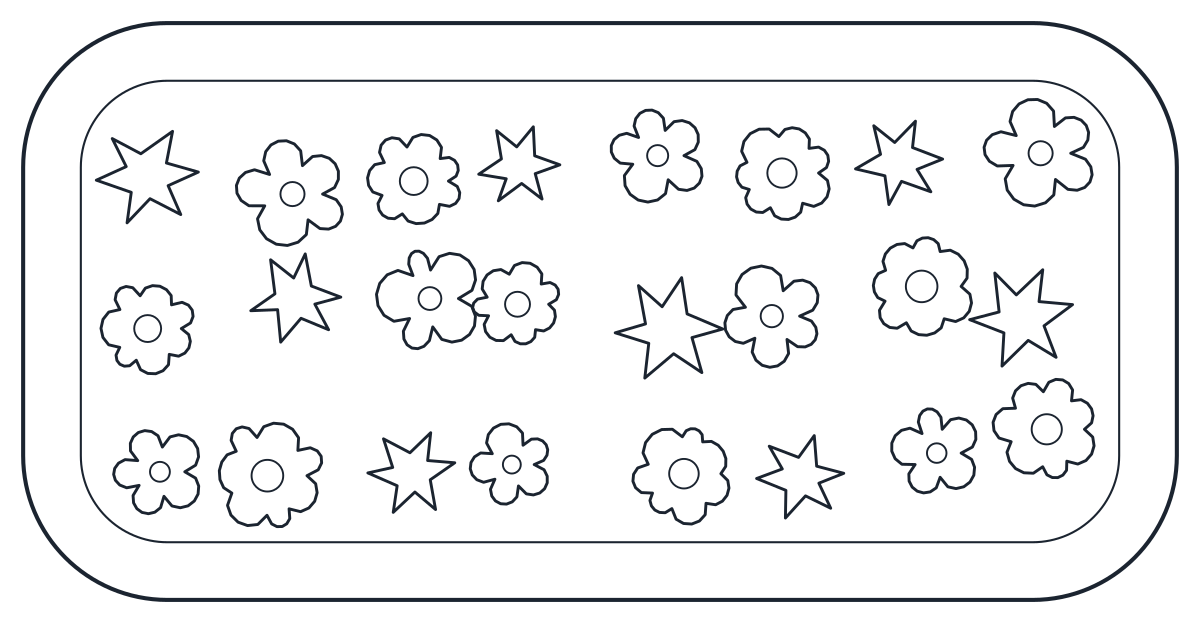 Trees & plants Flower CAD Blocks
 -
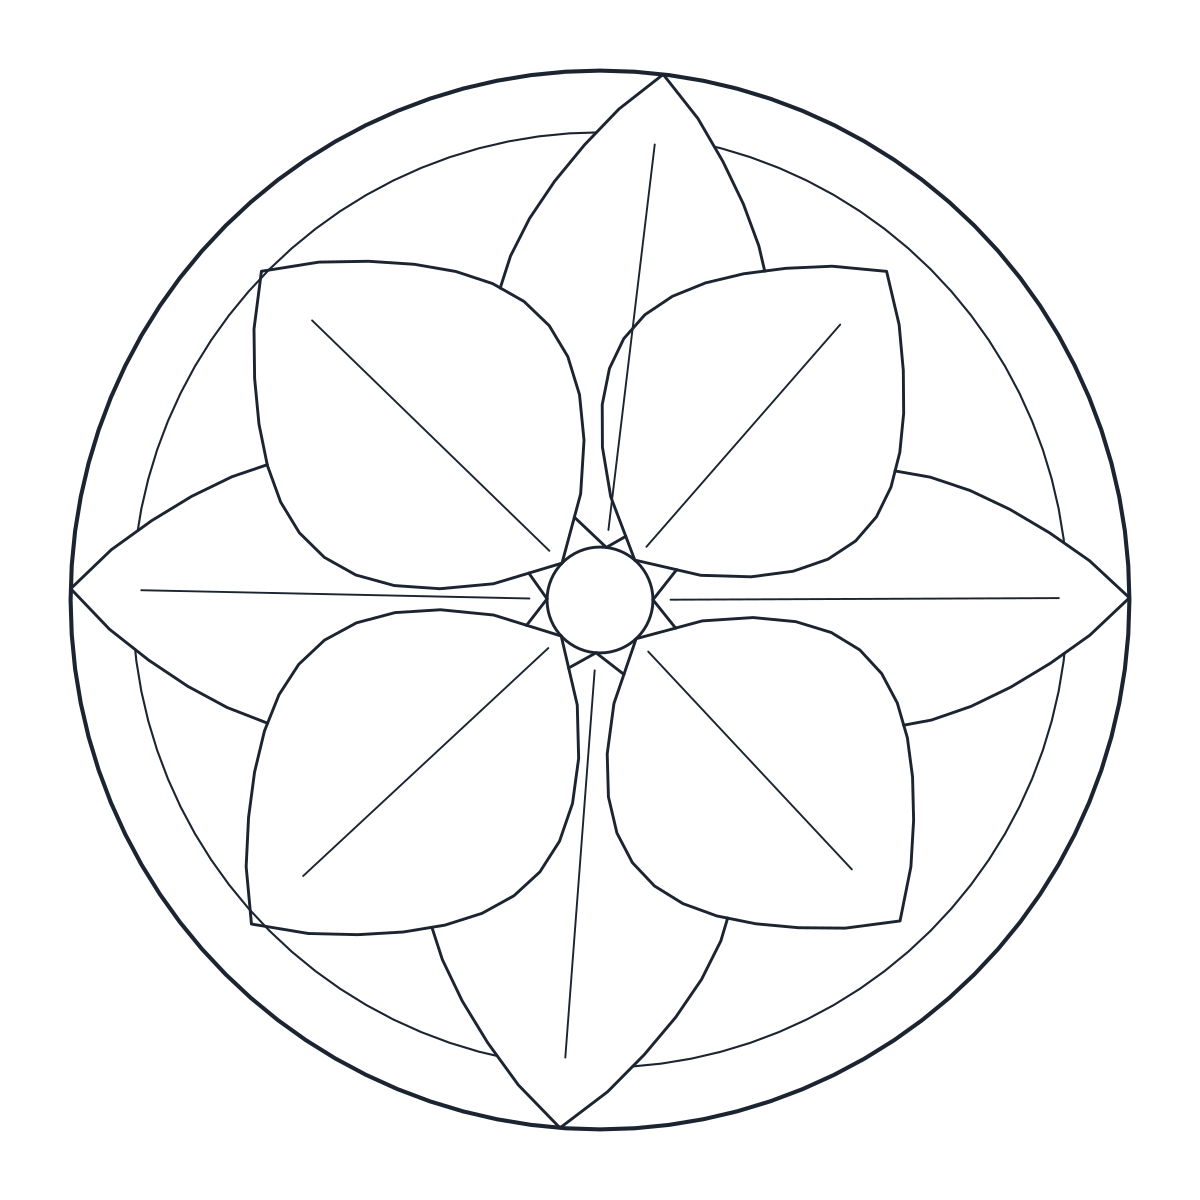 Trees & plants Potted Plants CAD Blocks
 -
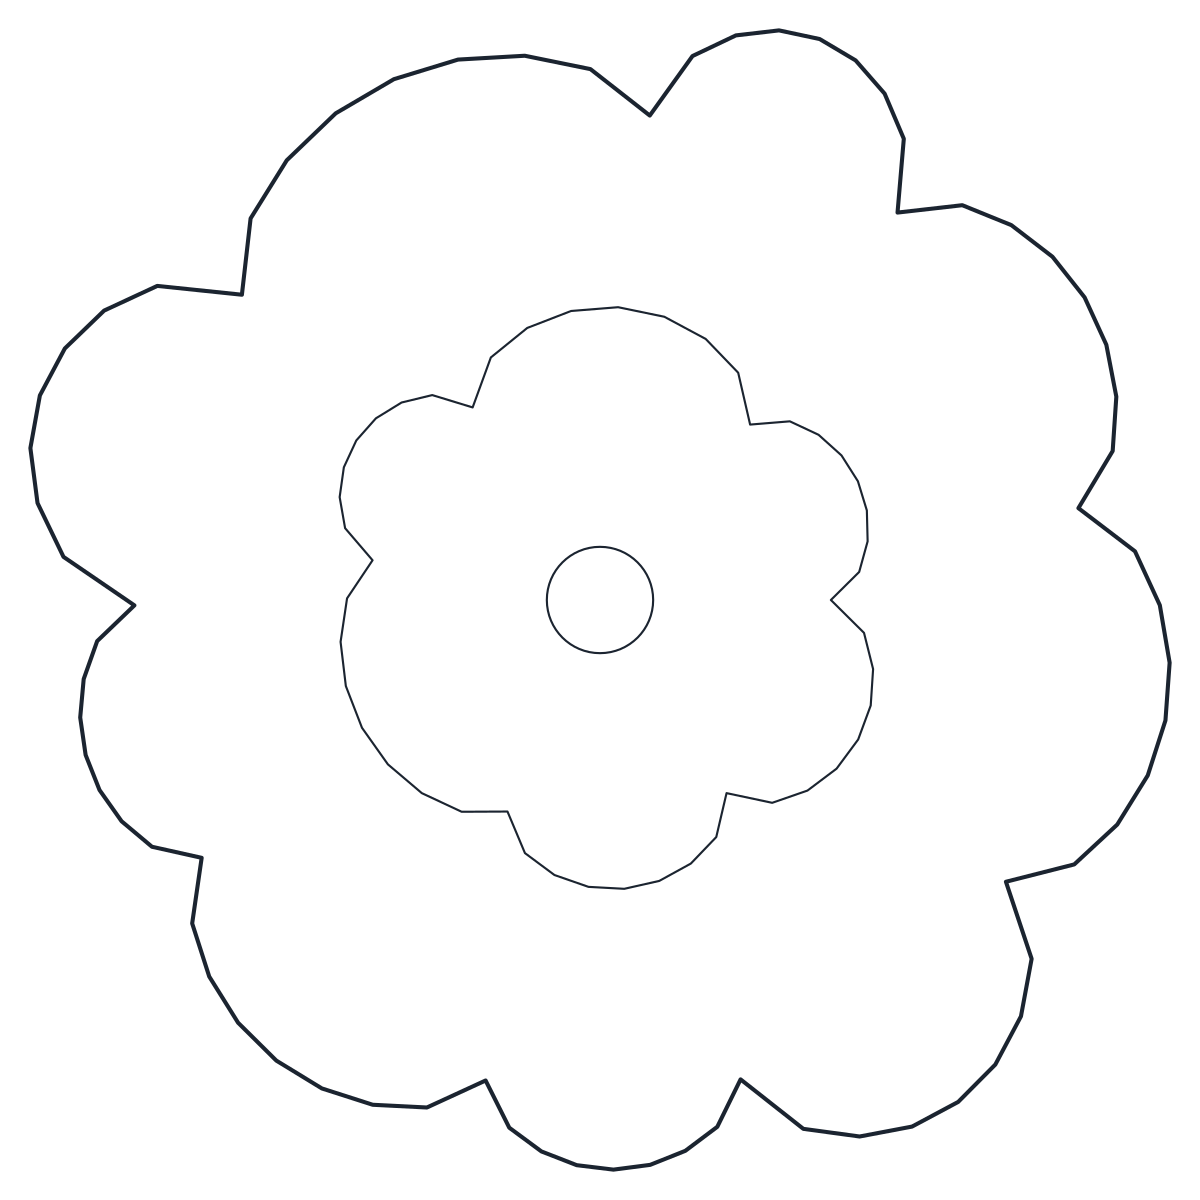 Trees & plants Shrubs CAD Blocks: Bushes and Hedges
 -
 Trees & plants Palm Tree CAD Blocks
 -
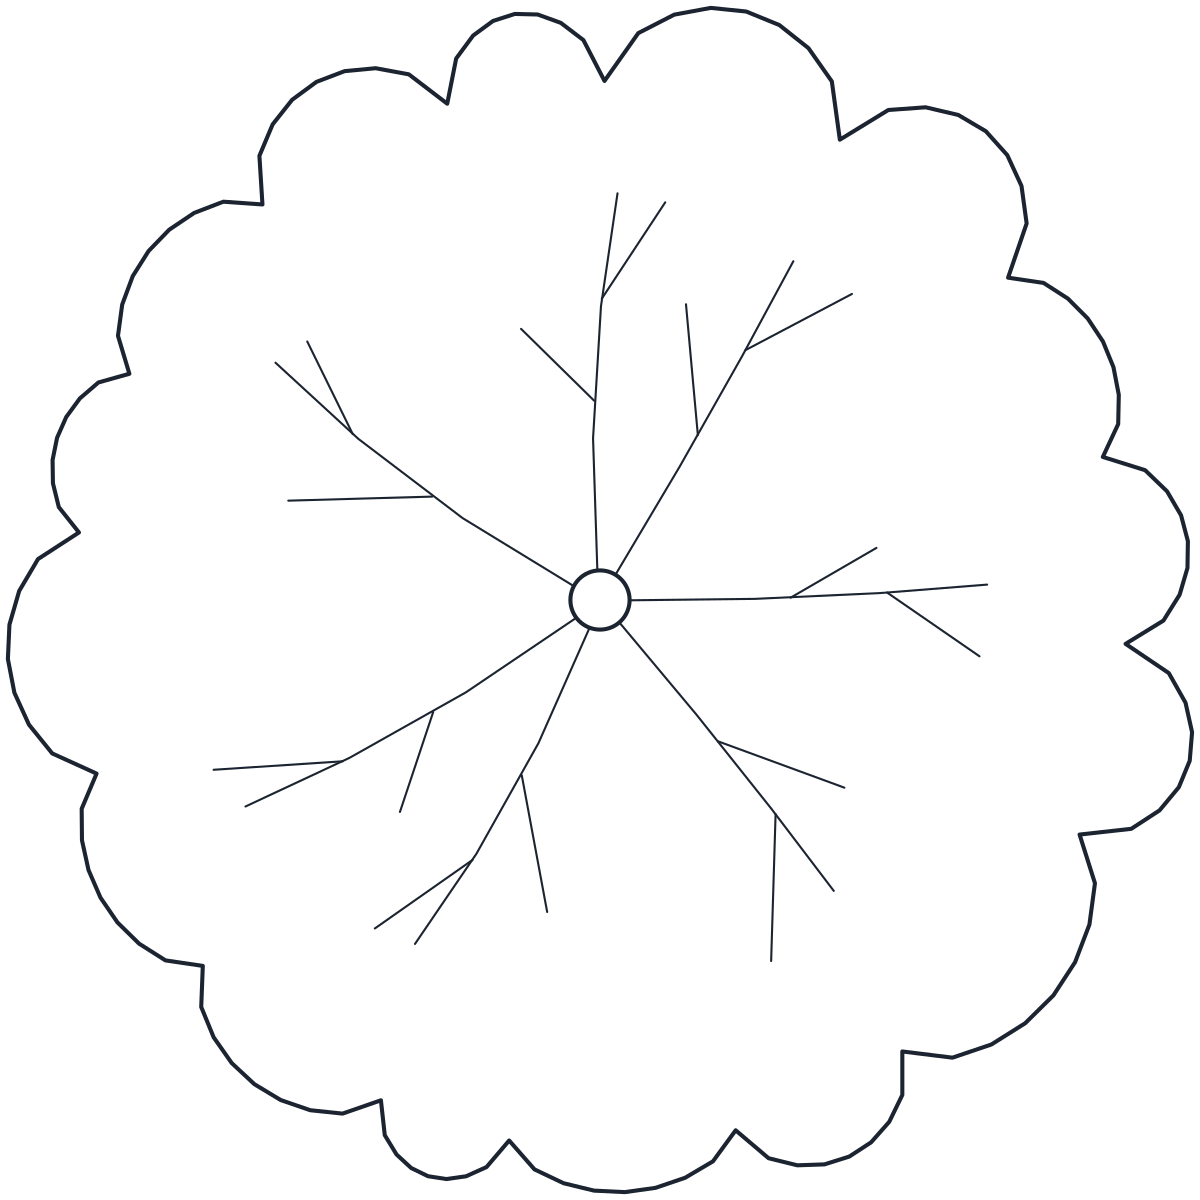 Trees & plants Tree CAD Blocks
 -
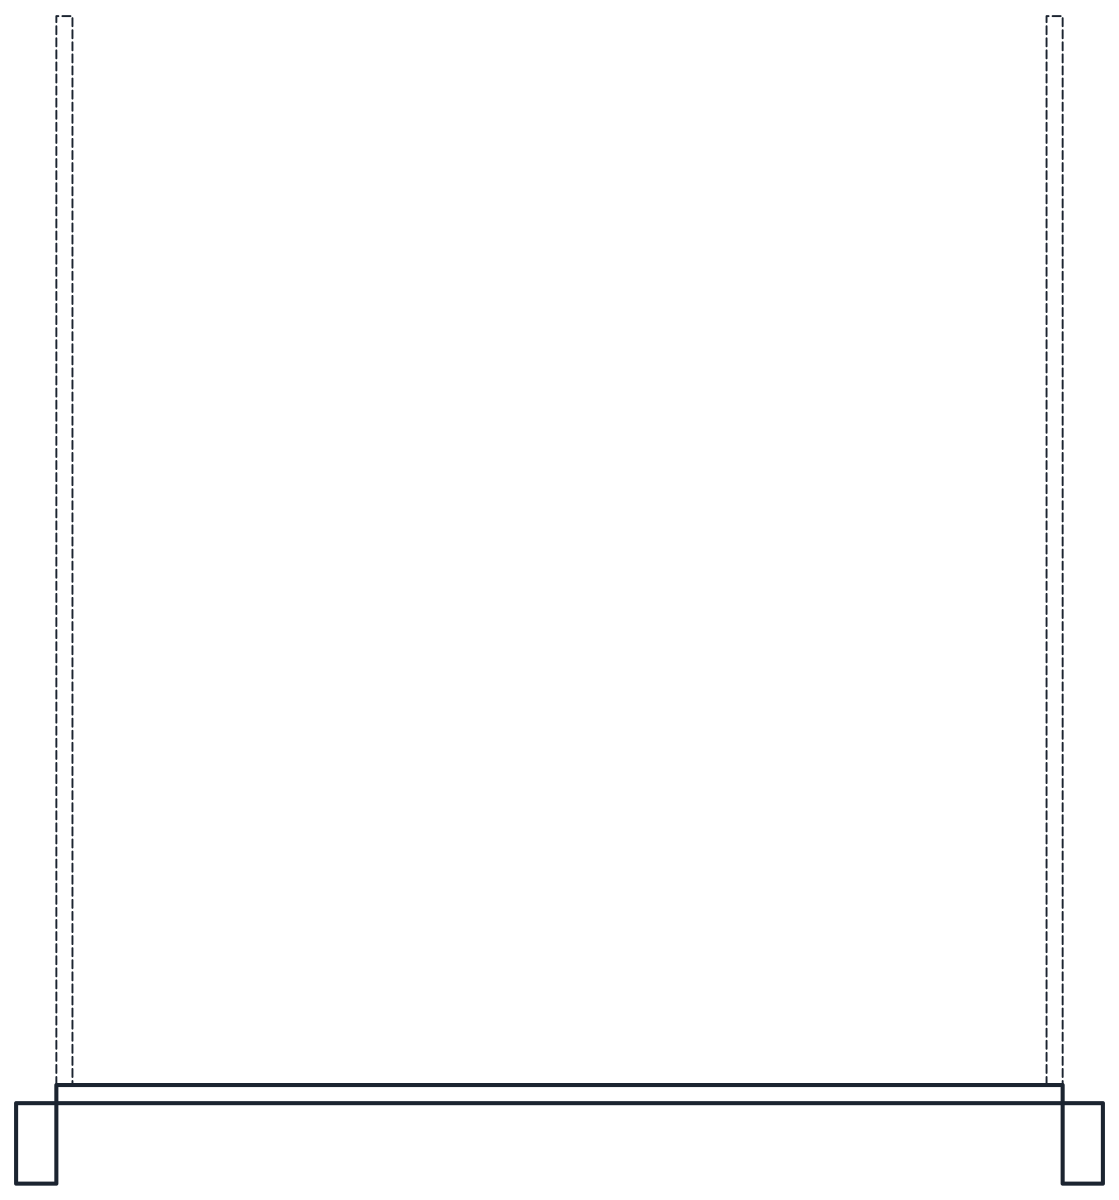 Doors & windows Garage Door CAD Blocks
 -
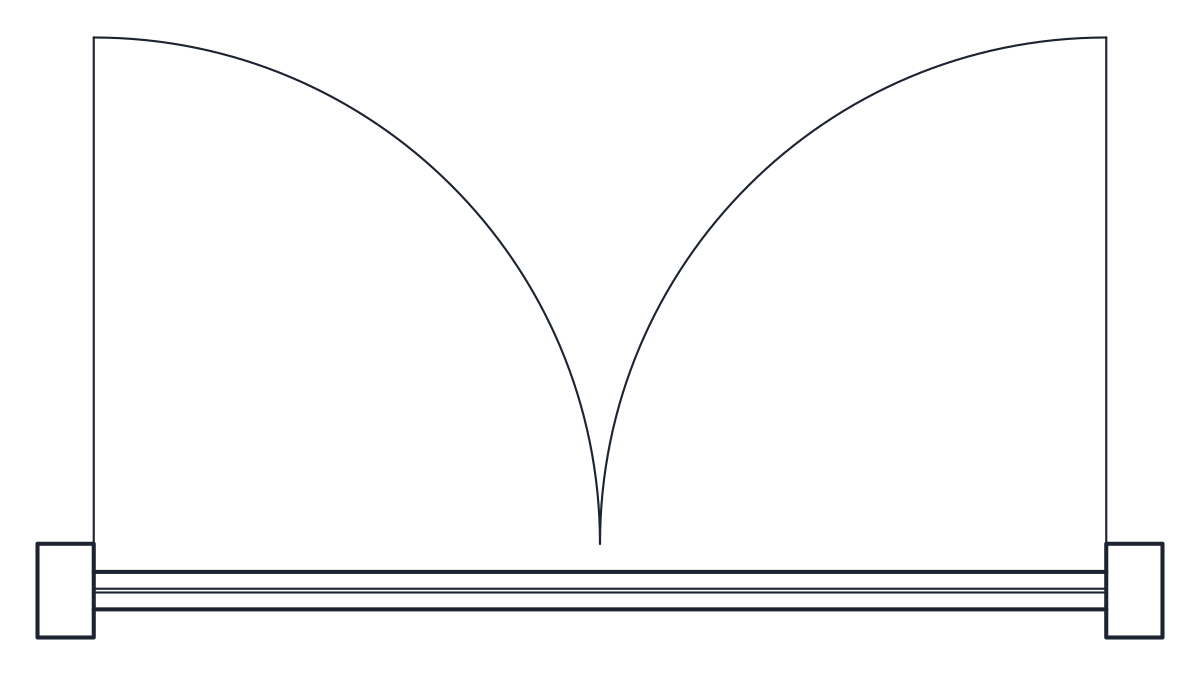 Doors & windows Window CAD Blocks
 -
 Doors & windows Sliding Door CAD Blocks
 -
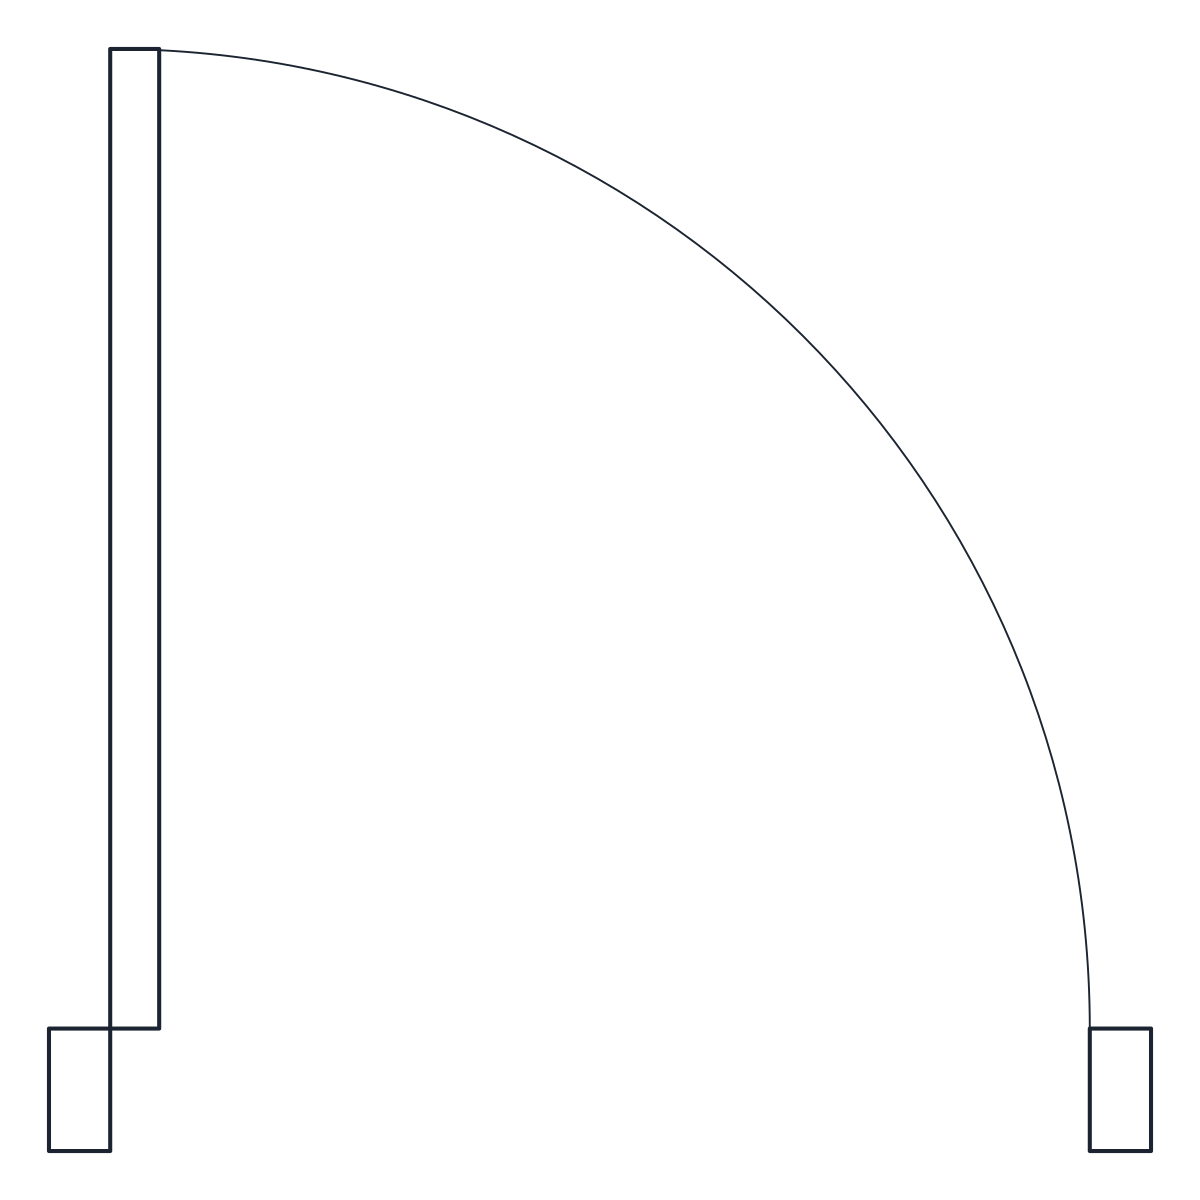 Doors & windows Door Elevation CAD Blocks
 -
 Doors & windows Breeze Block CAD Block for Screen Walls
 -
 Doors & windows Sliding Gate CAD Block
 -
 Doors & windows Automatic Door CAD Blocks
 -
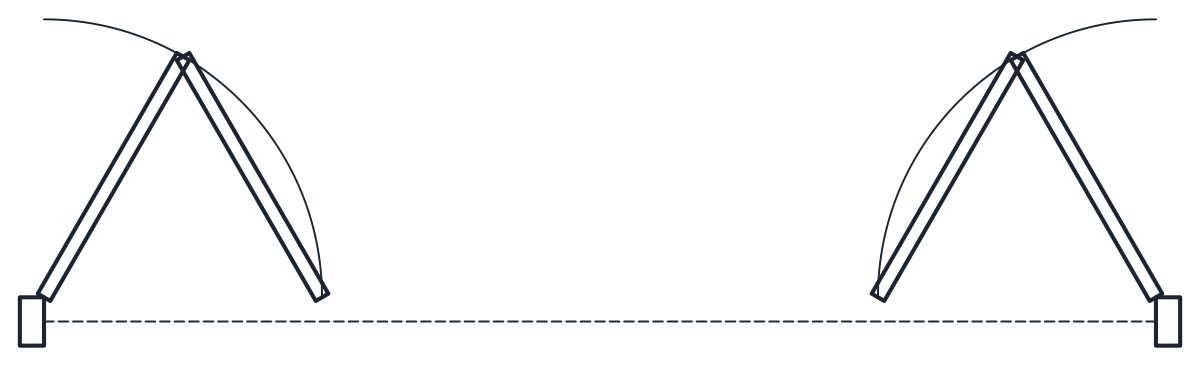 Doors & windows Folding Door CAD Block
 -
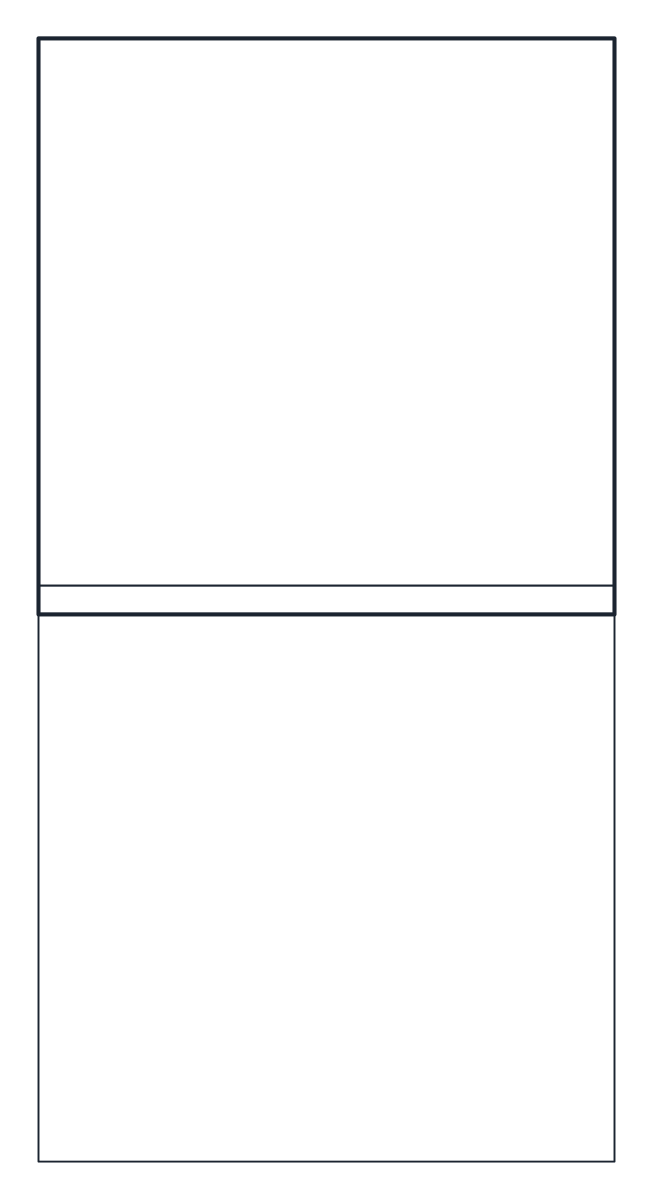 Kitchen Kitchen Appliances CAD Blocks
 -
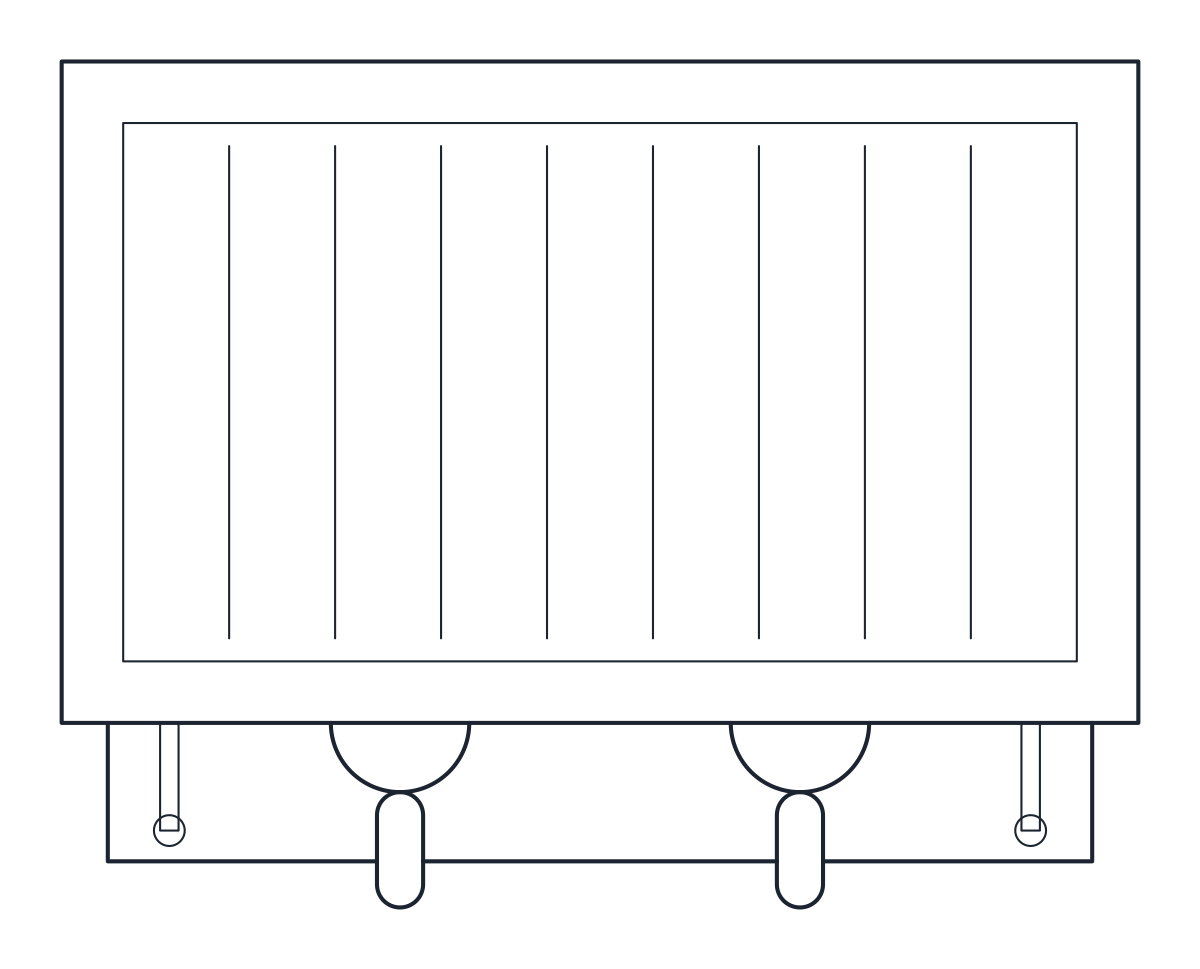 Kitchen Coffee Machine CAD Block
 -
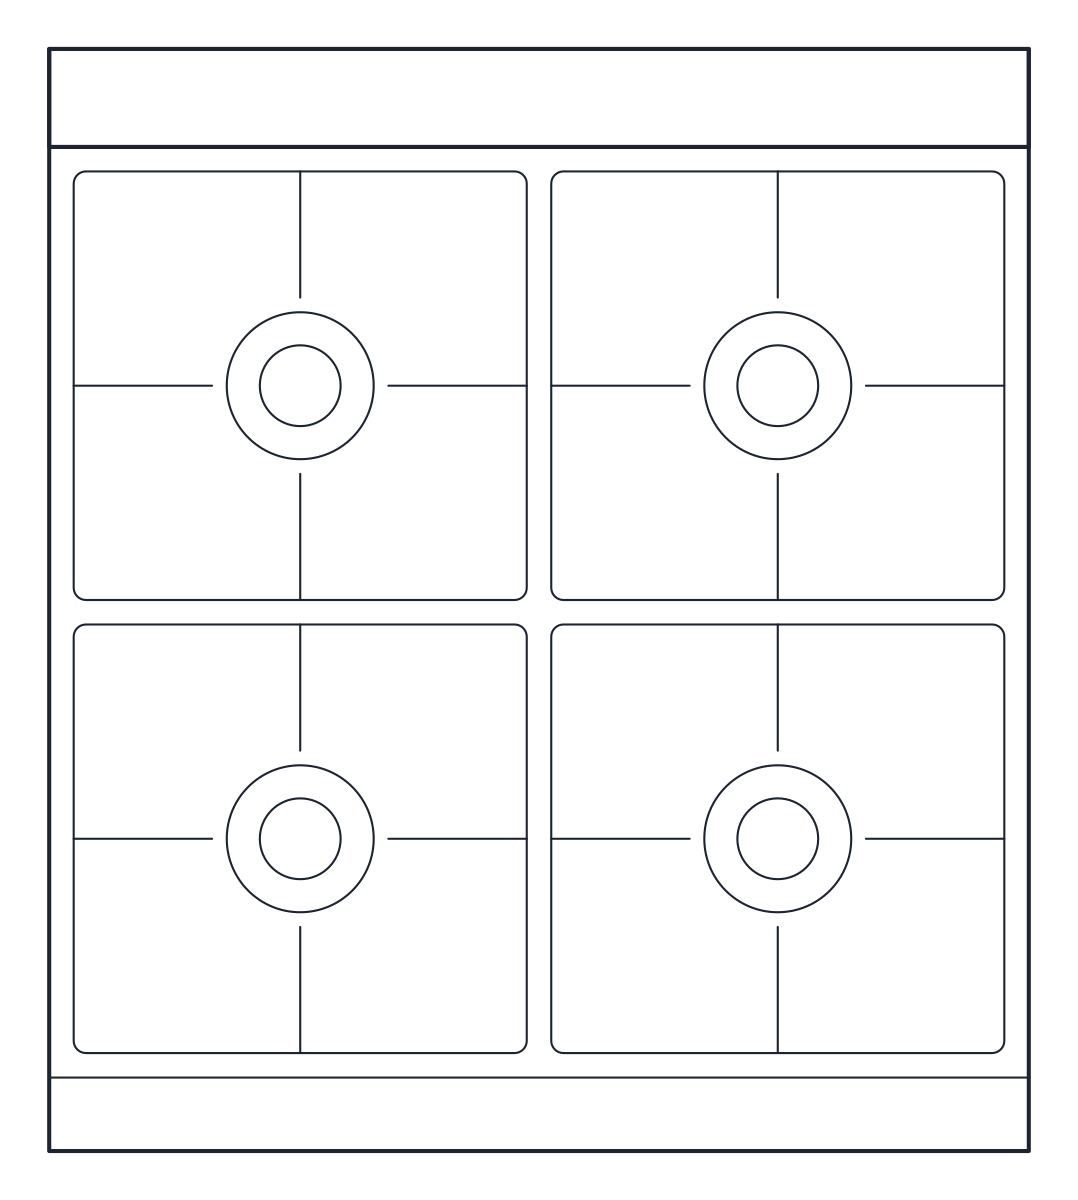 Kitchen Commercial Kitchen CAD Blocks
 -
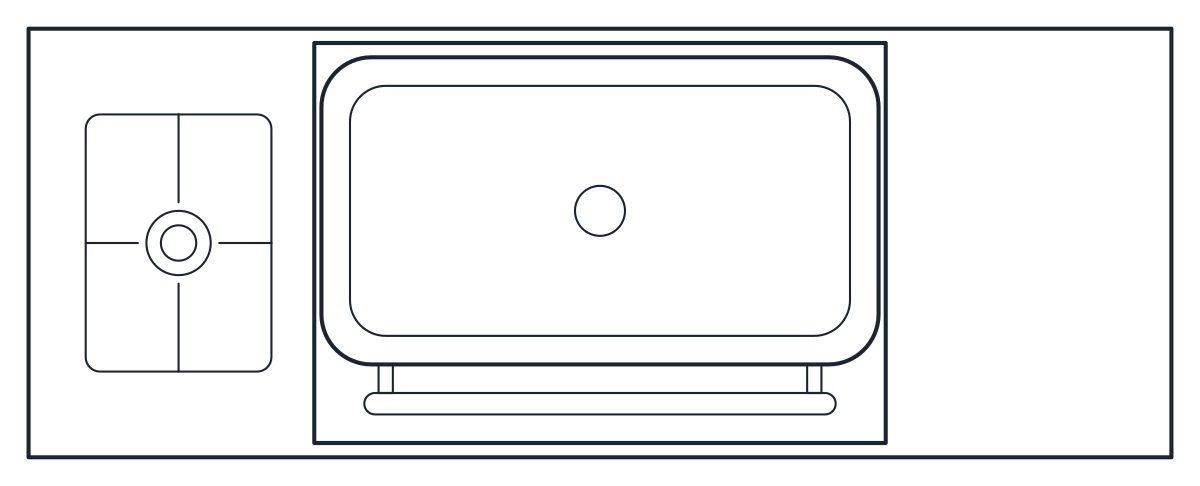 Kitchen Barbecue Grill CAD Block
 -
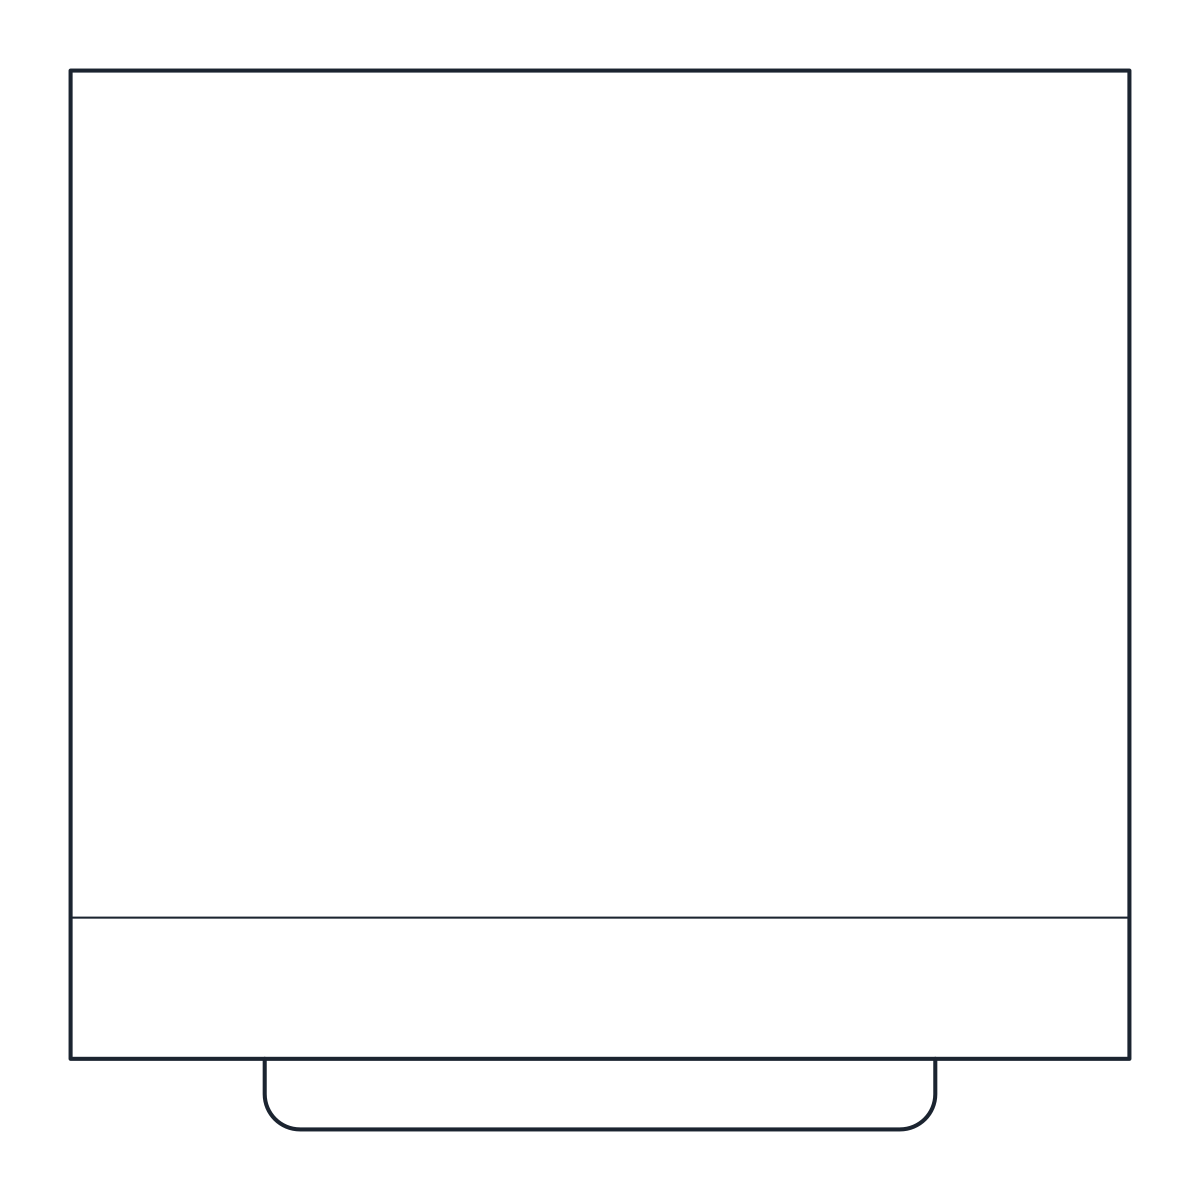 Kitchen Washing Machine CAD Blocks
 -
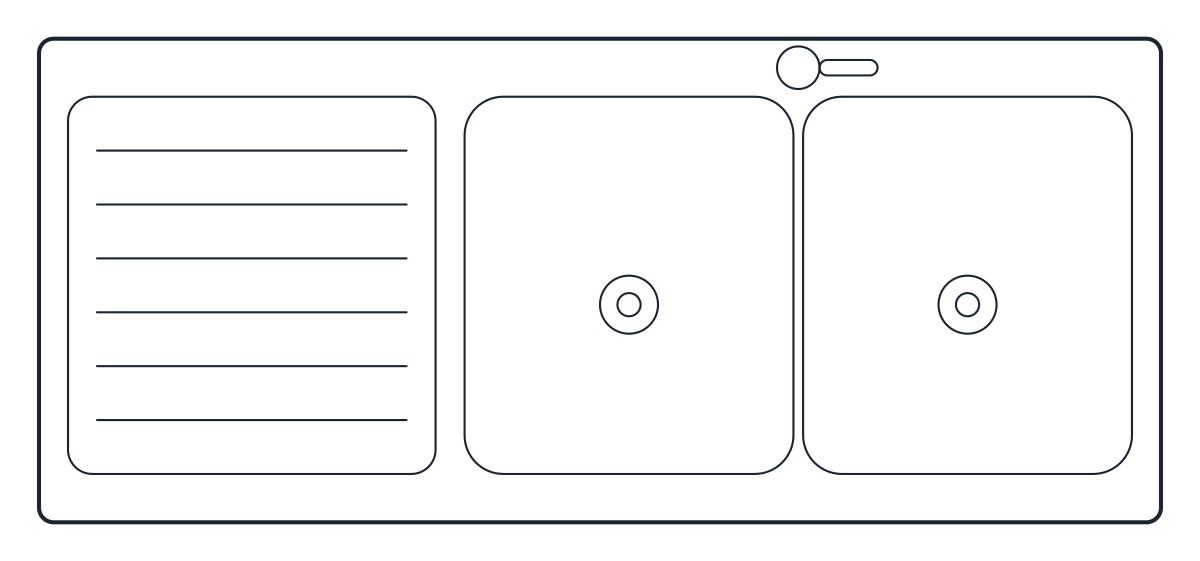 Kitchen Kitchen Sink CAD Blocks
 -
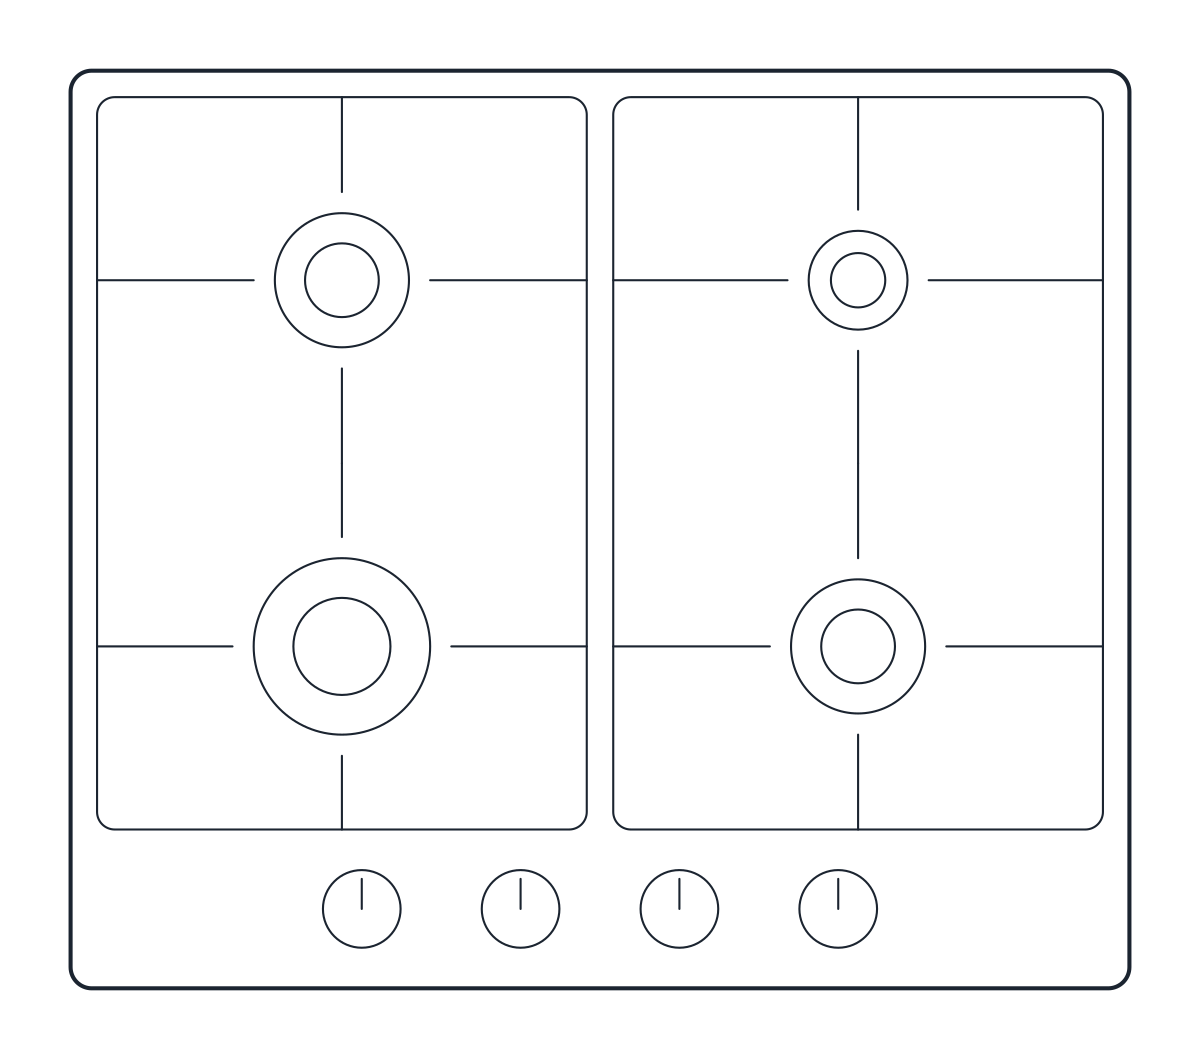 Kitchen Hob and Stove CAD Blocks
 -
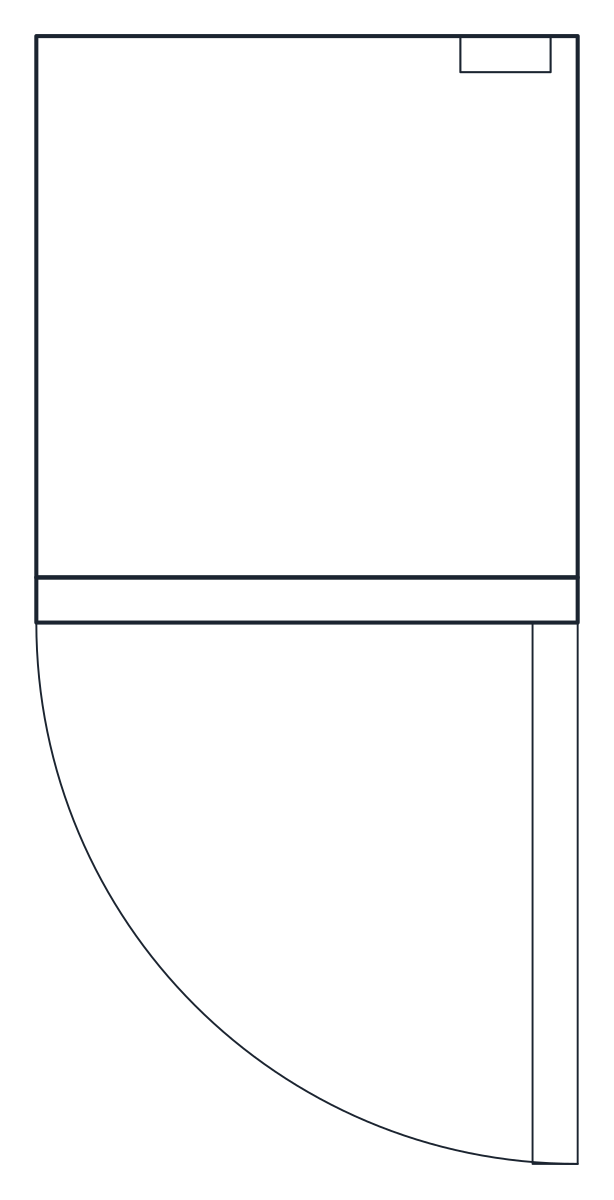 Kitchen Refrigerator CAD Blocks
 -
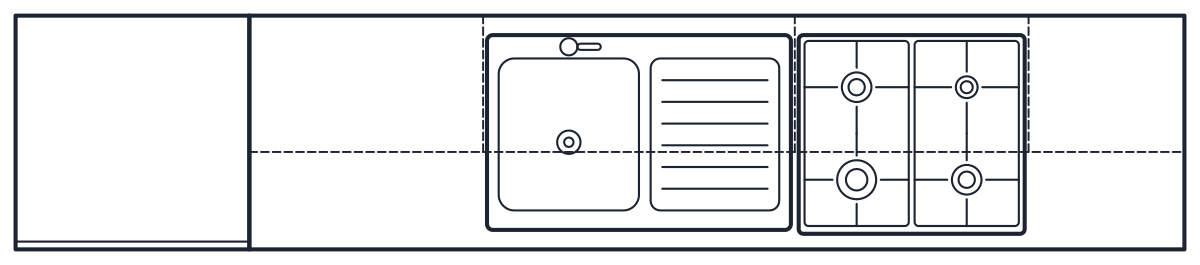 Kitchen Kitchen Layout CAD Blocks
 -
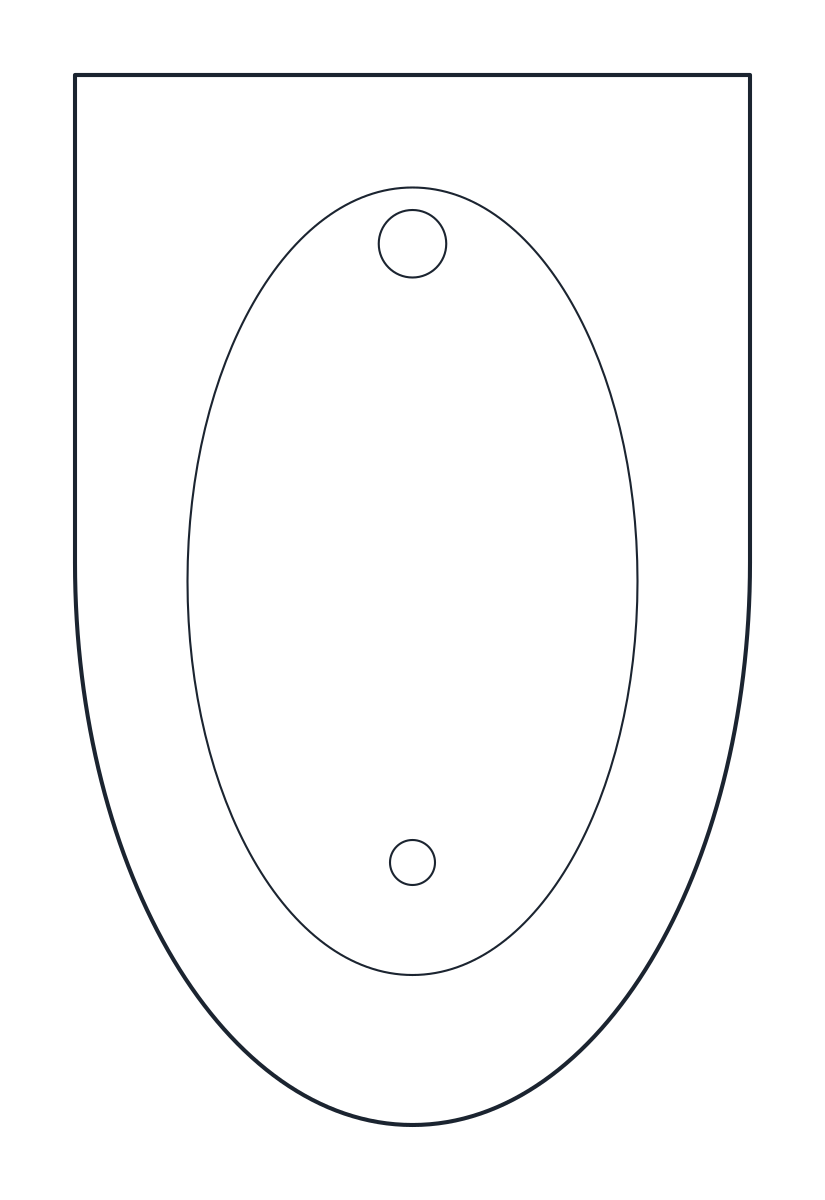 Bathroom Bidet CAD Block
 -
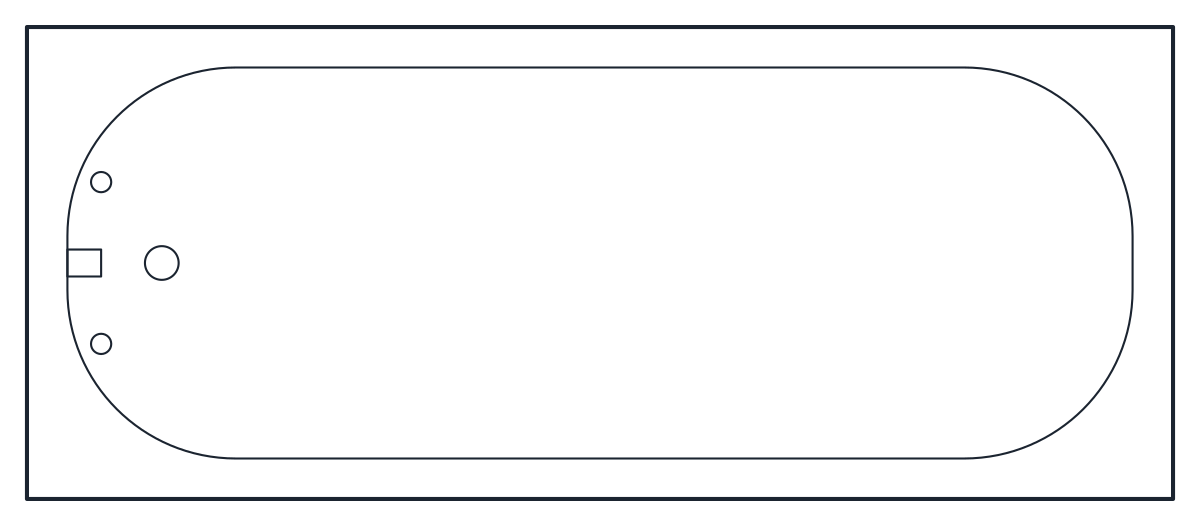 Bathroom Bathtub CAD Blocks
 -
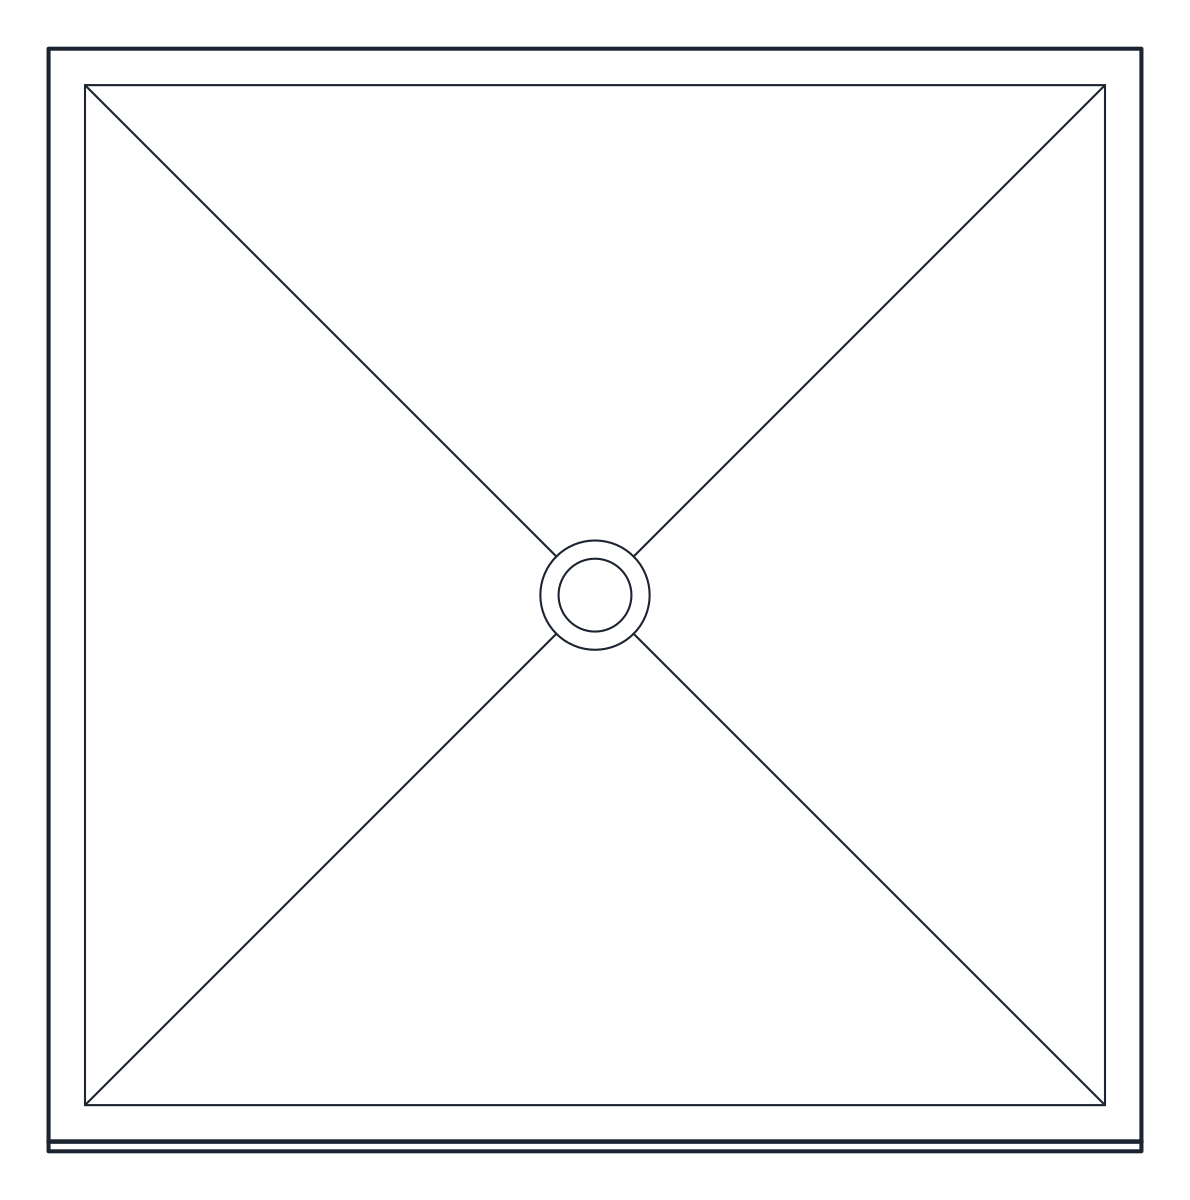 Bathroom Shower CAD Blocks
 -
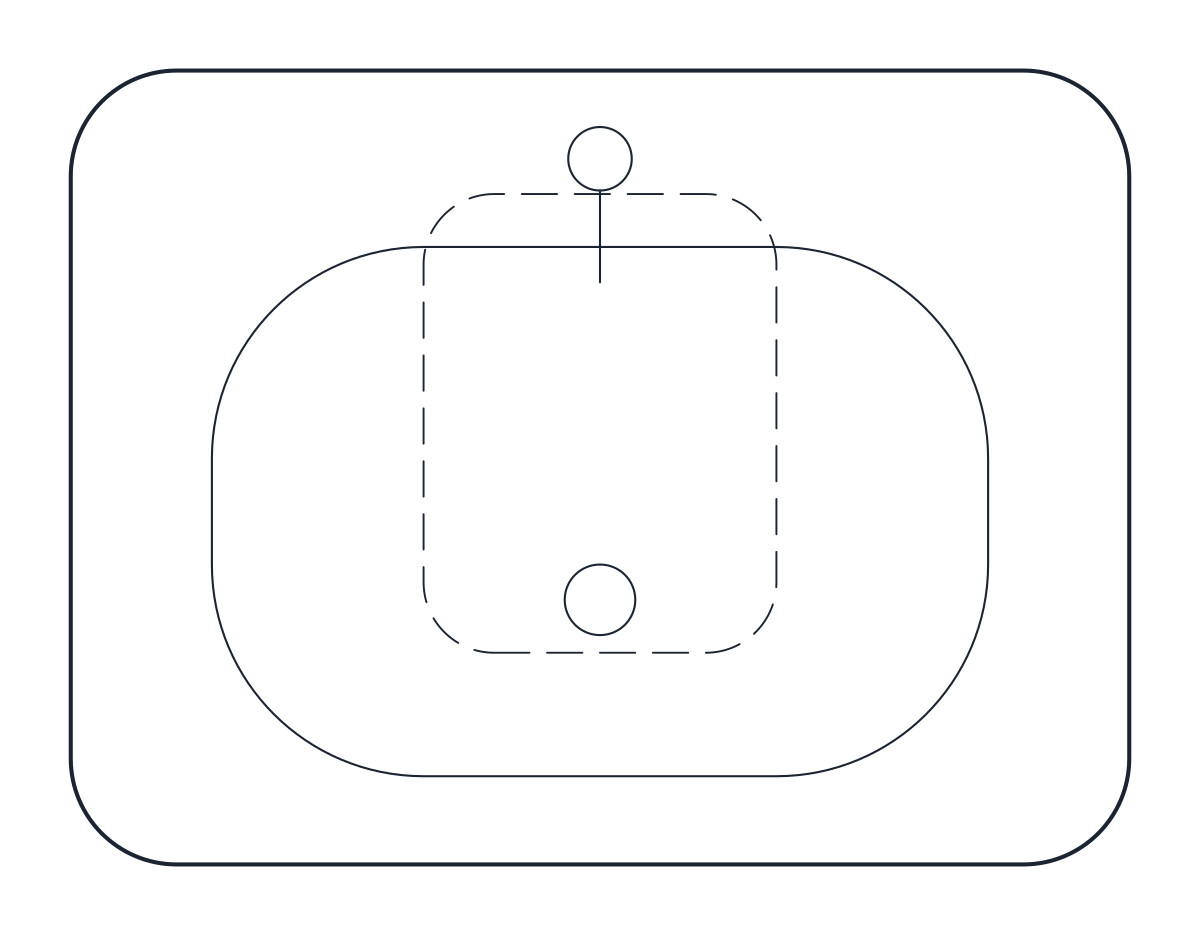 Bathroom Washbasin and Sink CAD Blocks
 -
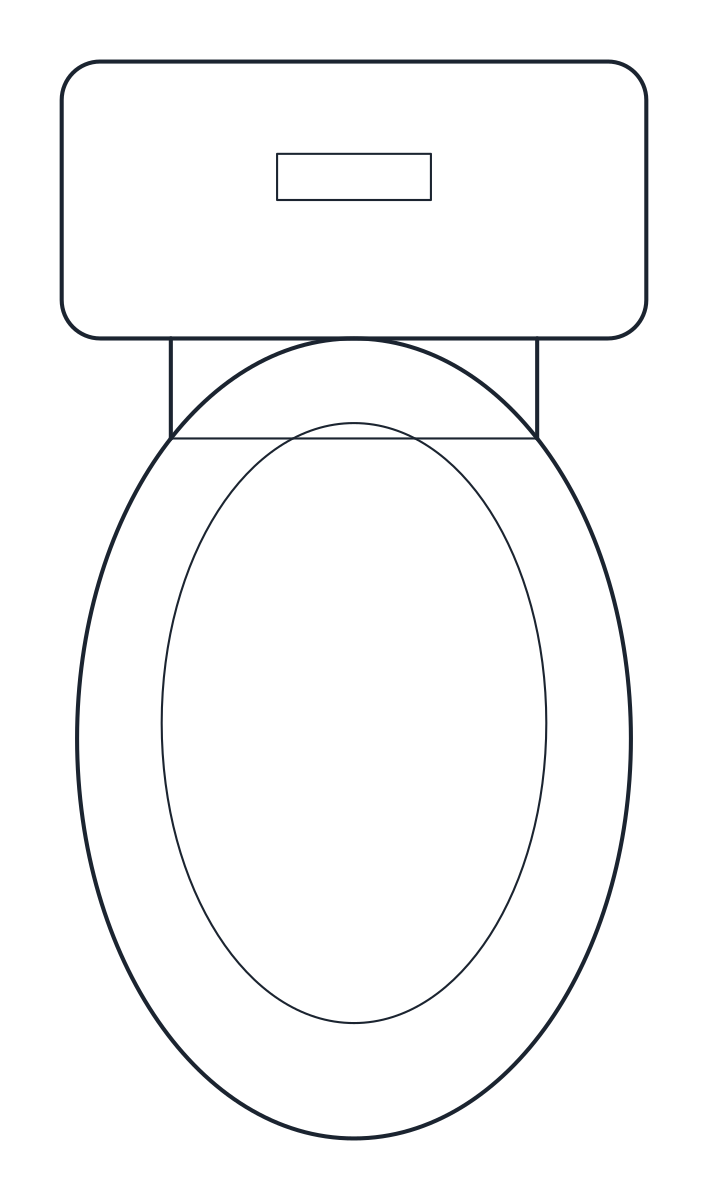 Bathroom Toilet CAD Blocks
 -
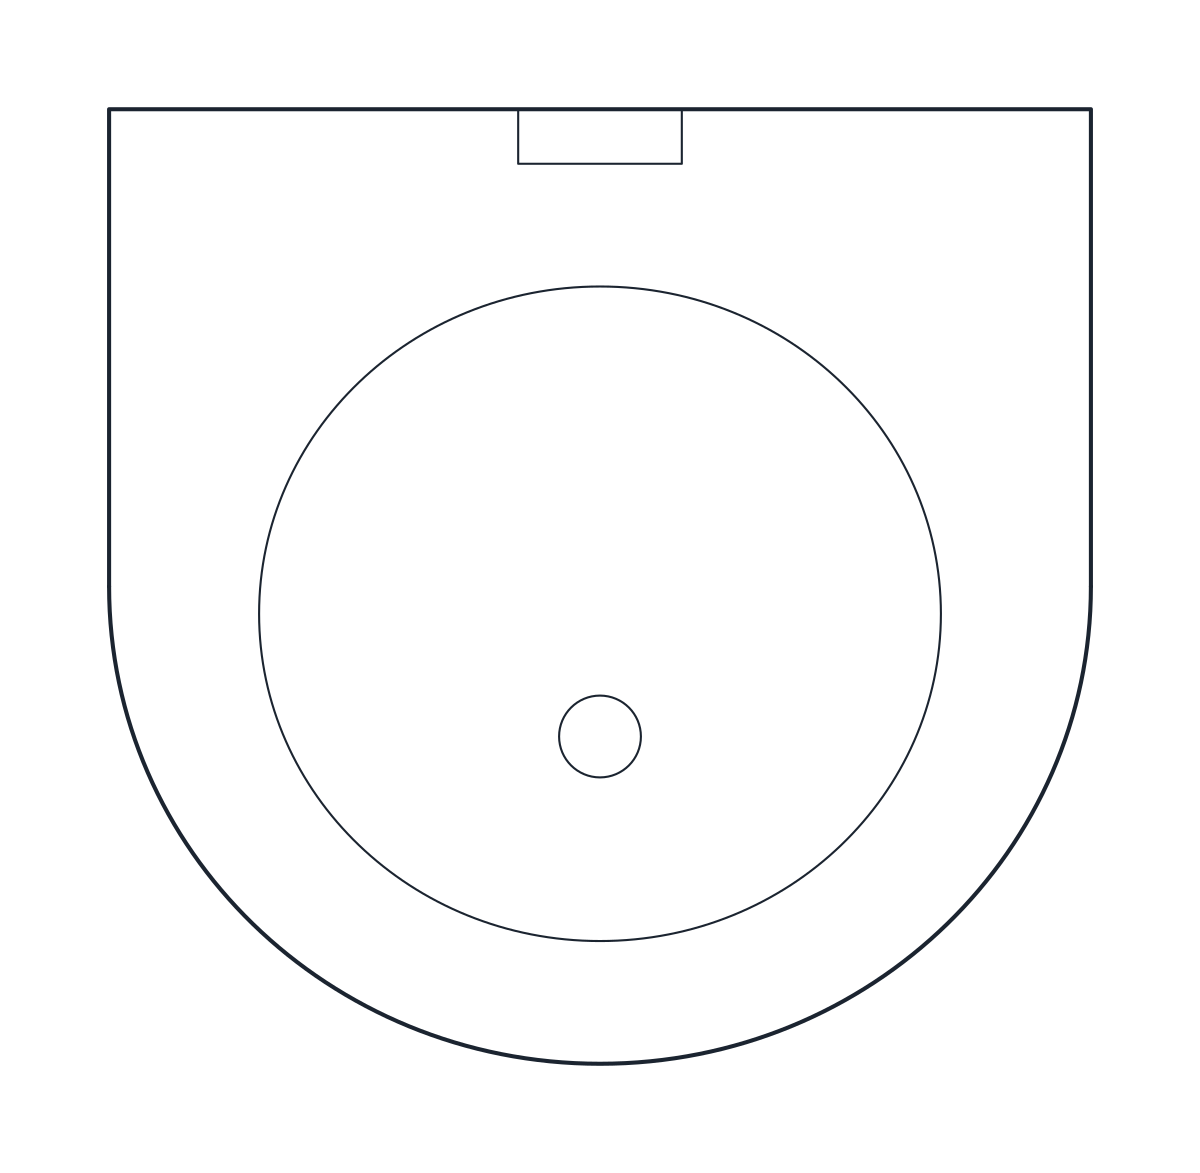 Bathroom Urinal CAD Blocks
 -
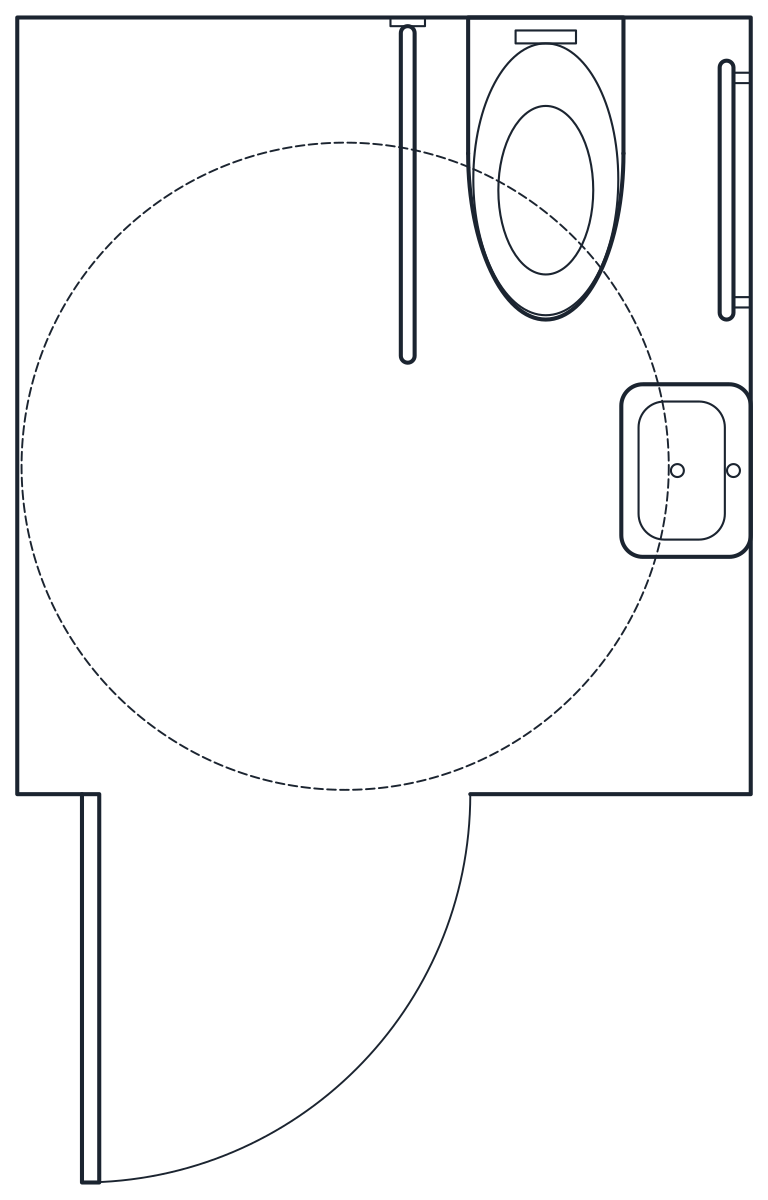 Bathroom Accessible Bathroom CAD Blocks
 -
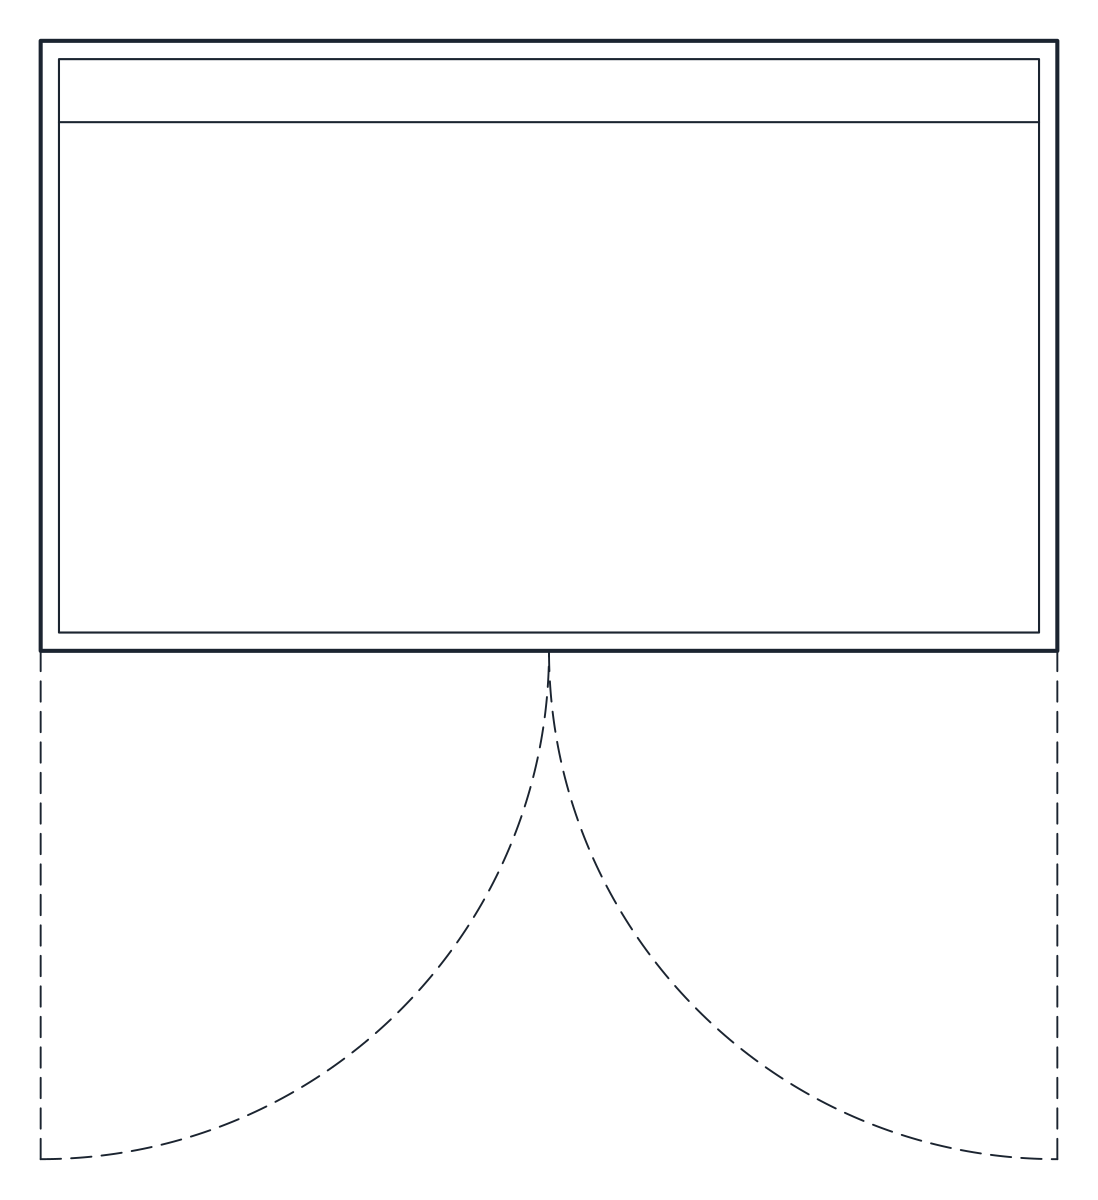 Furniture Wardrobe CAD Blocks
 -
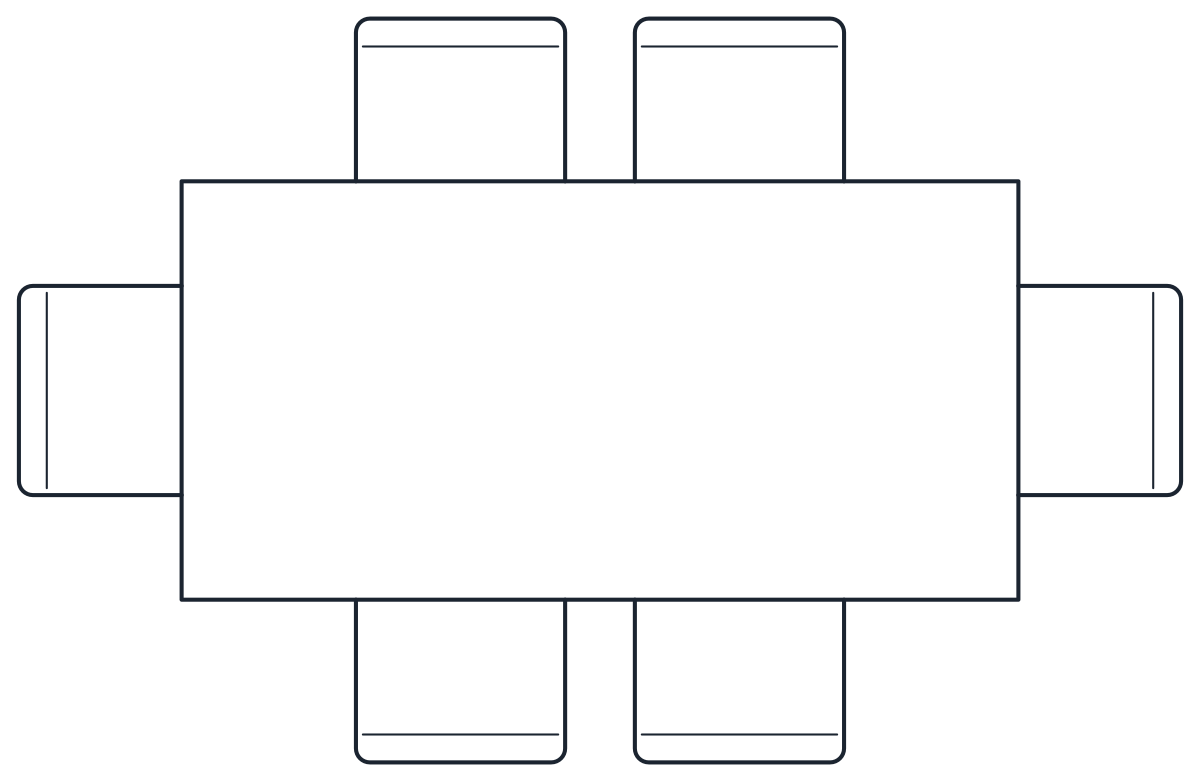 Furniture Dining Table CAD Blocks
 -
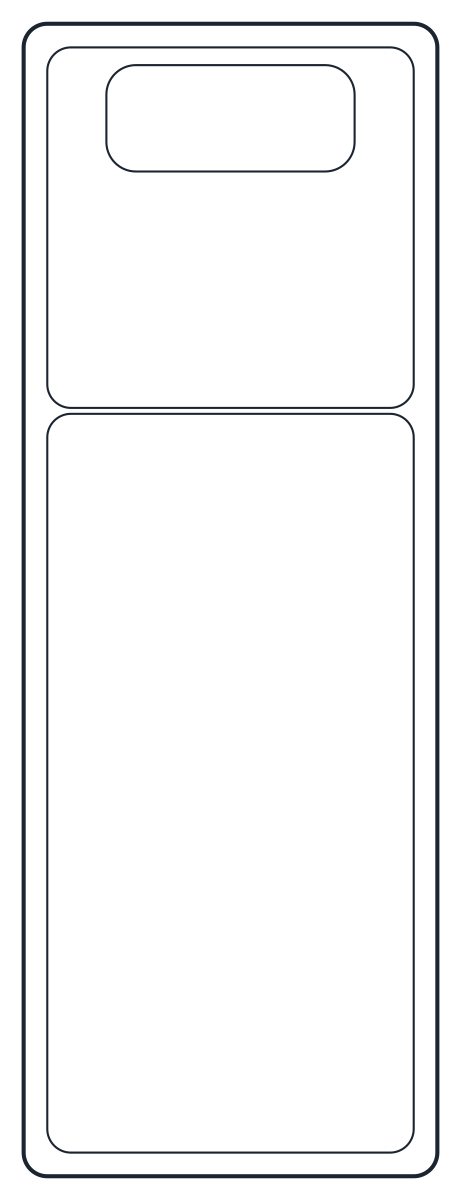 Furniture Garden Furniture CAD Blocks
 -
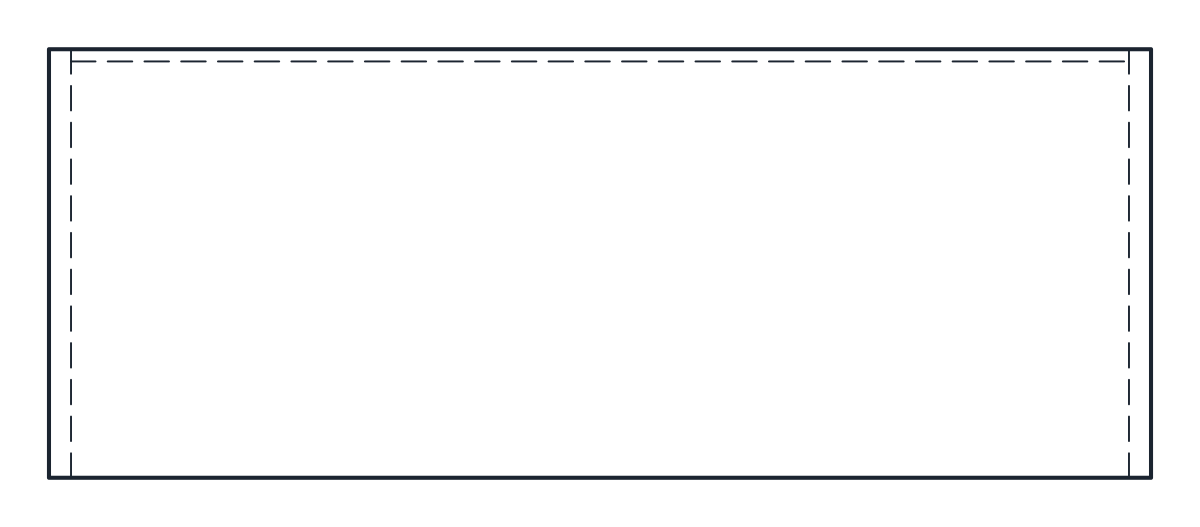 Furniture Bookshelf CAD Blocks
 -
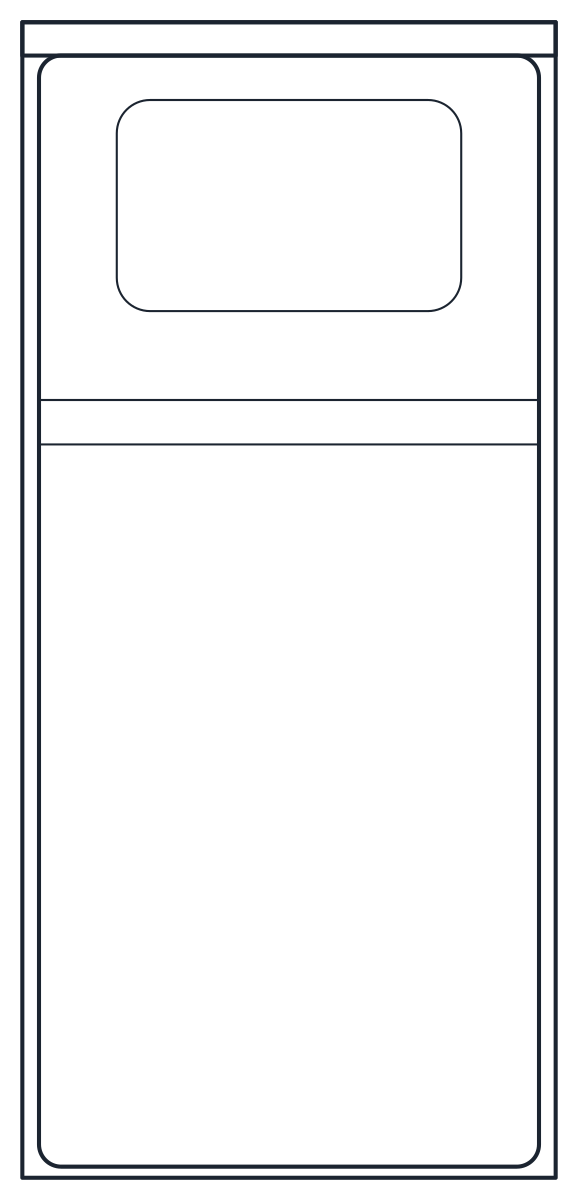 Furniture Bed CAD Blocks
 -
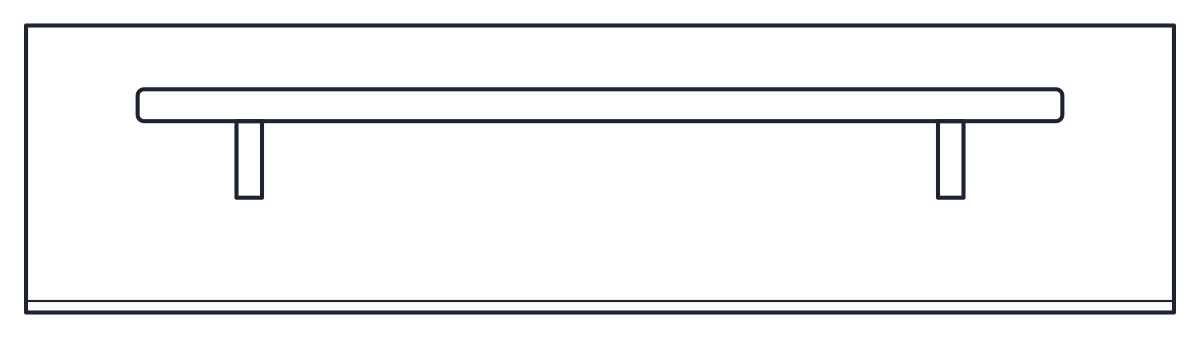 Furniture TV Unit CAD Blocks
 -
 Furniture Coffee Table CAD Blocks
 -
 Furniture Armchair CAD Blocks
 -
 Furniture Chair CAD Blocks
 -
 Furniture Sofa CAD Blocks
- 153 CAD blocks
- 9 categories
- 2 views per block
- 0 sign-ups needed