People in Plan CAD Blocks
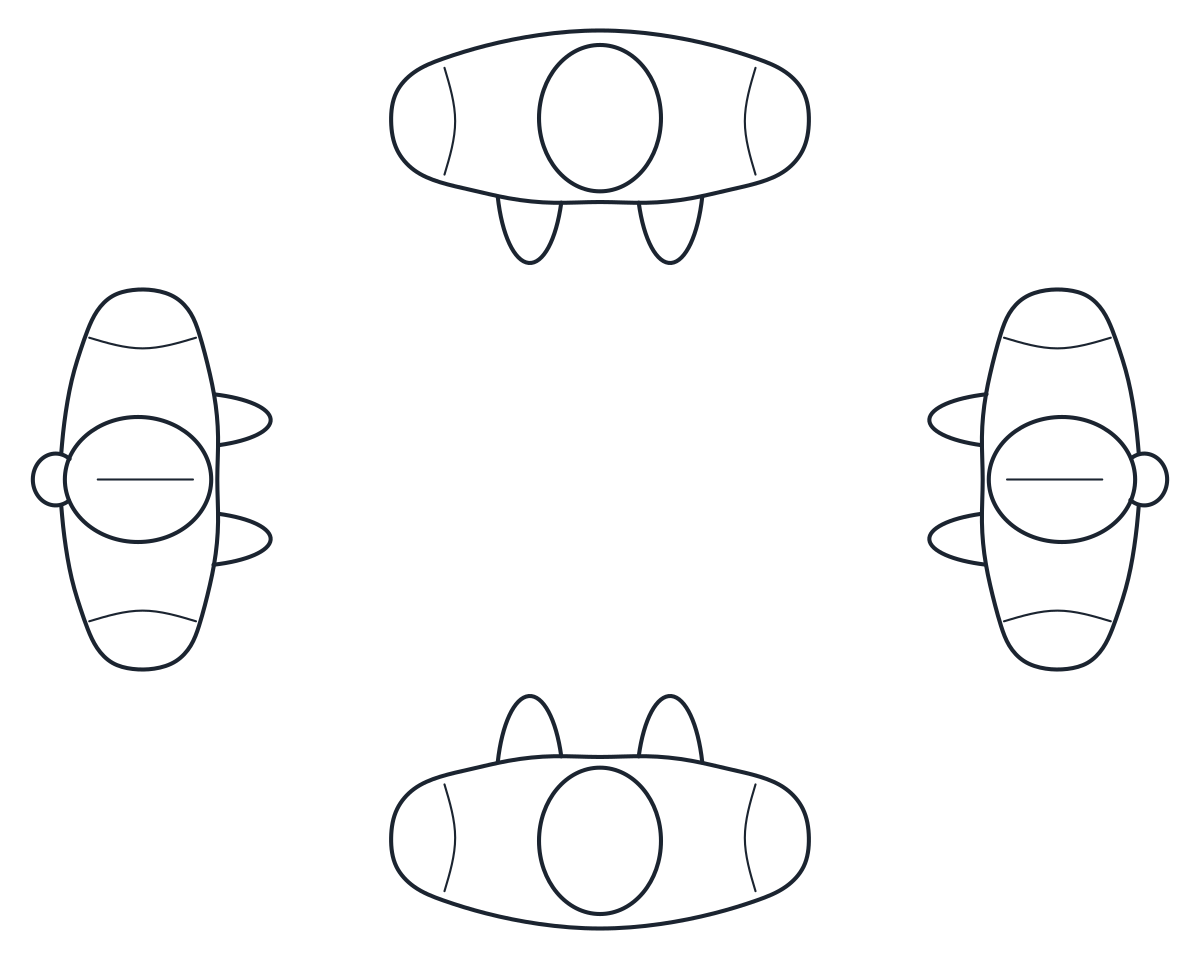
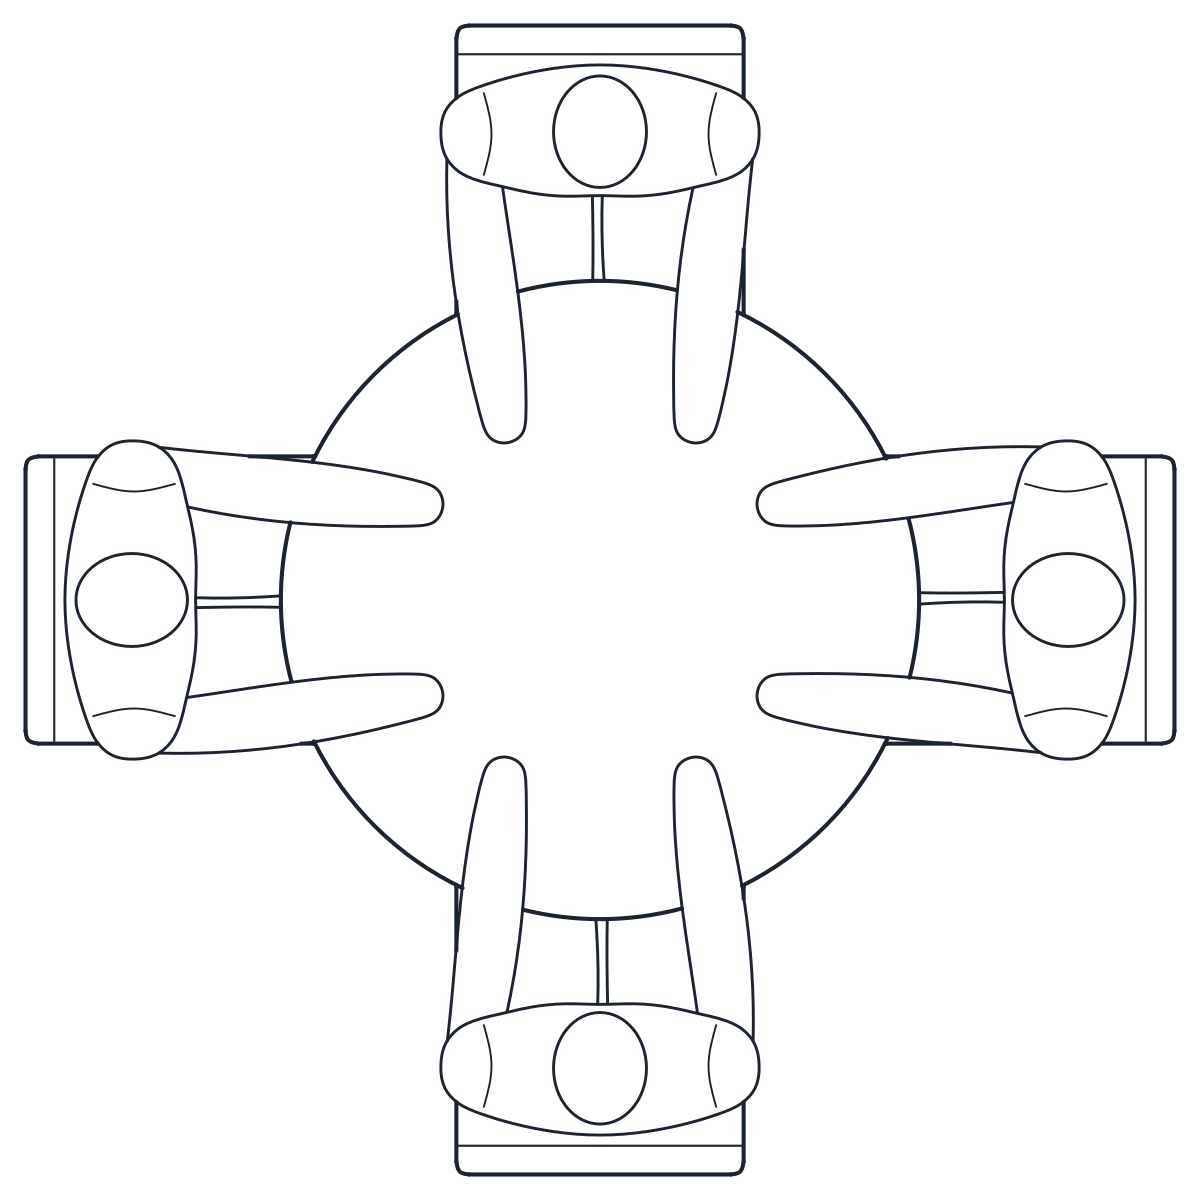
Three top view blocks: a person walking, 550 x 470 mm, a group of four talking in a 1,490 x 1,180 mm circle, and four people seated round a 1,000 mm table in an 1,800 mm square.
Person walking in plan CAD block
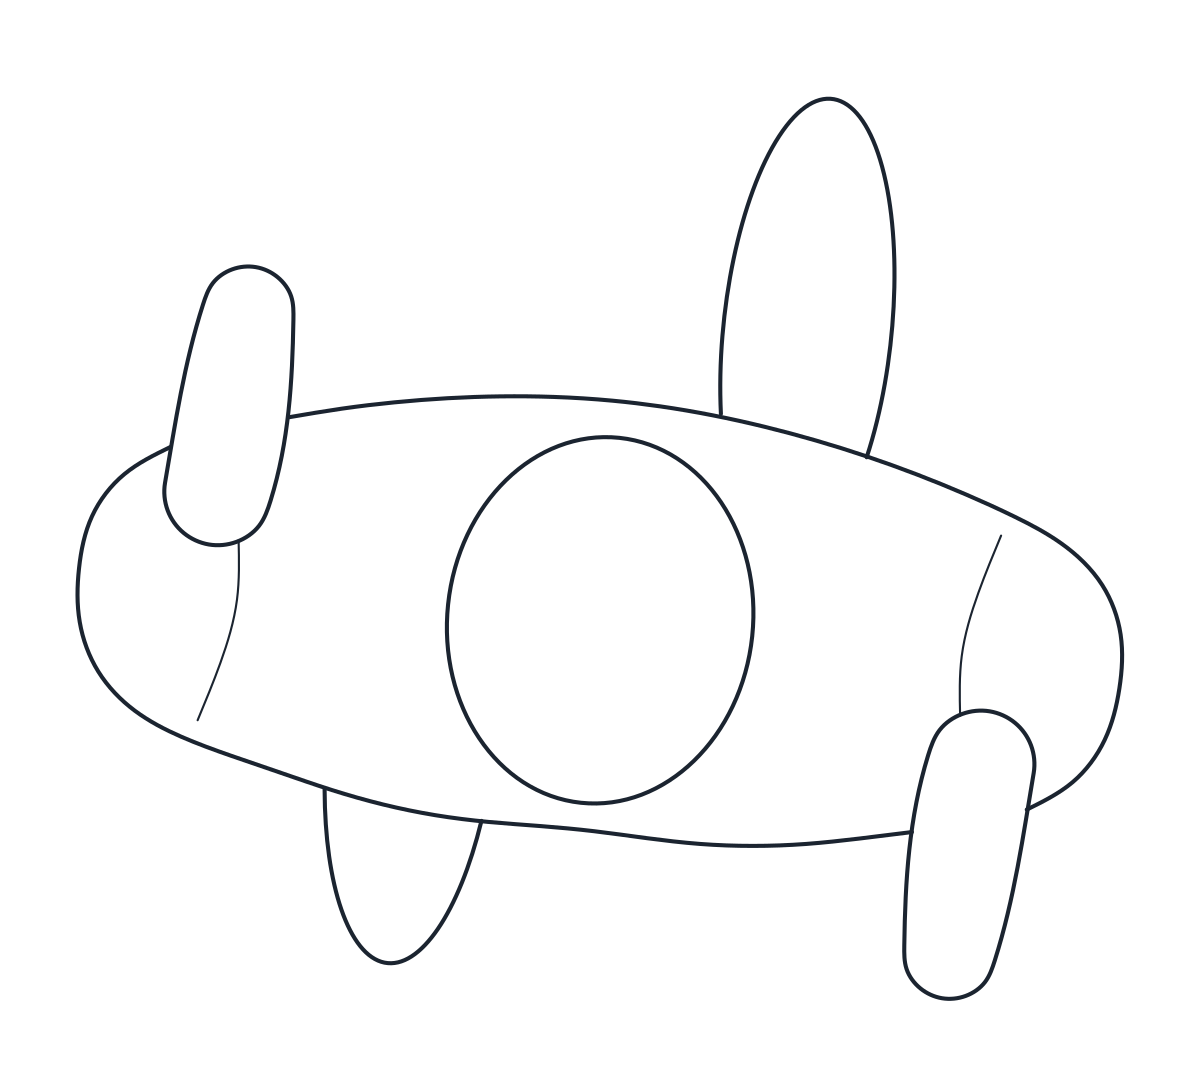
Group of people in plan CAD block
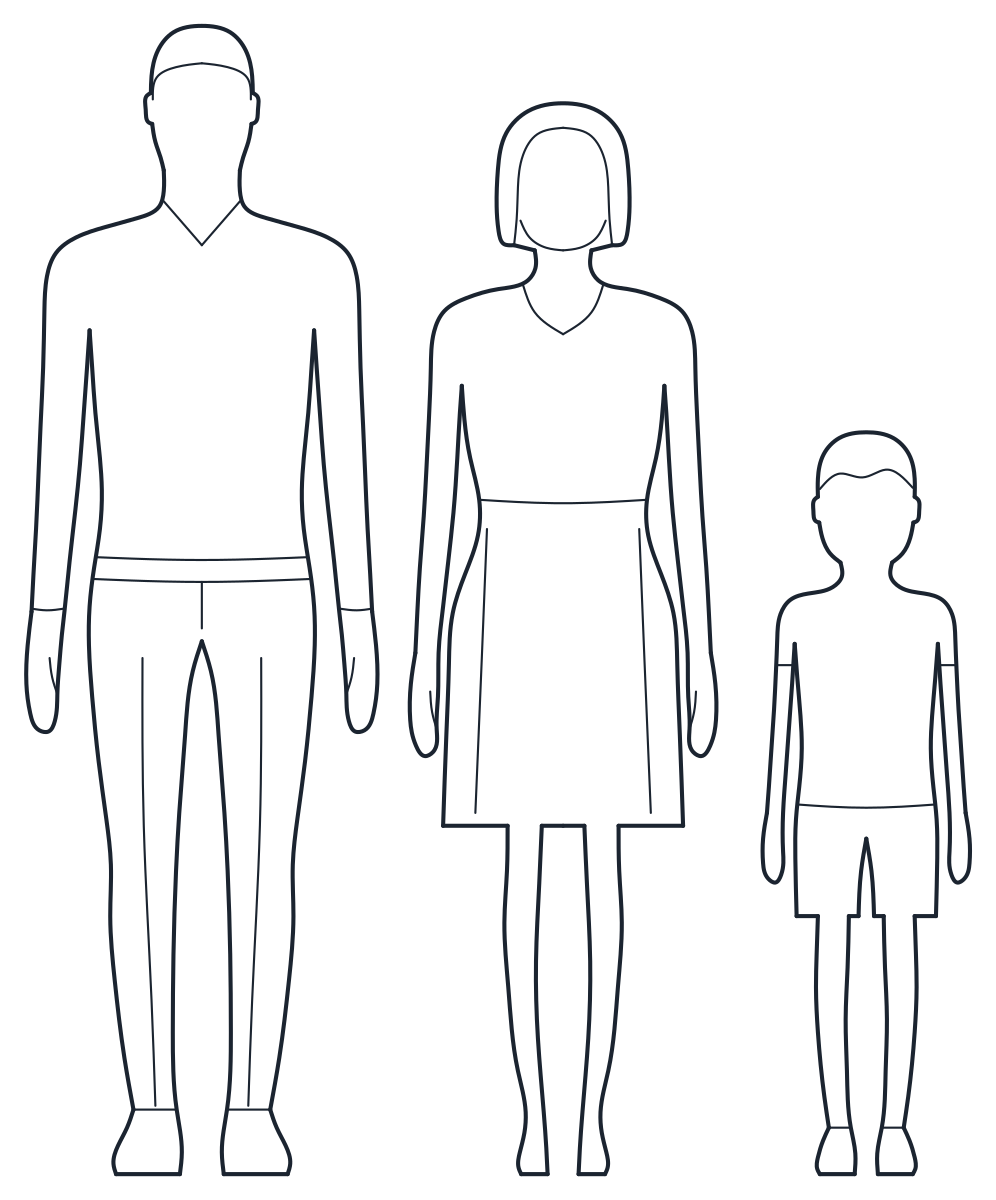
People at a table in plan CAD block
- Units
- Millimetres (INSUNITS 4), scale 1:1
- Formats
- DWG 2010 · DXF R2010
- Opens in
- AutoCAD and AutoCAD LT 2010 or later, BricsCAD, ZWCAD and DraftSight. The DXF opens in most CAD programs.
- Views
- Plan view + Front elevation
- License
- Free for personal and commercial projects. License
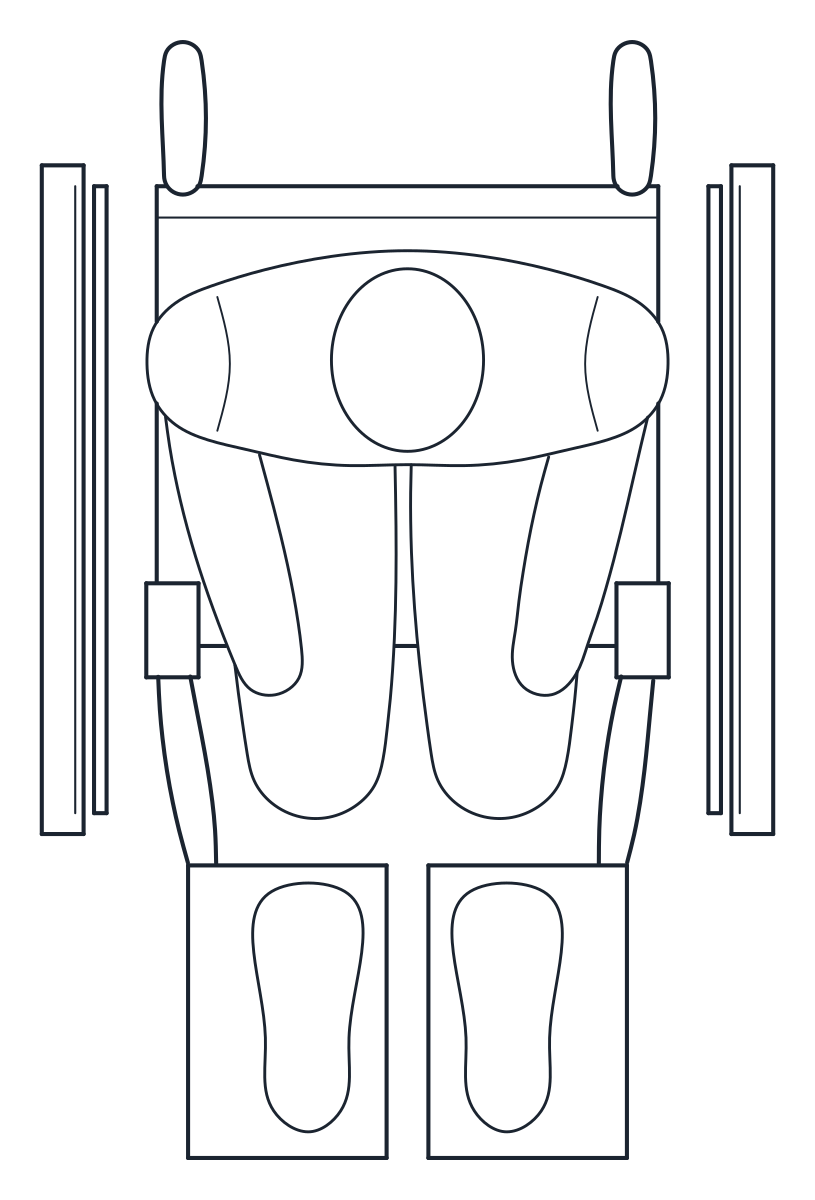
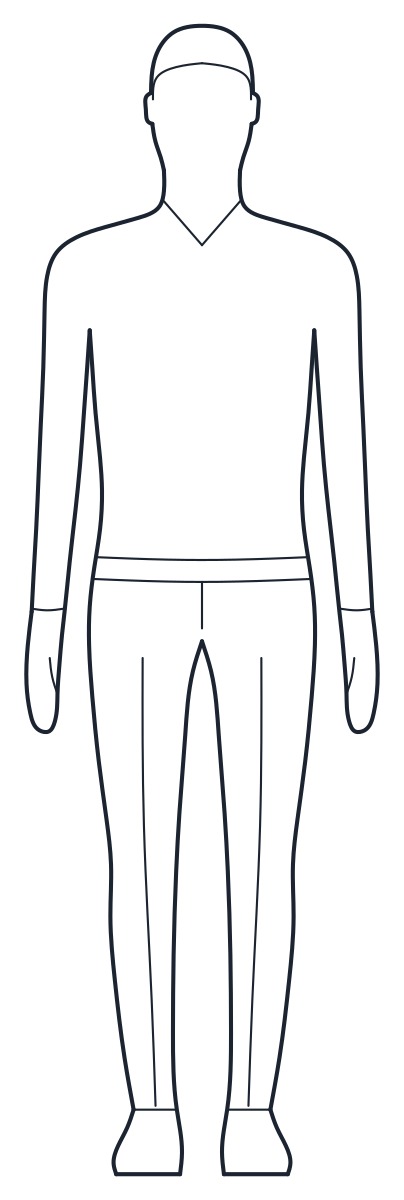
These people in plan CAD blocks are figures seen from above, for floor plans, furniture layouts and circulation studies. In plan the question is how much floor a person takes, not how tall they are, so the figures are drawn at 1:1 in millimetres from above the shoulders. Each file also has an elevation block, for example CT_PEOPLE_PLAN_WALKING_PLAN and CT_PEOPLE_PLAN_WALKING_ELEV.
Top view people blocks: walking, group and seated
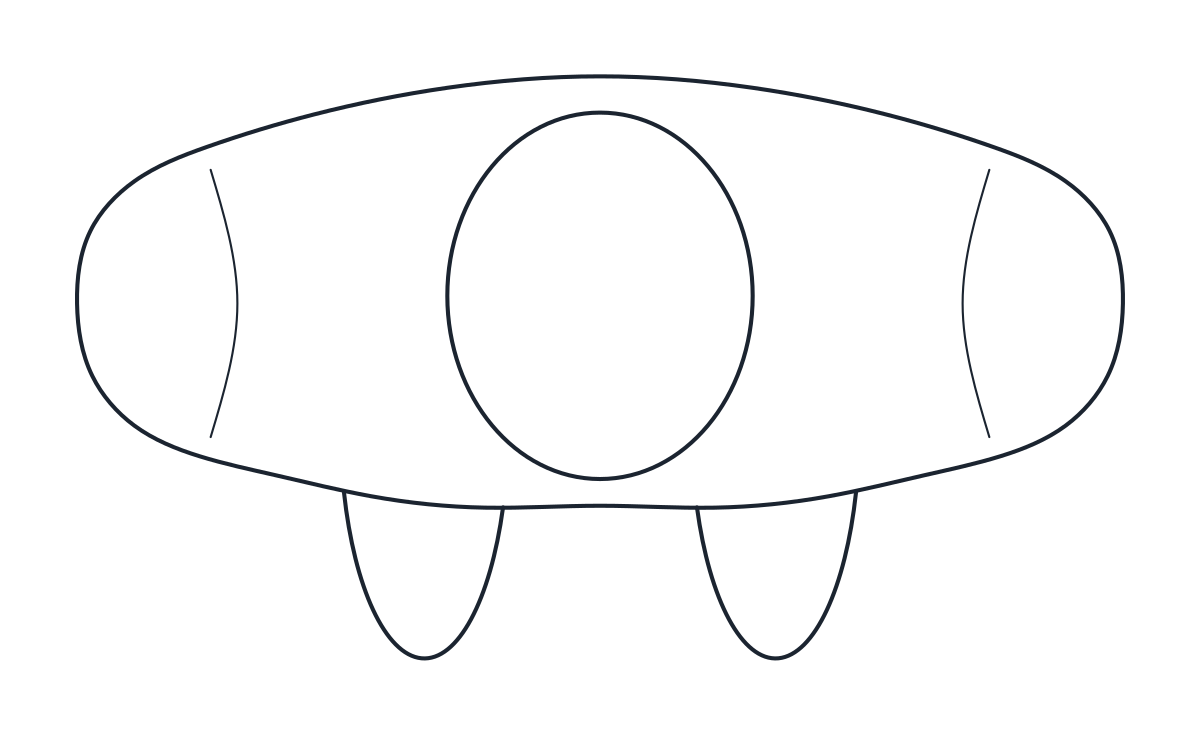
The walking figure is a man 1,780 mm tall, turned slightly as he steps, and takes 550 x 470 mm. Place a few along a corridor, through a door or at a counter to show a route through the building.
The group is four people, two men and two women, standing in a circle and facing the centre as if talking. It covers 1,490 x 1,180 mm. Use it to test a lobby, a landing or the space in front of a lift. Its elevation shows three standing figures for the matching section.
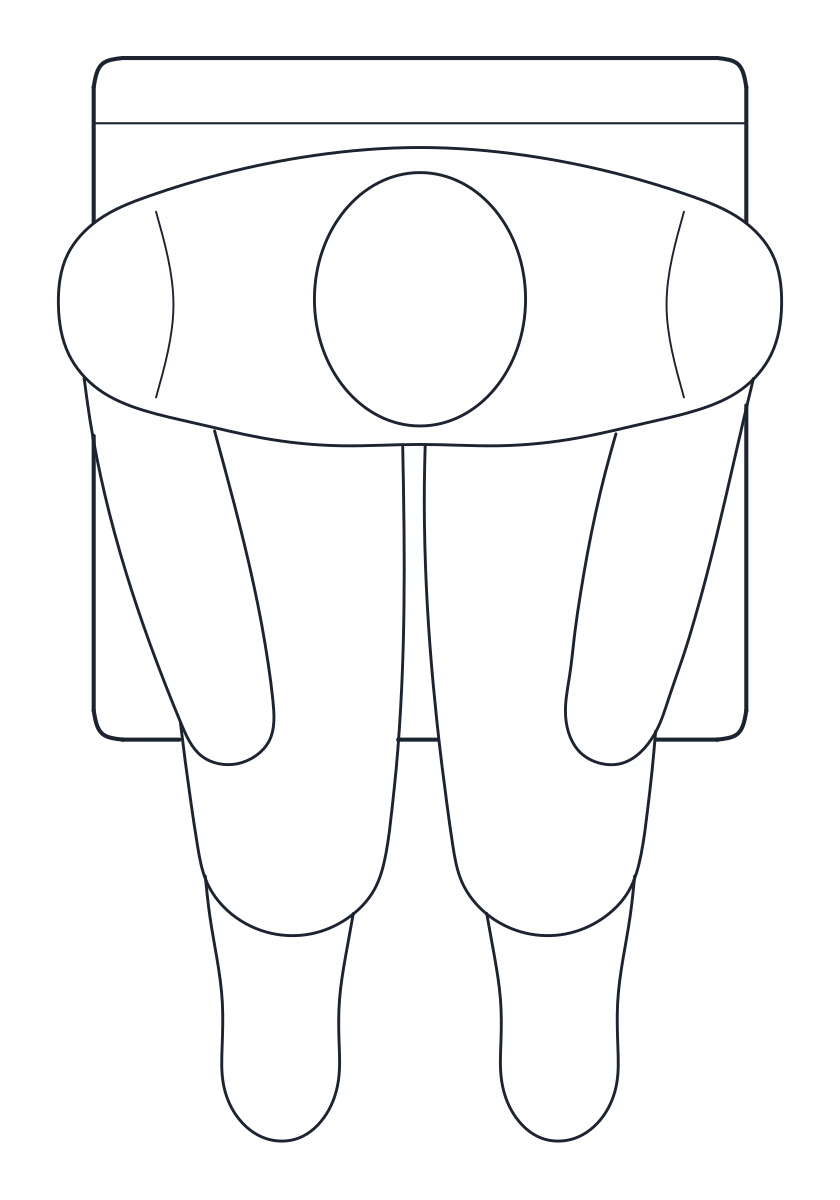
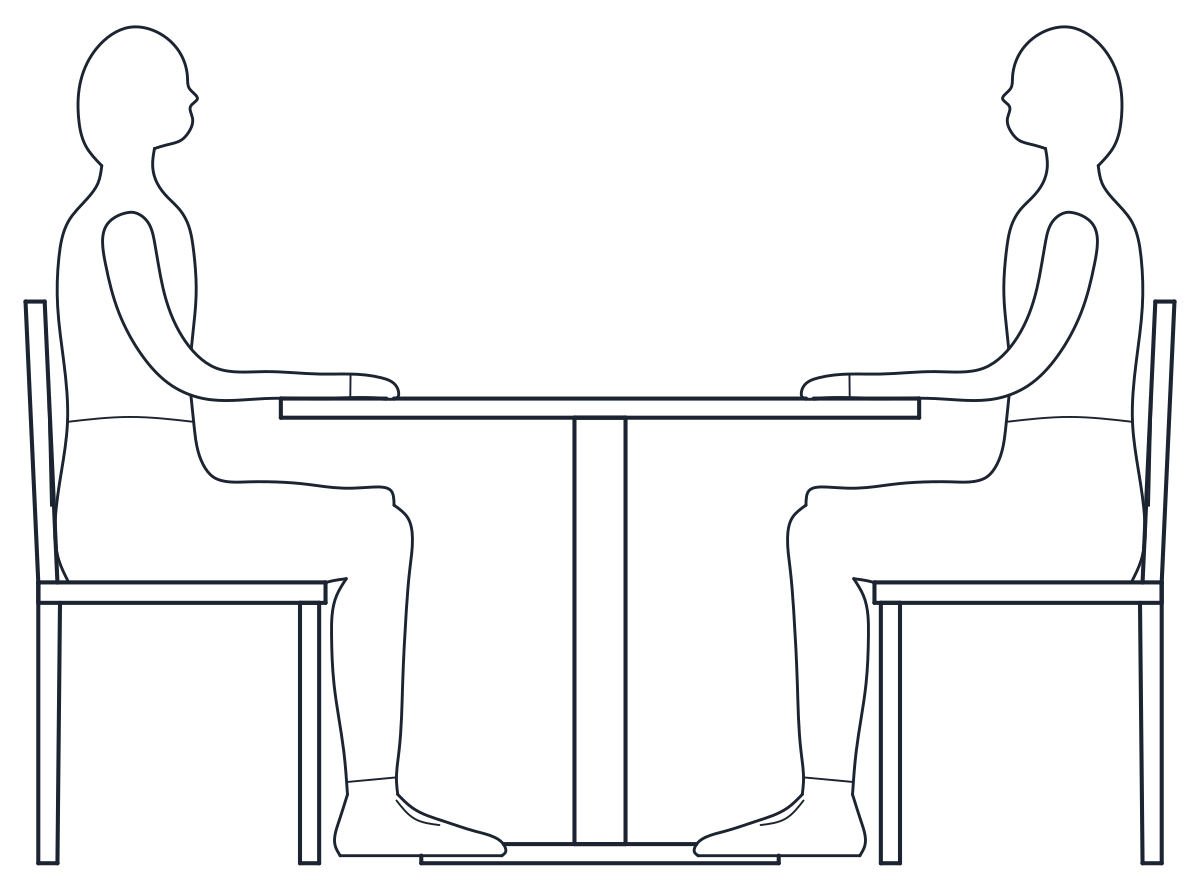
The seated block is four people round a 1,000 mm table, with their chairs, inside an 1,800 x 1,800 mm square. It is a quick check for a café, a canteen or a meeting corner: if the square fits clear of walls and other tables, the chairs have room. The chairs and table are on A-FURN and A-FURN-DETL, so they still show up in furniture filters. Its elevation shows two people seated at the table in side view.
Using people in plan blocks on a floor plan
Insert the plan blocks at a scale of 1 in a millimetre drawing and rotate them to follow the direction of movement. A few figures are enough. Too many people in plan make a drawing hard to read, so place them where they explain something, such as a queue, a narrow passage, a waiting area or the use of a room.
The figures are on A-PEOP with their inner lines on A-PEOP-DETL. Plot them in light grey or a thin line so walls and furniture stay in front. For sections use the people elevation blocks, and for a single person on a chair or at a desk the people sitting blocks. Everything is collected on the people CAD blocks page. The DWG opens in AutoCAD 2010 and later and the DXF in practically any CAD program.