
CAD blocks
People CAD Blocks
-
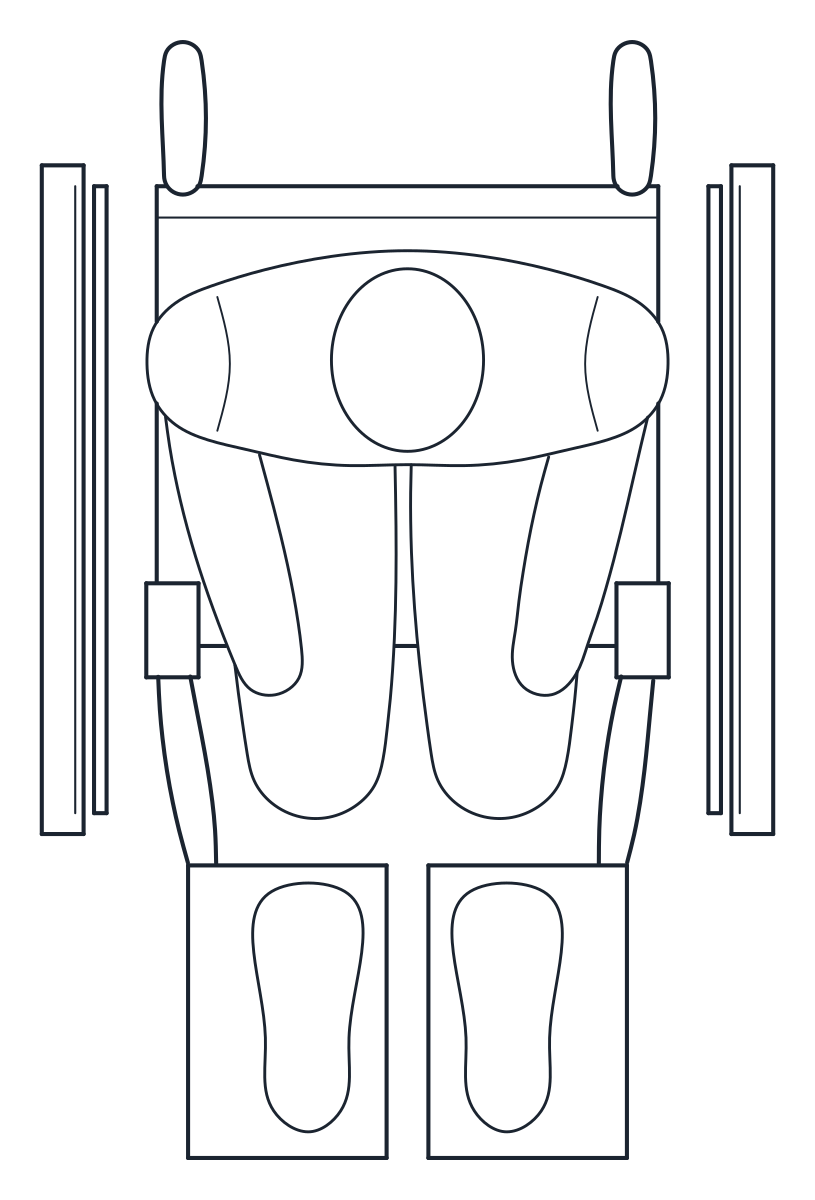 People Wheelchair CAD Blocks
 -
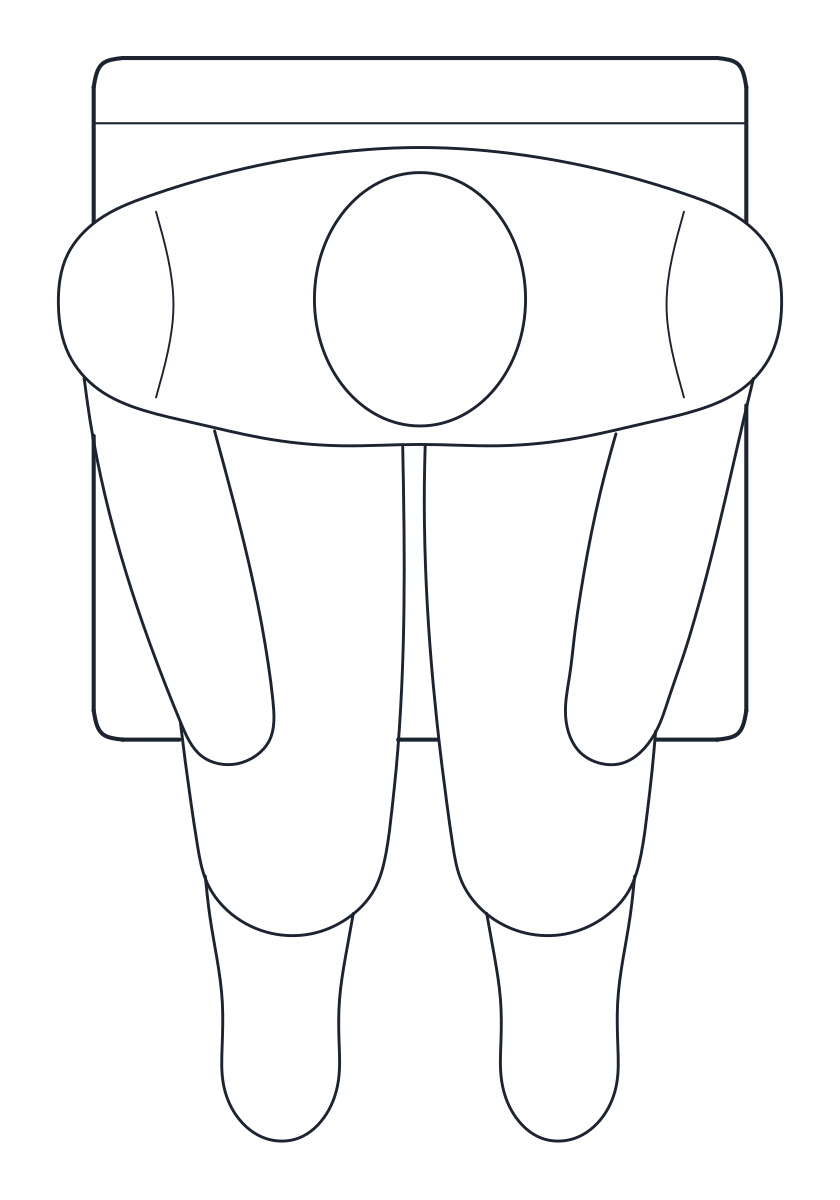 People People Sitting CAD Blocks
 -
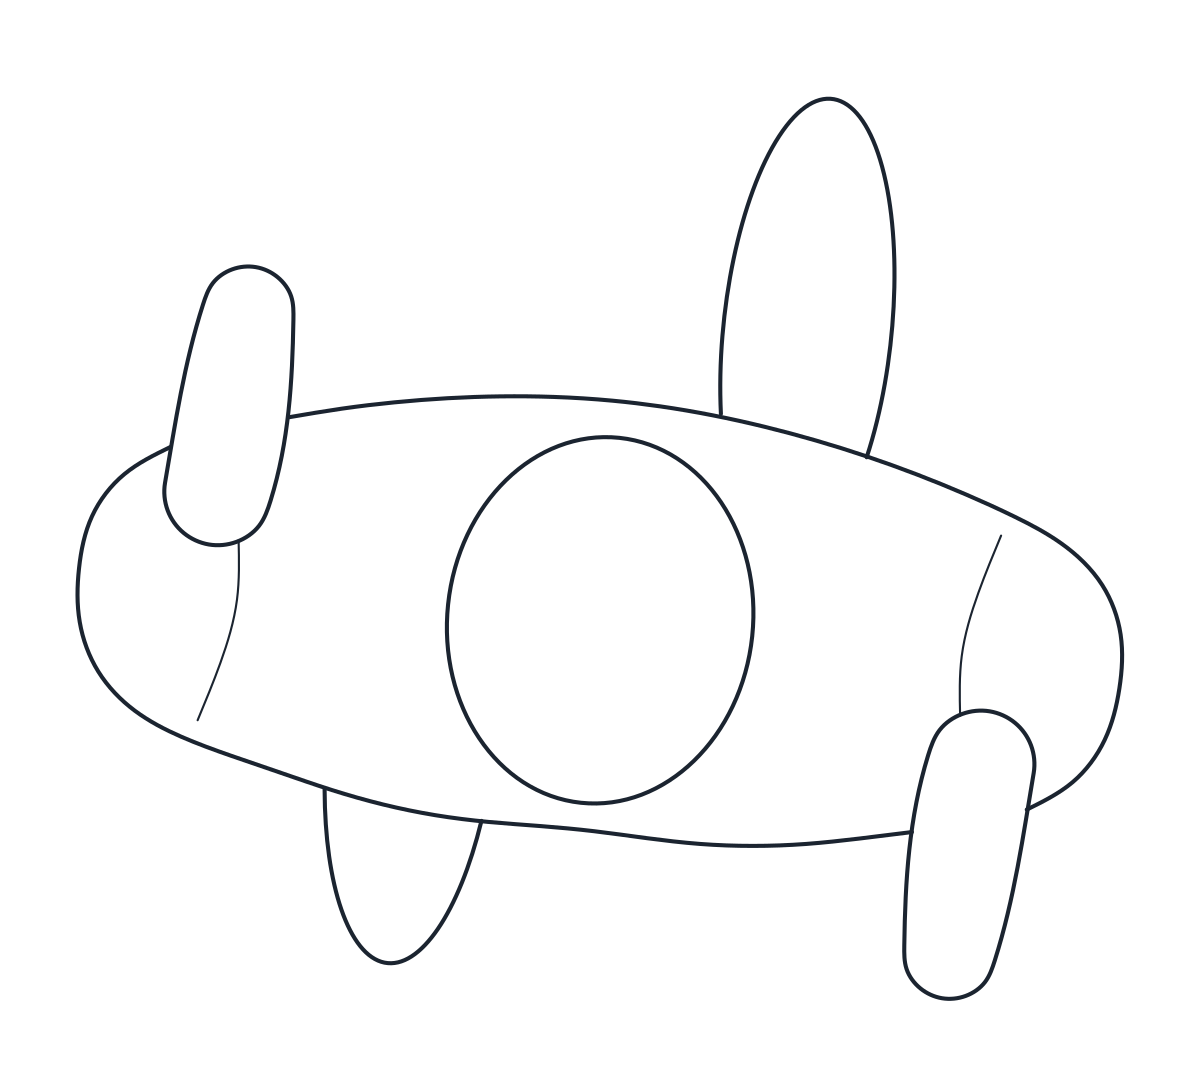 People People in Plan CAD Blocks
 -
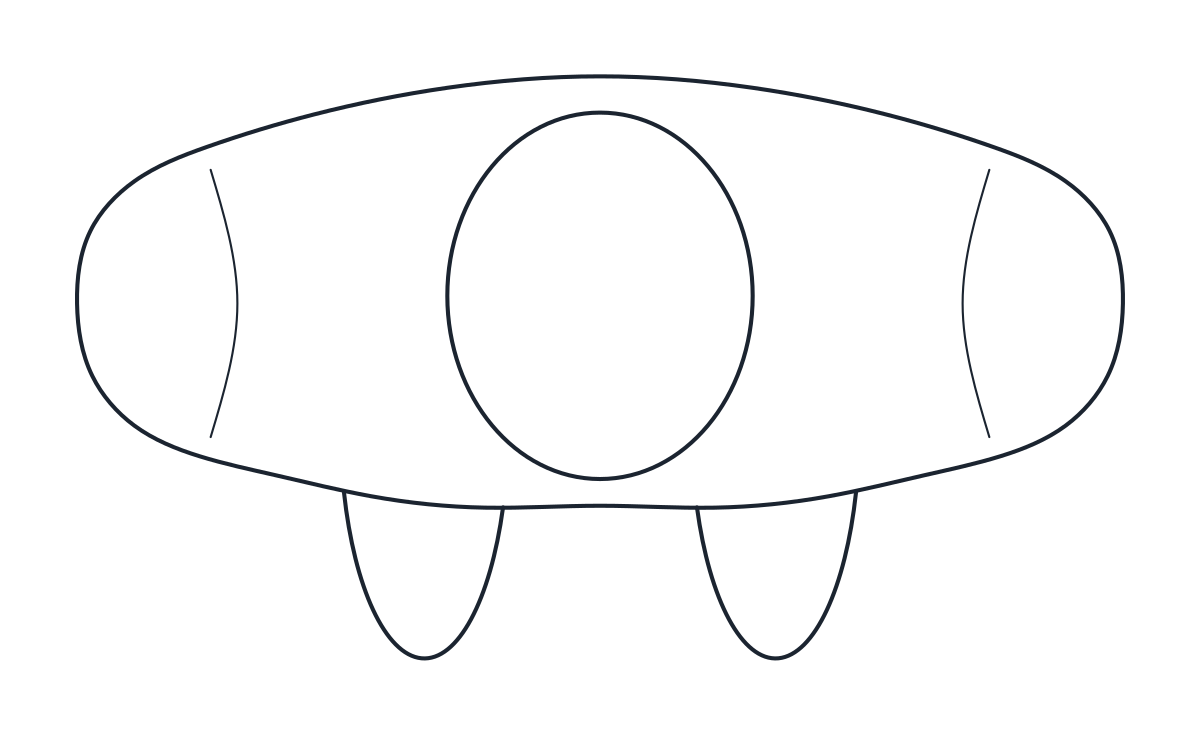 People People Elevation CAD Blocks
These people CAD blocks give a drawing its scale. A figure in a section shows at once how high a ceiling is, how tall a counter feels or how wide a corridor is. The collection has standing adults and a child, an elderly person with a cane, a couple and a group, seated figures, people seen from above and a wheelchair user. Each file holds two named blocks, _PLAN and _ELEV, drawn at 1:1 in millimetres.
Human figure CAD blocks for sections and elevations
The standing figures are front views: a man 1,780 mm tall, a woman 1,650 mm, a child 1,150 mm, a couple walking and a group of four across 2,200 mm. The elderly person with a cane, 1,650 mm tall, is a side view, because the cane and the posture read better from the side.
Use them as a ruler you do not have to dimension. A 1,780 mm figure under the 2,080 mm head of a door block, or beside the 728 mm desk, shows the relationship without extra notes. Mixing the adult and child figures in a section through a school, a shop or a stair helps clients see who the space is for.
AutoCAD blocks of people seated and in plan
Seated figures are side views, which is the pose that explains furniture heights in a section. The people sitting blocks show a person on a chair with a 440 mm seat and a person working at a 1,200 x 700 mm desk set at 728 mm. Lines hidden behind an arm or the desk are removed, so the figures stay clean in front of furniture or walls.
For floor plans, the people in plan blocks are drawn from above at shoulder level: one person walking, a group of four standing and four people seated round a 1,000 mm table in an 1,800 x 1,800 mm footprint. They help with furniture layouts, queues and circulation, where the question is how much floor a person takes, not how tall they are.
Human scale CAD blocks for accessible design
The wheelchair user blocks are a side view with a plan, 700 mm wide and 1,070 mm long, with a 500 mm seat and 600 mm rear wheels, and a plan block with the 1,500 mm turning circle. A 1,500 mm circle is the usual check for a wheelchair turning space in bathrooms, lifts and corridors. Drop the block into the plan and see whether it fits clear of fixtures and door swings, then check the exact rule that applies to your project.
CAD blocks of people: layers and file formats
Figures are on A-PEOP with inner detail on A-PEOP-DETL, so you can freeze the detail and keep a light outline on busy sheets. Chairs and tables that come with seated figures stay on A-FURN and A-FURN-DETL, and the wheelchair on A-EQPM, so a furniture schedule or a layer filter still finds them.
The DWG files are saved as AutoCAD 2010 and open in AutoCAD and AutoCAD LT 2010 and later, BricsCAD, ZWCAD and DraftSight. The DXF opens in practically any CAD program, with the same geometry and layers.
People CAD blocks: common questions
Can I use these figures in commercial drawings?
Yes. They are free for personal and commercial projects, including presentation drawings for clients. The terms are on the block license page.
What scale are the people blocks drawn at?
Real size, 1:1 in millimetres. Insert them at a scale of 1 in a drawing set up in millimetres. In an inch drawing AutoCAD converts them on insertion because the units are declared in the file.
How do I get only the elevation figure?
Open DesignCenter, browse to the file and drag the _ELEV block into your drawing. The guide to inserting a CAD block has the steps.
Can I change the figures?
Yes. Explode them, change the line weights or add a fill for presentation sheets. The drawings you make with them are yours.