
CAD blocks
Office Furniture CAD Blocks
-
 Office Filing Cabinet CAD Blocks
 -
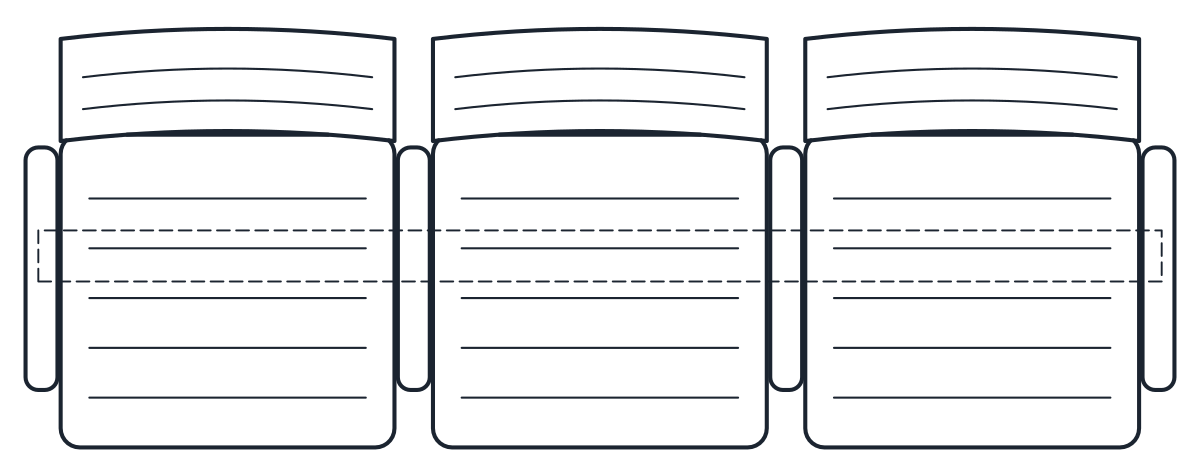 Office Waiting Area CAD Blocks
 -
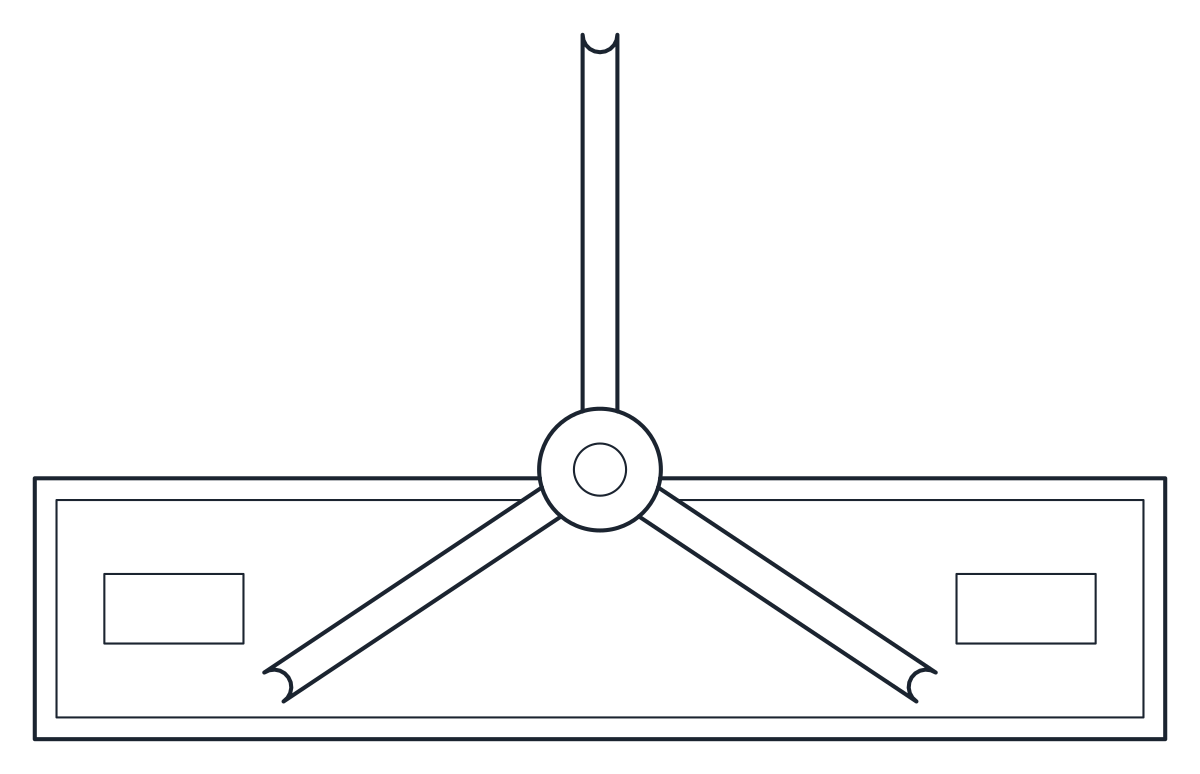 Office Tripod Turnstile CAD Block
 -
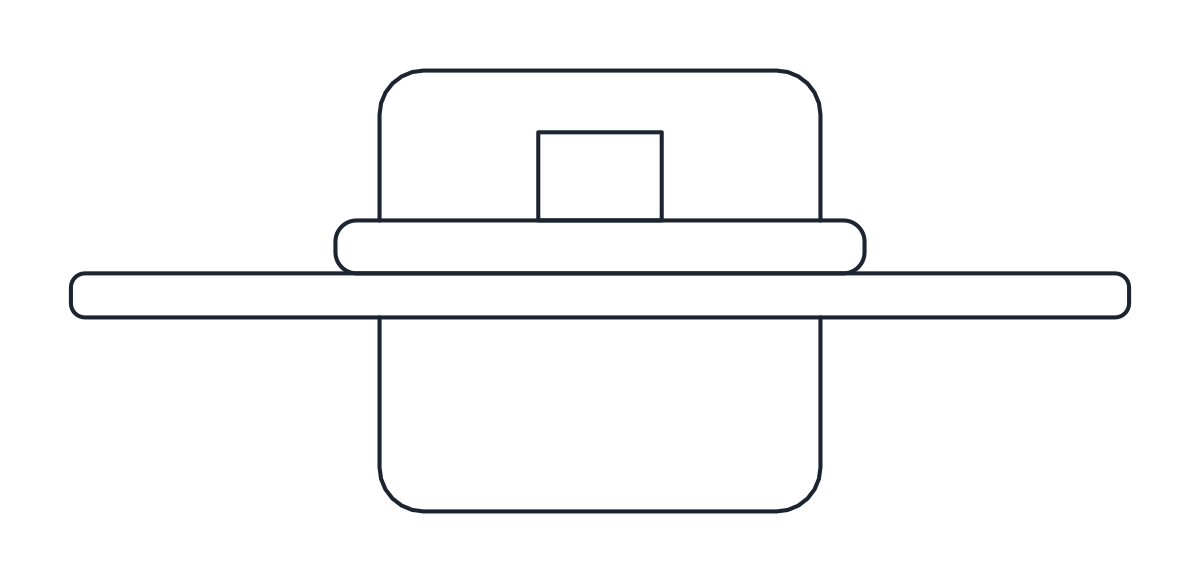 Office Computer and Printer CAD Blocks
 -
 Office Office Workstation CAD Blocks
 -
 Office Conference Table CAD Blocks
 -
 Office Reception Desk CAD Blocks
 -
 Office Office Chair CAD Blocks
 -
 Office Desk CAD Blocks
Office blocks are for laying out a workplace, from a single desk in a home office to a full open plan floor with meeting rooms and a reception. The category has desks, office and visitor chairs, meeting tables with their chairs, four and six person workstations, a reception desk, waiting area seating, storage, a computer and a printer, and an entrance turnstile.
Office furniture CAD blocks in plan and elevation
Every piece comes as two named blocks in one file, a plan ending in _PLAN and an elevation ending in _ELEV. In plan the front of the furniture faces down the sheet, and the elevation starts at floor level, so both views line up with the way you draw walls and sections. Sizes are in millimetres at 1:1.
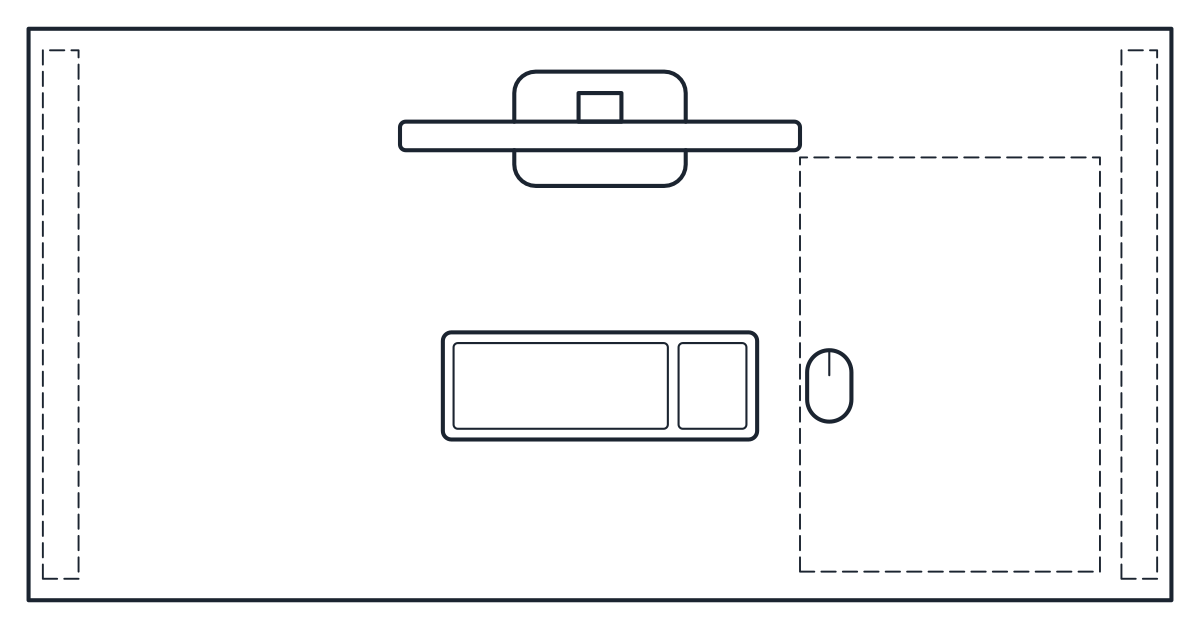
Desks are drawn with a monitor so they read as workplaces at a glance. The straight and L-shaped desk blocks measure 1,600 x 800 mm and 1,800 x 1,600 mm, both 740 mm high with a mobile drawer pedestal. Parts hidden under the worktop, such as legs and pedestals, are dashed on A-HIDN where they apply.
Office CAD blocks for open plan areas and meeting rooms
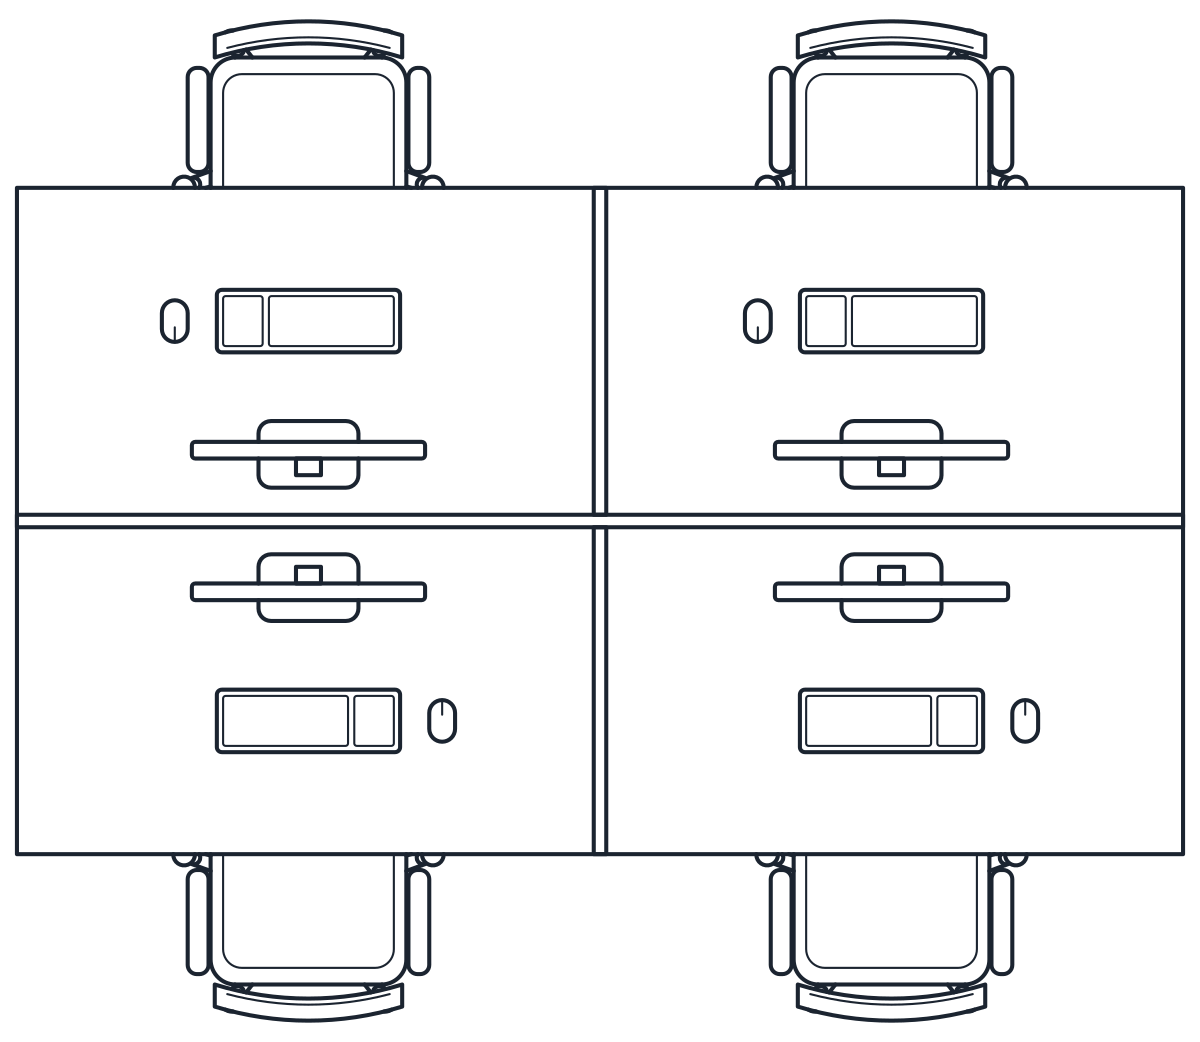
The four and six person workstation clusters use 1,400 x 800 mm desks with screens between them. The four desk cluster covers 2,800 x 2,400 mm with its chairs, and the six desk bench 4,200 x 1,600 mm. Placing the cluster with chairs included gives the real footprint, and a common rule of thumb is to keep around 1 m behind a pulled out chair where people need to walk past.
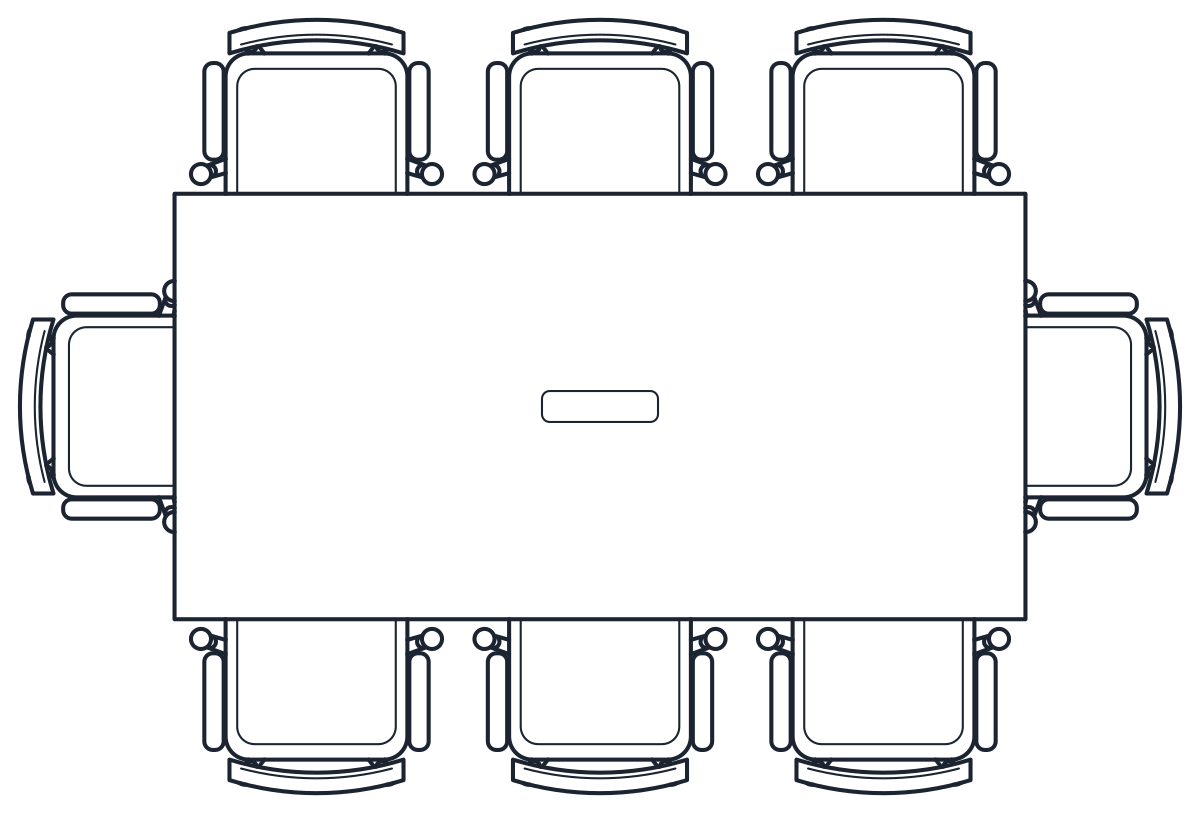
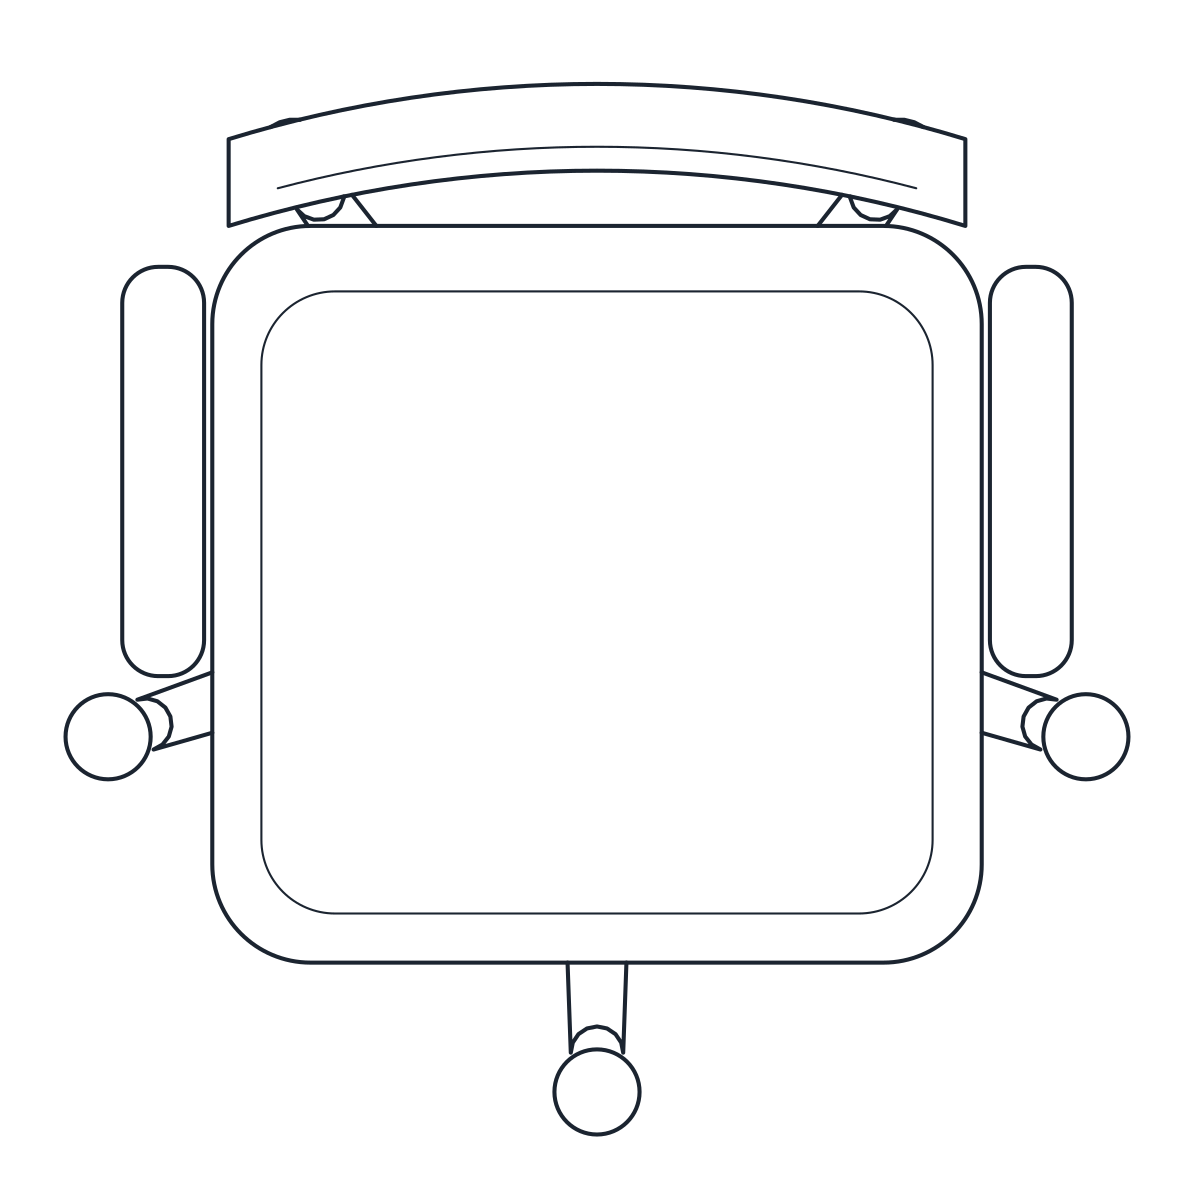
For seating, the office chair and visitor chair blocks have a 650 mm five-star base and a 550 mm visitor chair, both with a 500 mm seat height. The meeting table blocks are an eight seat table of 2,200 x 1,100 mm that needs 3,000 x 2,000 mm with its chairs, and a round 1,200 mm table for four that fills an 1,800 mm square. Those overall sizes are what you subtract from the room before checking the door and the circulation.
AutoCAD blocks for office reception, storage and equipment
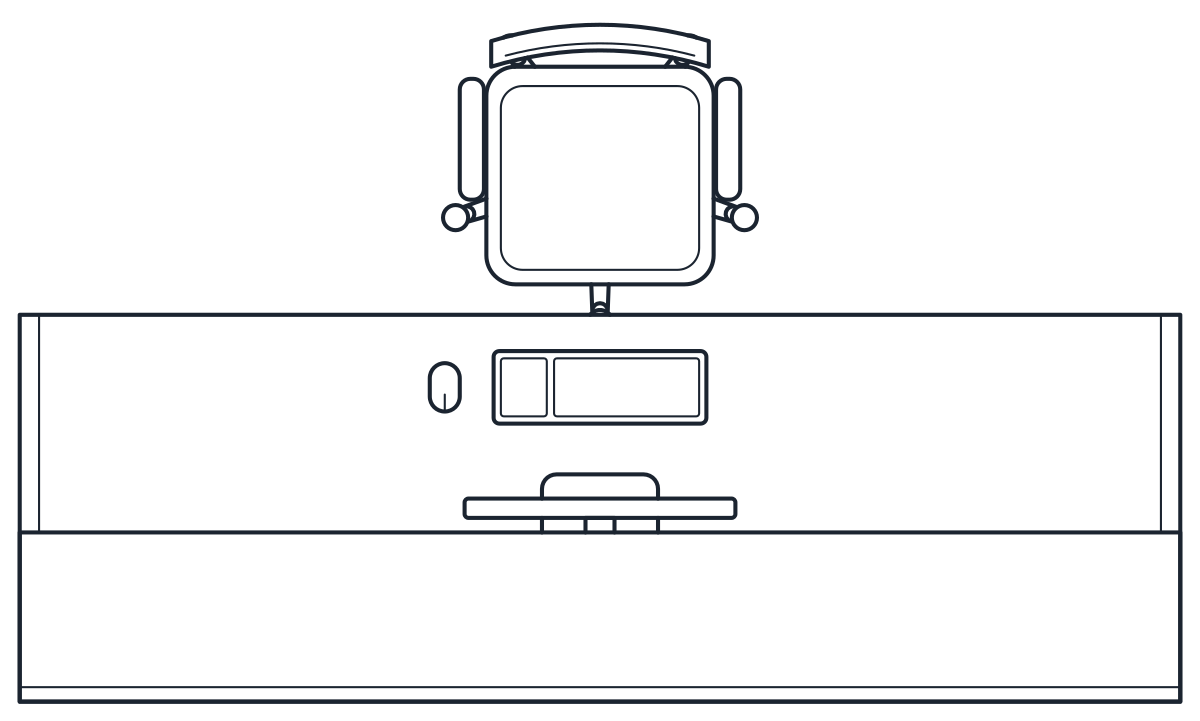
At the entrance, the reception desk block is 2,400 mm wide with a raised 1,100 mm counter for visitors in front of a 740 mm work surface for staff. The waiting area blocks are a three seat beam bench, 1,800 mm long with a 460 mm seat, and a sofa set with two armchairs and a coffee table. Where access is controlled, the tripod turnstile block shows the 1,300 mm cabinet and its arm at 950 mm.
Storage and equipment complete the plan. The filing and storage cabinet blocks are a four drawer filing cabinet of 470 x 620 mm and a two door cabinet of 1,000 x 450 x 1,950 mm. The computer and printer blocks are a 27 inch all-in-one and an A3 multifunction printer of 600 x 600 mm on its base cabinet. Leave space in front of drawers and printer trays so they can open fully.
Office furniture DWG files and layers
Furniture is on A-FURN with secondary lines on A-FURN-DETL. Equipment such as monitors, the printer and the turnstile is on A-EQPM and A-EQPM-DETL, so you can freeze it for a furniture-only plan.
The DWG files are saved as AutoCAD 2010, so they open in AutoCAD and AutoCAD LT 2010 and every later release, and in BricsCAD, ZWCAD and DraftSight. The DXF opens in practically any CAD program and carries the same geometry and layers.
Office furniture CAD blocks: common questions
Are these office blocks free for commercial projects?
Yes. You can use them in client drawings and presentations without payment or attribution. The blocks license explains the terms.
Which units are the blocks drawn in?
Millimetres, declared in the file header. A drawing set up in inches converts them on insertion, so a 1,600 mm desk arrives at its correct size in inches.
How do I insert only the elevation of a desk?
Open the file in DesignCenter and drag the _ELEV block. The guide to inserting a CAD block covers the steps in AutoCAD and other programs.
Can I change the desk sizes?
Yes. Explode the block and stretch the worktop, or redefine it with your own dimensions. The blocks follow common catalogue sizes, so check the product you specify.