Accessible Bathroom CAD Blocks
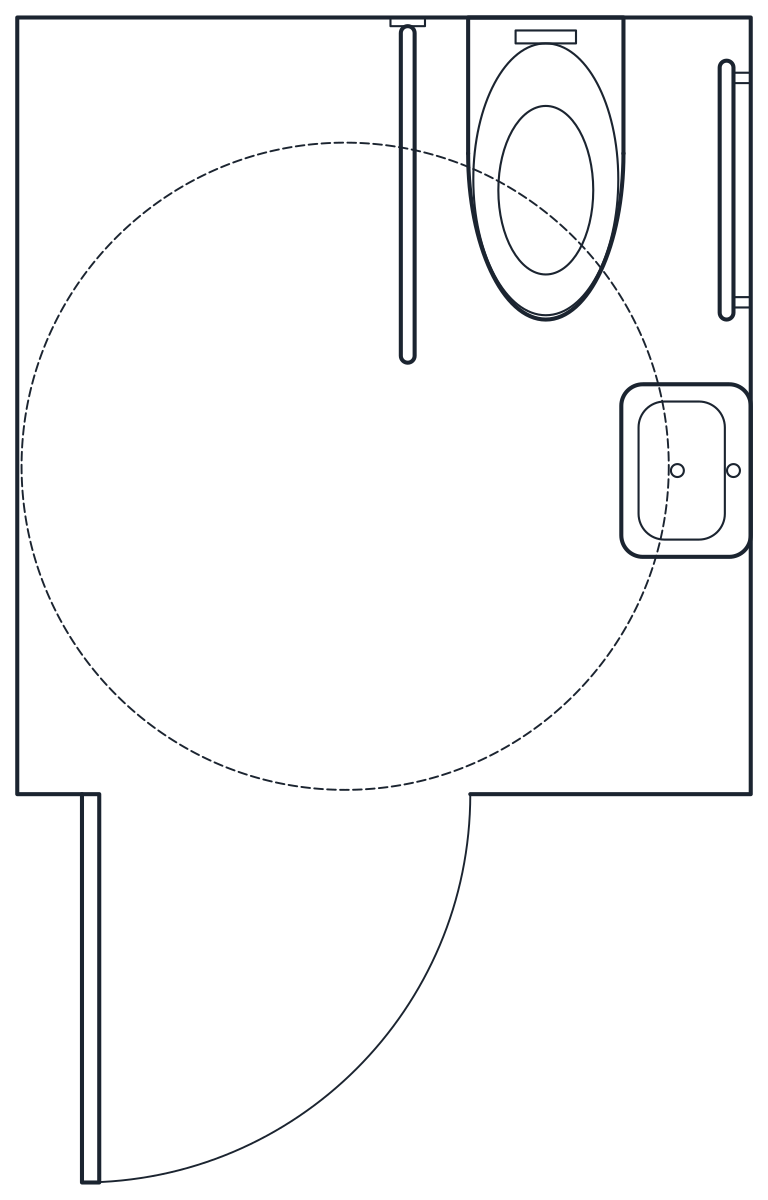
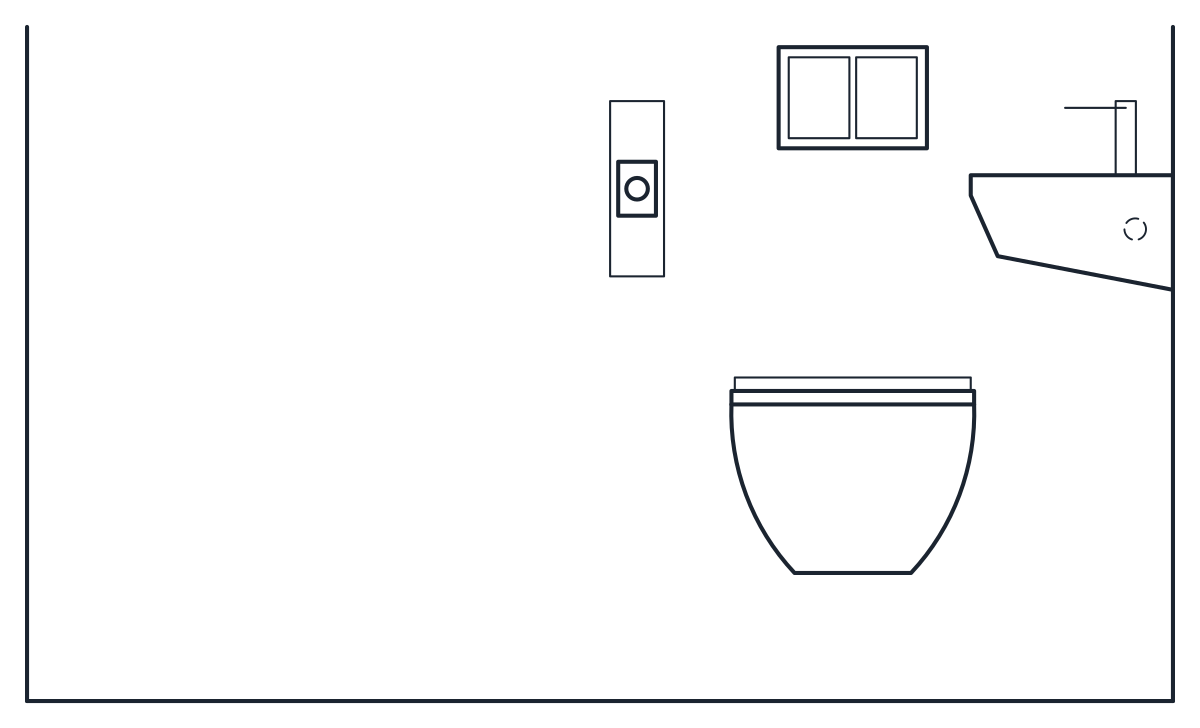
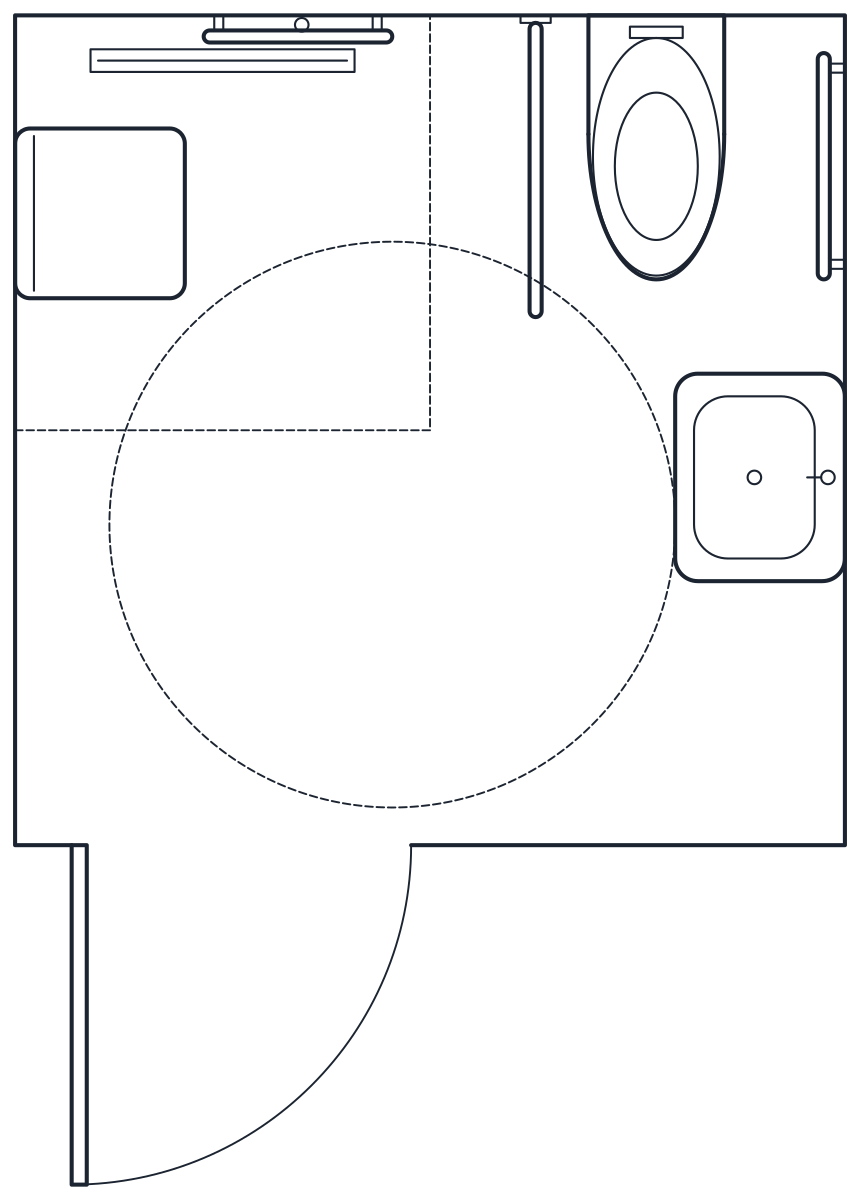
Two wheelchair accessible layouts: a 1,700 x 1,800 mm WC with drop-down and fixed grab bars and a wall basin, and a 2,200 x 2,200 mm bathroom with a 1,100 x 1,100 mm level-access shower. Both show a 1,500 mm turning circle.
Accessible toilet CAD block with grab bars
Accessible bathroom with shower block
- Units
- Millimetres (INSUNITS 4), scale 1:1
- Formats
- DWG 2010 · DXF R2010
- Opens in
- AutoCAD and AutoCAD LT 2010 or later, BricsCAD, ZWCAD and DraftSight. The DXF opens in most CAD programs.
- Views
- Plan view + Front elevation
- License
- Free for personal and commercial projects. License
These accessible bathroom CAD blocks are room layouts, not single fixtures. Each one includes the inside faces of the walls, a 900 mm door opening outward, the fixtures and grab bars, and the 1,500 mm turning circle as a dashed line, so you can drop the block into a plan and check the room in one step. The separate fixtures are in the bathroom CAD blocks collection.
Grab bar CAD blocks and turning space
The accessible WC is 1,700 x 1,800 mm. The wall-hung pan has a long 700 mm projection, its centre line 475 mm from the side wall and the seat at 480 mm. On the open side there is a drop-down rail for transfer, and a fixed grab bar runs along the side wall. A small wall-hung basin sits on that same wall, within reach of the seat.
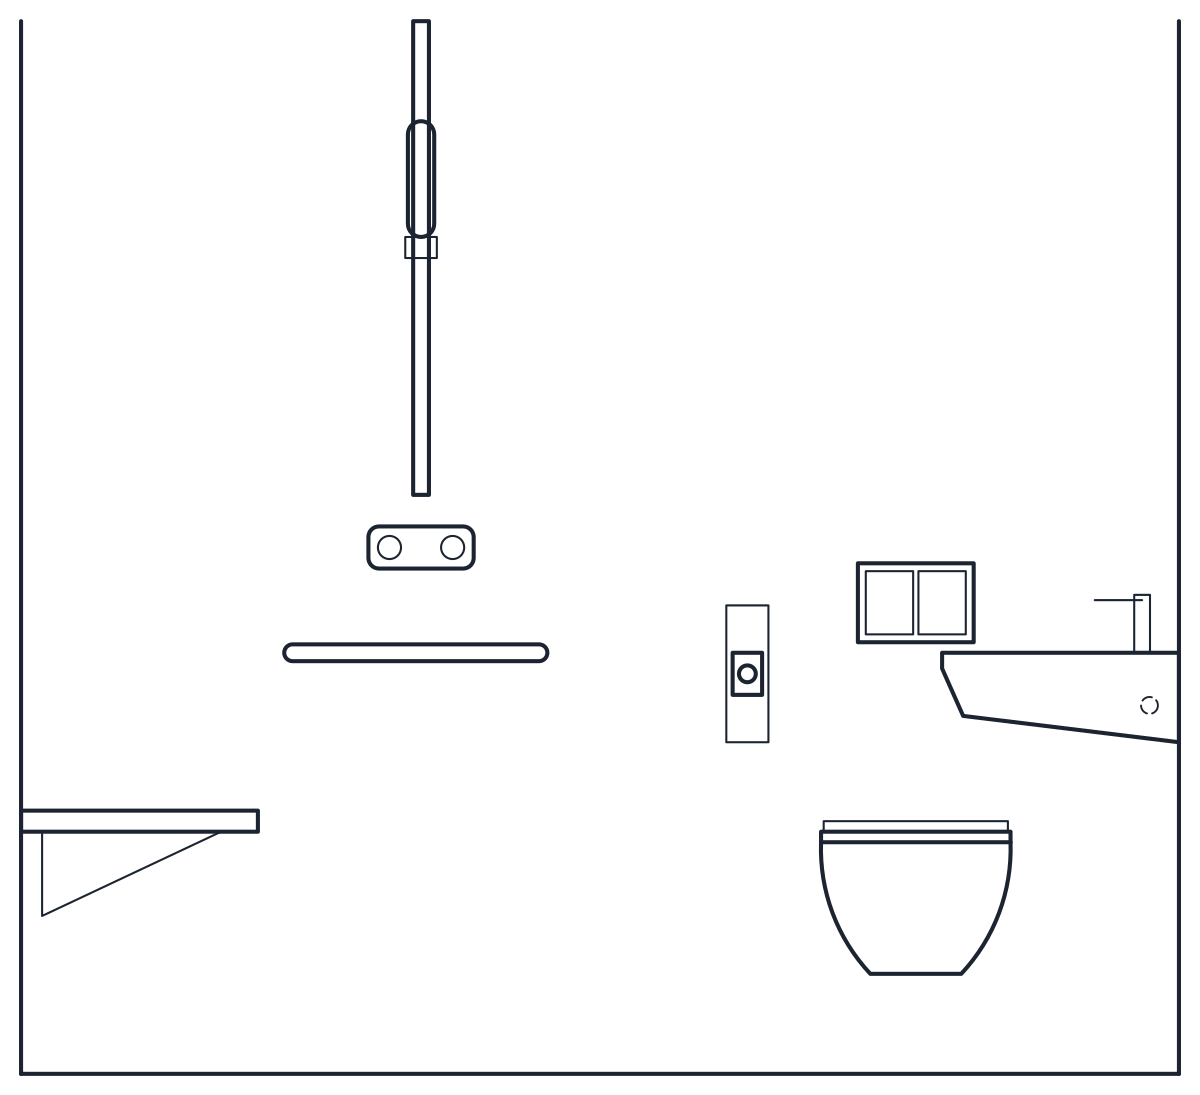
The accessible bathroom with shower is 2,200 x 2,200 mm. It adds a level-access shower area of 1,100 x 1,100 mm with a linear drain, a fold-down seat, a horizontal grab bar at 800 mm on the back wall, a riser rail with a handset and a curtain track overhead, shown dashed. The WC centre line is 500 mm from the side wall, again with a drop-down rail and a fixed bar.
Accessible bathroom CAD blocks in plan and elevation
Each file has a plan and an elevation block, CT_ACCESSIBLE_WC_PLAN and CT_ACCESSIBLE_WC_ELEV or the matching pair for the bathroom, at 1:1 in millimetres. The plan block is deeper than the room because it includes the door swing outside it. The elevation is the back wall: pan, flush plate, rails, the basin in profile and, in the larger room, the shower seat, mixer and riser rail.
Fixtures are on P-FIXT and P-FIXT-DETL, the door on A-DOOR and A-DOOR-SWNG, and the turning circle, curtain track and the bar hidden behind the basin on A-HIDN. Turn A-HIDN off for a presentation plan.
ADA bathroom CAD block: check your code
These layouts use typical values and are a starting point, not a certified design. Accessibility rules set the WC centre line, grab bar heights and door widths differently from one country to the next. The US ADA standards, for example, put the WC centre line closer to the side wall than these blocks do. Check every figure against the code that applies before you issue drawings, and adjust the block in the block editor.
To show the user in the room, add the wheelchair user blocks to the plan. For a standard stall, the cubicle on the toilet CAD blocks page is the smaller option.