Bathtub CAD Blocks
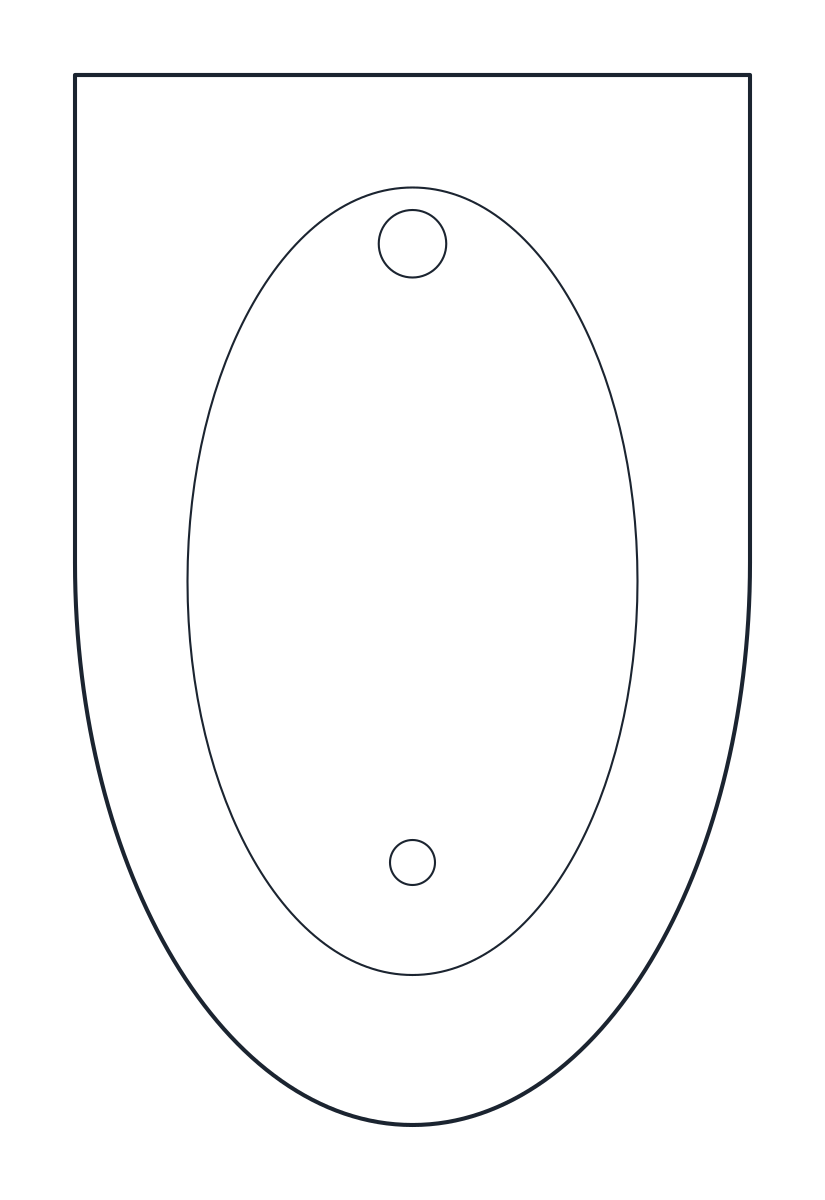
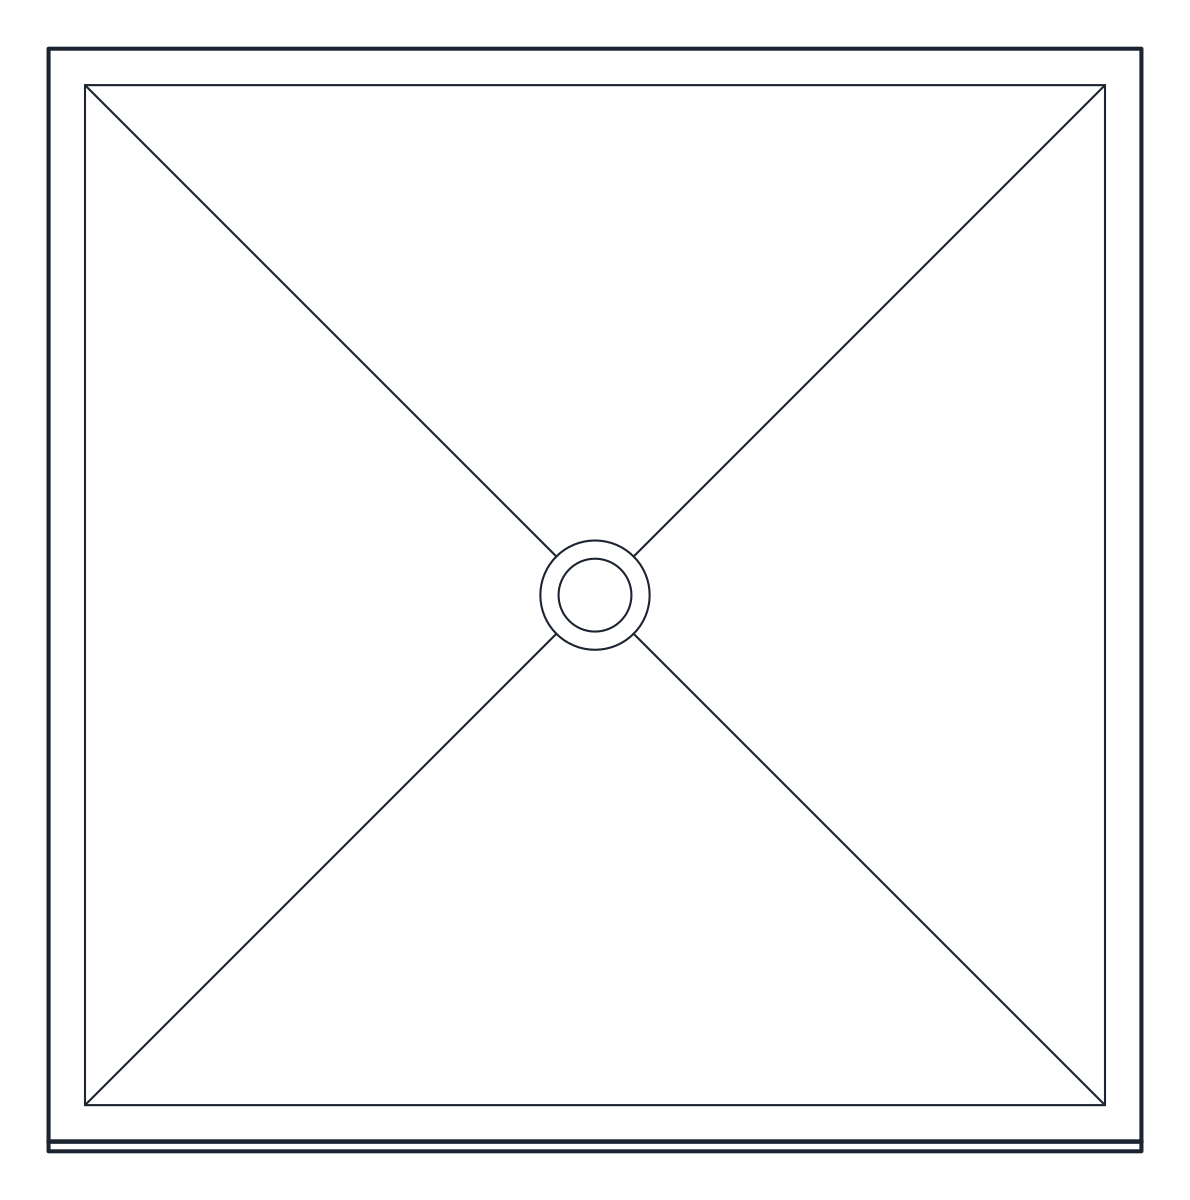
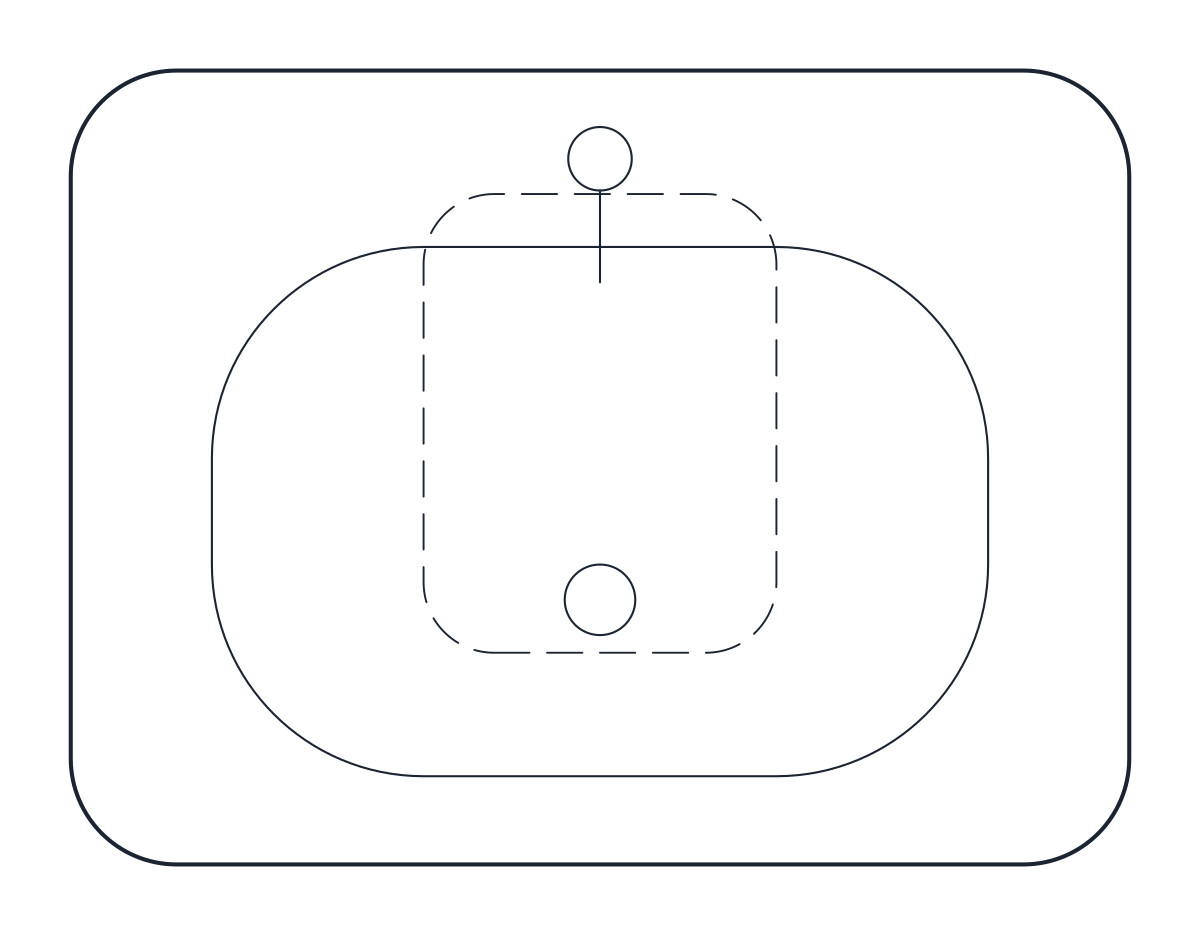
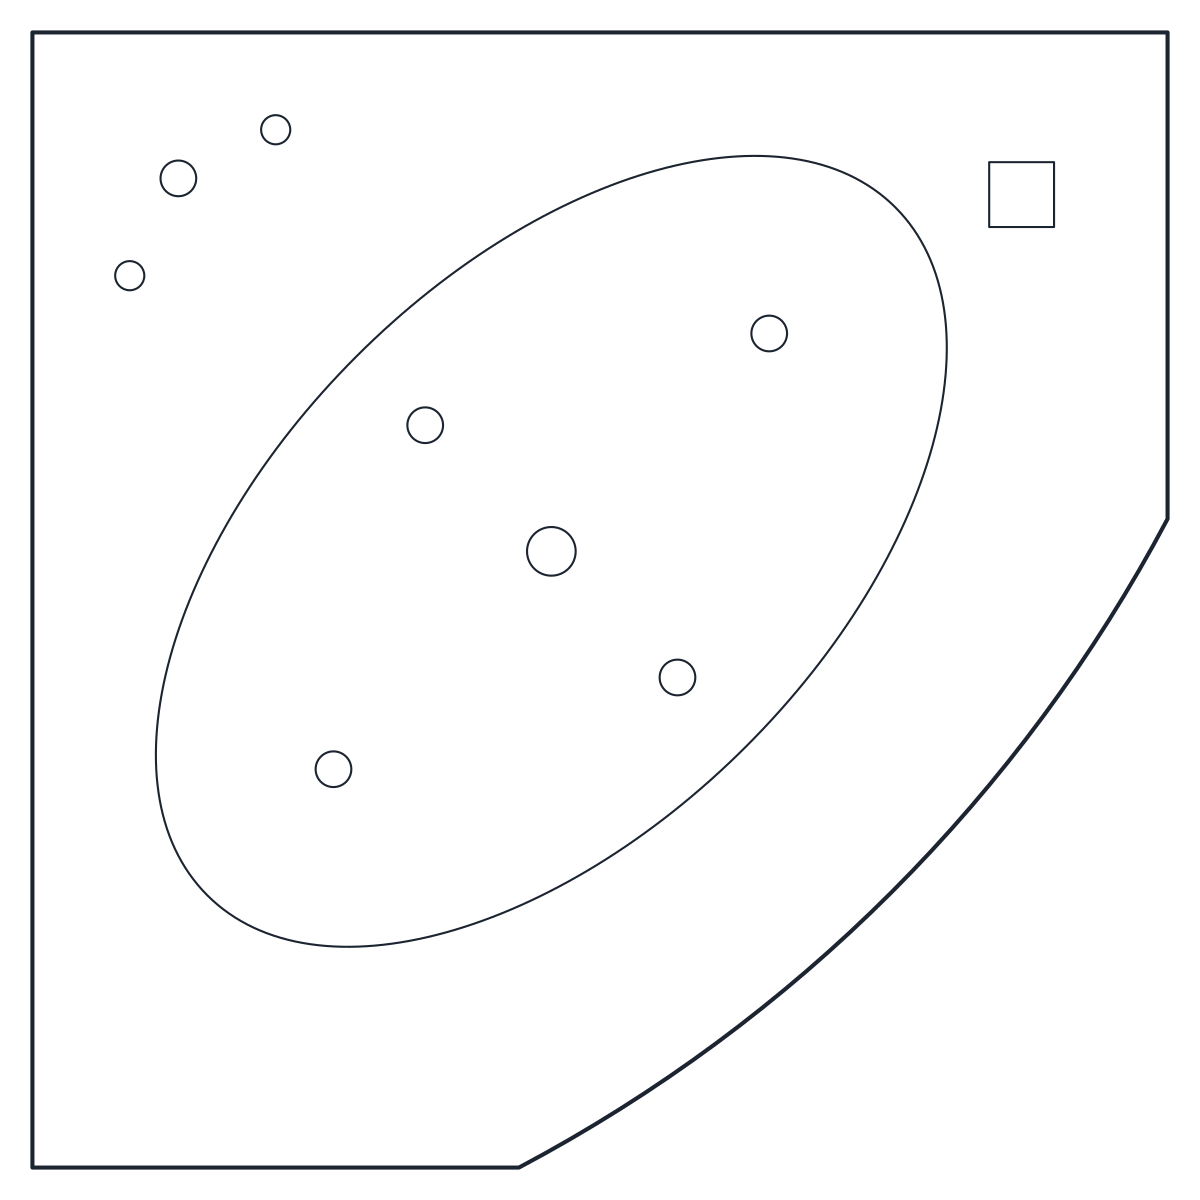
A 1,700 x 700 mm built-in bath with a front panel, a 1,700 x 800 mm double-ended freestanding bath with a centre waste, and a 1,400 x 1,400 mm corner bath with four whirlpool jets.
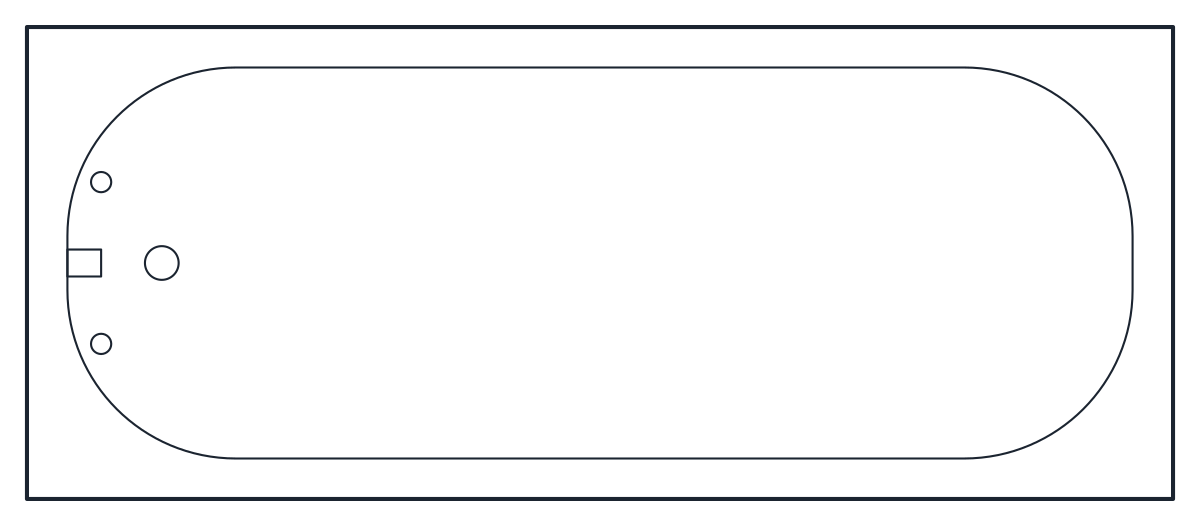
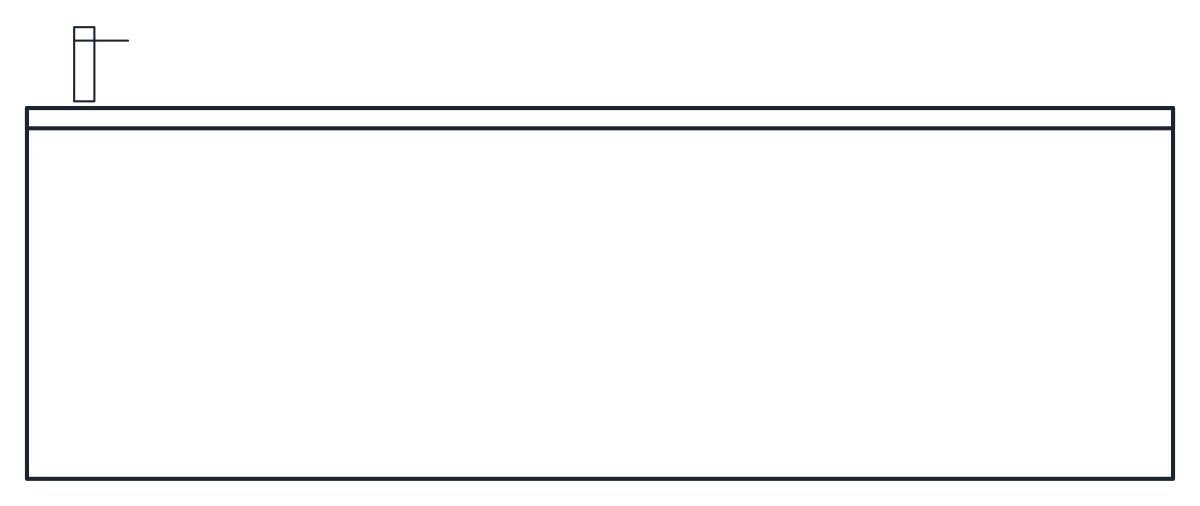
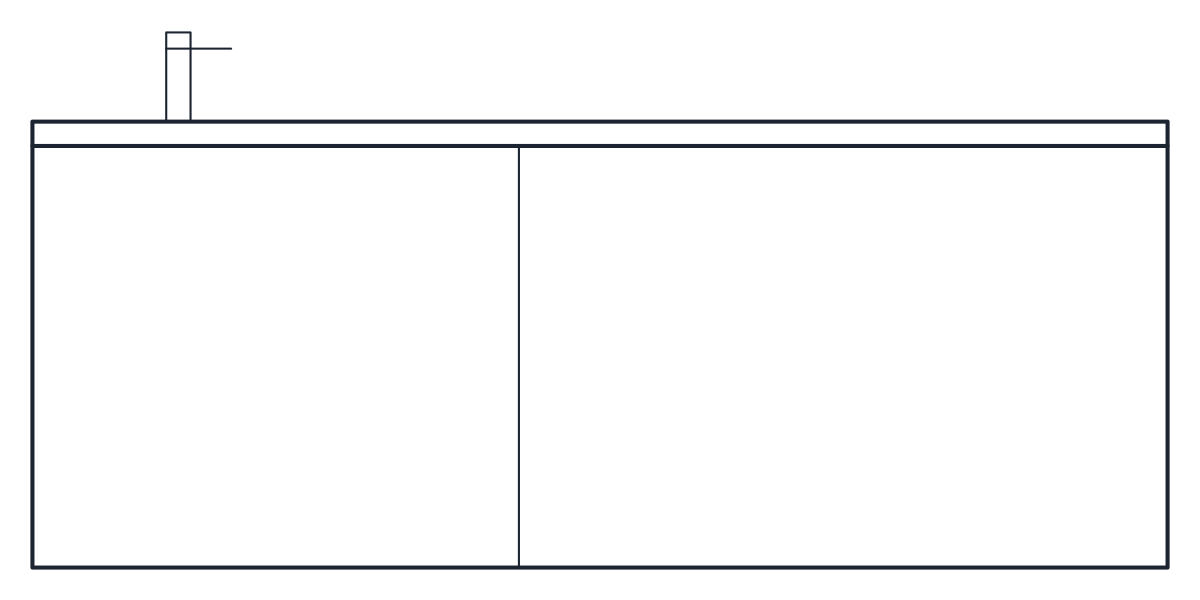
Built-in bathtub CAD block, 1700 x 700
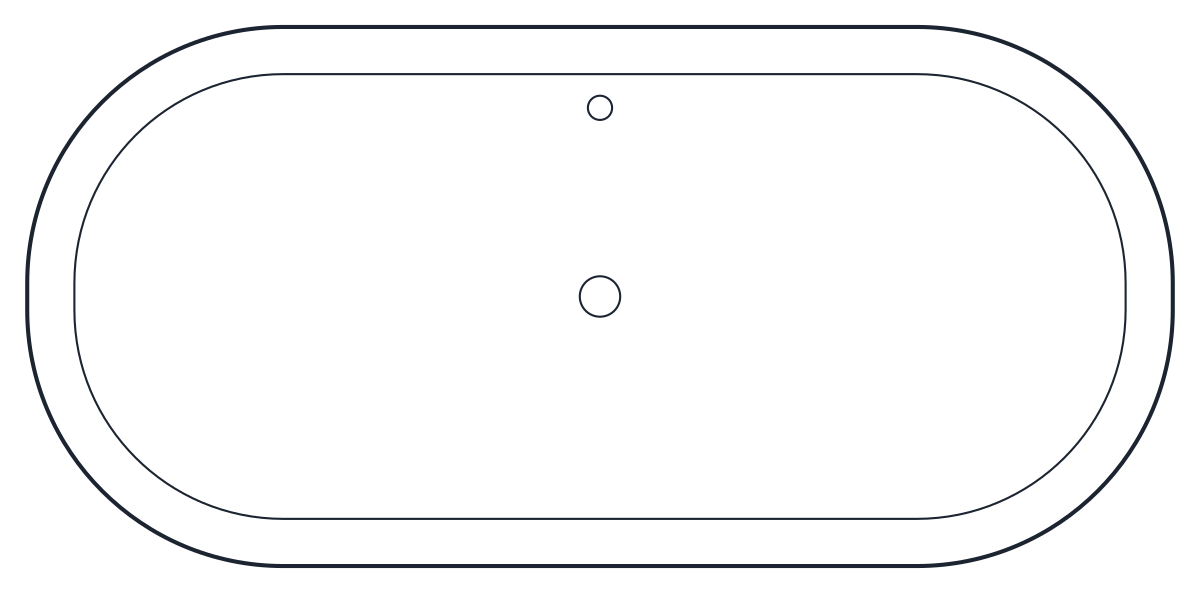
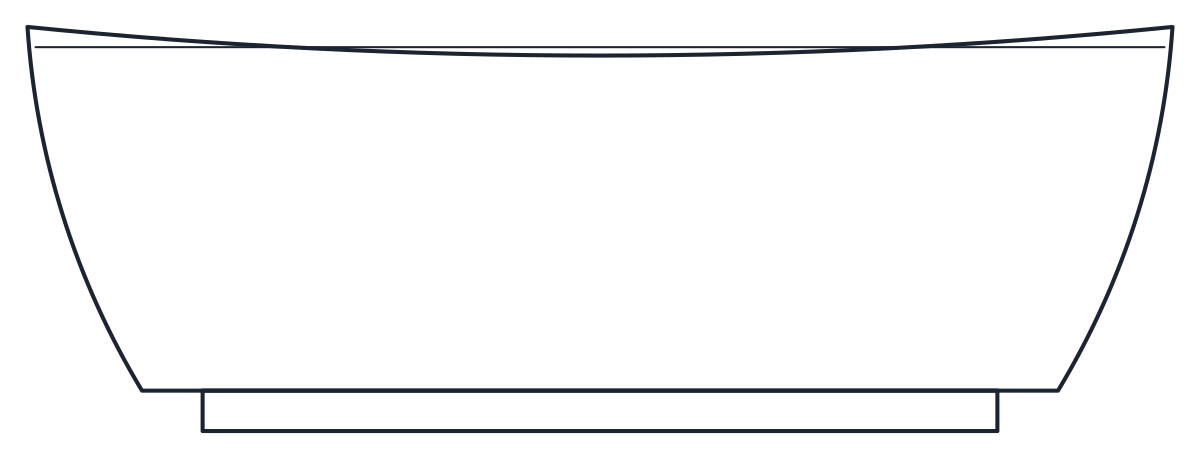
Freestanding bathtub CAD block
Corner bath and jacuzzi CAD block
- Units
- Millimetres (INSUNITS 4), scale 1:1
- Formats
- DWG 2010 · DXF R2010
- Opens in
- AutoCAD and AutoCAD LT 2010 or later, BricsCAD, ZWCAD and DraftSight. The DXF opens in most CAD programs.
- Views
- Plan view + Front elevation
- License
- Free for personal and commercial projects. License
These bathtub CAD blocks cover the three bath shapes most bathroom plans need: a standard built-in bath against the walls, a freestanding tub that stands in the room, and a corner bath with whirlpool jets. They belong to the bathroom CAD blocks set and are drawn at 1:1 in millimetres.
Bathtub CAD block elevation and plan
Each file has a plan block and a front elevation block, such as CT_BATHTUB_1700_PLAN and CT_BATHTUB_1700_ELEV. The plan shows the rim, the inner bowl, the waste and, on the built-in bath, the tap and overflow at the head end. The elevation shows the bath from the front with its rim height and tap. Outlines are on P-FIXT and inner detail on P-FIXT-DETL, so you can freeze the detail for a simple outline at 1:100.
Bath sizes and where each fits
The built-in bath is 1,700 x 700 mm, with a front panel up to a rim at 550 mm and 420 mm of depth inside. It is meant to sit between walls on three sides, with only the panel visible, and its waste is at the tap end.
The freestanding bath is 1,700 x 800 mm and 600 mm high, 450 mm deep inside. It is double ended, with the waste in the centre, so both ends are the same and either can face the window. Leave space on every side so it can be cleaned and reads as a freestanding piece, rather than pushing it into a corner.
The corner bath is 1,400 x 1,400 mm with the rim at 550 mm, 420 mm deep inside, and four whirlpool jets drawn in plan. It suits a squarer room, using a corner where a straight 1,700 mm bath would not fit.
Whatever the type, leave room alongside the bath to step in and out, and check that the door swing clears the rim. If space is short, a walk-in shower at 1,400 x 900 mm takes 300 mm less length than the built-in bath.