Toilet CAD Blocks
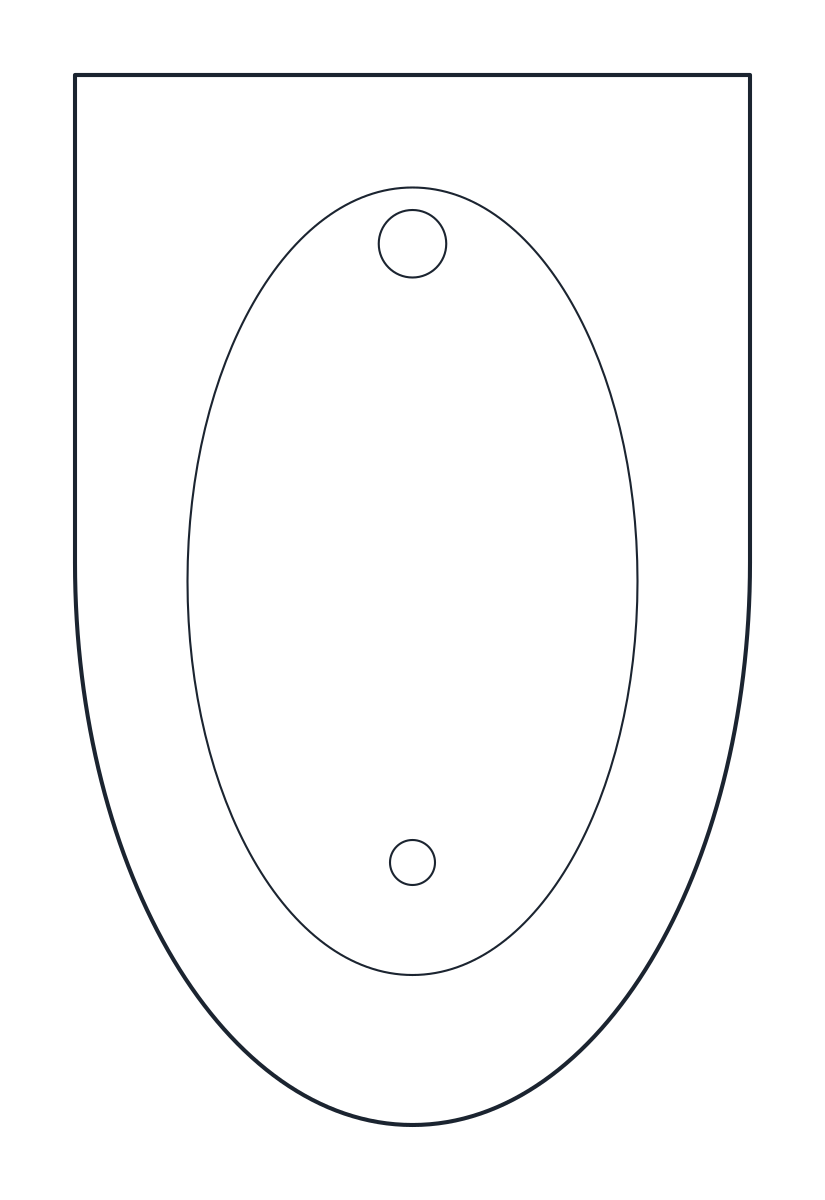
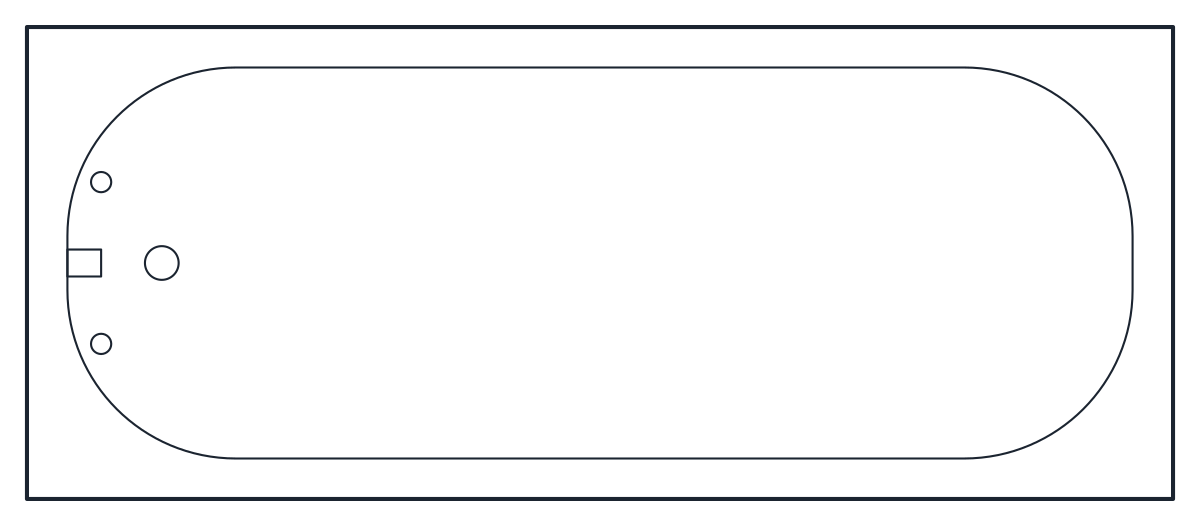
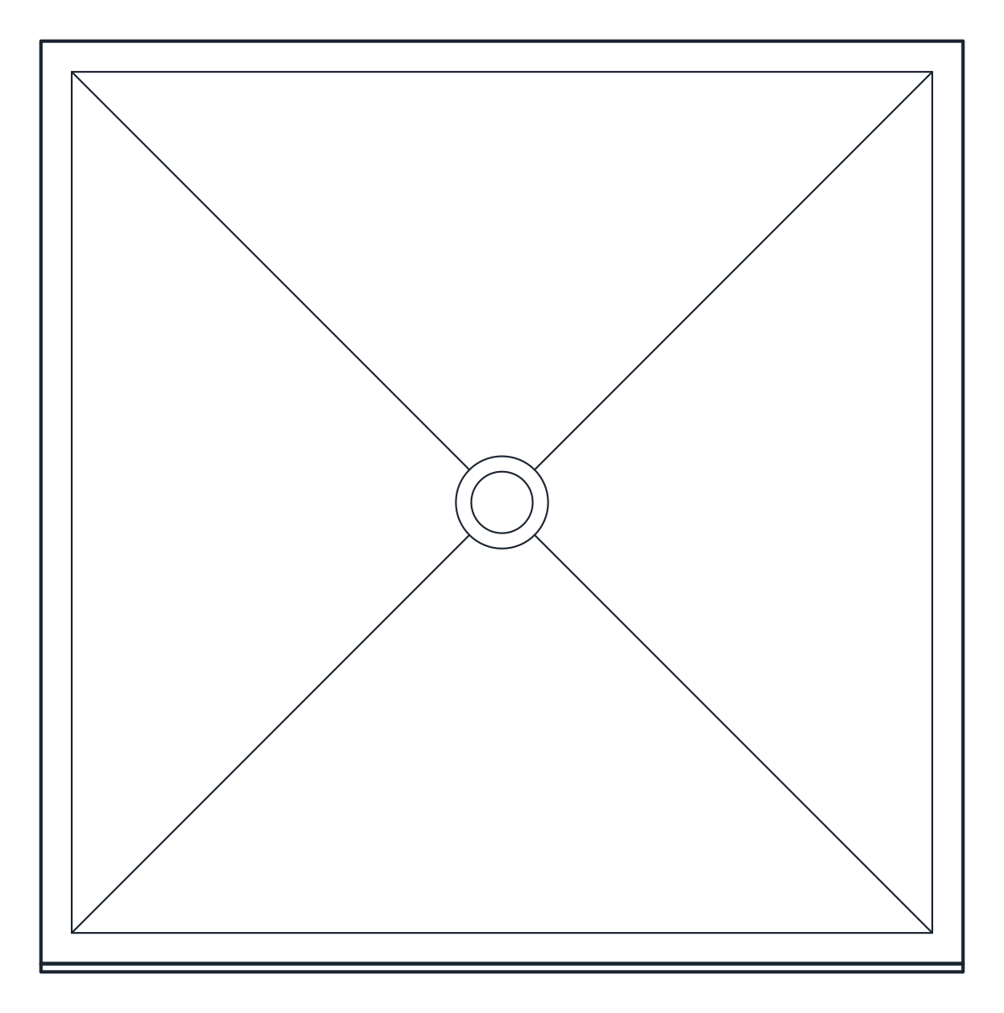
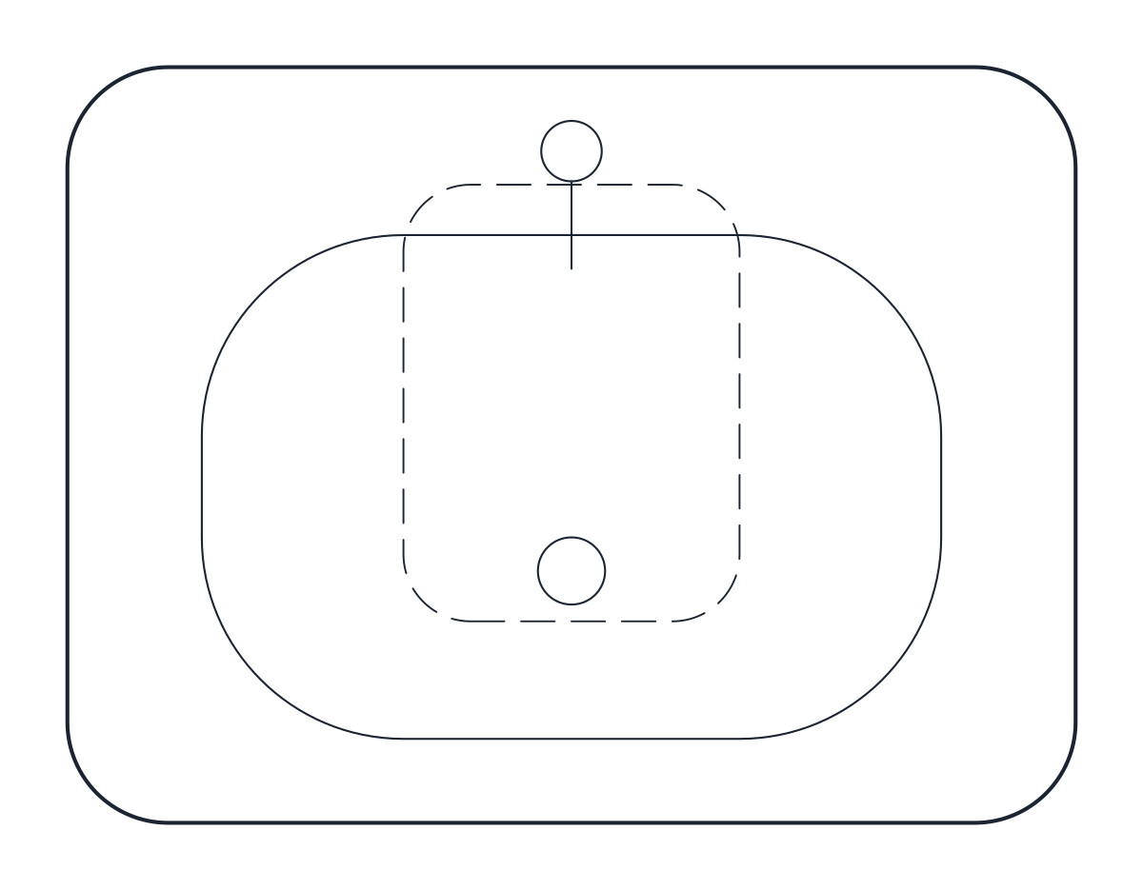
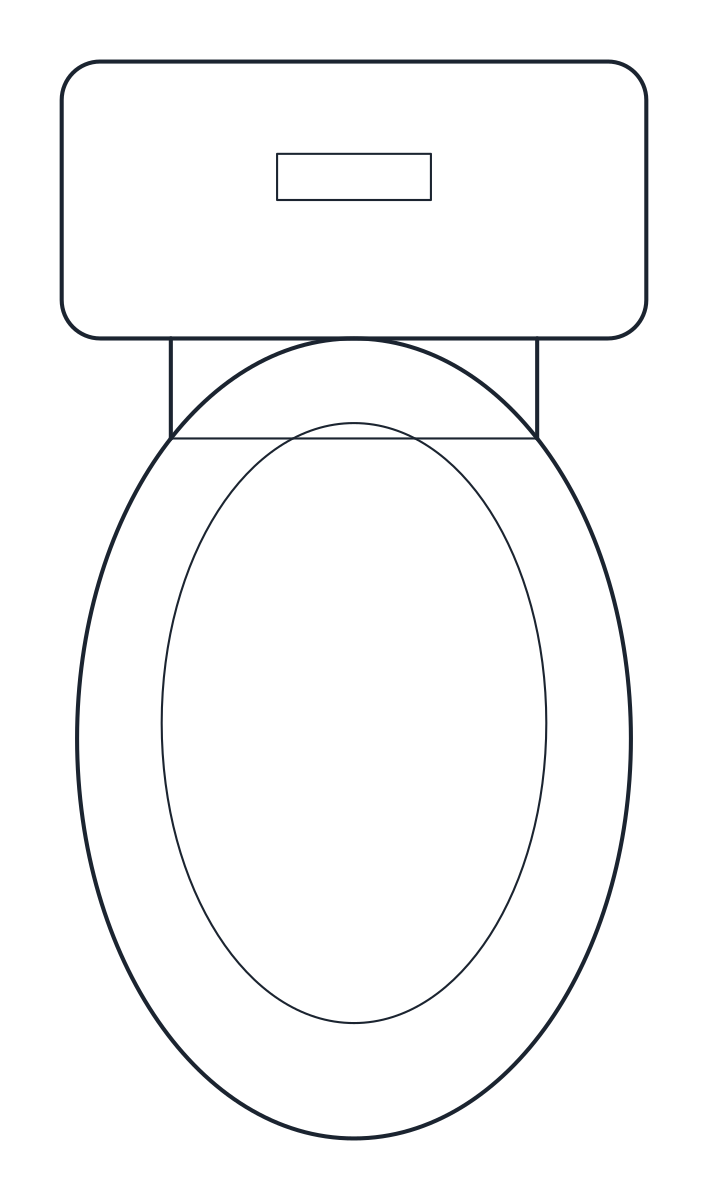
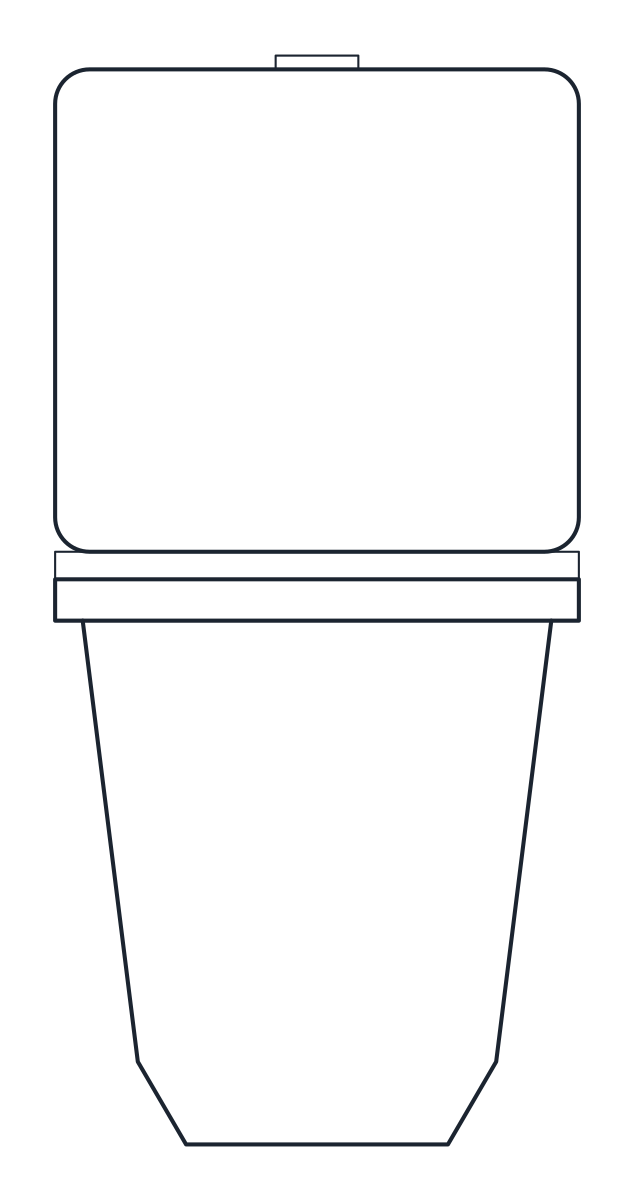
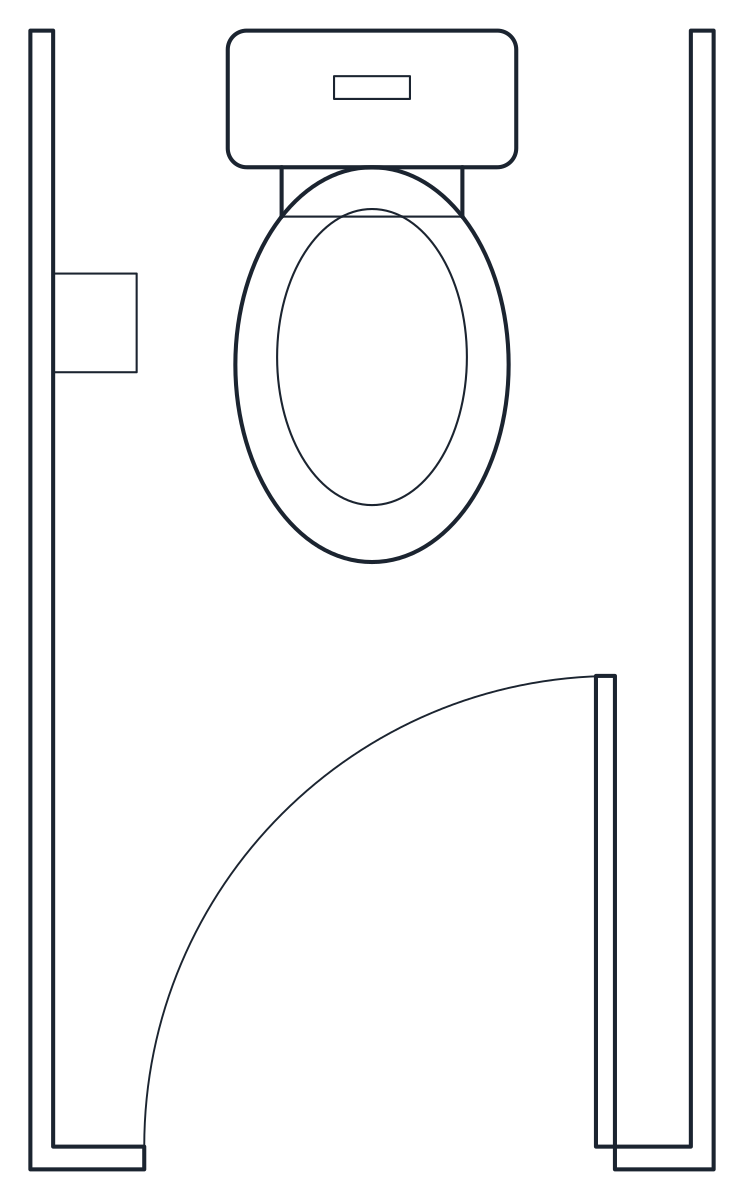
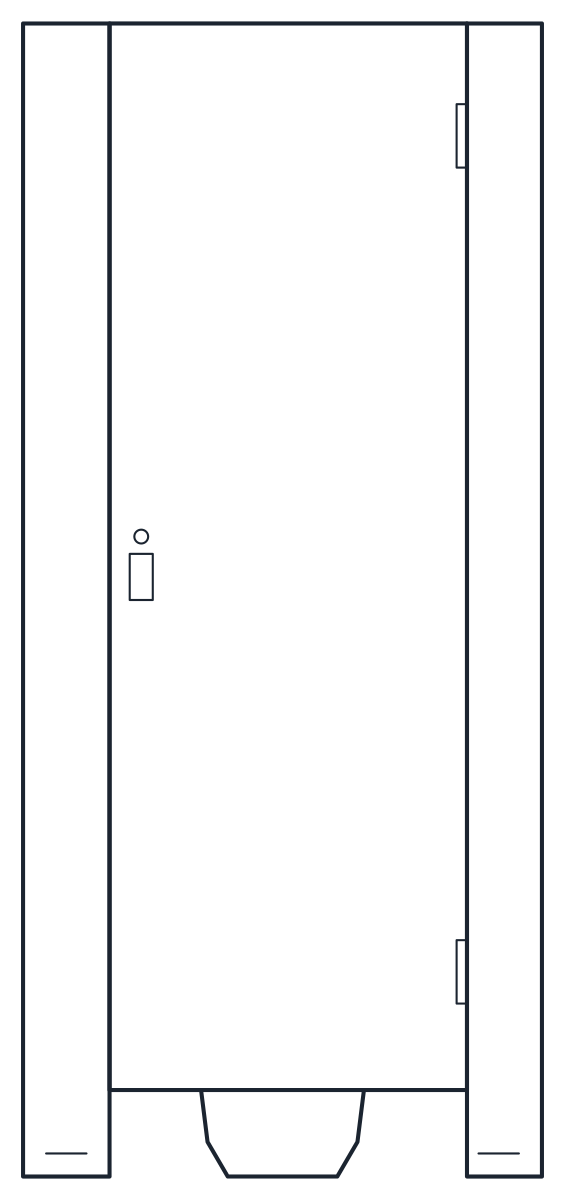
A close-coupled toilet projecting 700 mm from the wall, a wall-hung toilet projecting 540 mm with a concealed cistern, and a 900 x 1,500 mm toilet cubicle with a 620 mm inward-opening door.
Close-coupled toilet CAD block
Wall-hung toilet CAD block
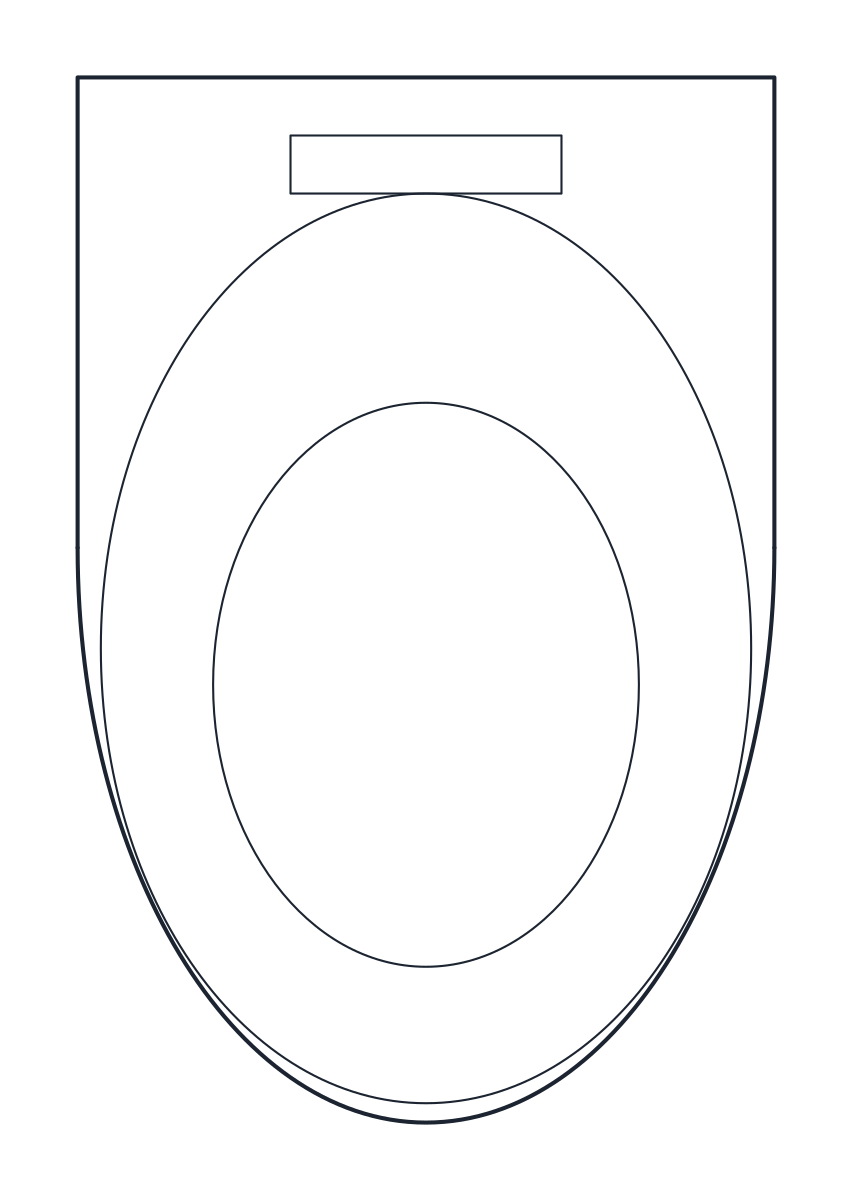
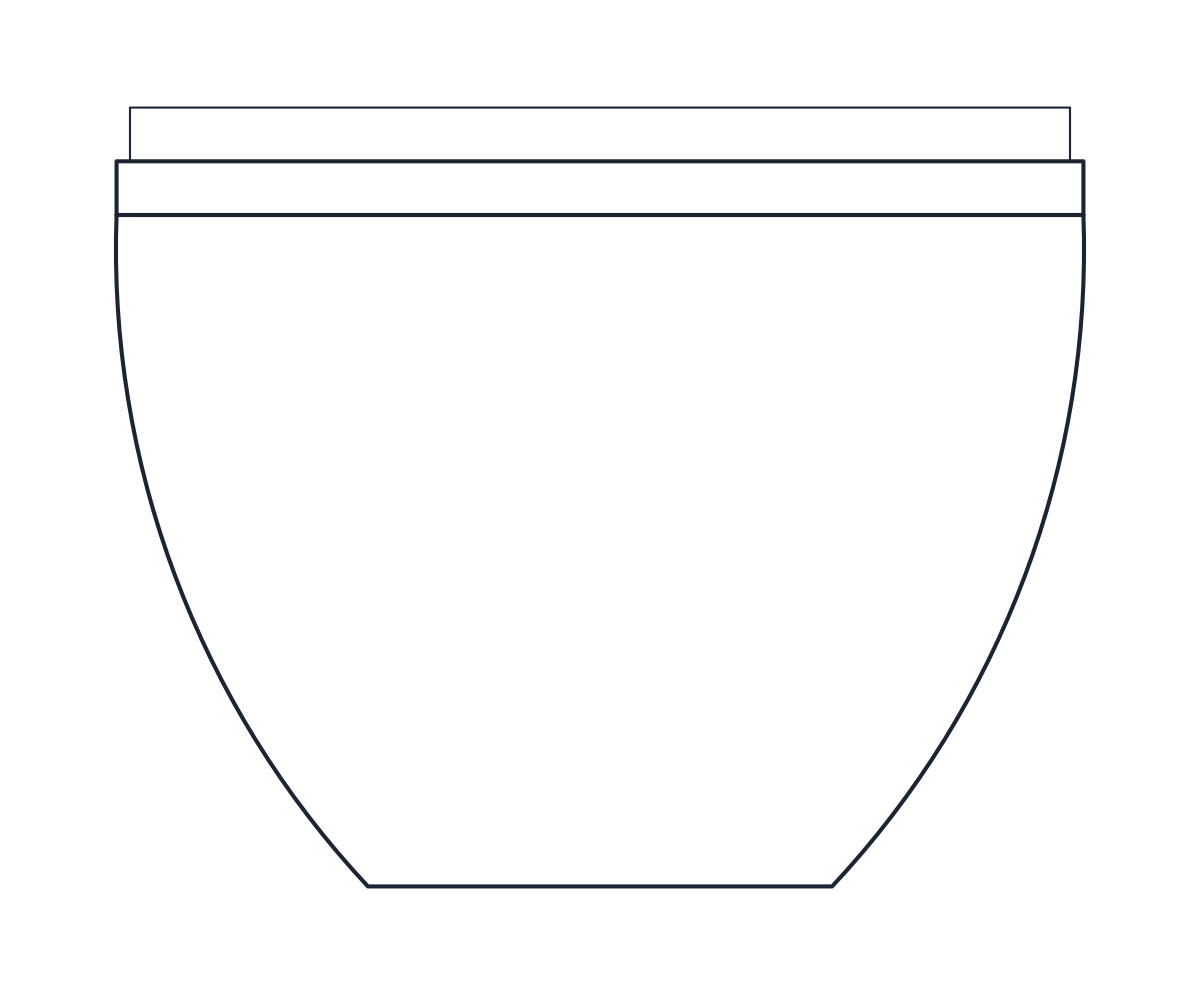
Toilet cubicle CAD block
- Units
- Millimetres (INSUNITS 4), scale 1:1
- Formats
- DWG 2010 · DXF R2010
- Opens in
- AutoCAD and AutoCAD LT 2010 or later, BricsCAD, ZWCAD and DraftSight. The DXF opens in most CAD programs.
- Views
- Plan view + Front elevation
- License
- Free for personal and commercial projects. License
These toilet CAD blocks cover the three WC situations that come up most in plans: a floor-standing toilet with its cistern behind the seat, a wall-hung pan on a concealed frame, and a full cubicle for public restrooms. They sit with the basins, showers and baths in the bathroom CAD blocks collection.
Water closet CAD blocks in plan and elevation
Each file holds two named blocks. For the close-coupled toilet they are CT_TOILET_PLAN and CT_TOILET_ELEV, and the other variants follow the same pattern, such as CT_TOILET_CUBICLE_PLAN. Both views are drawn at 1:1 in millimetres. In plan the wall runs along the top edge and the insertion point is the front left corner, so you snap the block to the wall line and rotate it if the wall is on another side.
The outline is on P-FIXT and the inner detail, such as the bowl opening, seat hinge and flush button, is on P-FIXT-DETL. Freeze the detail layer when you want a cleaner plan at small scale. The cubicle adds its door leaf on A-DOOR and the swing arc on A-DOOR-SWNG.
Toilet dimensions for drawings
The close-coupled toilet is 380 mm wide and projects 700 mm from the wall, with its 400 x 180 mm cistern included in the plan. The elevation shows the seat at 400 mm and the top of the cistern at 780 mm, which is the height to check against a window sill or a shelf above.
The wall-hung toilet is shallower, 540 mm deep and 360 mm wide, with the seat also at 400 mm. The cistern sits inside the wall frame, so the elevation shows only the pan. In plan, remember to thicken the wall or add a duct behind it for the frame.
The cubicle measures 900 x 1,500 mm, with 30 mm partitions raised 150 mm off the floor and a 620 mm door that opens inward. It contains the same close-coupled toilet. Place several side by side for a row of stalls, sharing the partitions between them.
A common rule of thumb is to keep about 600 mm of clear floor in front of the pan, plus space beside it if a bidet or basin stands next to it. For a WC that a wheelchair user can reach, use the accessible bathroom blocks instead, since this cubicle is not sized for that.