Bidet CAD Block
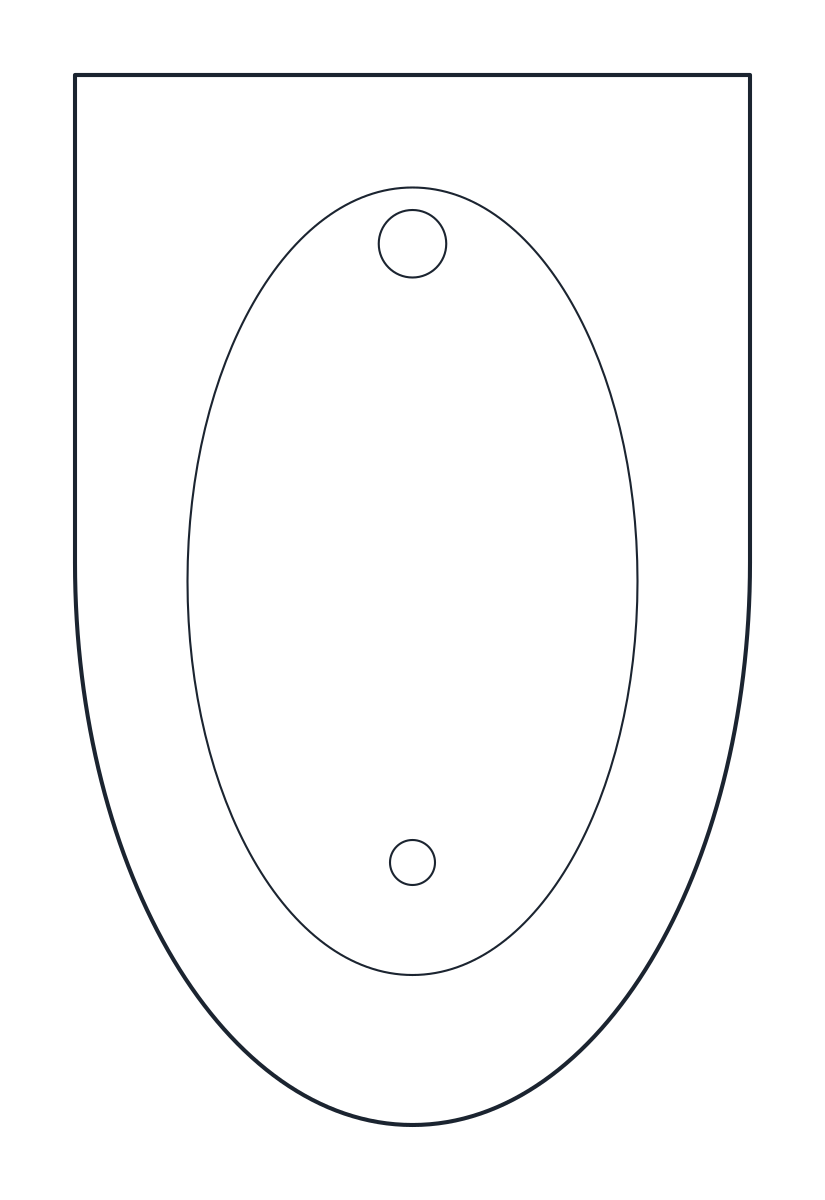
A floor-standing bidet, 360 mm wide and projecting 560 mm from the wall, with the rim at 400 mm, sized to stand next to the close-coupled toilet.
Floor-standing bidet CAD block
- Units
- Millimetres (INSUNITS 4), scale 1:1
- Formats
- DWG 2010 · DXF R2010
- Opens in
- AutoCAD and AutoCAD LT 2010 or later, BricsCAD, ZWCAD and DraftSight. The DXF opens in most CAD programs.
- Views
- Plan view + Front elevation
- License
- Free for personal and commercial projects. License
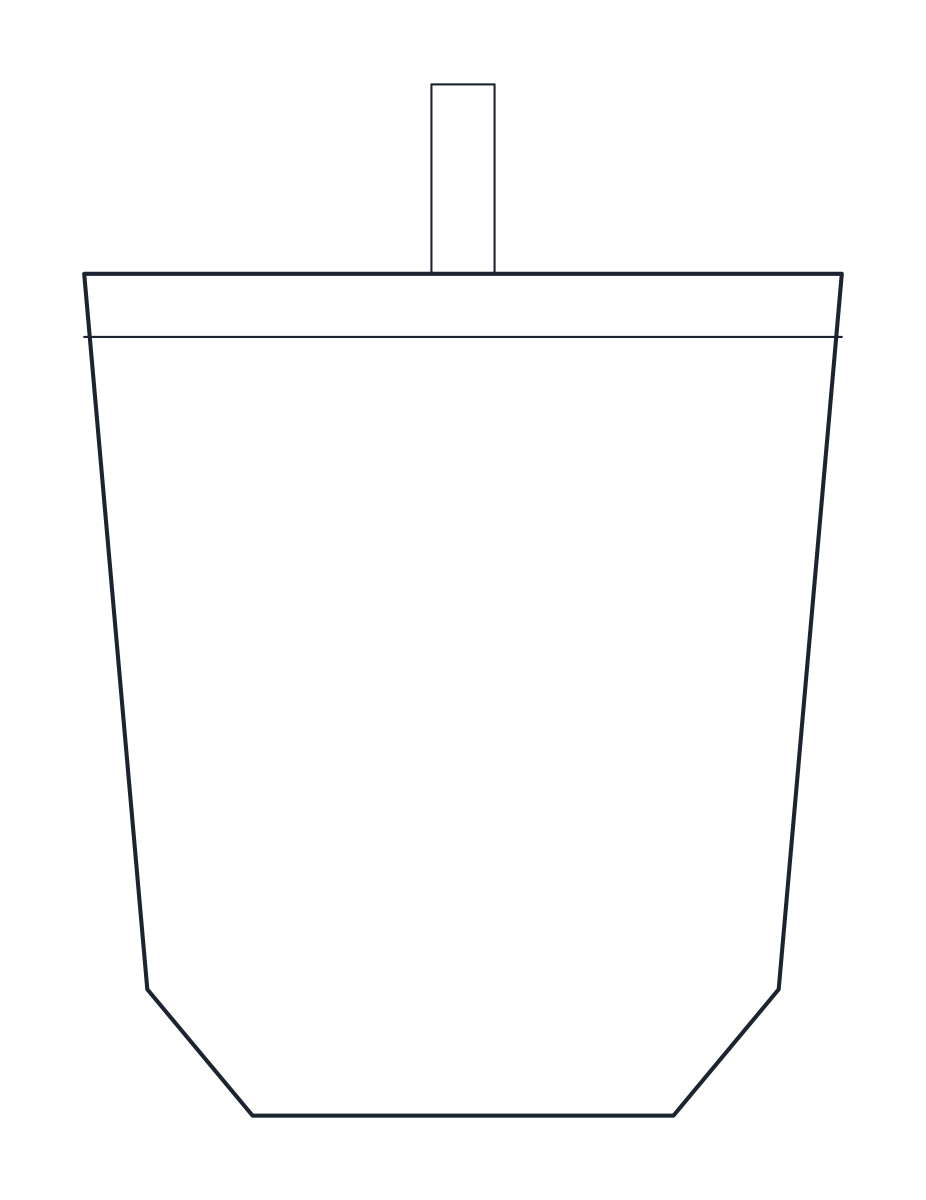
This bidet CAD block is a floor-standing bidet of the kind found in many European bathrooms, drawn at 1:1 in millimetres. It is 360 mm wide, projects 560 mm from the wall and has its rim at 400 mm, the same height as the seat of the close-coupled toilet, so the two read as a pair in elevation. The other fixtures are in the bathroom CAD blocks collection.
Bidet plan and elevation for bathroom layouts
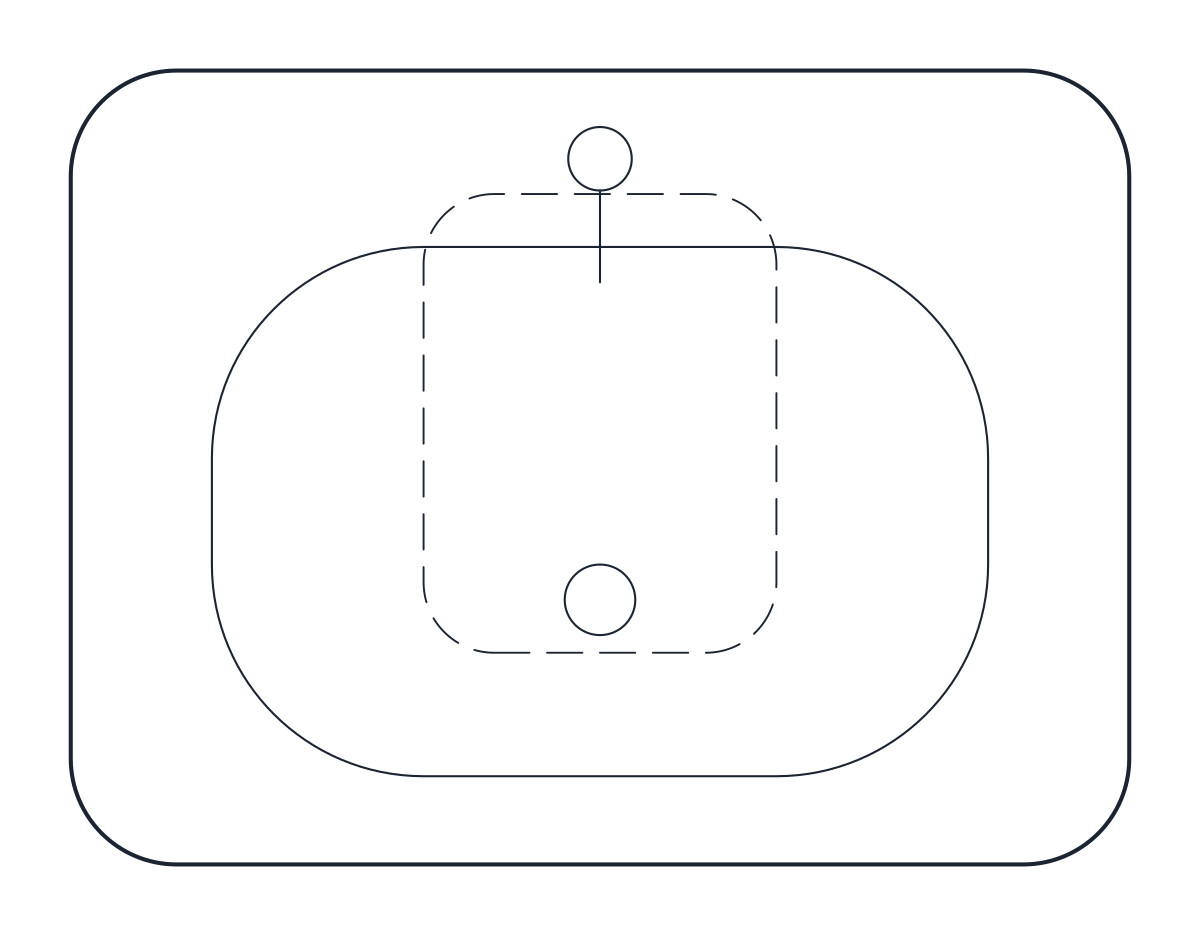
The file holds CT_BIDET_PLAN and CT_BIDET_ELEV. The plan shows the semicircular front, the bowl, the single tap near the wall and the drain, with the wall along the top edge and the insertion point at the front left corner. The elevation shows the bowl from the front with the tap above the rim. The outline is on P-FIXT and the bowl, tap and drain on P-FIXT-DETL.
Placing a bidet next to the toilet
A bidet normally goes beside the toilet on the same wall, so the user can move from one to the other. Leave a gap between the two and keep clear floor in front of both, about 600 mm being a widely used figure. If that wall is too short, the bidet can go on the adjacent wall, rotated 90 degrees.
Many catalogues also list wall-hung bidets. This block shows the floor-standing type, so for a wall-hung product take the projection from its data sheet and adjust the plan outline.