Shower CAD Blocks
A 900 x 900 mm low-profile shower tray with a fixed glass screen, a 1,400 x 900 mm walk-in shower with a linear drain and a 900 mm glass panel, and a 900 x 900 mm quadrant enclosure with curved sliding doors, 1,900 mm high.
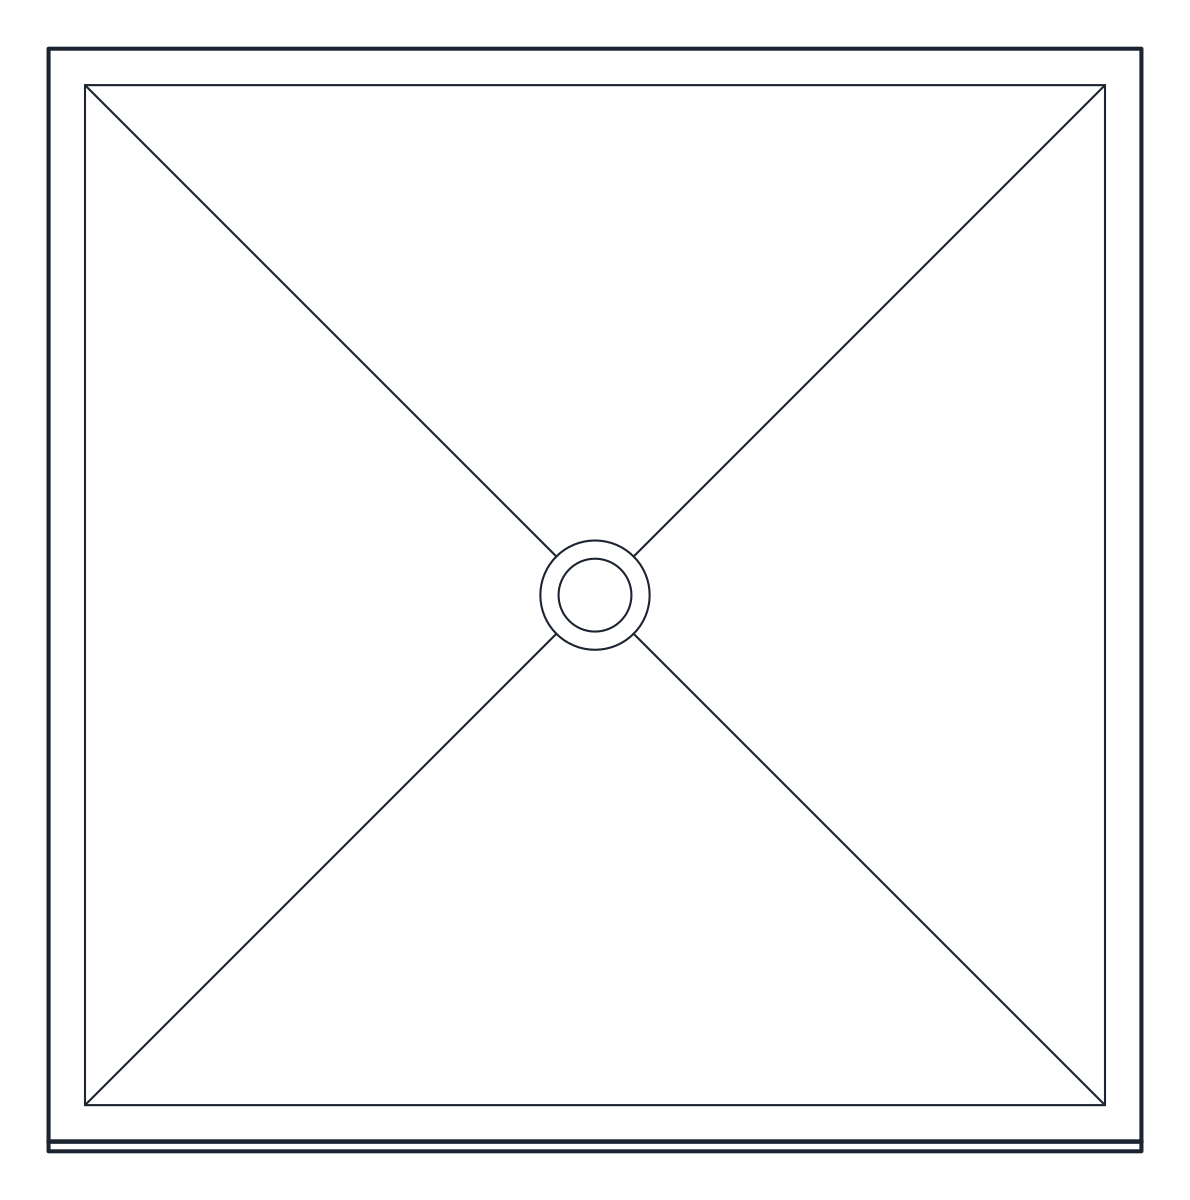
Shower tray CAD block 900 x 900

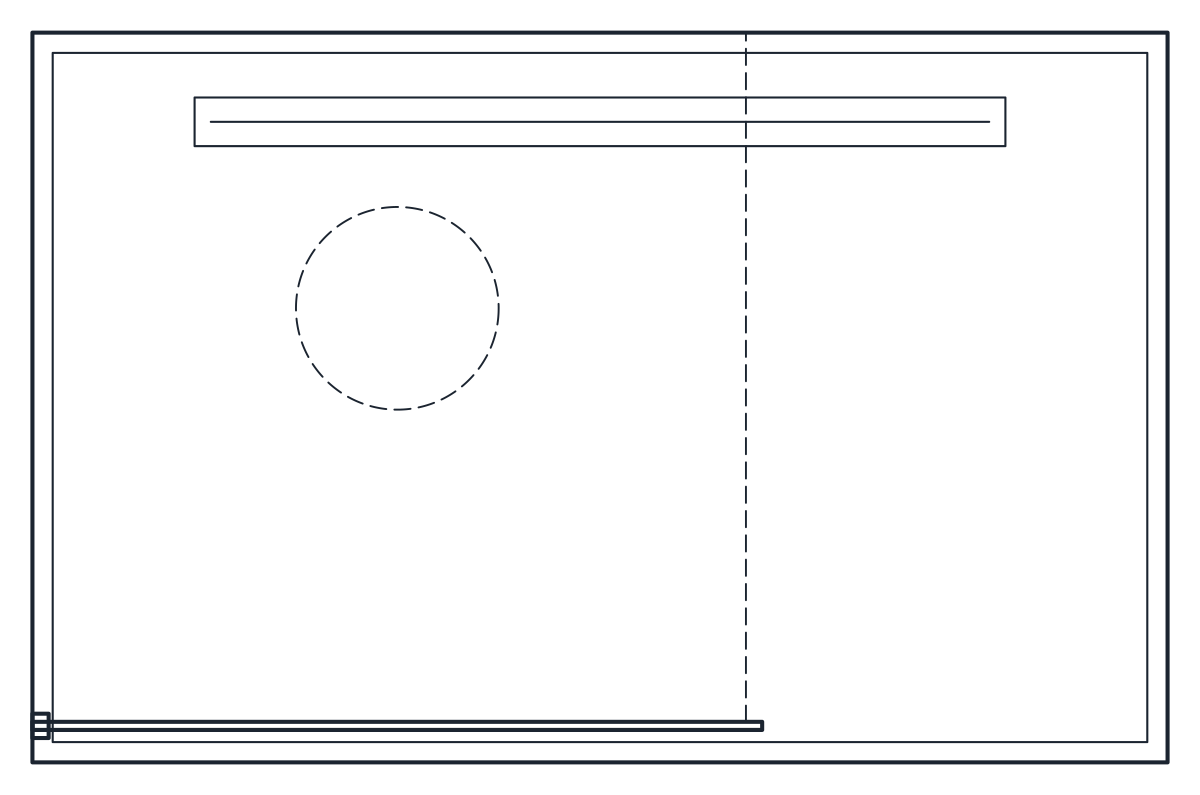
Walk-in shower CAD block
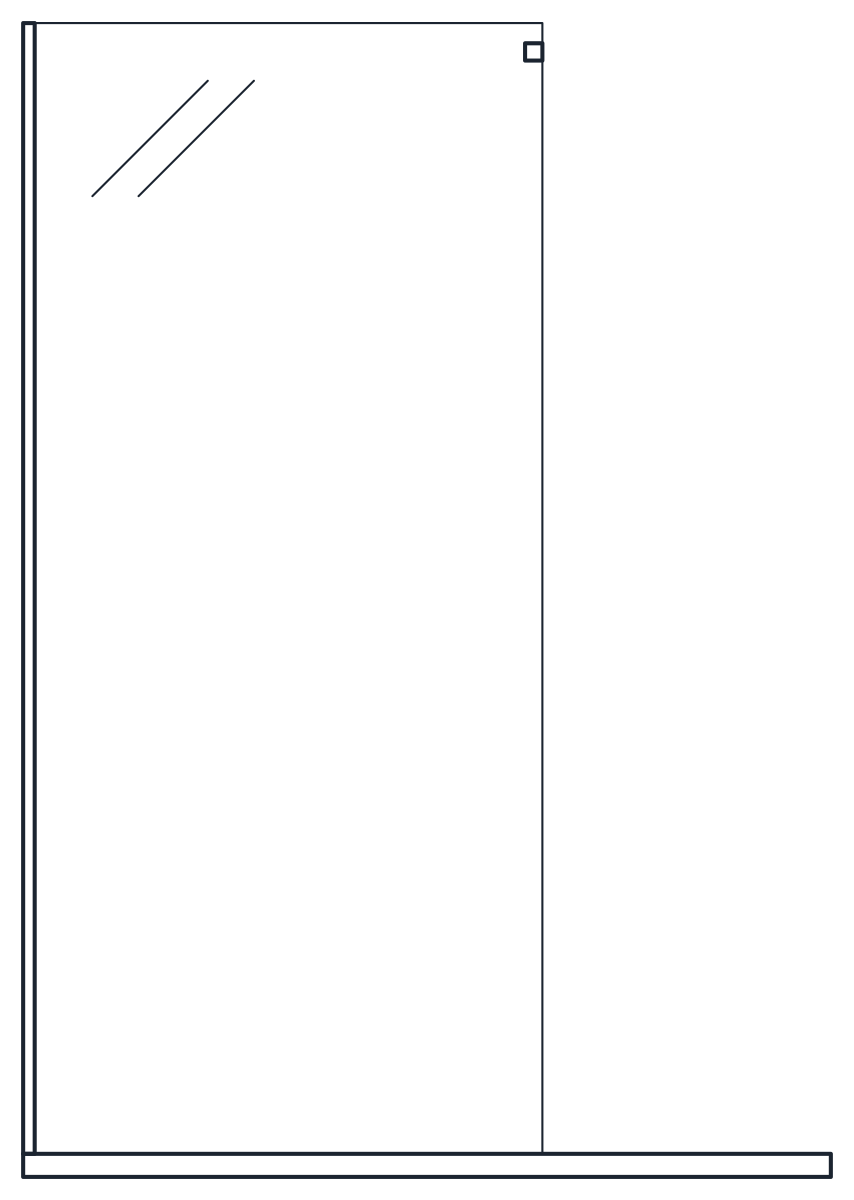
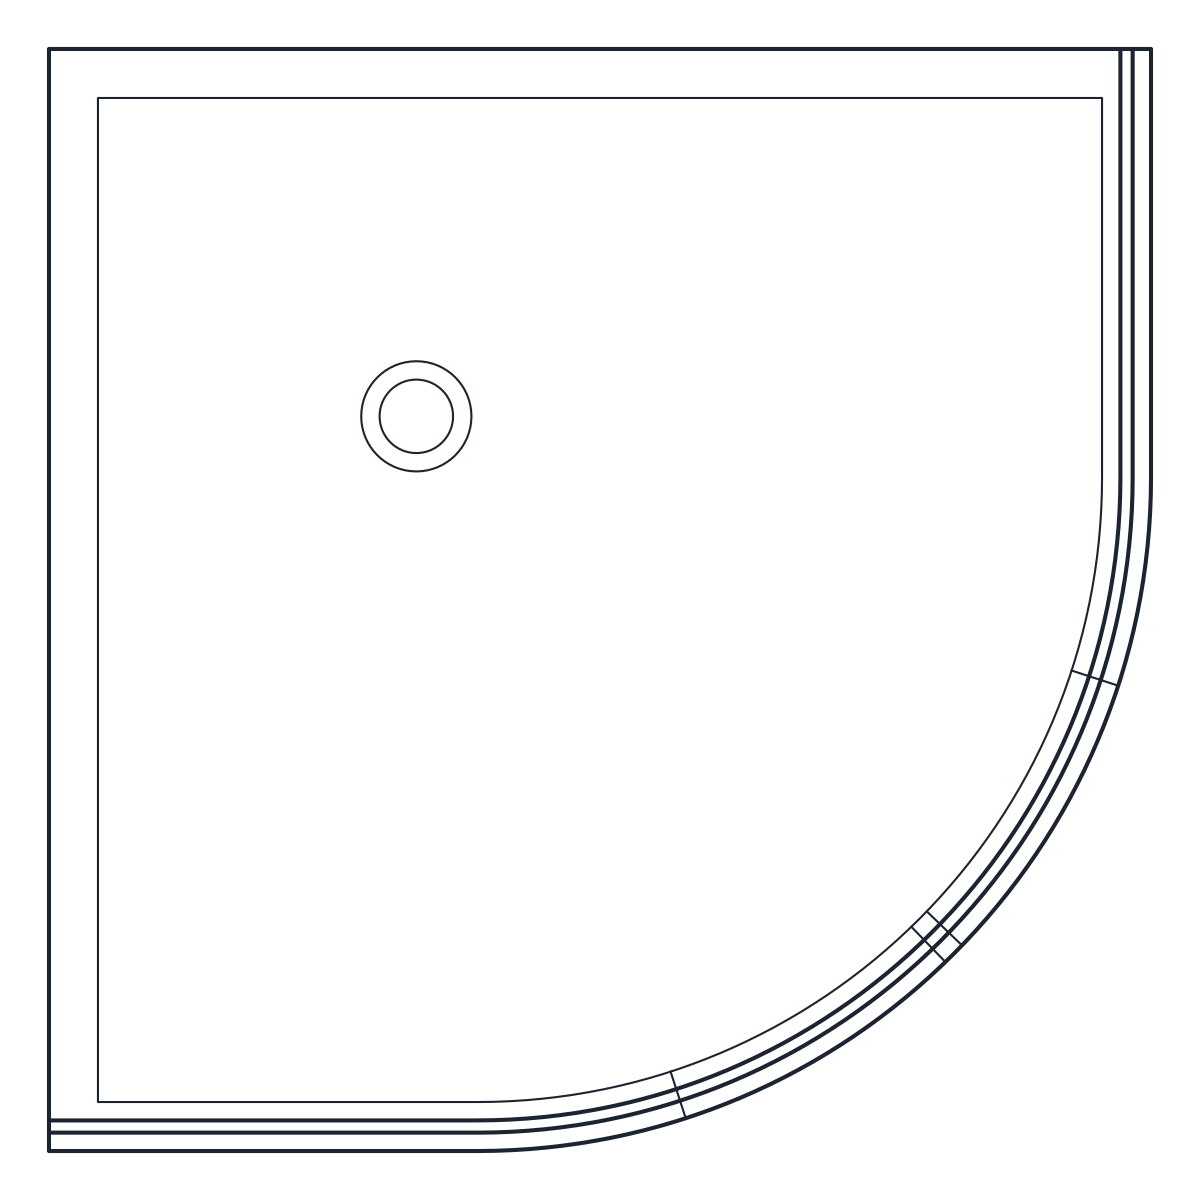
Quadrant shower enclosure CAD block
- Units
- Millimetres (INSUNITS 4), scale 1:1
- Formats
- DWG 2010 · DXF R2010
- Opens in
- AutoCAD and AutoCAD LT 2010 or later, BricsCAD, ZWCAD and DraftSight. The DXF opens in most CAD programs.
- Views
- Plan view + Front elevation
- License
- Free for personal and commercial projects. License
These shower CAD blocks cover three layouts: a square tray with a screen, a long walk-in shower with a single glass panel, and a quadrant enclosure for a corner. All three are drawn at 1:1 in millimetres, with a plan and a front elevation in each file. Baths, toilets and basins are in the bathroom CAD blocks collection.
Shower plan and elevation CAD blocks
In plan the trays show their outline, the inner edge and the drain: a 90 mm centre waste with falls drawn towards it on the square tray, and a linear drain across the walk-in. The glass is drawn at its real thickness of 8 mm, so it still shows at 1:50. On the walk-in, the stabiliser bar and the ceiling shower head are above the cut, so they are dashed on A-HIDN. Outlines are on P-FIXT and details on P-FIXT-DETL.
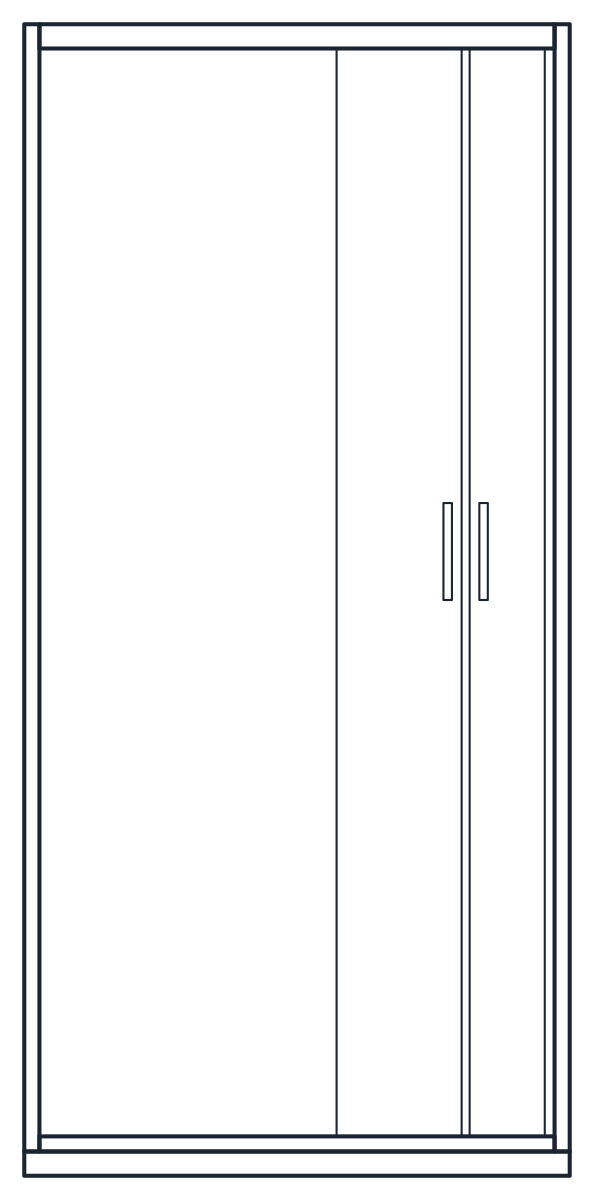
The elevations show the tray as a 40 mm low-profile slab with the glass standing on it. On the 900 tray and the walk-in the glass rises to 2,000 mm. The quadrant enclosure reaches 1,900 mm including its top frame, with the edges of the sliding doors and their handles drawn. Block names follow the file, such as CT_SHOWER_WALK_IN_PLAN and CT_SHOWER_WALK_IN_ELEV.
Choosing a shower size for the layout
The 900 x 900 mm tray is the compact choice for a small bathroom or an en suite. The quadrant enclosure has the same footprint, but its curved front, with a 550 mm radius, frees floor in the corner, and its doors slide instead of swinging into the room.
The walk-in at 1,400 x 900 mm has no door. The fixed 900 mm panel covers part of the long side and the rest stays open, which is why it needs the extra length to keep the spray inside.
If the room also has to hold a bath, compare with the bathtub blocks: the 1,700 x 700 mm built-in bath takes 300 mm more wall than the walk-in. For a level-access shower with a seat and grab bars, use the accessible bathroom with shower.