Washbasin and Sink CAD Blocks
A 600 mm pedestal washbasin with the rim at 850 mm, an 800 mm vanity unit with an integrated basin and two drawers, and a 1,400 mm double vanity with two vessel basins on a 720 mm counter.
Pedestal washbasin CAD block
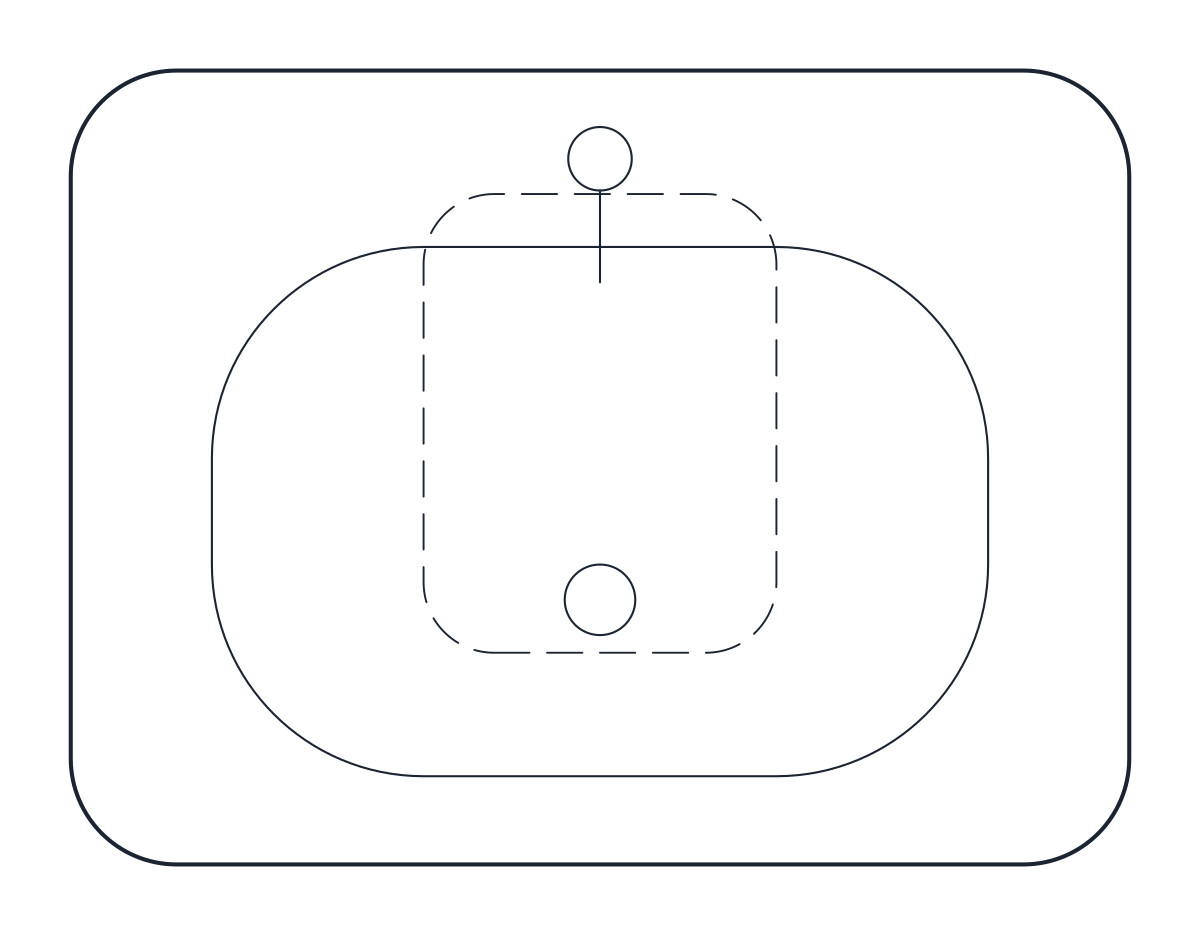
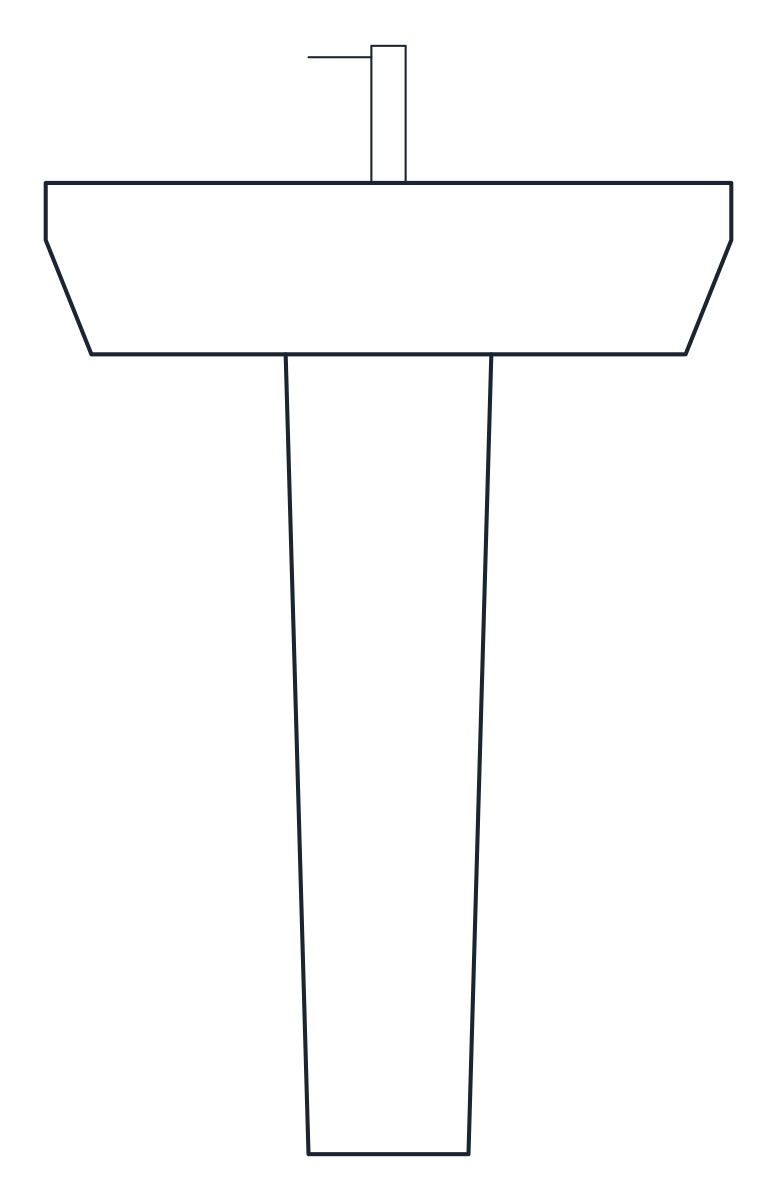
Vanity unit sink CAD block, 800 mm
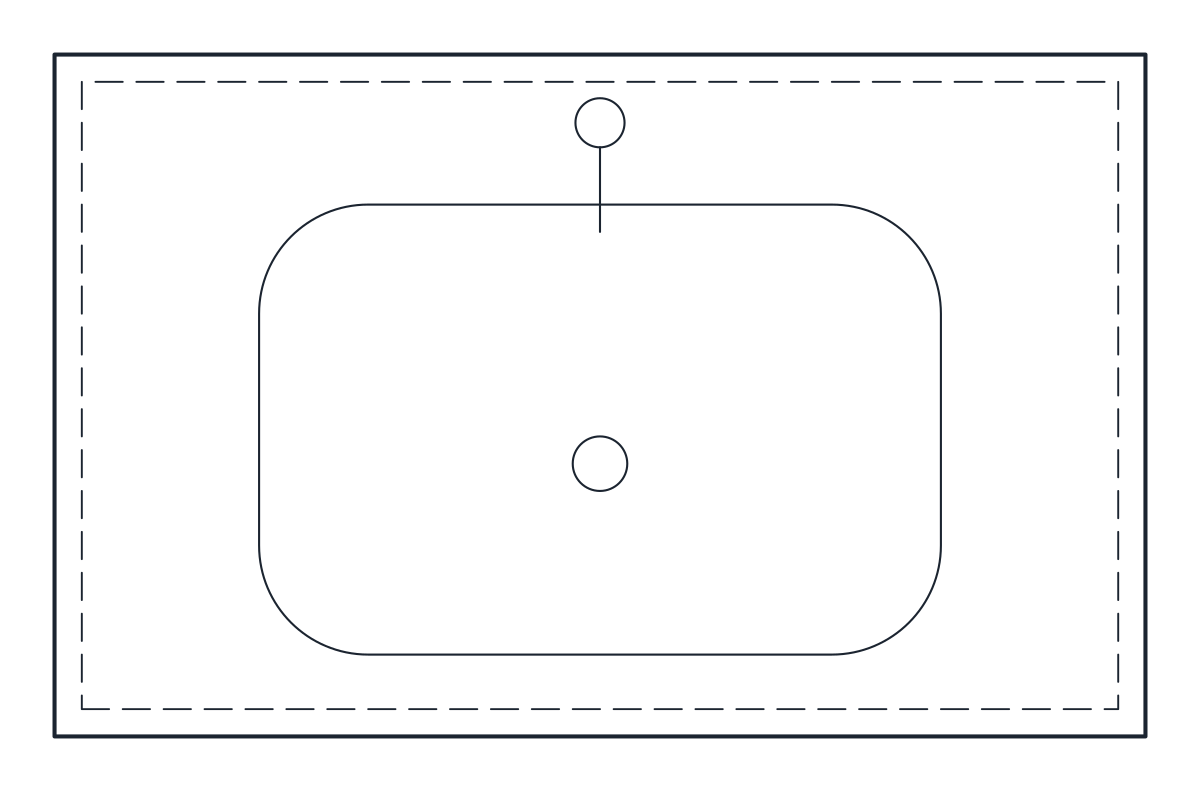
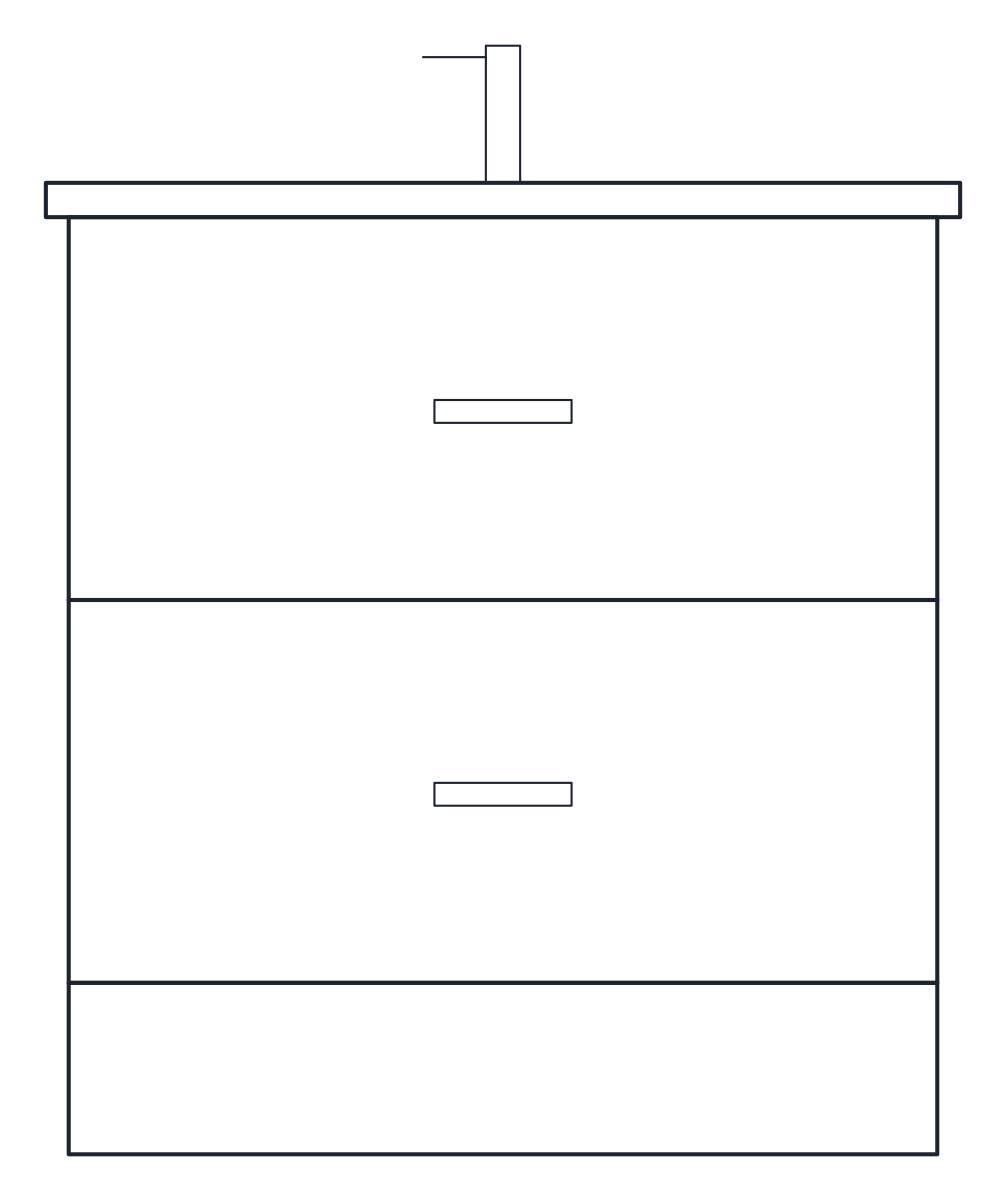
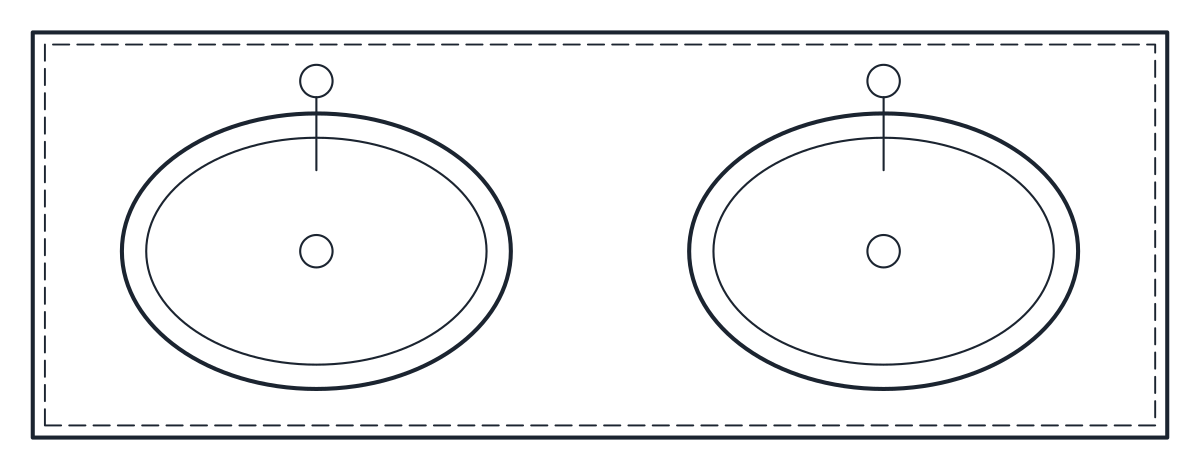
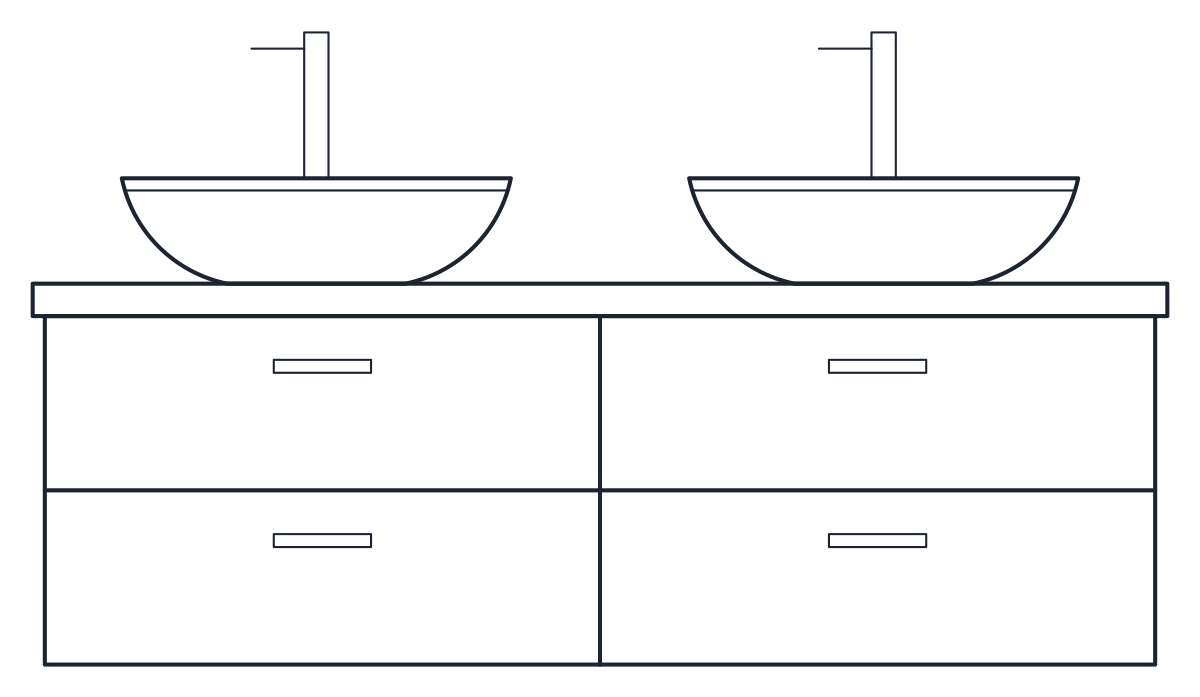
Double sink vanity CAD block
- Units
- Millimetres (INSUNITS 4), scale 1:1
- Formats
- DWG 2010 · DXF R2010
- Opens in
- AutoCAD and AutoCAD LT 2010 or later, BricsCAD, ZWCAD and DraftSight. The DXF opens in most CAD programs.
- Views
- Plan view + Front elevation
- License
- Free for personal and commercial projects. License
These sink CAD blocks are for bathrooms and cloakrooms: a classic pedestal washbasin, a vanity unit with drawers and a wide double vanity for two users. Each one is drawn at 1:1 in millimetres with a plan and a front elevation. Kitchen sinks are on the kitchen sink page, and the other fixtures are in the bathroom CAD blocks collection.
Sink elevation CAD blocks and plan views
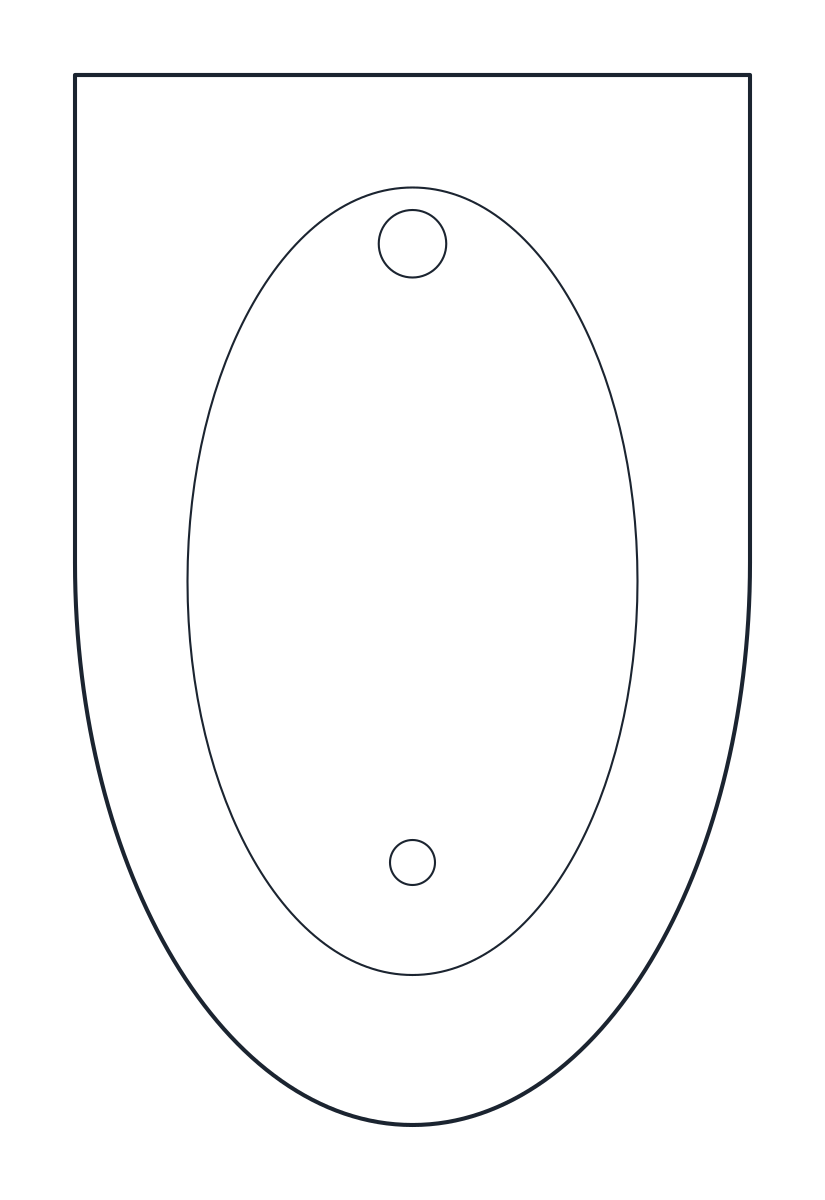
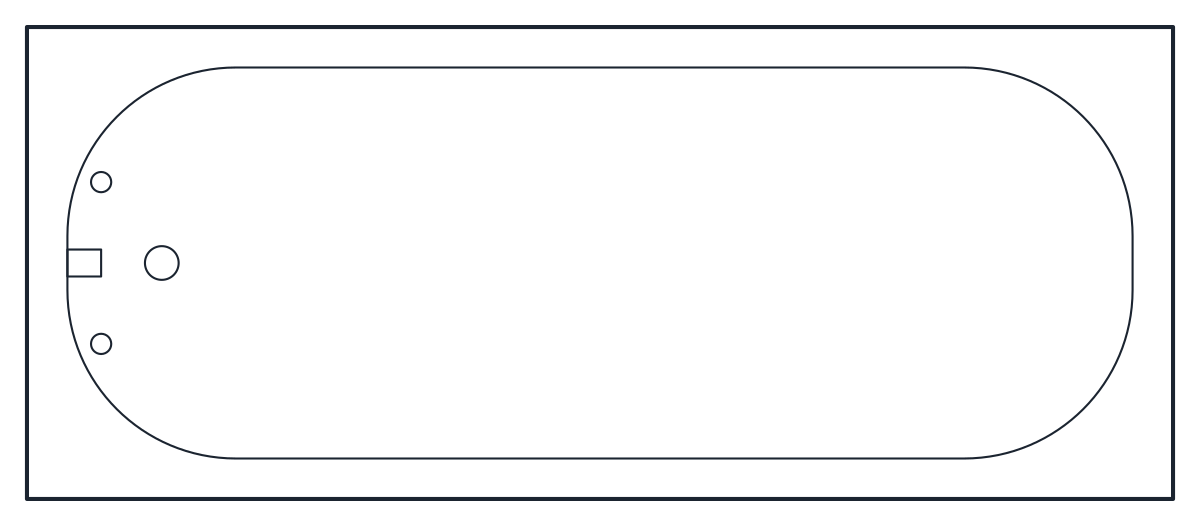
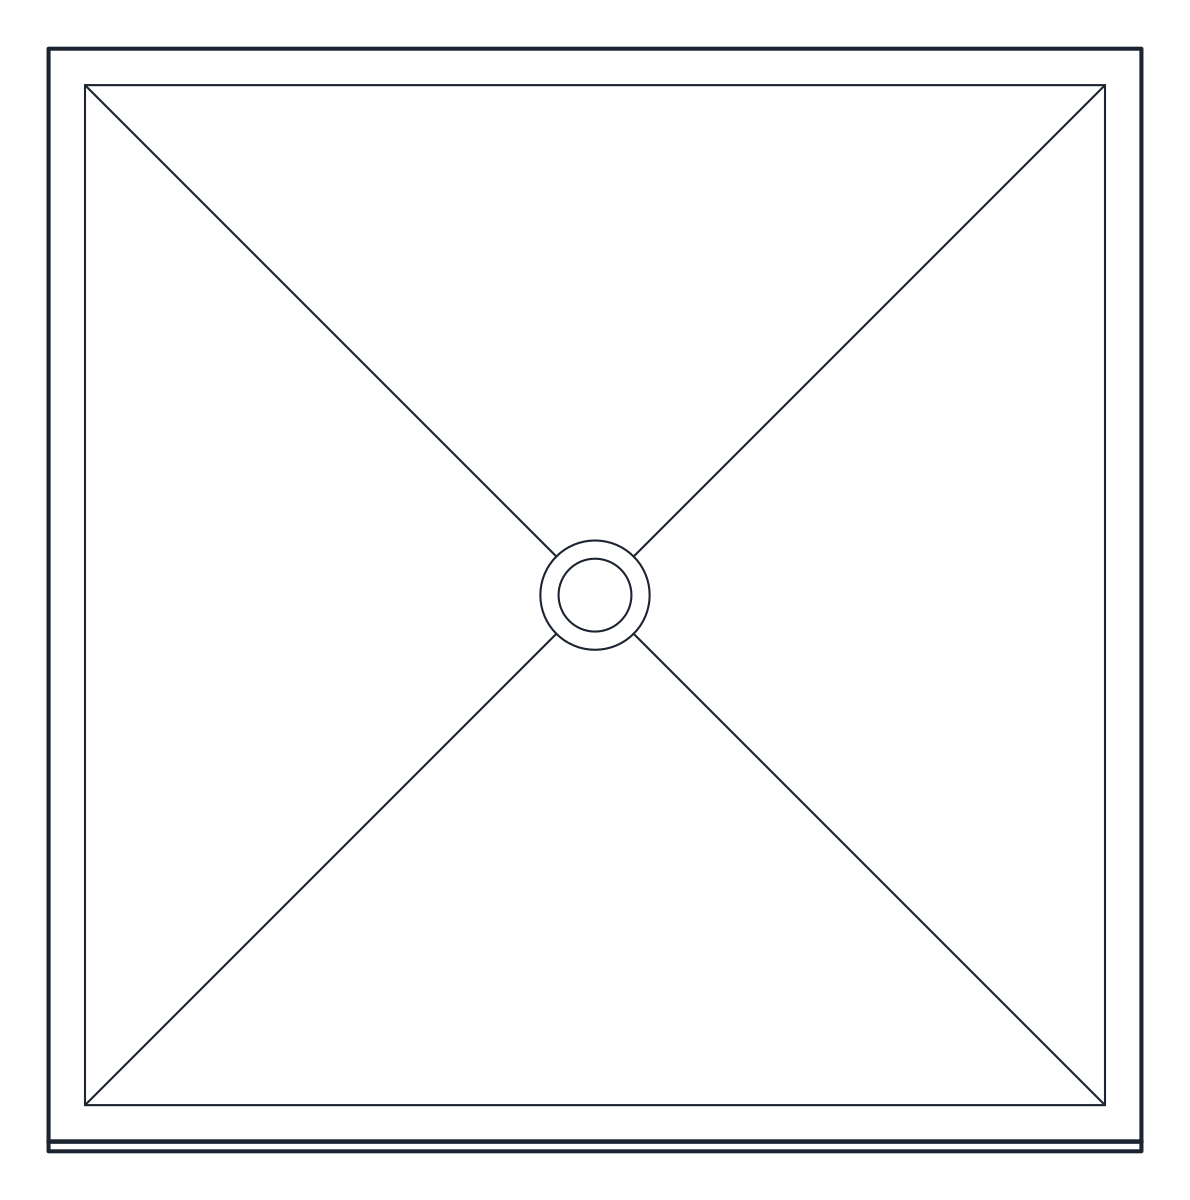
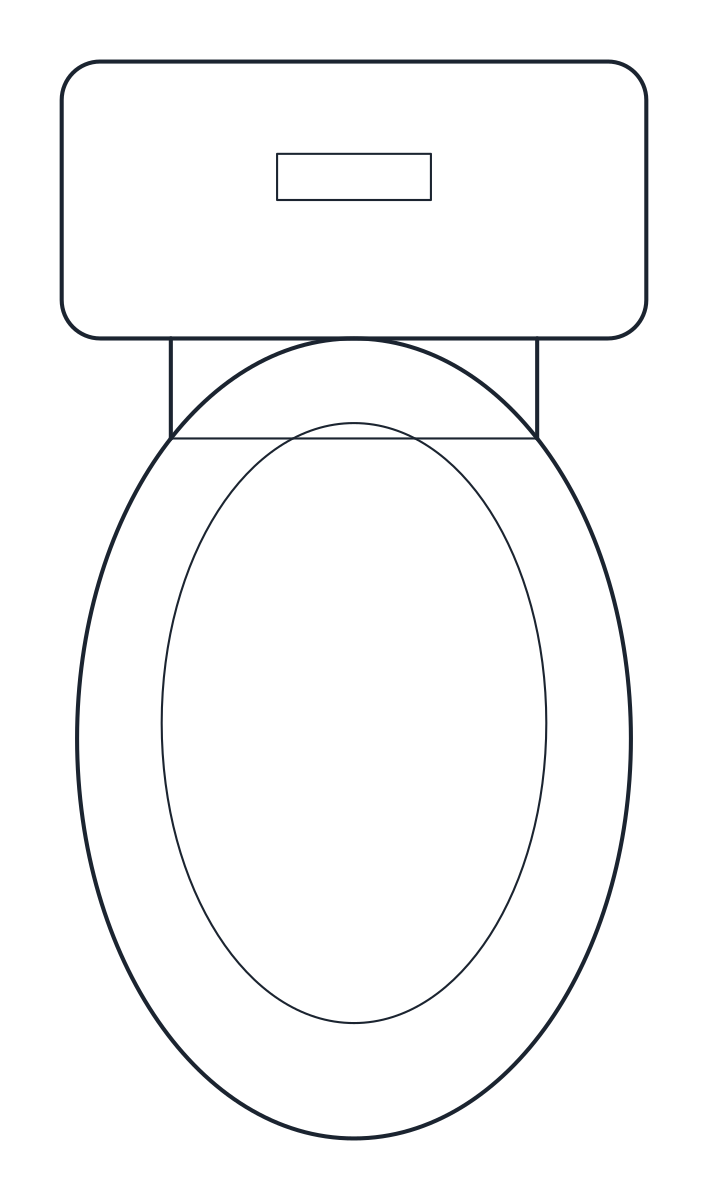
The plan block shows the basin from above with the bowl, drain and tap. The wall is along the top edge and the insertion point is the front left corner. Anything under the basin that you would not see from above, such as the pedestal or the vanity cabinet, is drawn dashed on A-HIDN, so the plan reads correctly and you can still find the cabinet edge. Outlines are on P-FIXT and inner detail on P-FIXT-DETL.
The elevation block is the one for wall elevations and tile layouts. It shows the rim height, the tap and the cabinet front with its drawers. Block names follow the file, for example CT_VANITY_UNIT_800_PLAN and CT_VANITY_UNIT_800_ELEV.
Washbasin heights and clearances
The pedestal washbasin is 600 mm wide and 450 mm deep, with the rim at 850 mm. A full pedestal stands under the bowl and hides the waste.
The vanity unit is 800 mm wide and 500 mm deep. Below the basin moulded into its top is an 800 x 460 mm cabinet with two drawers on a recessed plinth, and the top is at 850 mm. It gives storage where the pedestal gives none, and fits the same wall.
The double vanity is 1,400 x 500 mm. Two 480 x 340 mm vessel basins sit on a counter at 720 mm, so their rims end up at 850 mm, and a wall-hung cabinet with four drawers leaves the floor clear underneath. The two bowls are 700 mm apart centre to centre, which suits two people side by side.
A widely used guideline is to leave around 600 to 700 mm of clear floor in front of a basin. Draw that rectangle in front of the plan block to check it against the door swing and the toilet next to it.