Automatic Door CAD Blocks
Two entrance doors in plan and elevation: an automatic sliding door 2,400 mm wide with two 600 mm leaves and a 1,100 mm clear opening, and a four-wing revolving door in a 2,100 mm drum.
Automatic sliding door CAD block

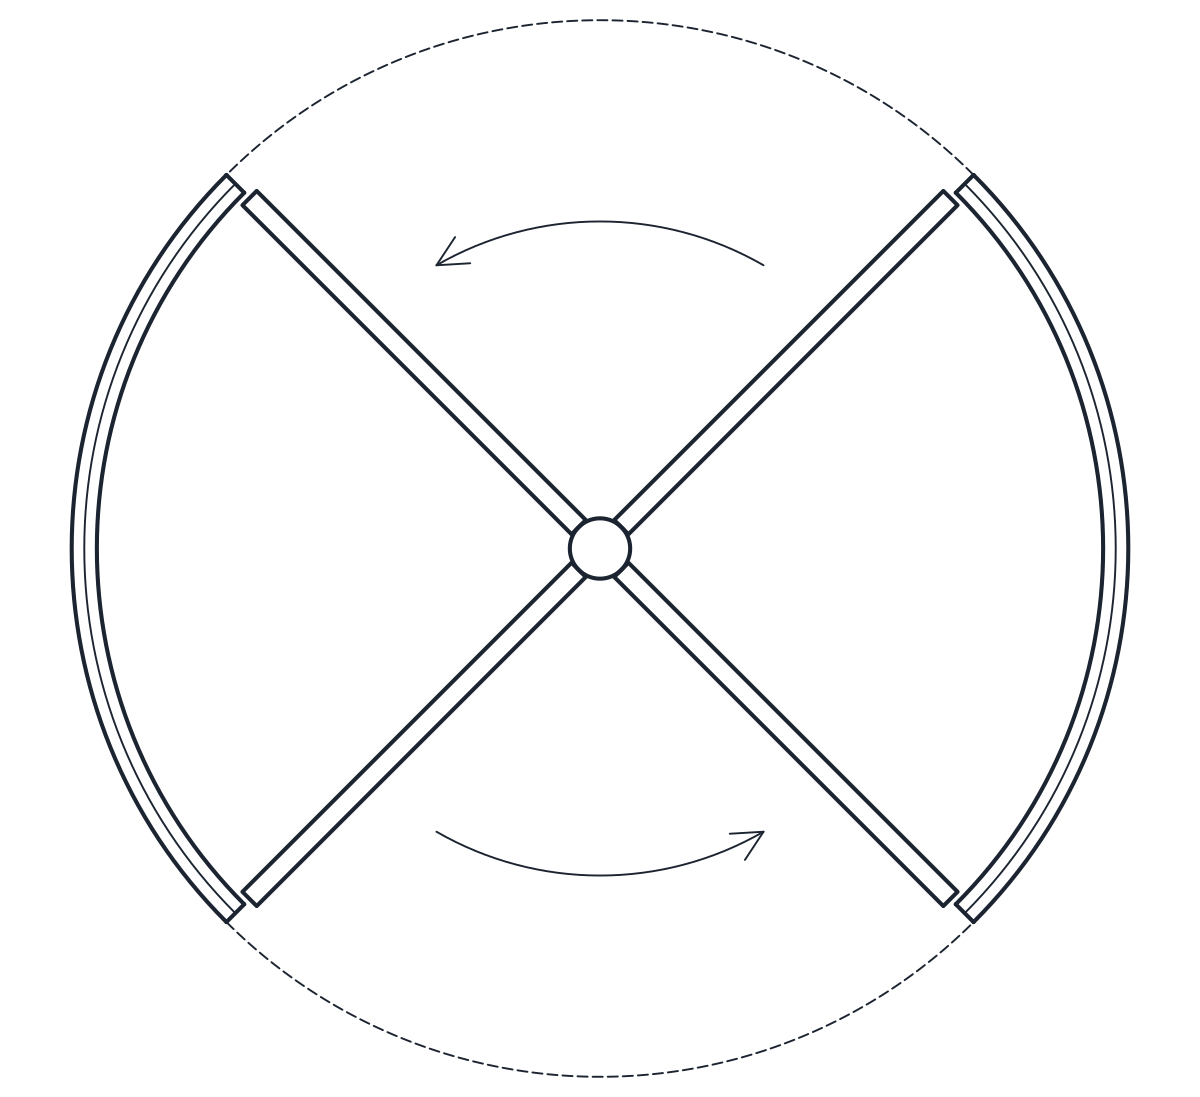
Revolving door CAD block, 2100 mm drum
- Units
- Millimetres (INSUNITS 4), scale 1:1
- Formats
- DWG 2010 · DXF R2010
- Opens in
- AutoCAD and AutoCAD LT 2010 or later, BricsCAD, ZWCAD and DraftSight. The DXF opens in most CAD programs.
- Views
- Plan view + Front elevation
- License
- Free for personal and commercial projects. License
Shop fronts, lobbies and clinics usually take one of two automatic entrances, and these automatic door CAD blocks cover both: a bi-parting sliding door and a revolving door.
Automatic sliding door in plan and elevation
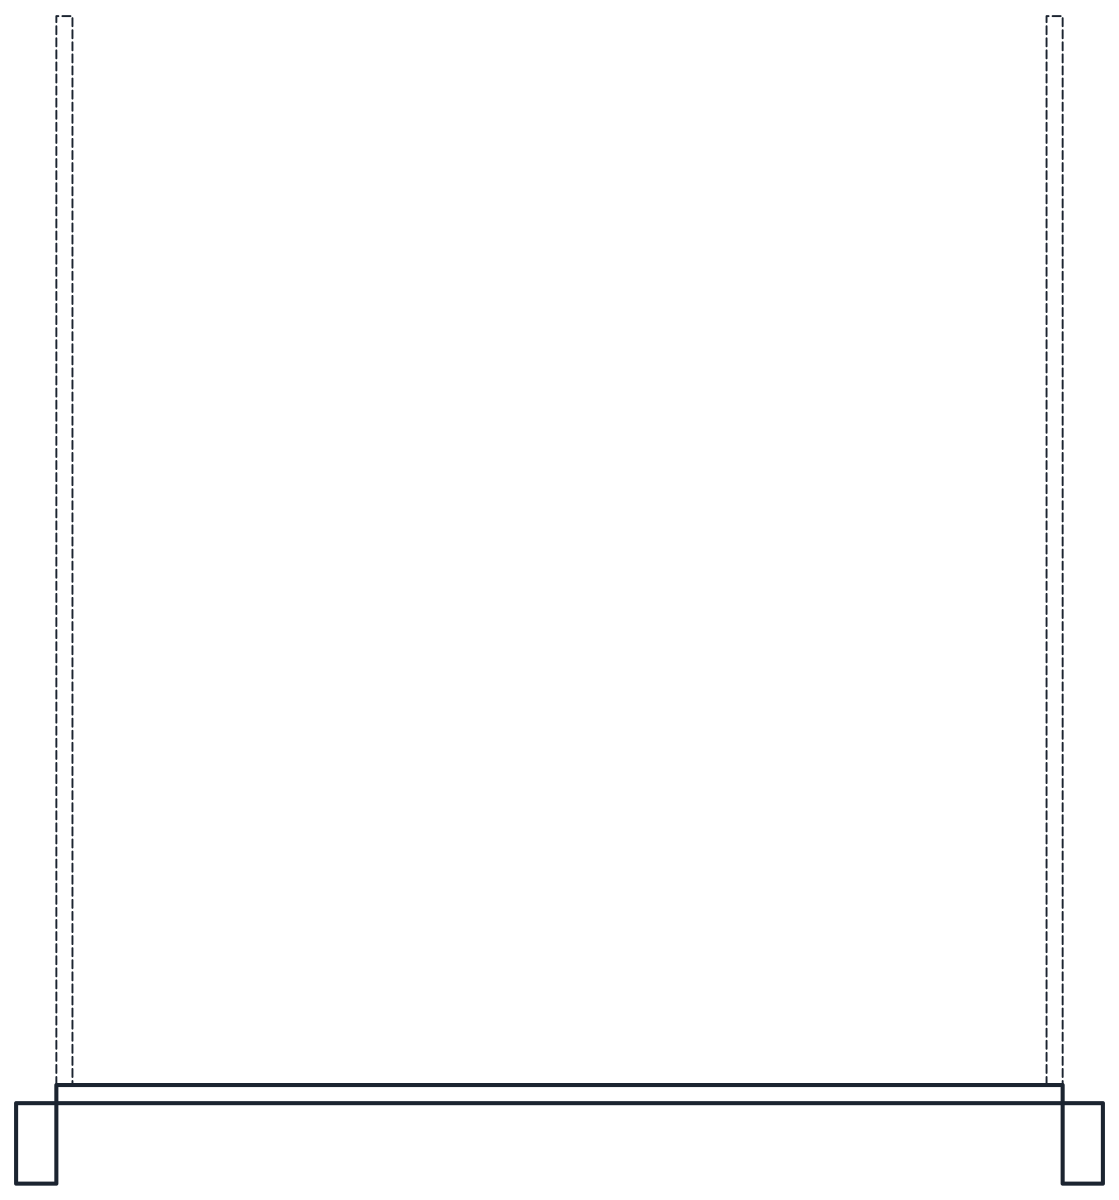
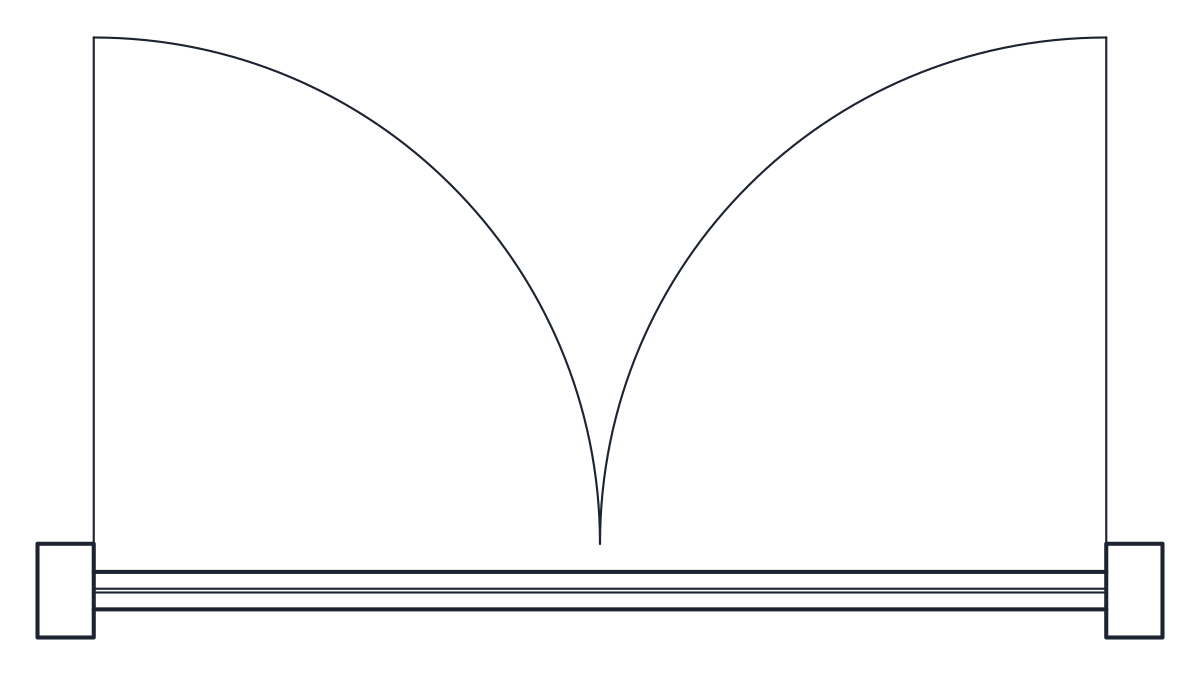
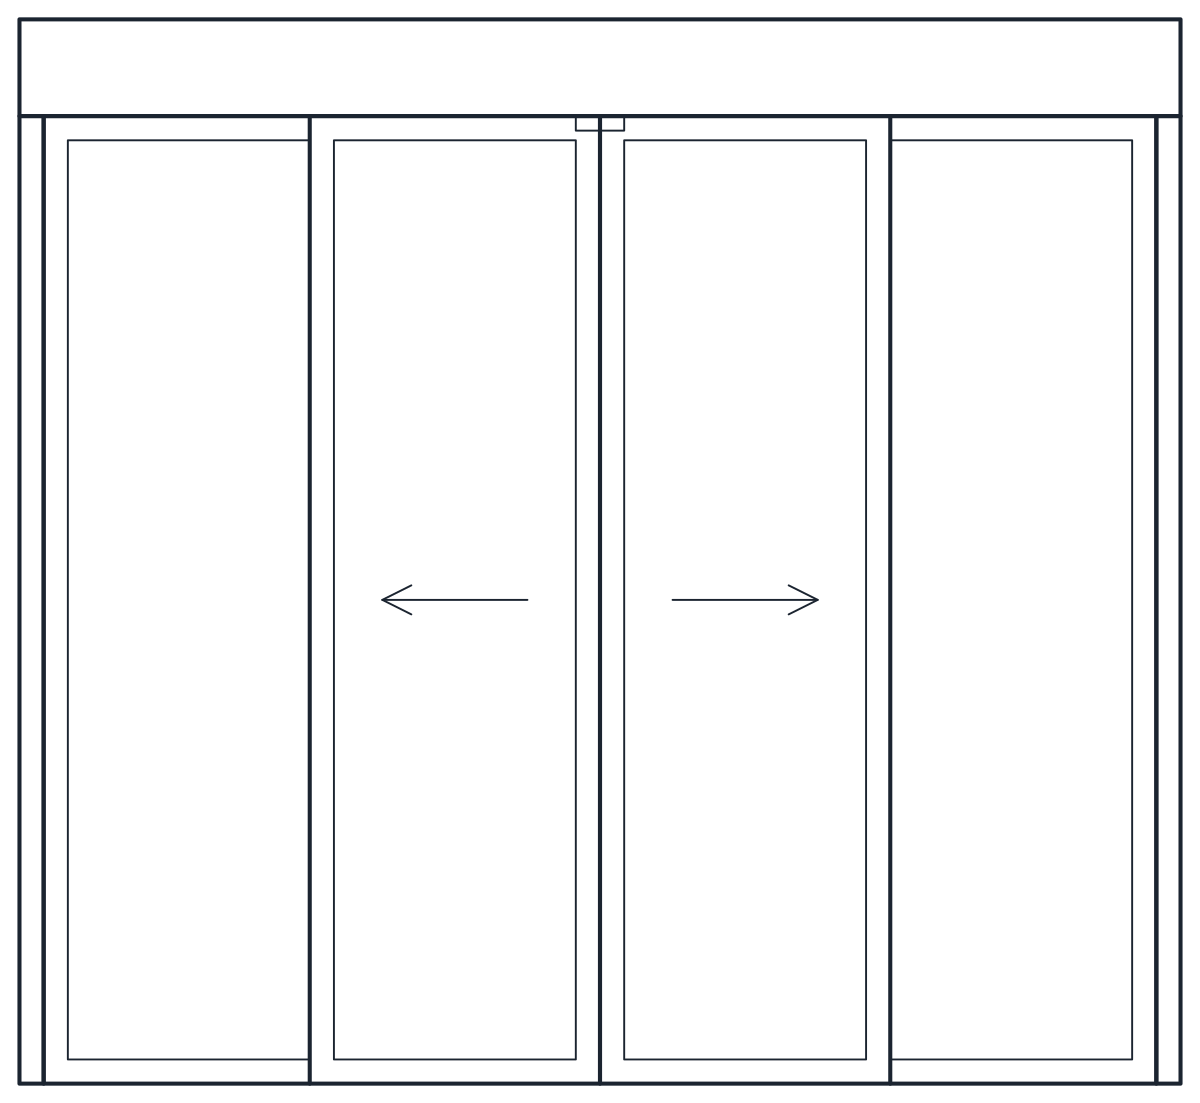
The sliding door is 2,400 mm wide and 2,200 mm high. Two fixed side panels sit on one line and two 600 by 2,000 mm leaves slide apart on a second line in front of them, leaving a 1,100 mm clear opening. In plan the arrows show both leaves moving towards the sides. The elevation shows the 200 mm operator header across the top with the sensor in the middle, and the glass in every panel.
Revolving door CAD block for entrances
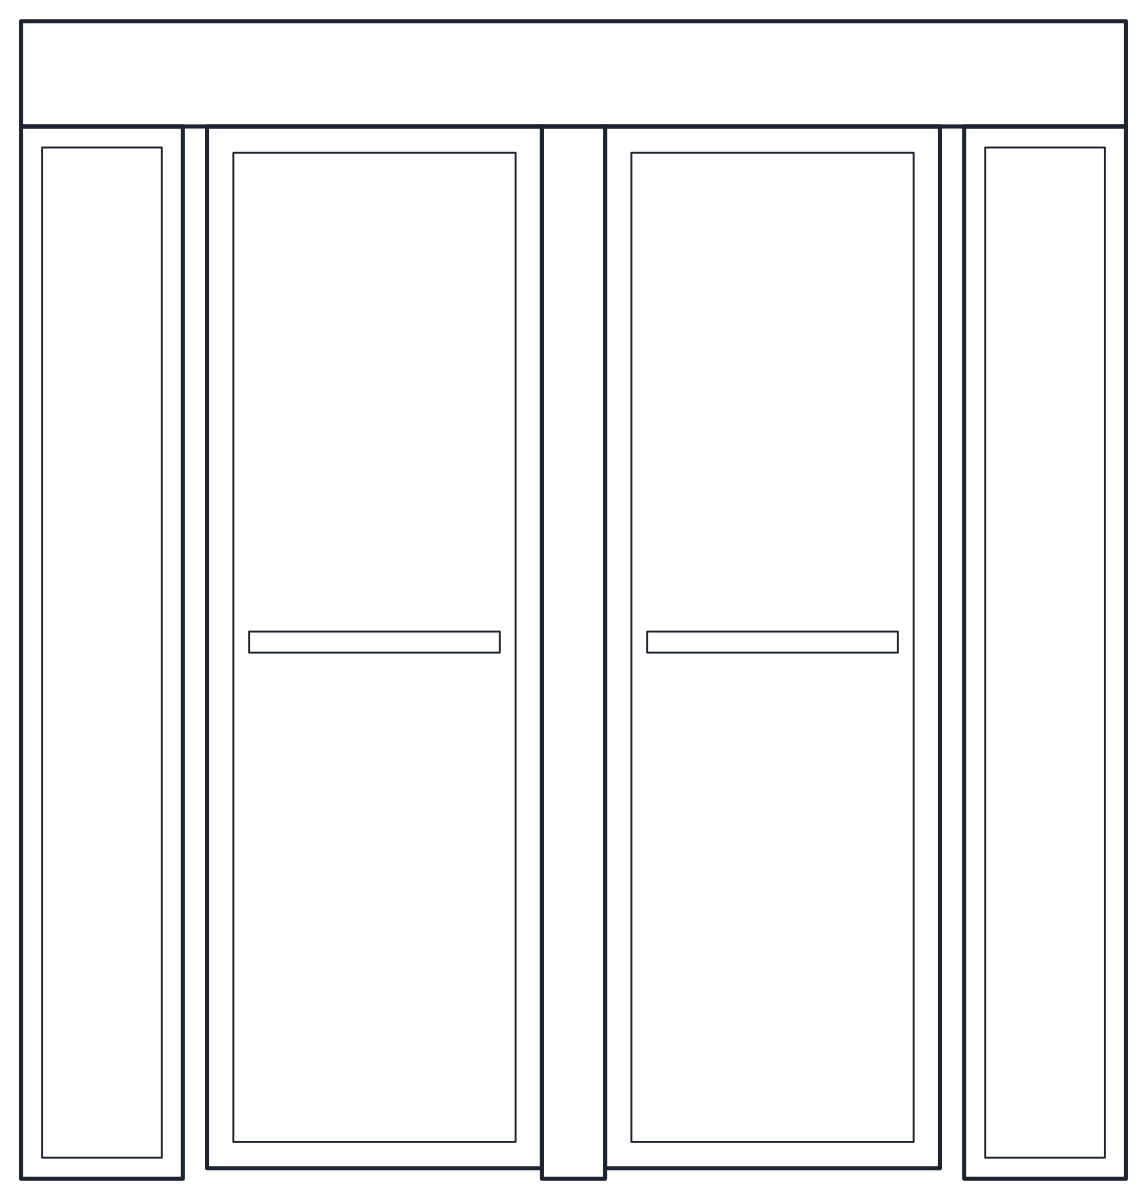
The revolving door has four wings turning around a central post inside a drum of 2,100 mm outer diameter, under a 200 mm canopy. In plan the curved glazed walls of the drum close two sides, the open sides face in and out, and arrows give the direction of turn, drawn anticlockwise. The canopy over the entries is dashed on A-HIDN. The elevation shows the two front wings with push bars and the glazed drum walls at each side.
Both files hold two named blocks at 1:1 in millimetres, such as CT_REVOLVING_DOOR_PLAN and CT_REVOLVING_DOOR_ELEV. Frames and leaves are on A-DOOR, arrows and handles on A-DOOR-SWNG and glass on A-GLAZ-DETL.
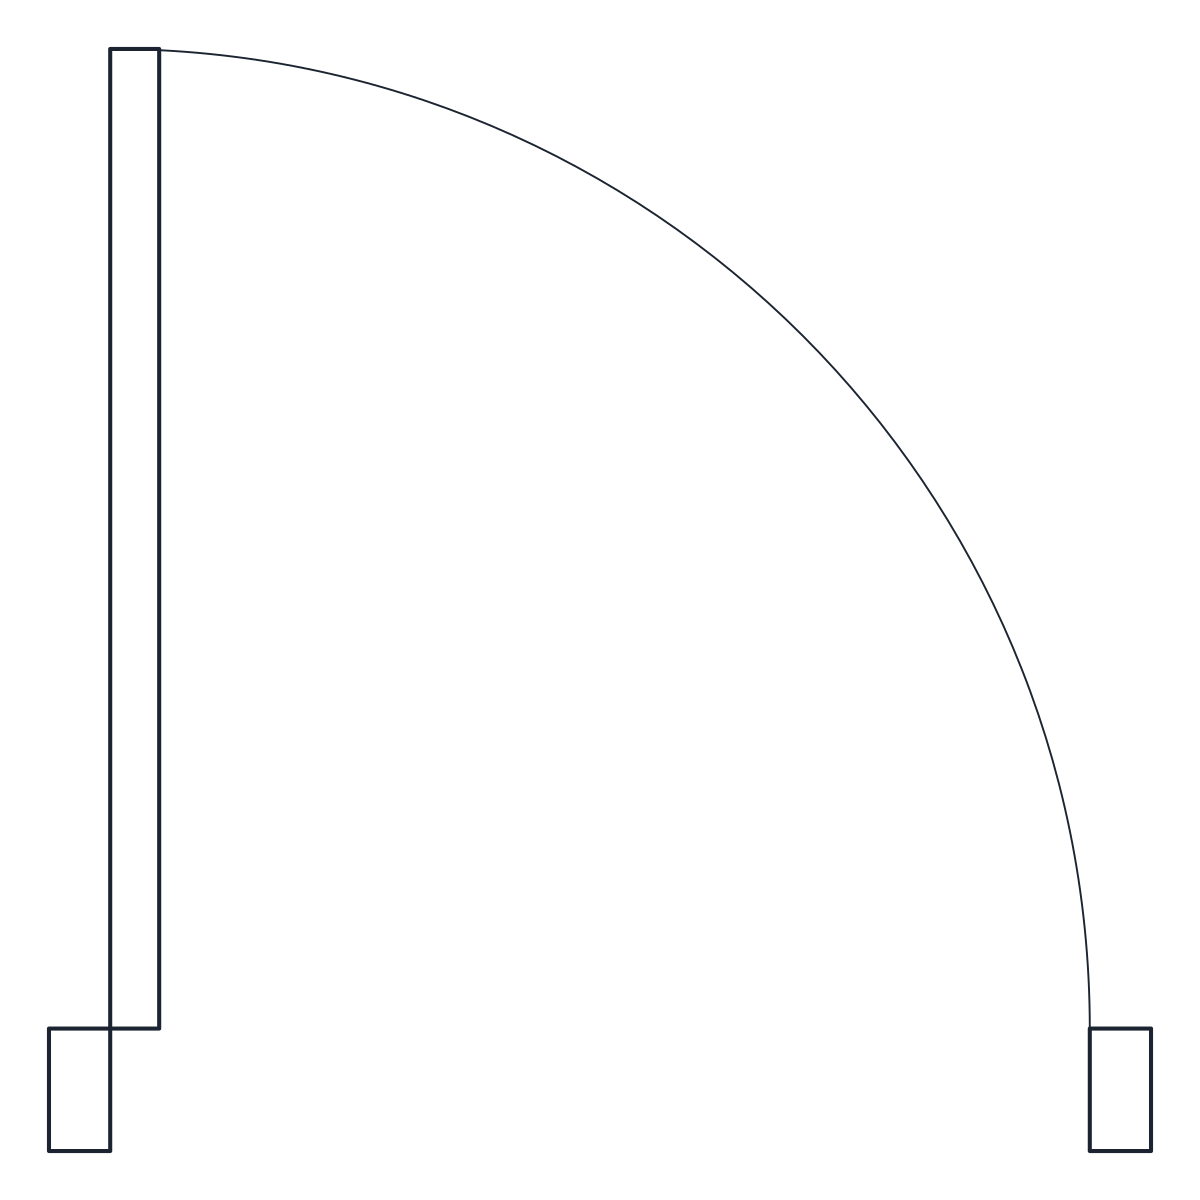
A revolving door is often paired with a hinged or sliding side door for wheelchairs, prams and deliveries, so check what your local accessibility rules ask for at the entrance. Manual options are under the door elevation blocks and the sliding door blocks, and the full set under door and window CAD blocks.