Door Elevation CAD Blocks
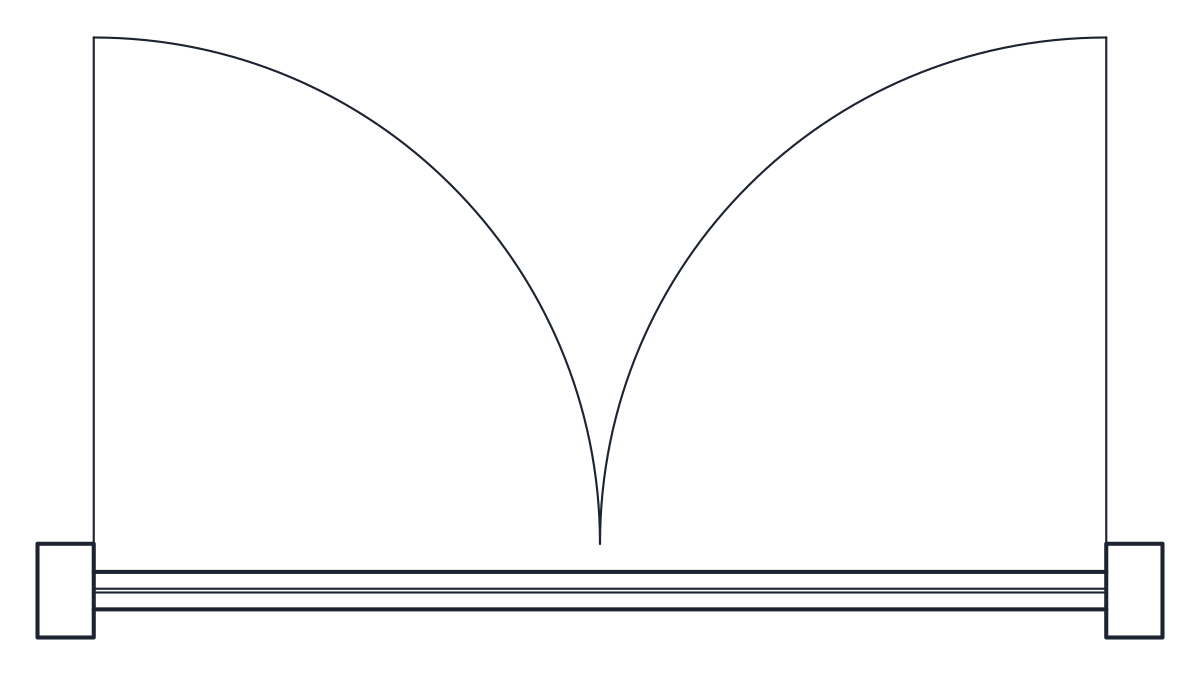
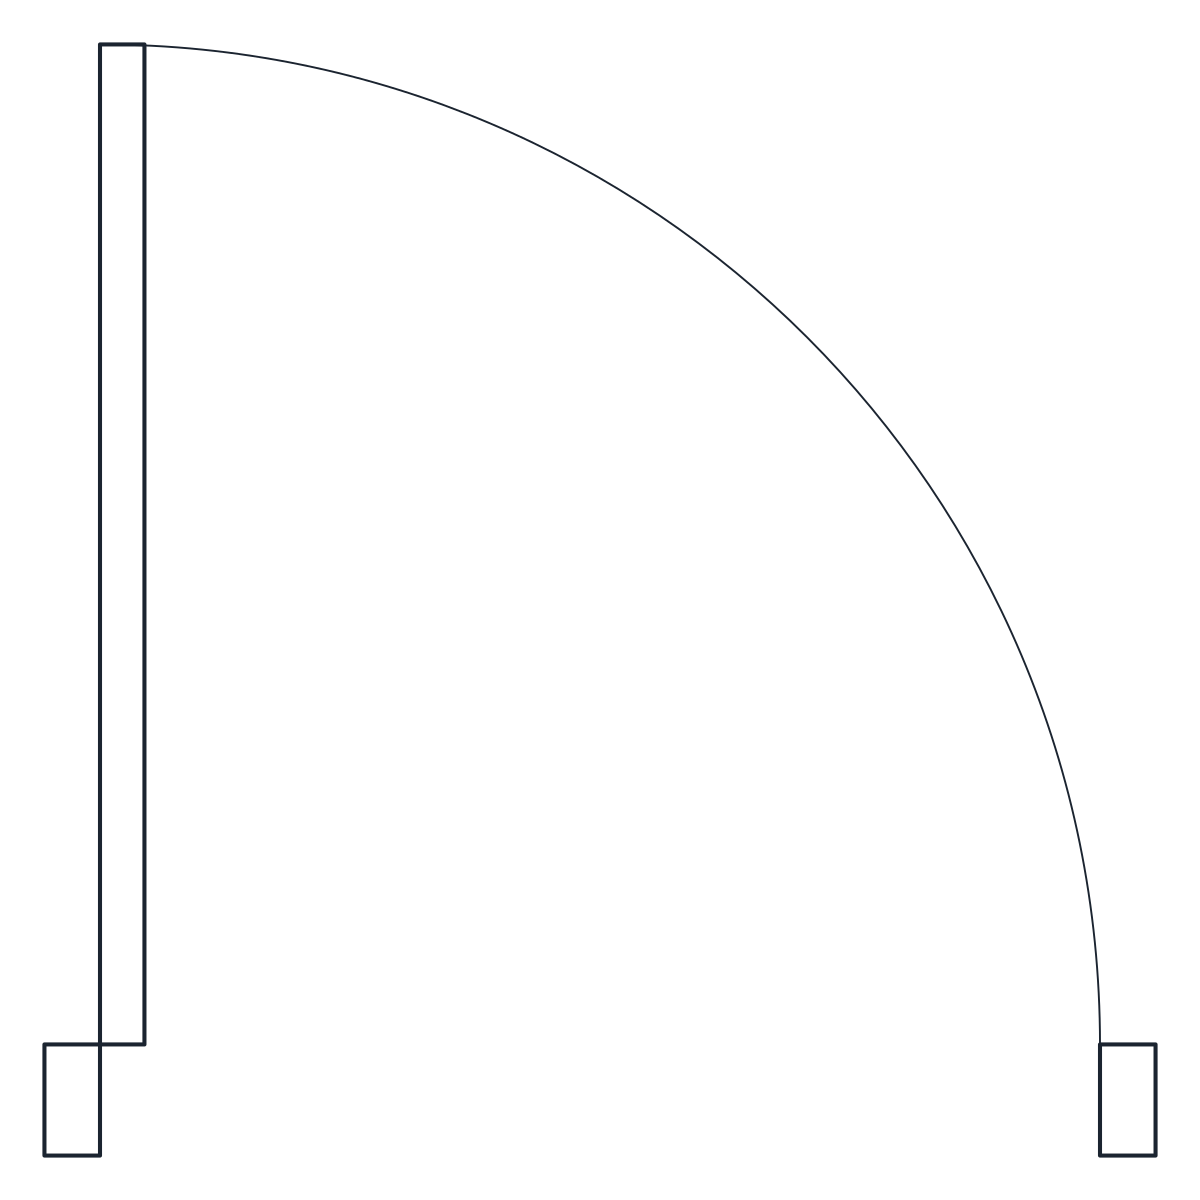
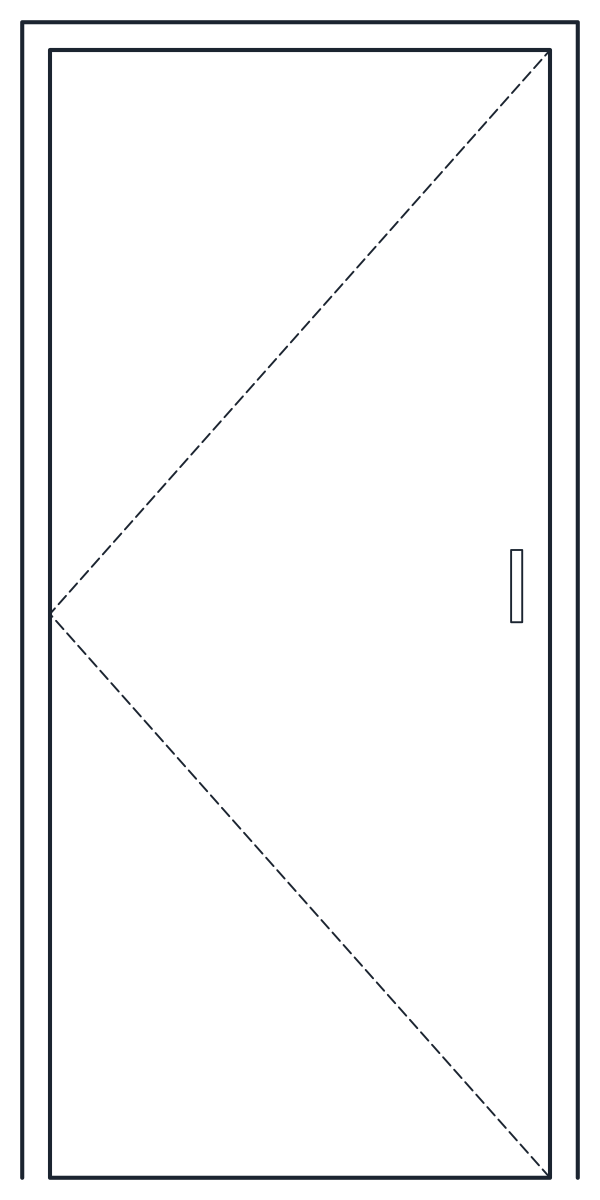
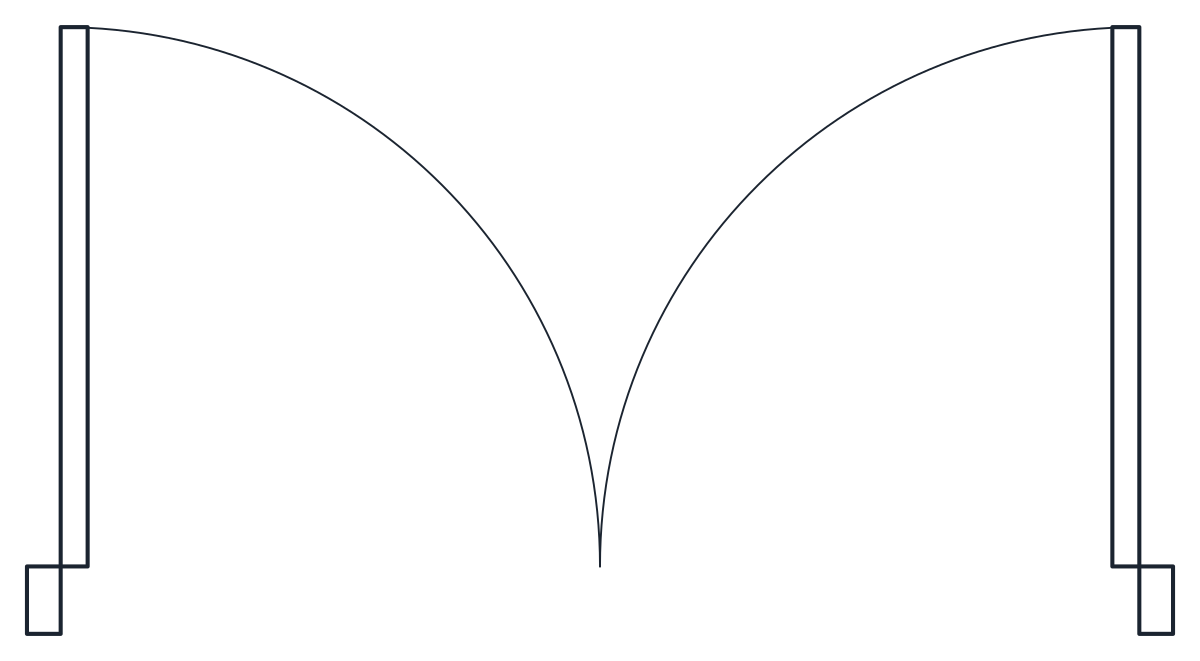
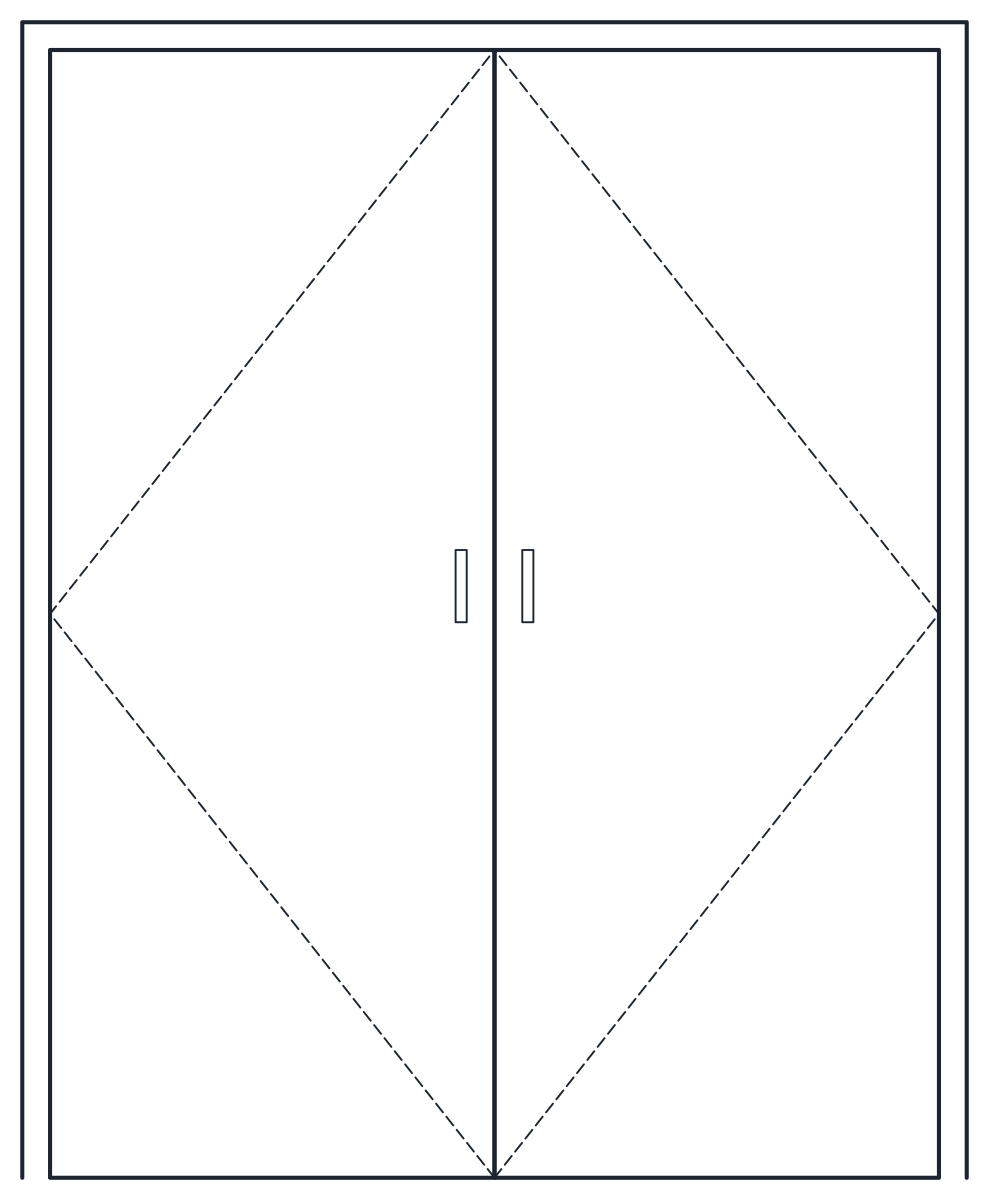
Three hinged doors in elevation and plan: single leaves of 800 and 900 mm and a double door with two 800 mm leaves, all 2,030 mm high in a 50 mm frame.
Single door 800 mm elevation block
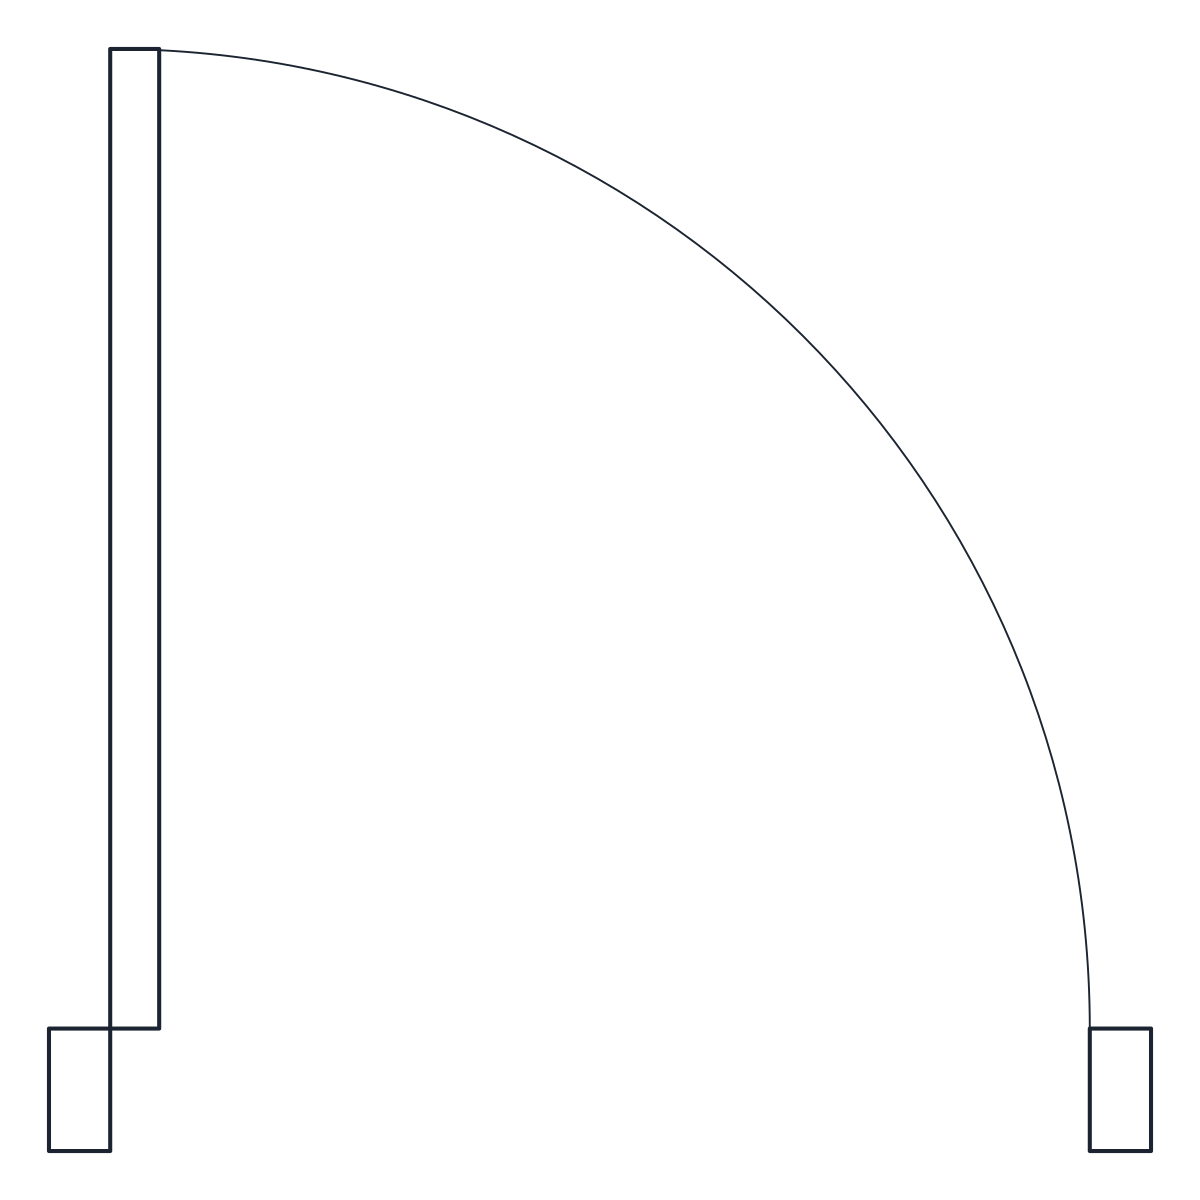
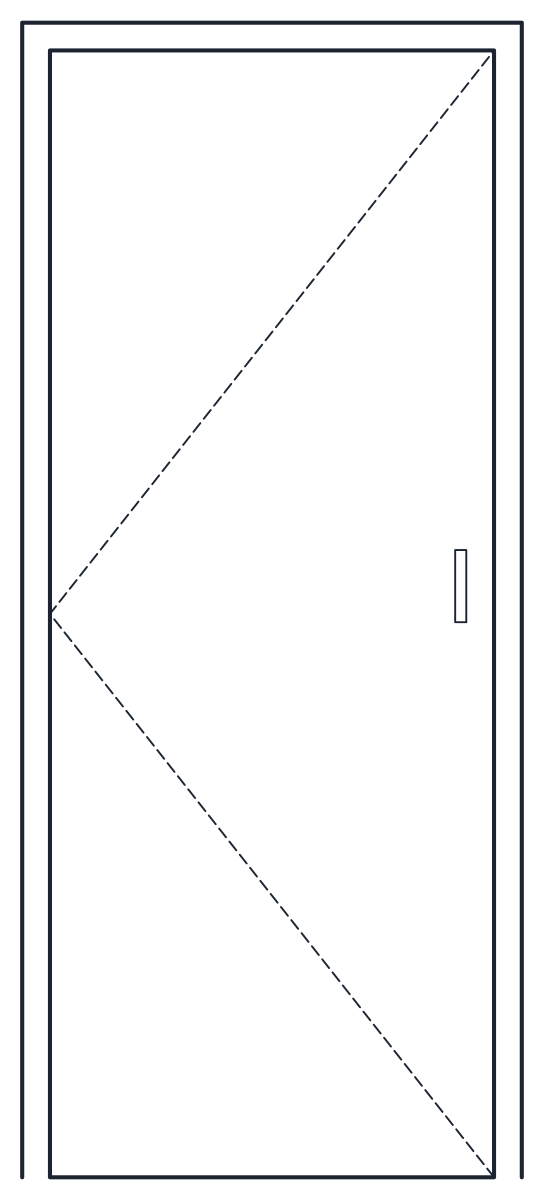
Single door 900 mm, elevation and plan
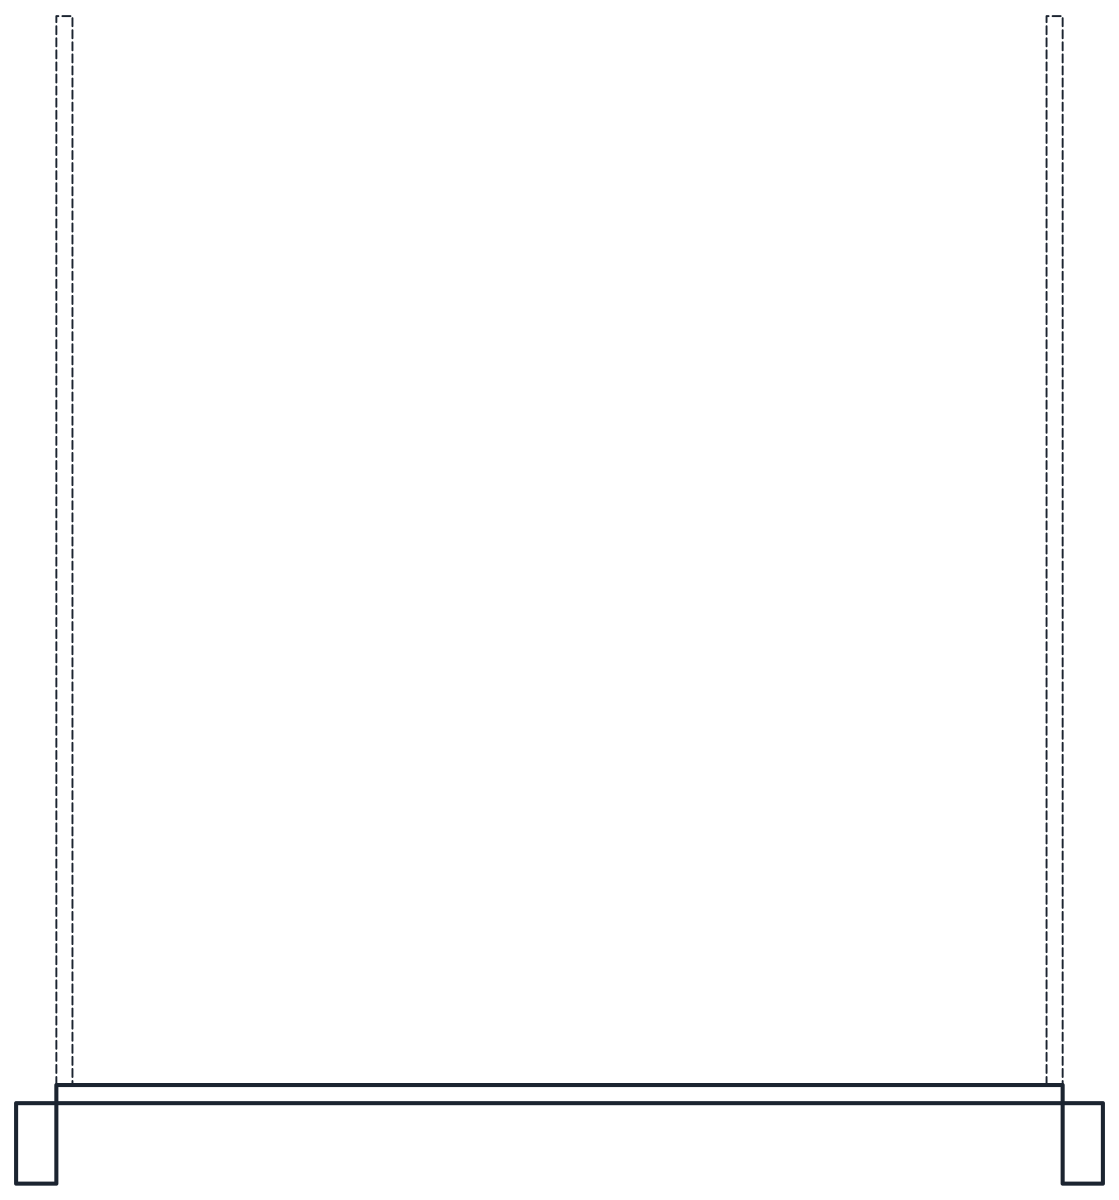
Double door elevation CAD block
- Units
- Millimetres (INSUNITS 4), scale 1:1
- Formats
- DWG 2010 · DXF R2010
- Opens in
- AutoCAD and AutoCAD LT 2010 or later, BricsCAD, ZWCAD and DraftSight. The DXF opens in most CAD programs.
- Views
- Plan view + Front elevation
- License
- Free for personal and commercial projects. License
A door elevation shows what a plan cannot: the height of the leaf, the frame around it, the handle and the side it hinges on. This page has three hinged doors drawn that way. The single doors have 800 mm and 900 mm leaves, and the double door has two 800 mm leaves meeting in the middle. All leaves are 2,030 mm high and 40 mm thick in a 50 mm frame, so the head of the frame sits at 2,080 mm.
Door elevation CAD blocks with matching plans
Every file holds two named blocks at 1:1 in millimetres. CT_SINGLE_DOOR_800_ELEV is the front elevation and CT_SINGLE_DOOR_800_PLAN is the floor plan symbol, and the other two doors follow the same naming. The elevation goes into a wall elevation or a section, the plan goes into the layout, and both come from the same sizes.
In elevation, the dashed triangle on each leaf points to the hinge side, following the European convention, and the handle sits at 1,000 mm on the opposite edge. On the double door the two triangles point outwards, one per leaf. In plan, each leaf is drawn open at 90 degrees with its swing arc, for a 100 mm partition. Because the arc runs past the wall, the plan of the 800 mm door covers 900 by 900 mm and the 900 mm door 1,000 by 1,000 mm.
Leaves and frames are on A-DOOR, swing arcs and handles on A-DOOR-SWNG, and the opening triangles on A-HIDN, so you can switch the triangles off when your drawing standard does not use them.
Which door elevation block to use
The 800 mm leaf is a frequent choice for bedrooms and bathrooms, and the 900 mm leaf is the usual pick where a wider passage is wanted, such as an entrance or an accessible route. The frame and the open leaf take part of the nominal width, so check the clear width your local rules ask for. The double door suits living room openings, wide corridors and meeting rooms where a 1,700 mm frame fits the wall.
To change the hinge side or the swing direction, mirror the block instead of redrawing it. If there is no floor space for a swing, look at the sliding, pocket and barn door blocks or the bifold door. Every opening in the collection is listed under door and window CAD blocks.