Sliding Door CAD Blocks
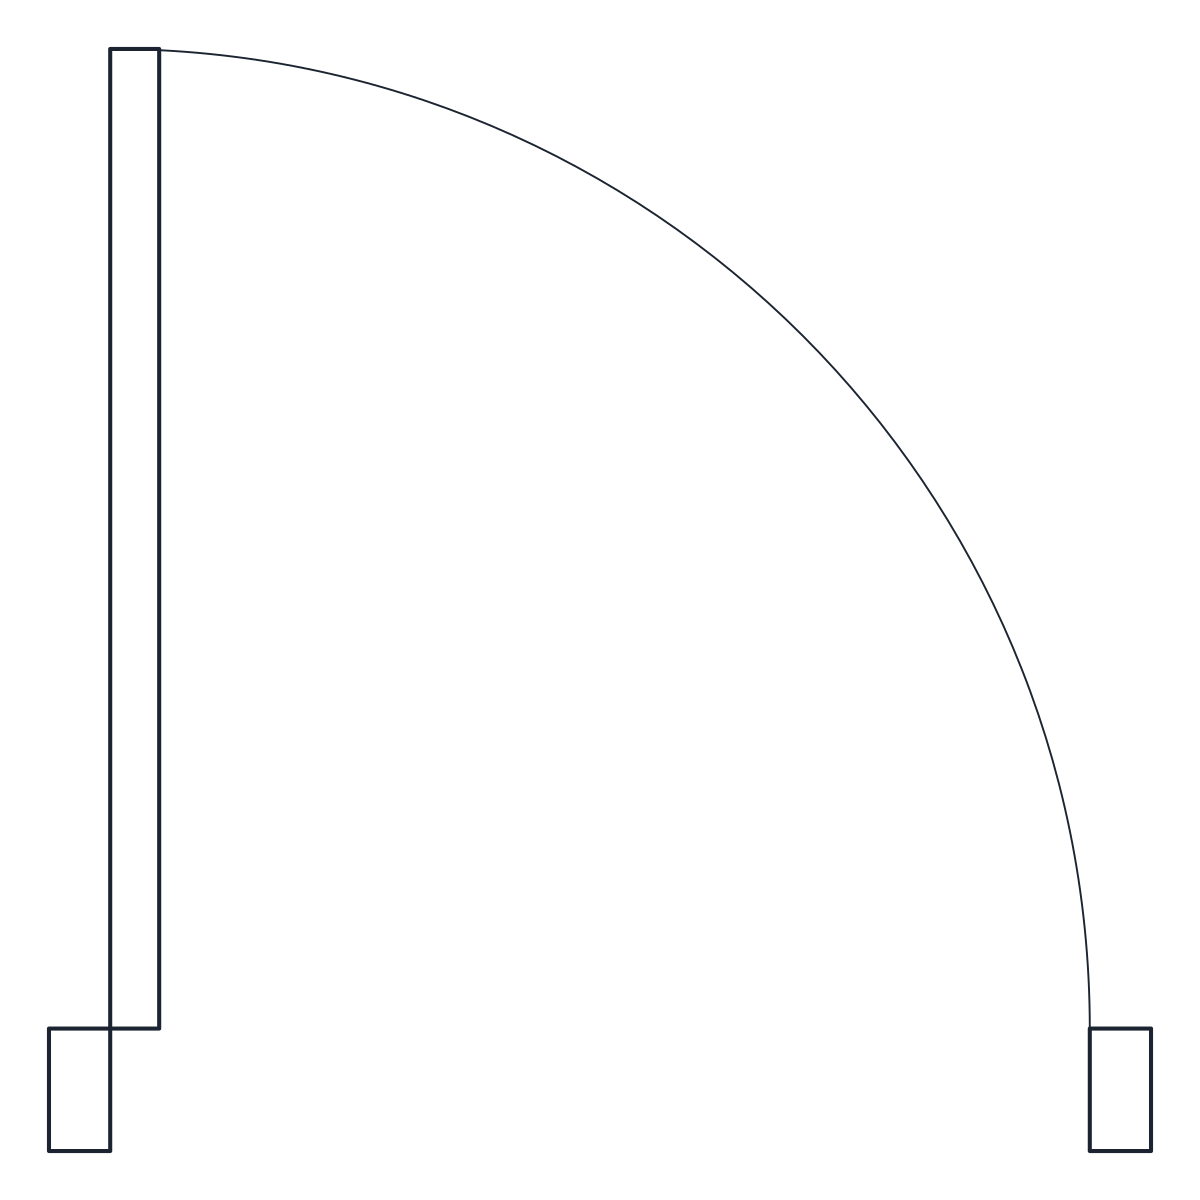
Three sliding doors in plan and elevation: an 1,800 mm aluminium glass door with one fixed and one sliding panel, an 800 mm pocket door in a steel cassette and a 1,000 mm barn door on a top rail.
Sliding glass door CAD block, 1800 mm

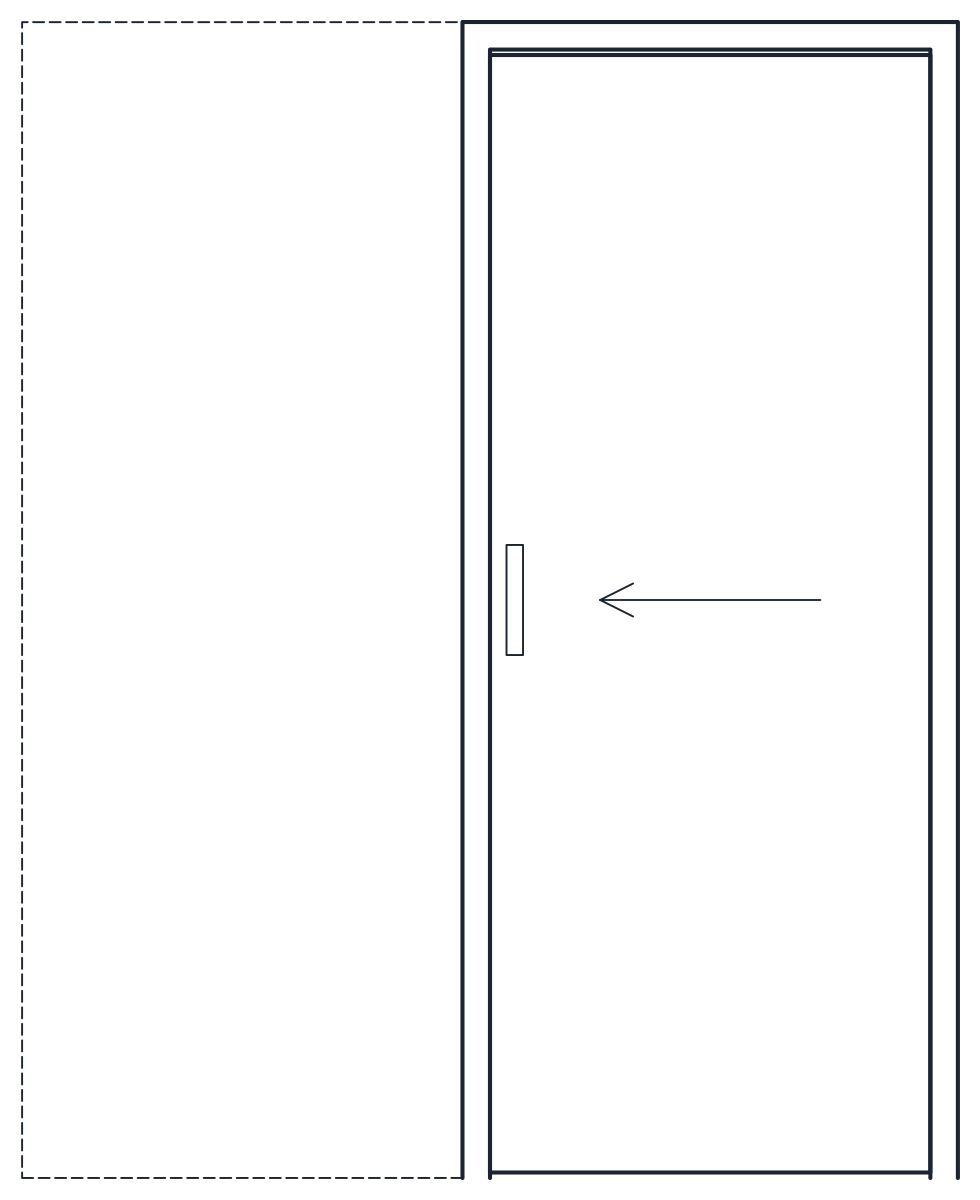
Pocket door CAD block, 800 mm leaf

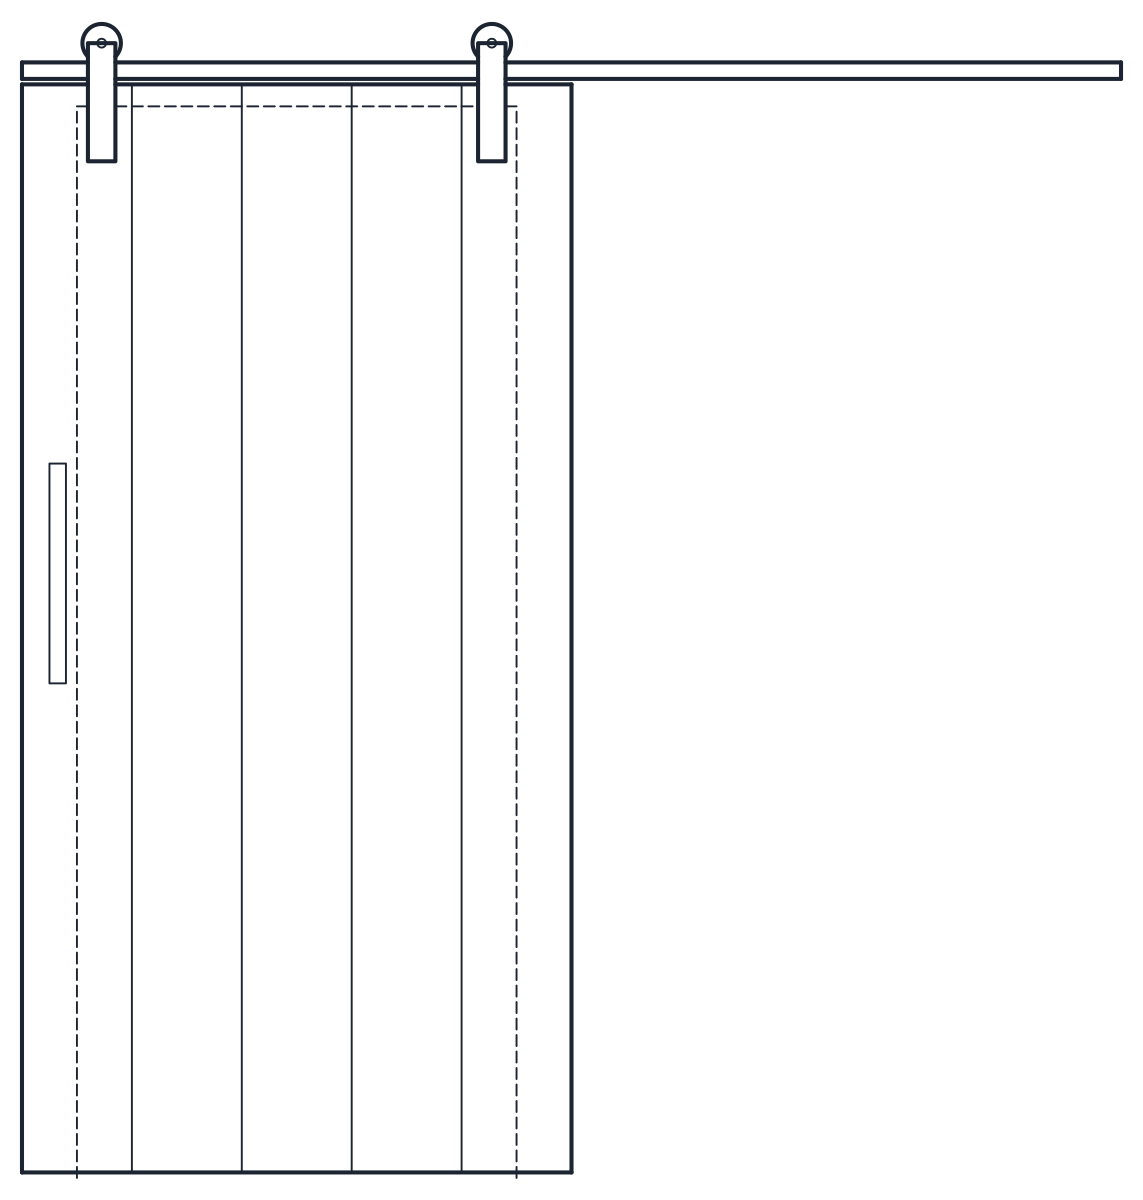
Barn door CAD block on a top rail

- Units
- Millimetres (INSUNITS 4), scale 1:1
- Formats
- DWG 2010 · DXF R2010
- Opens in
- AutoCAD and AutoCAD LT 2010 or later, BricsCAD, ZWCAD and DraftSight. The DXF opens in most CAD programs.
- Views
- Plan view + Front elevation
- License
- Free for personal and commercial projects. License
A sliding door in a plan has to show two things a hinged door does not: which panel moves and where it ends up when it is open. The three blocks on this page answer that for the sliding types that come up most in houses and flats.
Sliding door CAD block in plan and elevation
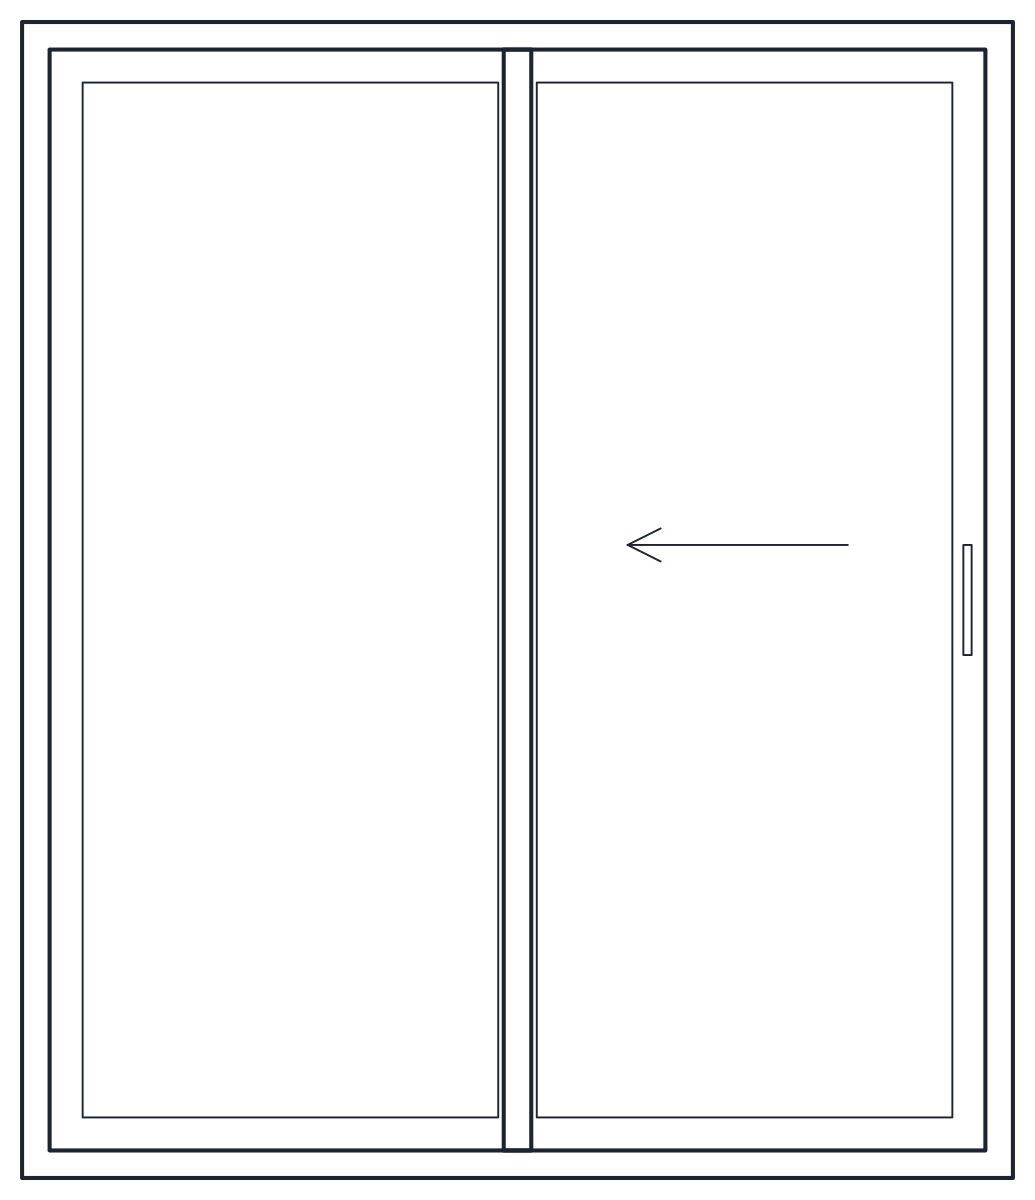
The glass door is 1,800 mm wide and 2,100 mm high in a 50 mm aluminium frame. One panel is fixed on the outer track and the other slides on the inner track, so the plan shows two offset panels, a glass line in each and an arrow for the opening direction. In elevation the moving panel is drawn in front of the fixed one, with a pull handle on its edge.
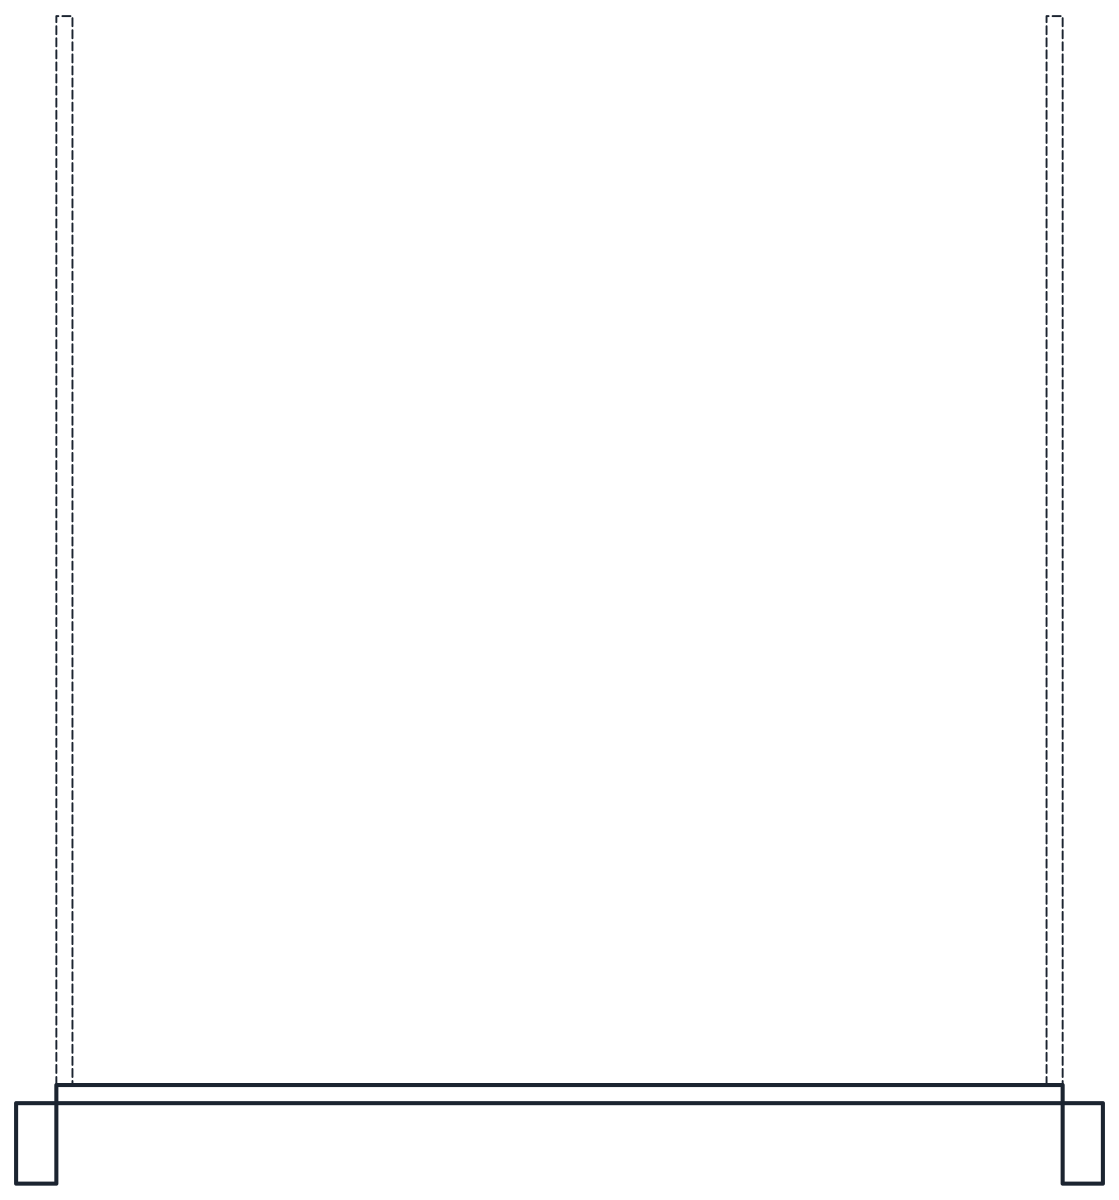
The pocket door has an 800 mm leaf, 2,040 mm high, that runs into a steel cassette inside a 100 mm partition. The plan shows the closed leaf in the opening and the parked leaf dashed inside the wall, and the elevation dashes the cassette behind the finish. The block is 1,700 mm long because the cassette needs a stretch of wall about as long as the leaf beside the opening.
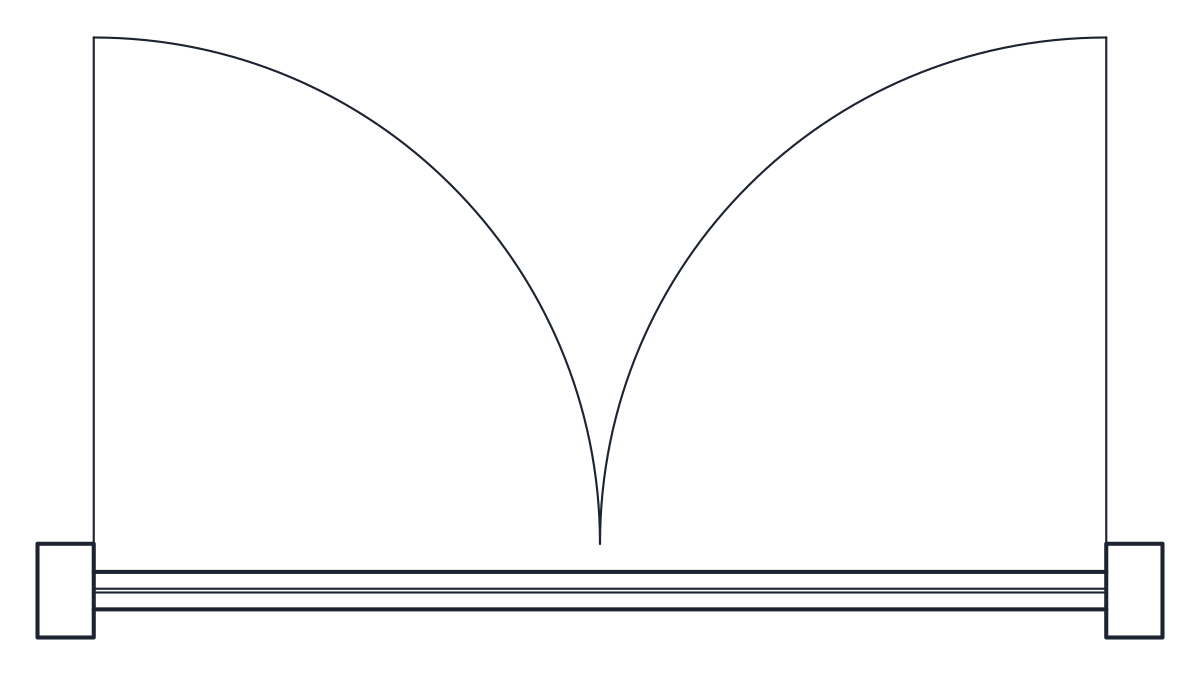
The barn door is a 1,000 by 1,980 mm leaf hung on a 2,000 mm surface-mounted rail over an 800 by 1,950 mm opening. It overlaps the opening on both sides and parks on the wall face, drawn dashed in plan together with the rail. The elevation shows the vertical boards, the hanging straps and the wheels on the rail.
Sliding door plan blocks: layers and wall space
Each file contains two named blocks at 1:1 in millimetres, for example CT_POCKET_DOOR_PLAN and CT_POCKET_DOOR_ELEV. Leaves and frames sit on A-DOOR, arrows and handles on A-DOOR-SWNG and the glass lines of the patio door on A-GLAZ-DETL. The parked leaves, the cassette and the rail are on A-HIDN.
Before you place one, check the wall next to the opening. A pocket door needs that wall free of pipes, sockets and switches for the length of the cassette, and a barn door needs clear wall face where the leaf parks. The glass door needs neither, since it parks in front of its own fixed panel. If that wall space is not available, the bifold door or the hinged door elevation blocks may fit better. The rest of the openings are under door and window CAD blocks.