Window CAD Blocks
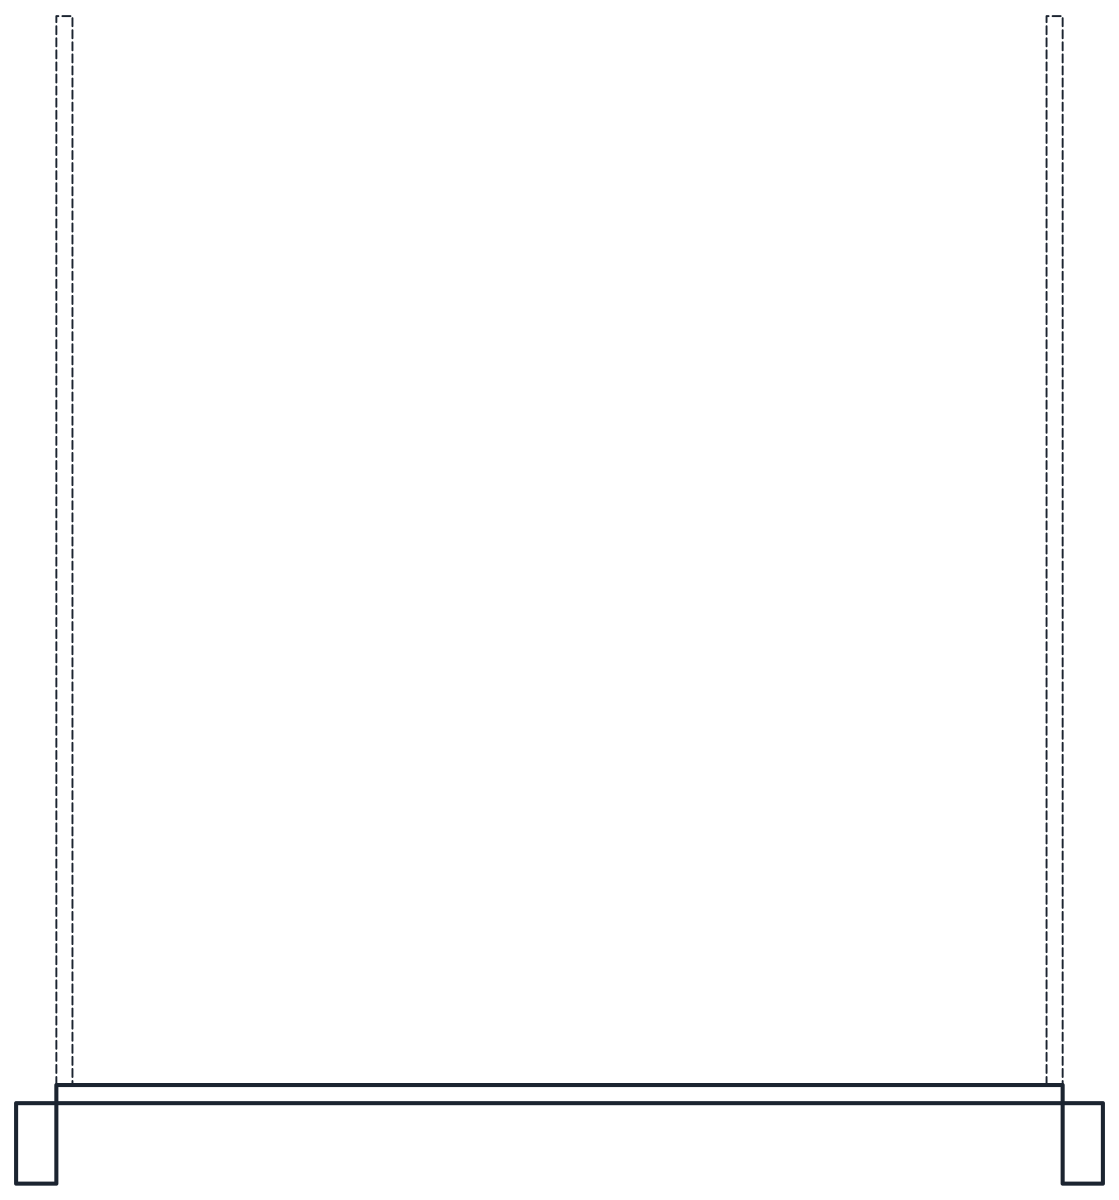
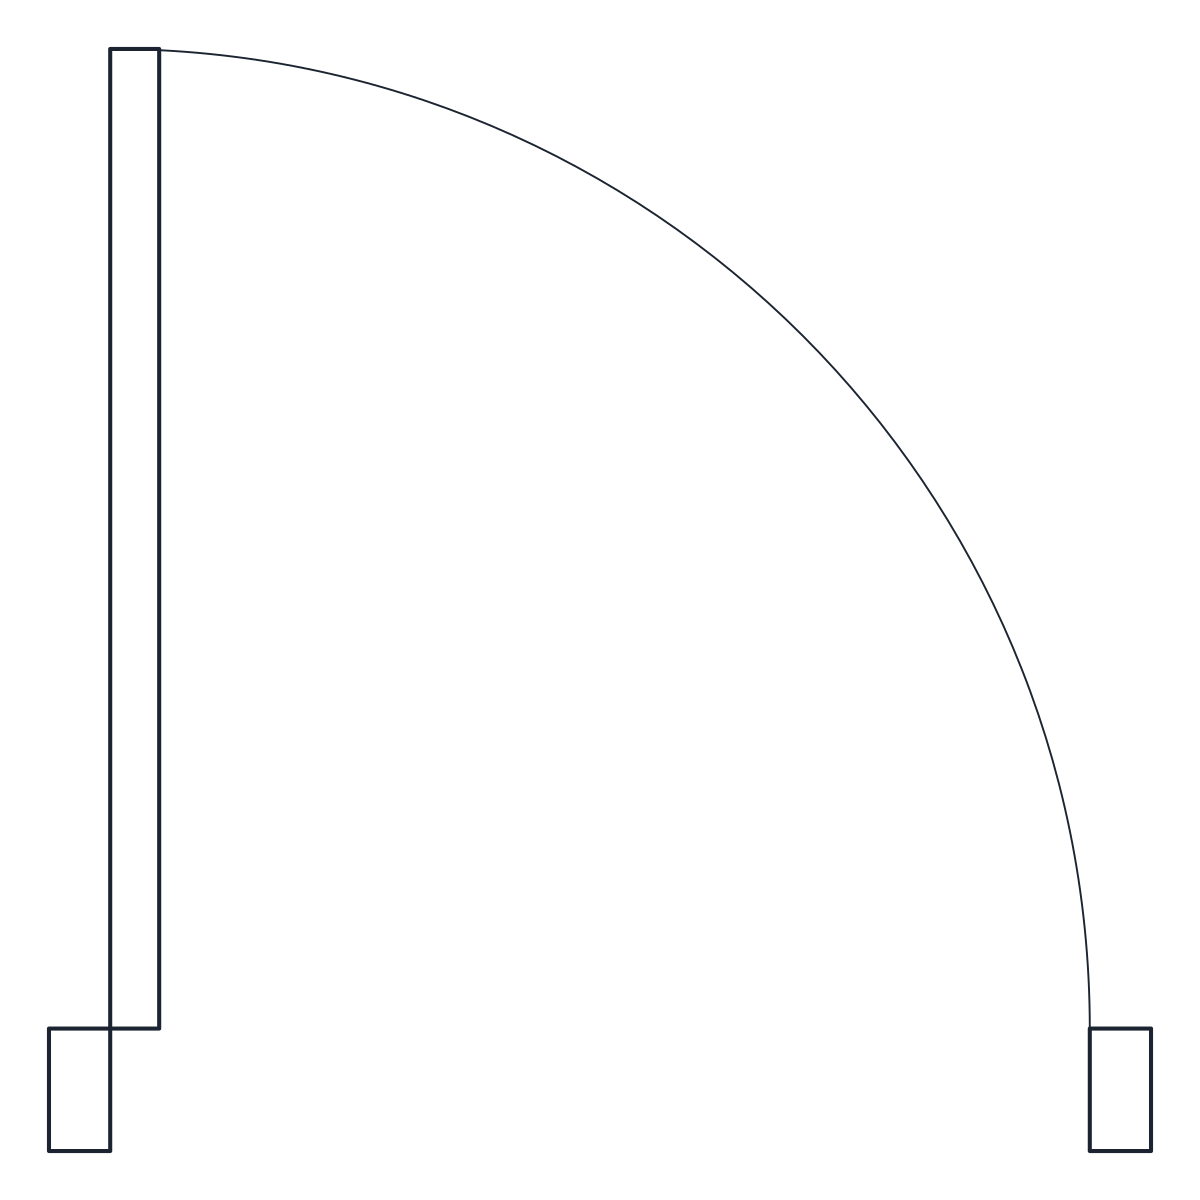
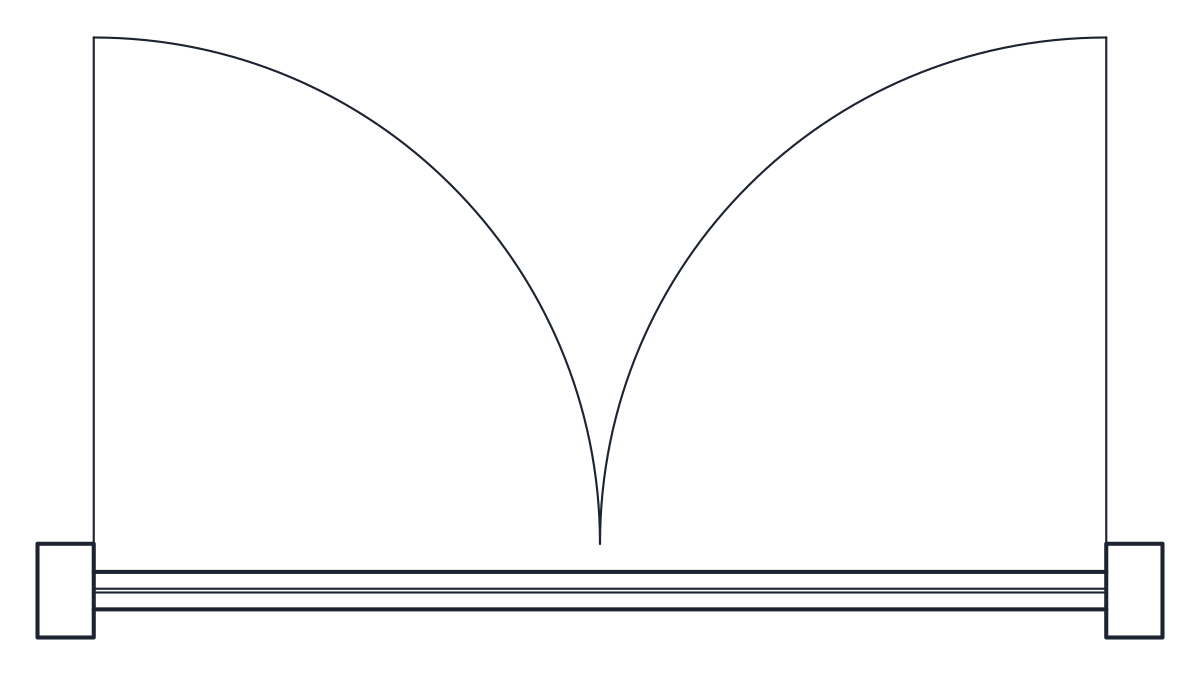
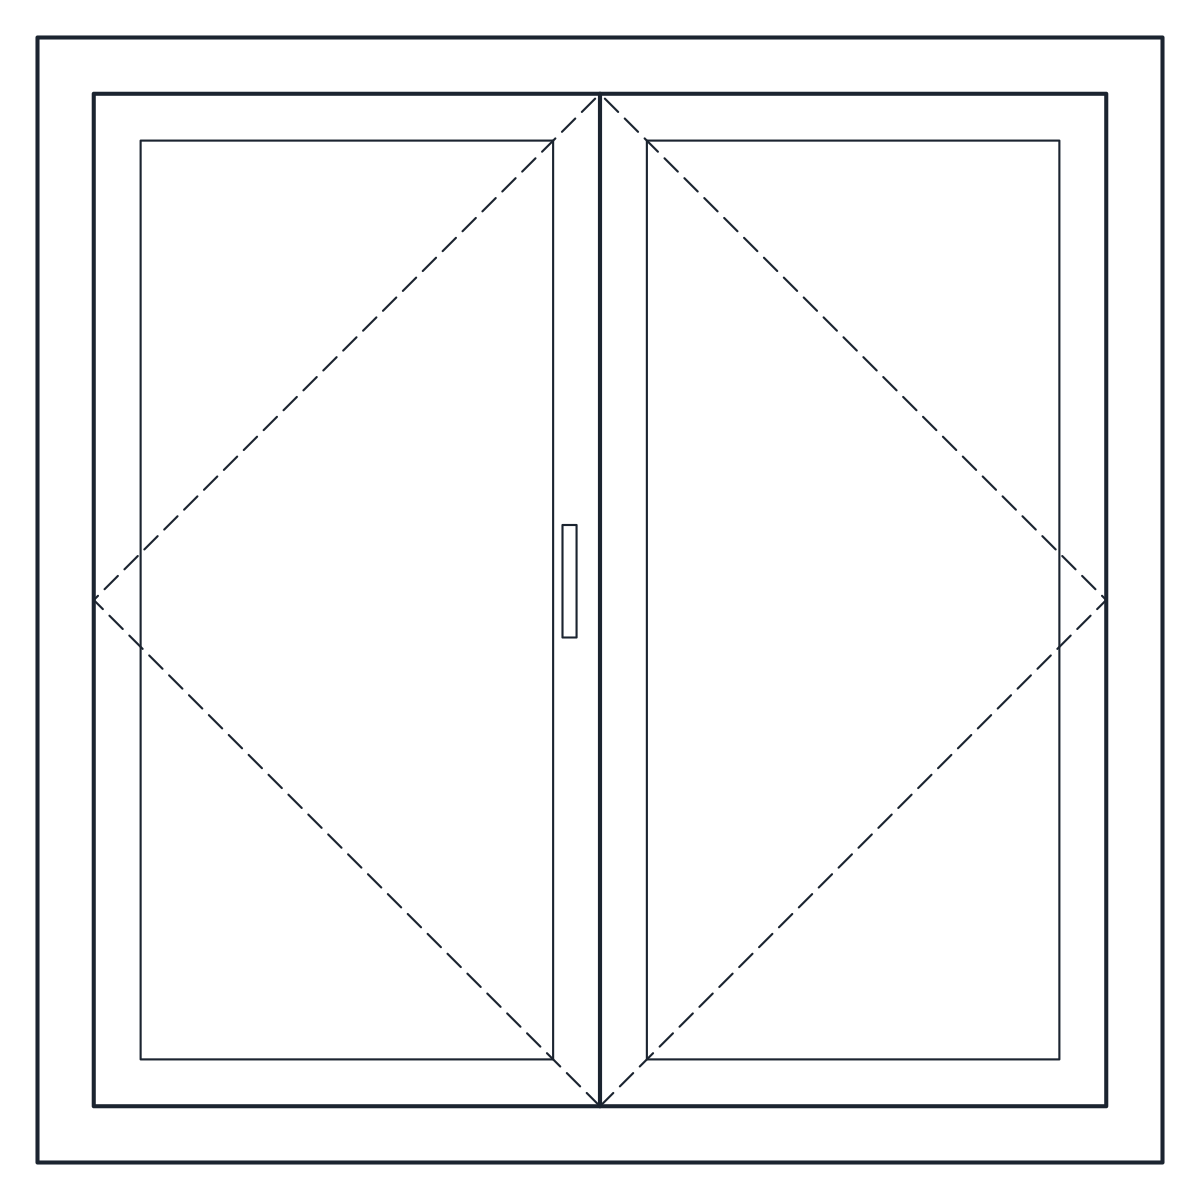
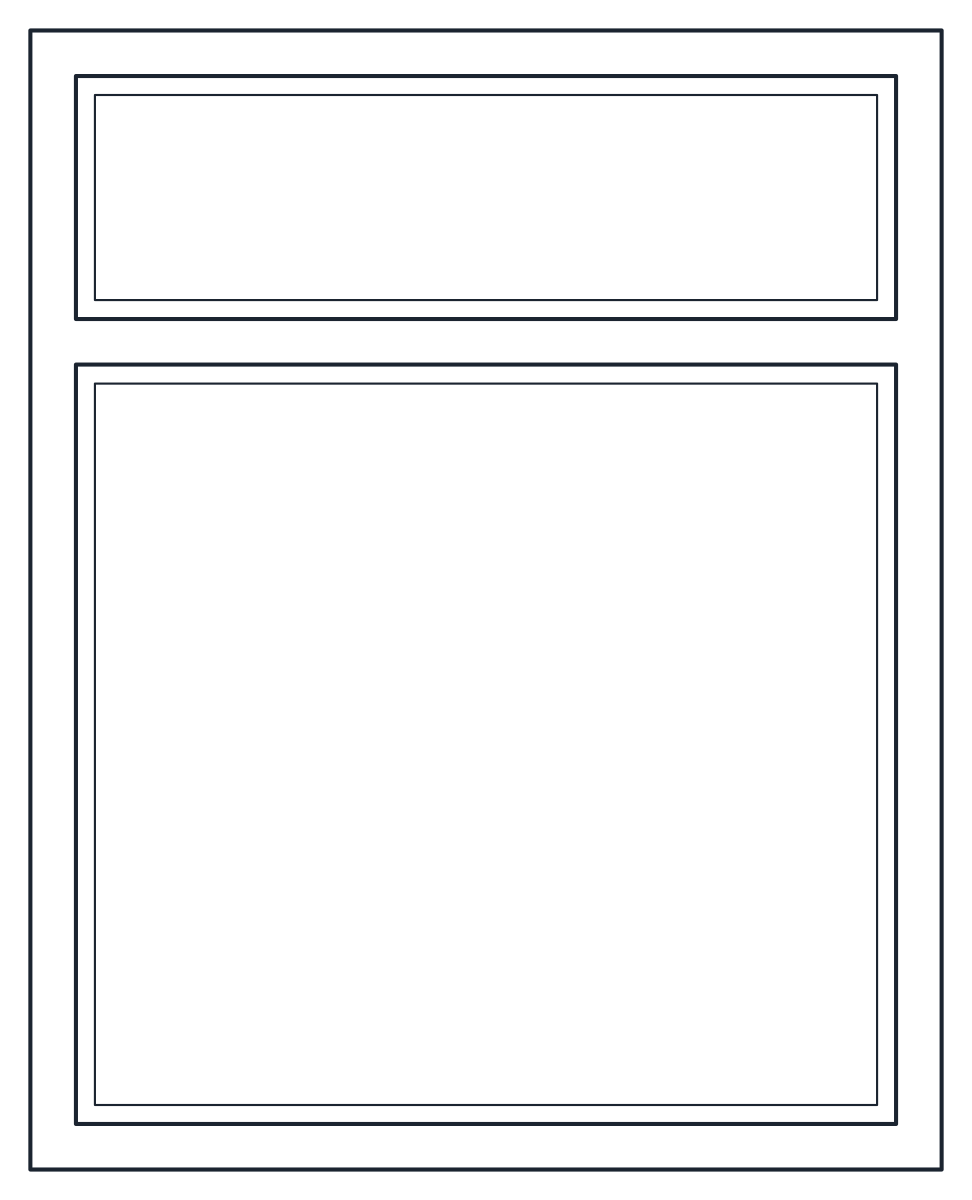
Three windows in plan and elevation, all set for a 900 mm sill: a 1,200 x 1,200 mm casement with two inward sashes, a 1,500 x 1,200 mm sliding window and a 1,200 x 1,500 mm fixed window with transom.
Casement window CAD block, 1200 x 1200
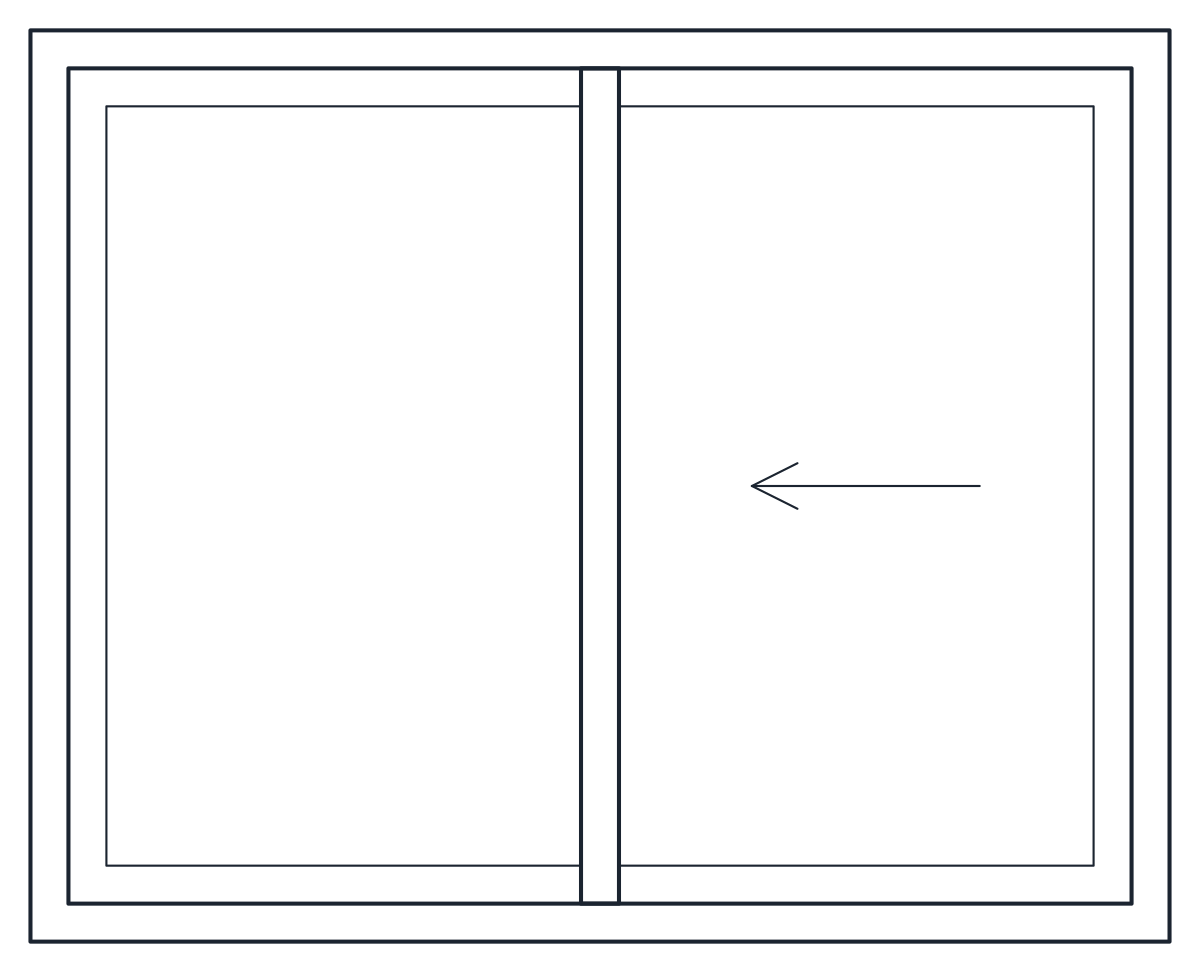
Sliding window CAD block, 1500 mm

Fixed window elevation with transom

- Units
- Millimetres (INSUNITS 4), scale 1:1
- Formats
- DWG 2010 · DXF R2010
- Opens in
- AutoCAD and AutoCAD LT 2010 or later, BricsCAD, ZWCAD and DraftSight. The DXF opens in most CAD programs.
- Views
- Plan view + Front elevation
- License
- Free for personal and commercial projects. License
A window is drawn twice in a set of drawings: as a gap with glass lines in the plan and as a framed opening in the elevation. These window CAD blocks give you both from the same sizes, and all three are set for a 900 mm sill height.
Window CAD block in plan and elevation
The casement window is 1,200 by 1,200 mm with two side-hung sashes that open inwards. The plan shows both sashes open with their swing arcs, so you can check them against a radiator, a deep sill or a worktop under the window. In elevation, the dashed triangles mark the opening and point to the hinge side, following the European convention.
The sliding window is 1,500 by 1,200 mm with two sashes on parallel tracks. It takes no room inside the wall line when it opens, which makes it an easy choice over a kitchen sink or next to a walkway. The fixed window is 1,200 mm wide and 1,500 mm high in a 60 mm frame, with a large fixed light below a 320 mm fixed transom. It is the one to use where you want light and a view but ventilation comes from elsewhere.
Window elevation blocks: sill height and layers
Each file holds two named blocks at 1:1 in millimetres, such as CT_CASEMENT_WINDOW_1200_PLAN and CT_CASEMENT_WINDOW_1200_ELEV. Frames and sashes are on A-GLAZ, glass lines and handles on A-GLAZ-DETL. The casement adds its swing arcs on A-DOOR-SWNG and its opening triangles on A-HIDN.
The plans are drawn across a 100 mm wall. On a thicker wall, line the frame up with the face it will be fixed to rather than scaling the block. In elevation, place the bottom edge 900 mm above the floor line, or move it if your project uses another sill height. Mirror the casement to swap its hinge sides.
For full-height glass, look at the sliding glass door, and for a ventilated screen without glass, the breeze block screen. Doors and windows together are on the door and window CAD blocks page.