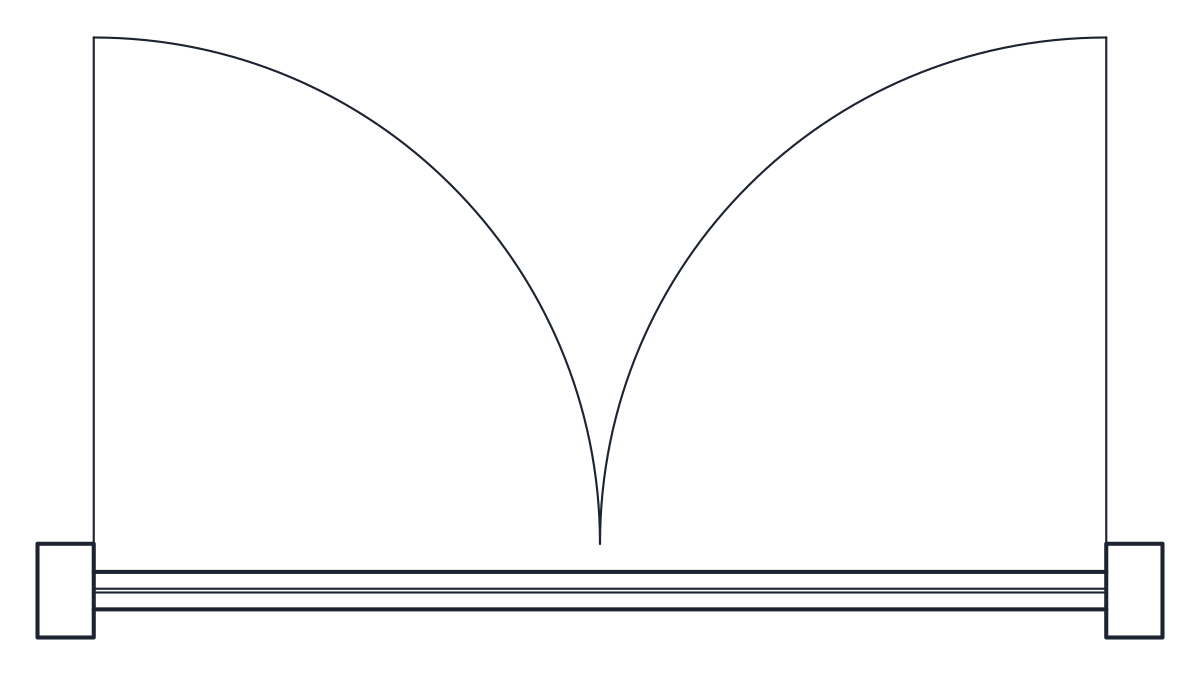
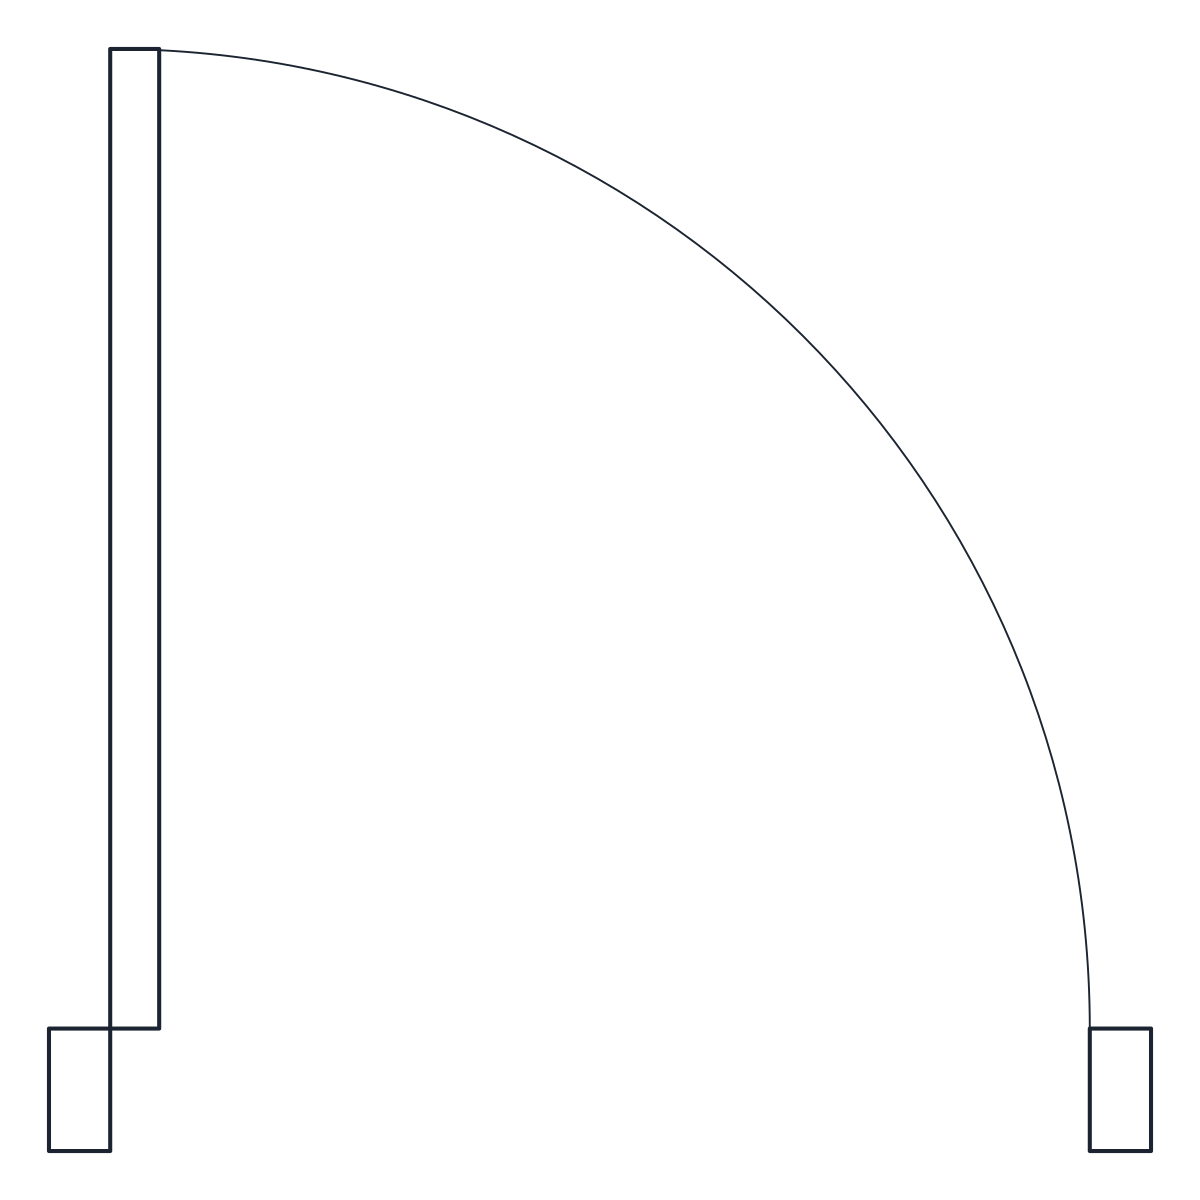
Garage Door CAD Blocks
Two garage doors in plan and elevation: a four-panel sectional door for a 2,500 x 2,125 mm opening with overhead tracks, and a roller shutter for a 2,800 x 2,250 mm opening with its coil box.
Sectional garage door CAD block
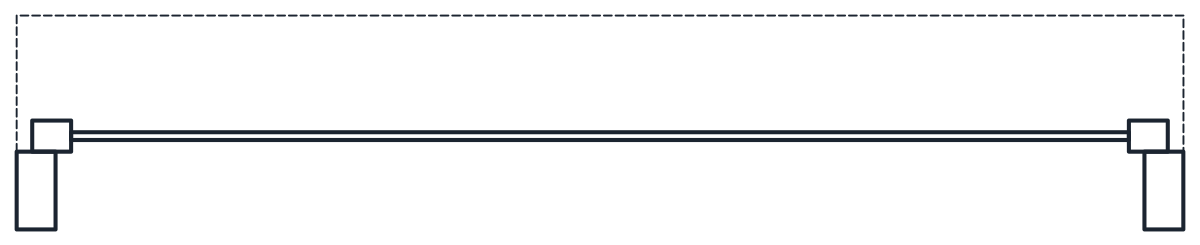
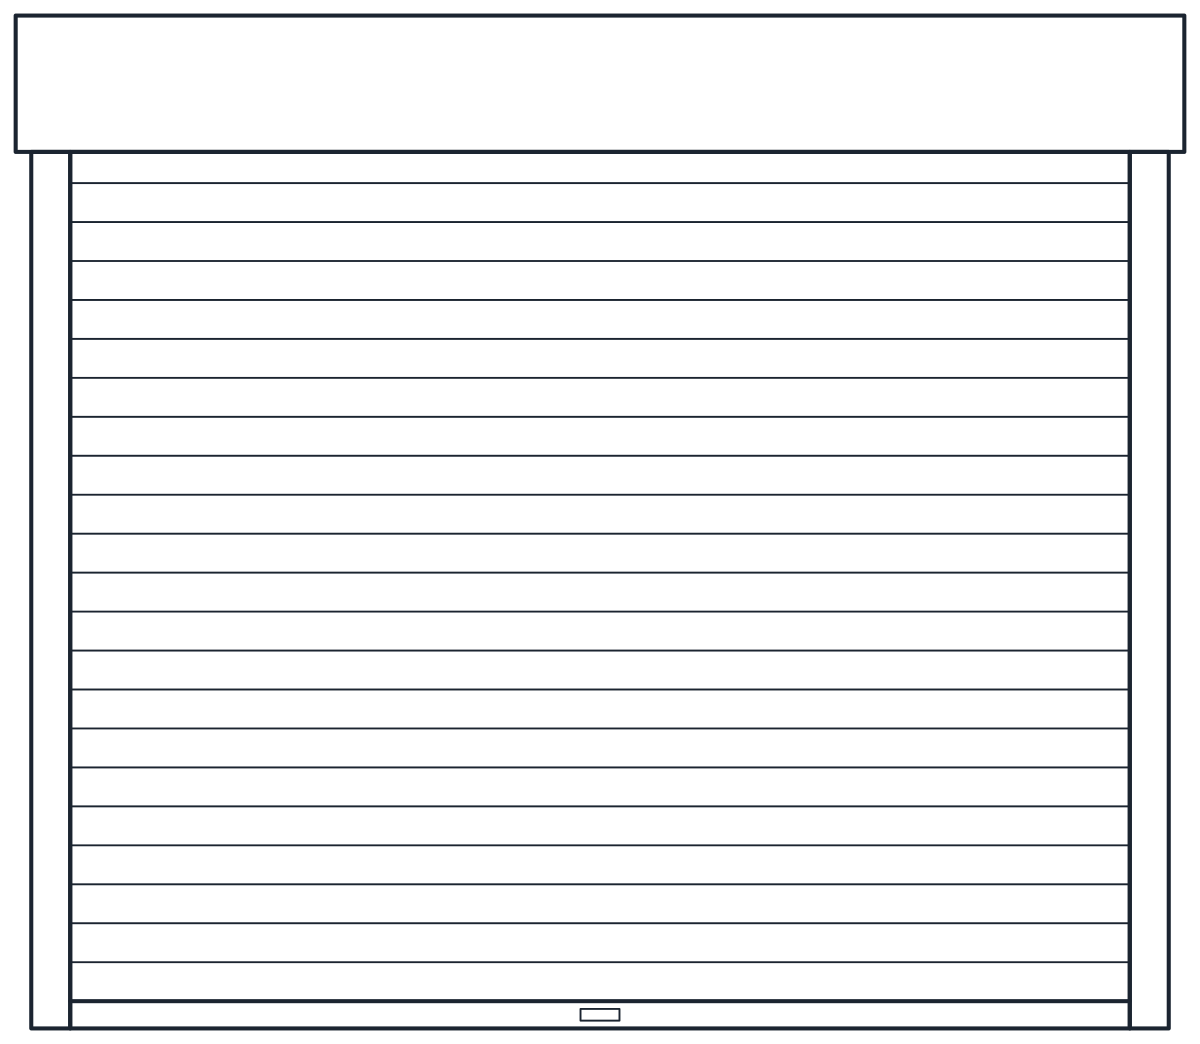
Roller shutter garage door block
- Units
- Millimetres (INSUNITS 4), scale 1:1
- Formats
- DWG 2010 · DXF R2010
- Opens in
- AutoCAD and AutoCAD LT 2010 or later, BricsCAD, ZWCAD and DraftSight. The DXF opens in most CAD programs.
- Views
- Plan view + Front elevation
- License
- Free for personal and commercial projects. License
A garage door looks simple in elevation, but in plan what matters is the part that sits above your head once it opens. These two garage door CAD blocks show that, so you can check the ceiling and the walls inside the garage before the layout is fixed.
Garage door CAD block in plan and elevation
The sectional door closes a 2,500 by 2,125 mm opening with four horizontal panels. In elevation you see the panels, their grooves and the handle inside a 2,700 by 2,225 mm frame. In plan the door sits closed in the opening of a 200 mm wall, and the horizontal overhead tracks run back into the garage as dashed lines on A-HIDN, because they are above the plan cutting plane. The plan block is 2,900 mm deep, which tells you how much ceiling the open door takes.
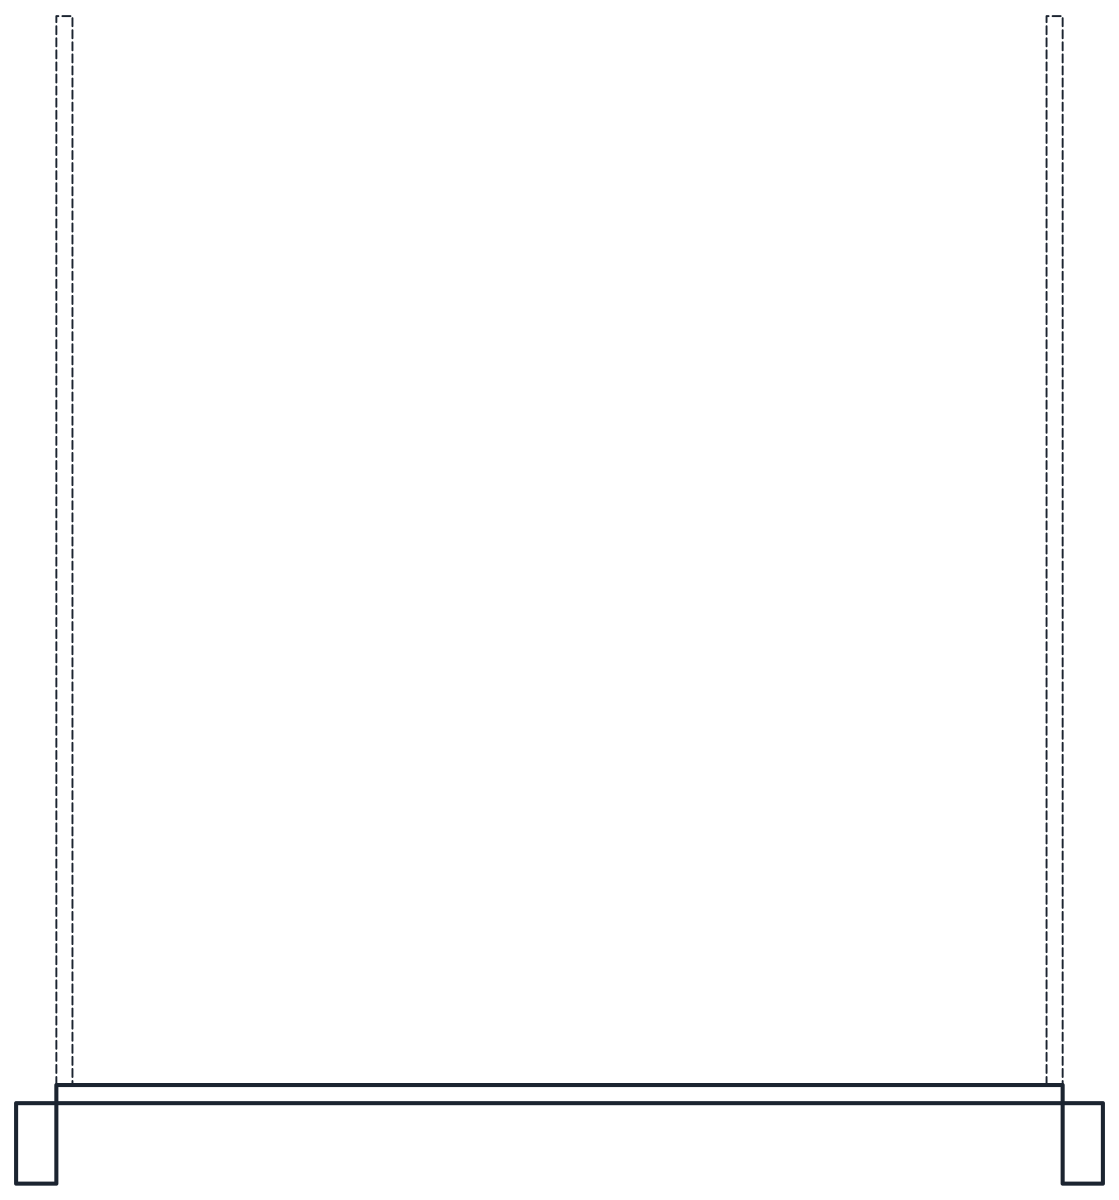
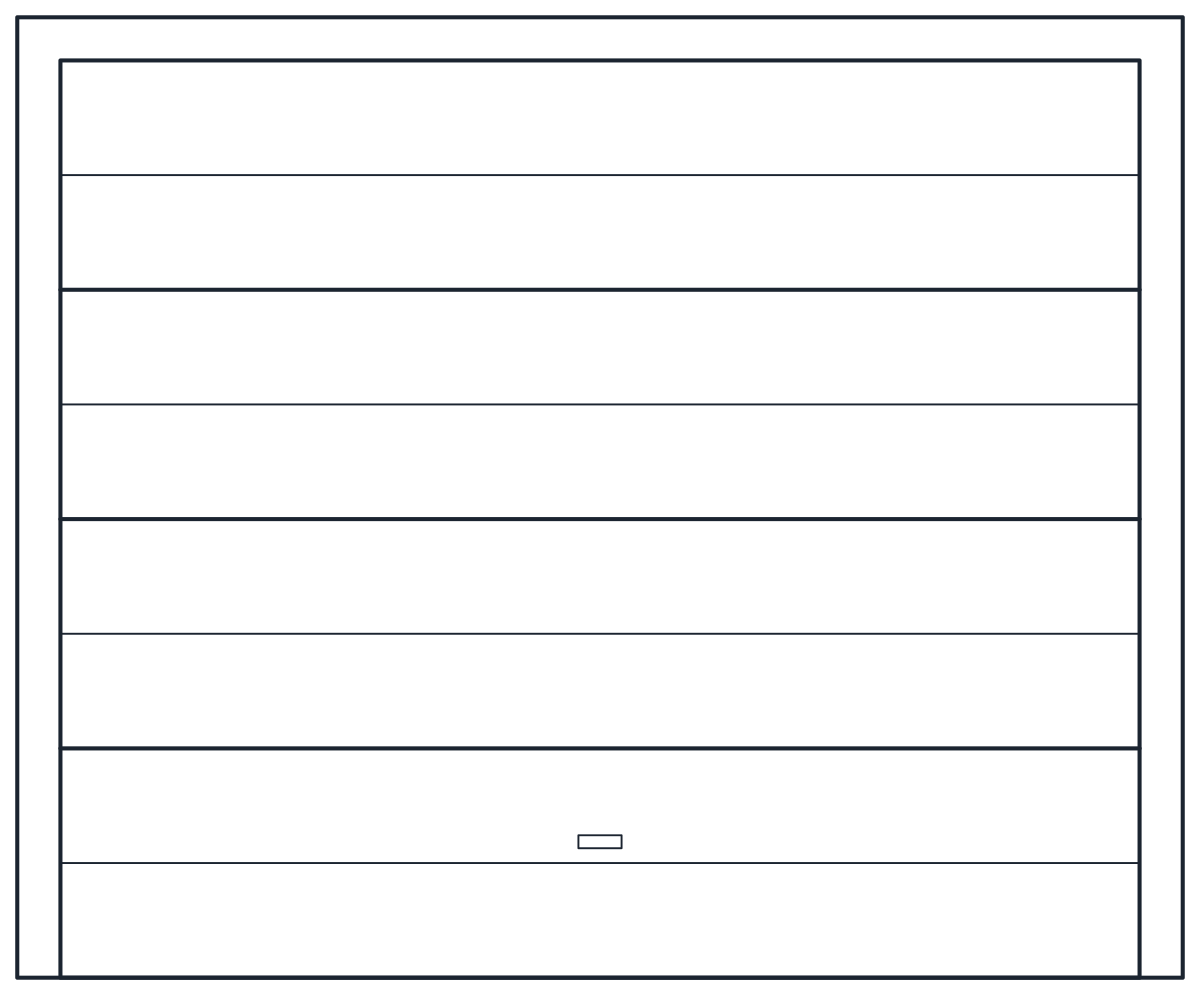
The roller shutter closes a 2,800 by 2,250 mm opening in a 200 mm wall. The curtain rolls up into a 350 by 350 mm coil box fixed on the inside face above the opening and runs in a guide at each jamb. The elevation shows the box, the guides and the 100 mm slats, and the plan dashes the outline of the box inside the wall line.
Choosing a garage door block for the plan
Use the sectional door when there is ceiling depth for the tracks and nothing hangs in their way. Use the roller shutter when the ceiling is low or taken by beams, ducts or storage, since it only needs the coil box above the opening. Either way, check the clear opening against the cars that will use the garage. A car block in plan dropped behind the door shows the margin at each side.
Each file holds two named blocks at 1:1 in millimetres, for example CT_ROLLER_SHUTTER_DOOR_PLAN and CT_ROLLER_SHUTTER_DOOR_ELEV. Doors, frames and boxes are on A-DOOR, handles and small details on A-DOOR-SWNG and the parts above the cutting plane on A-HIDN. For a driveway entrance, see the sliding gate, and for every other opening the door and window CAD blocks.