Bed CAD Blocks
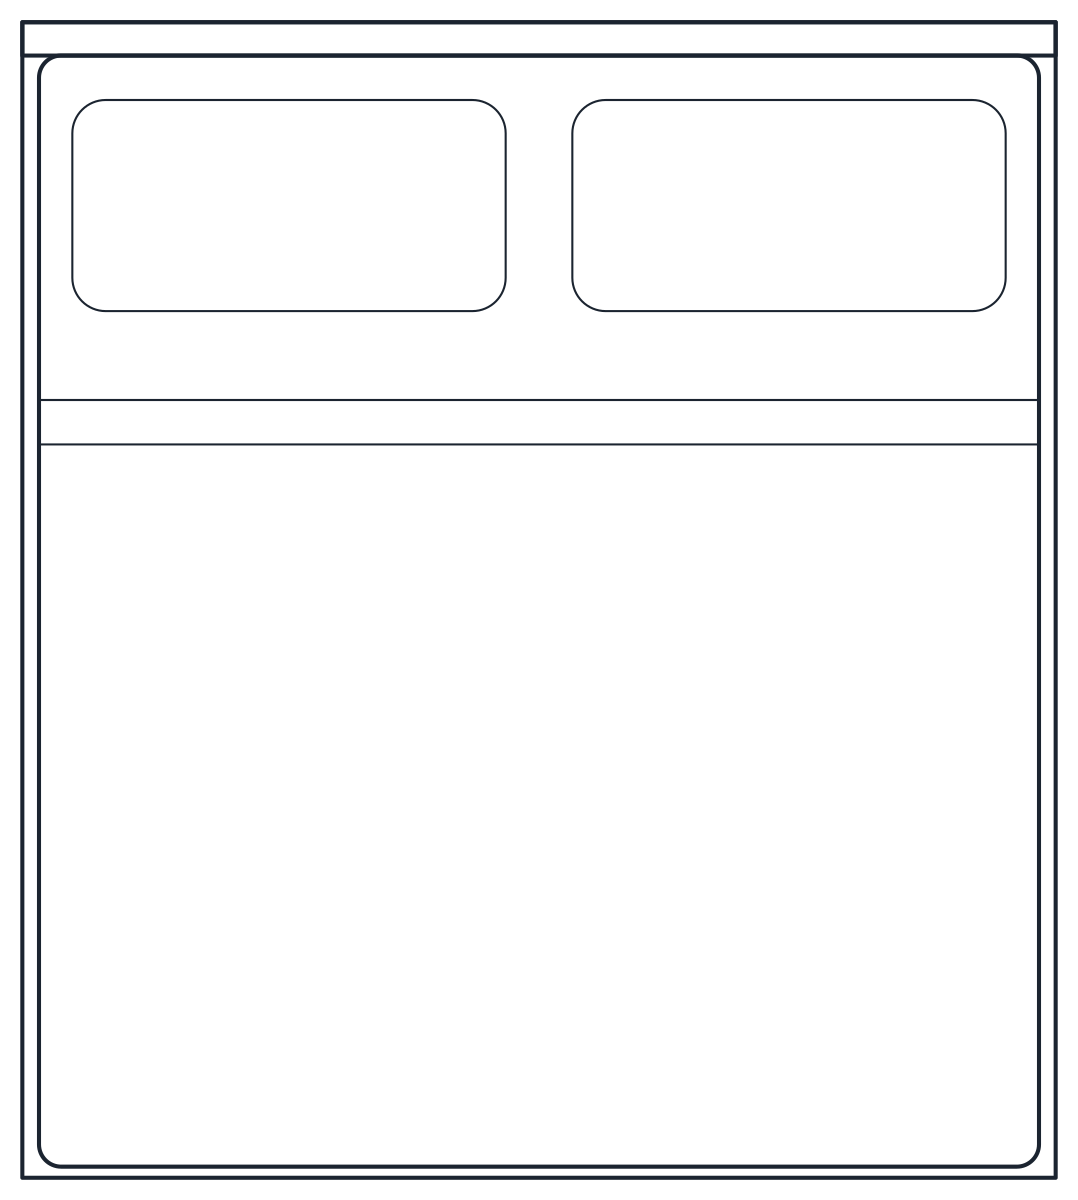
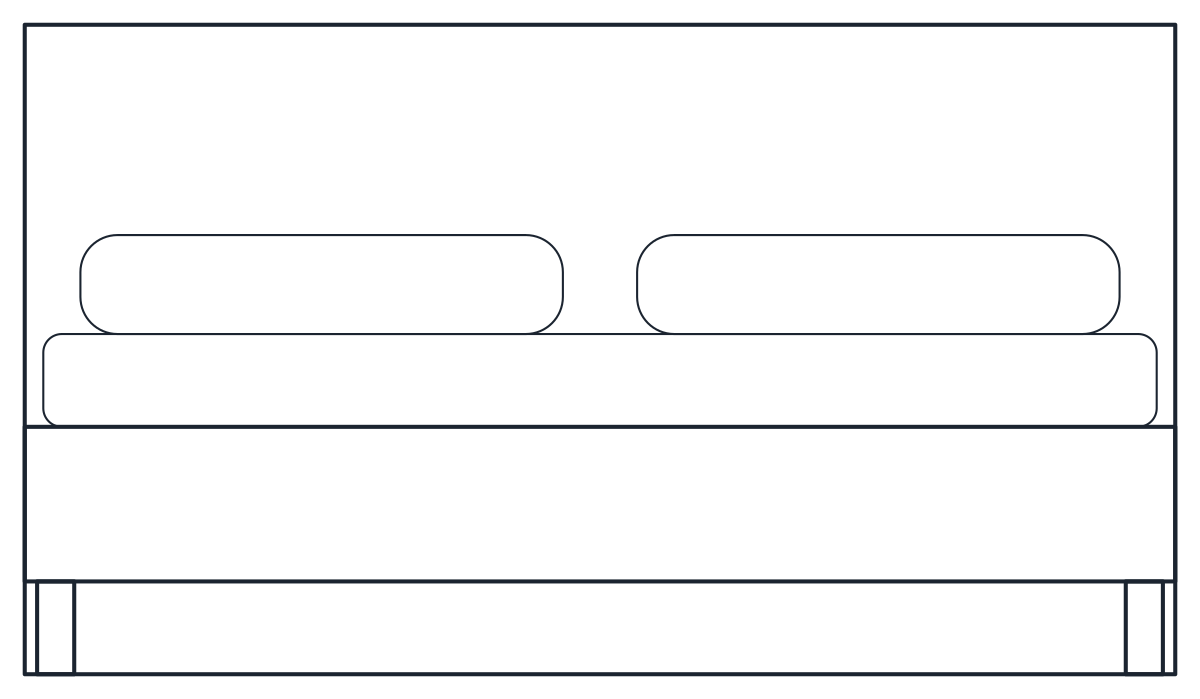
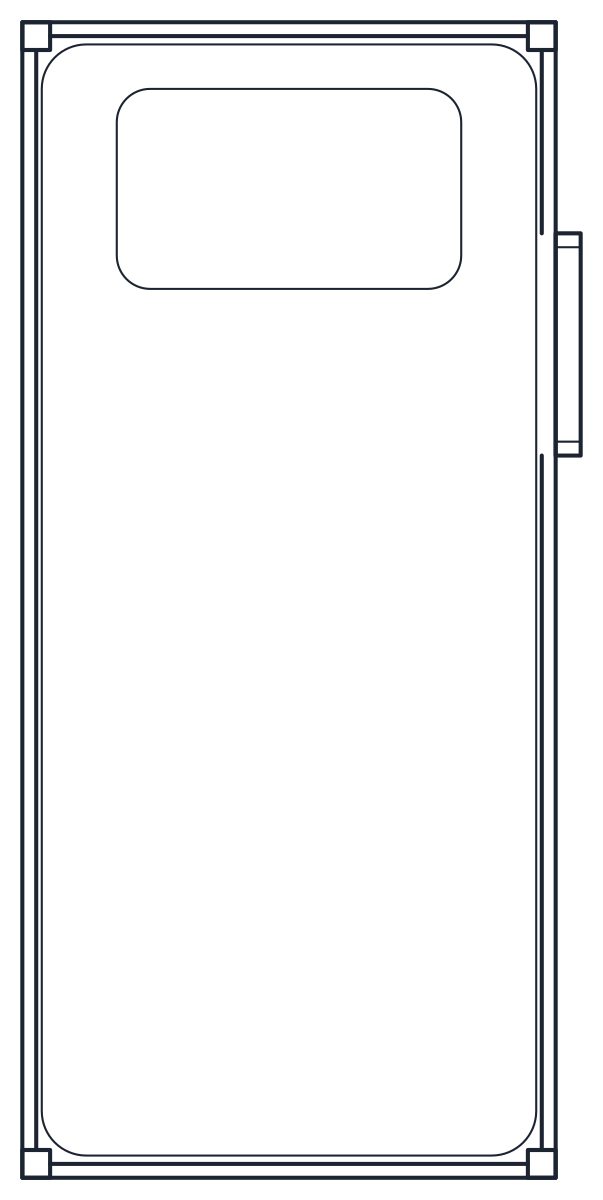
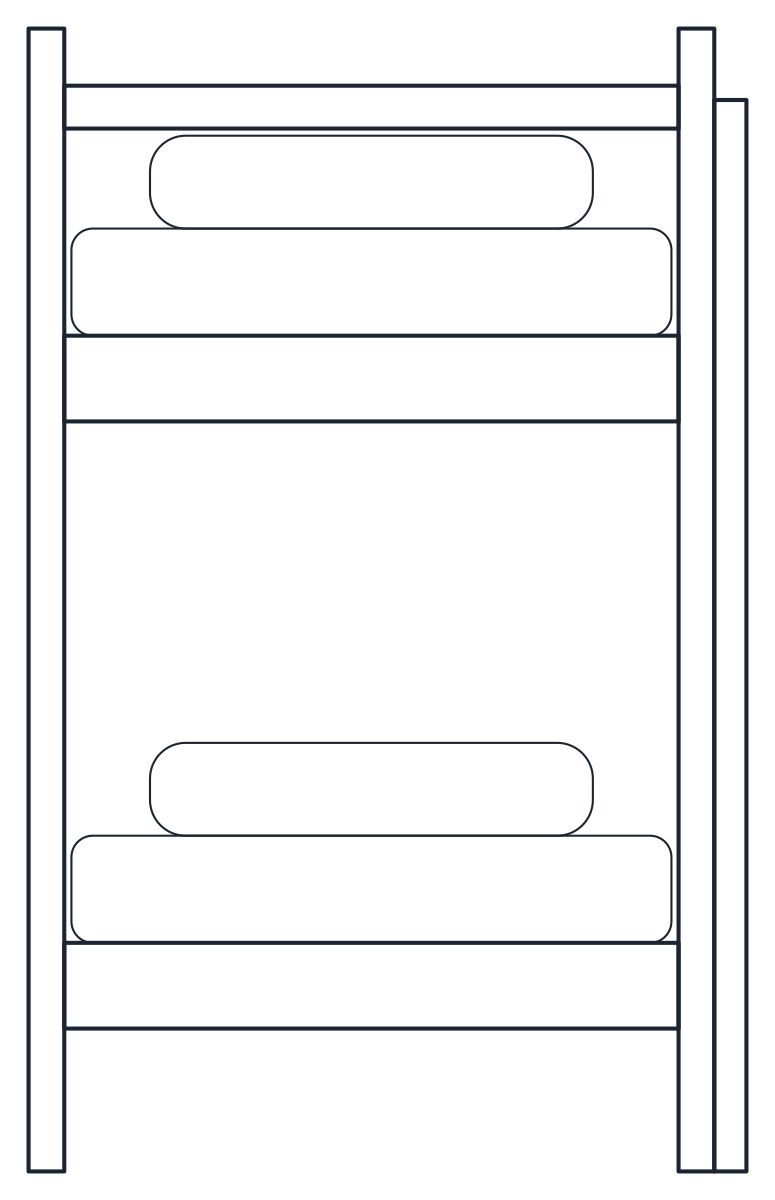
Four bed CAD blocks in plan and elevation: a single bed for a 900 x 2,000 mm mattress, a 1,500 mm double, an 1,800 mm king size and a 1,600 mm high bunk bed.
Single bed CAD block, 900 x 2000
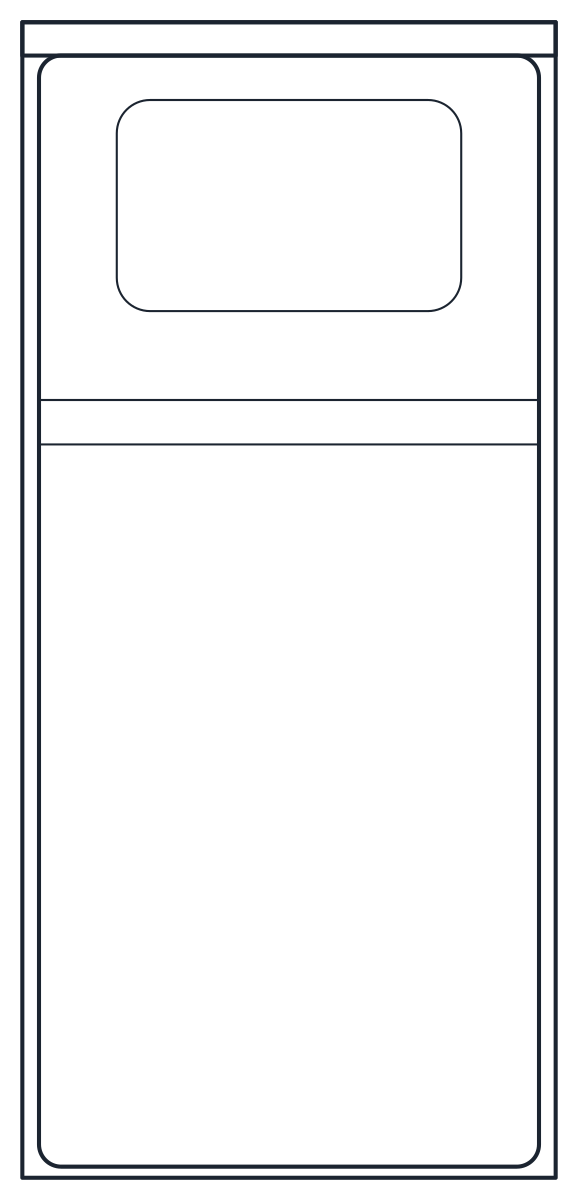
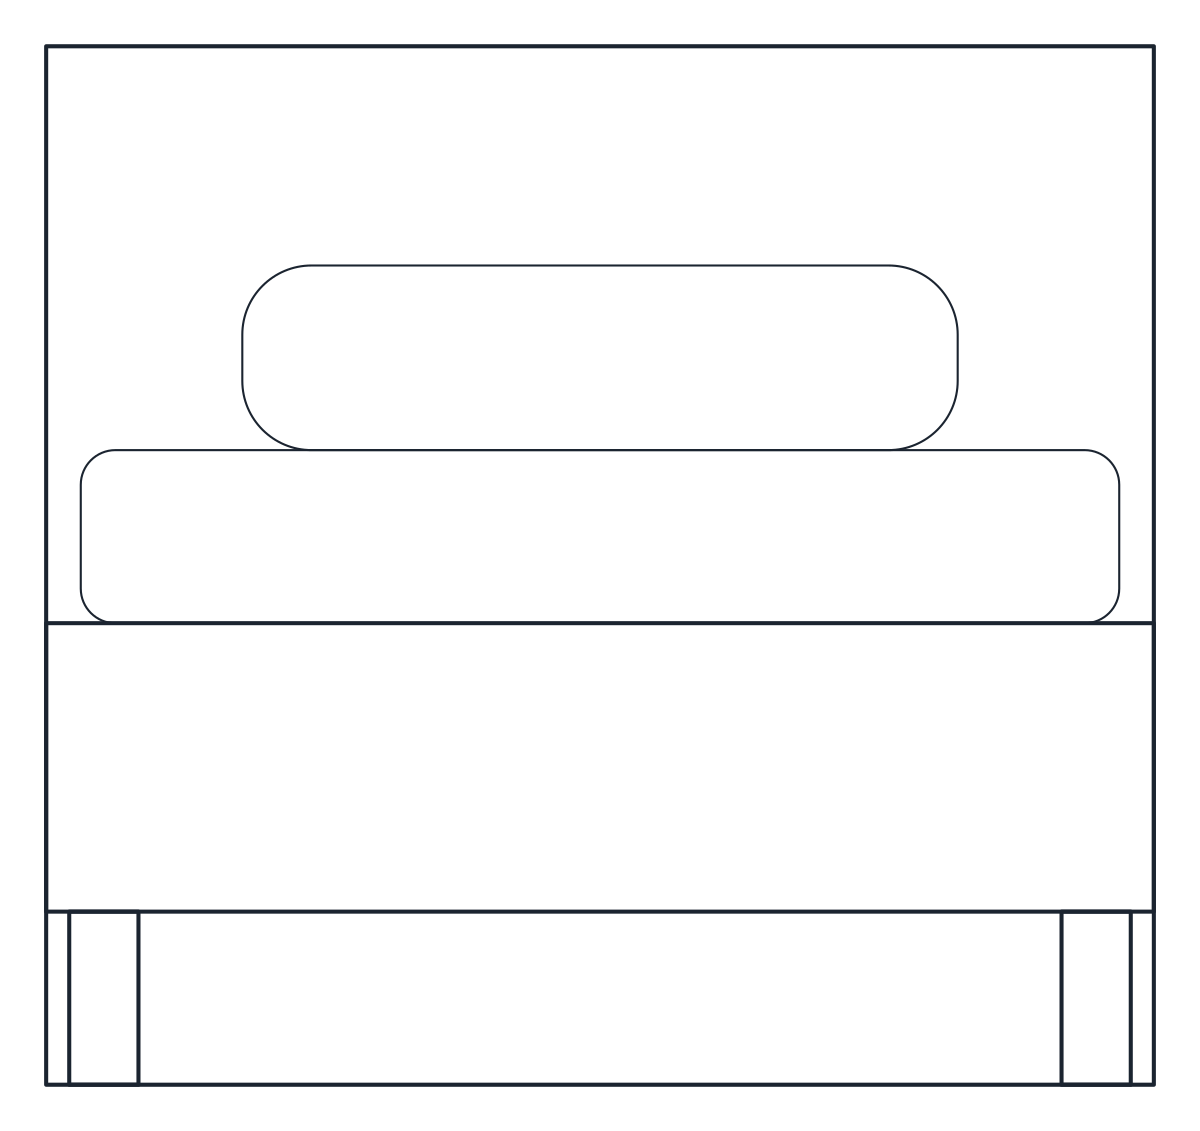
Double bed CAD block, 1500 x 2000
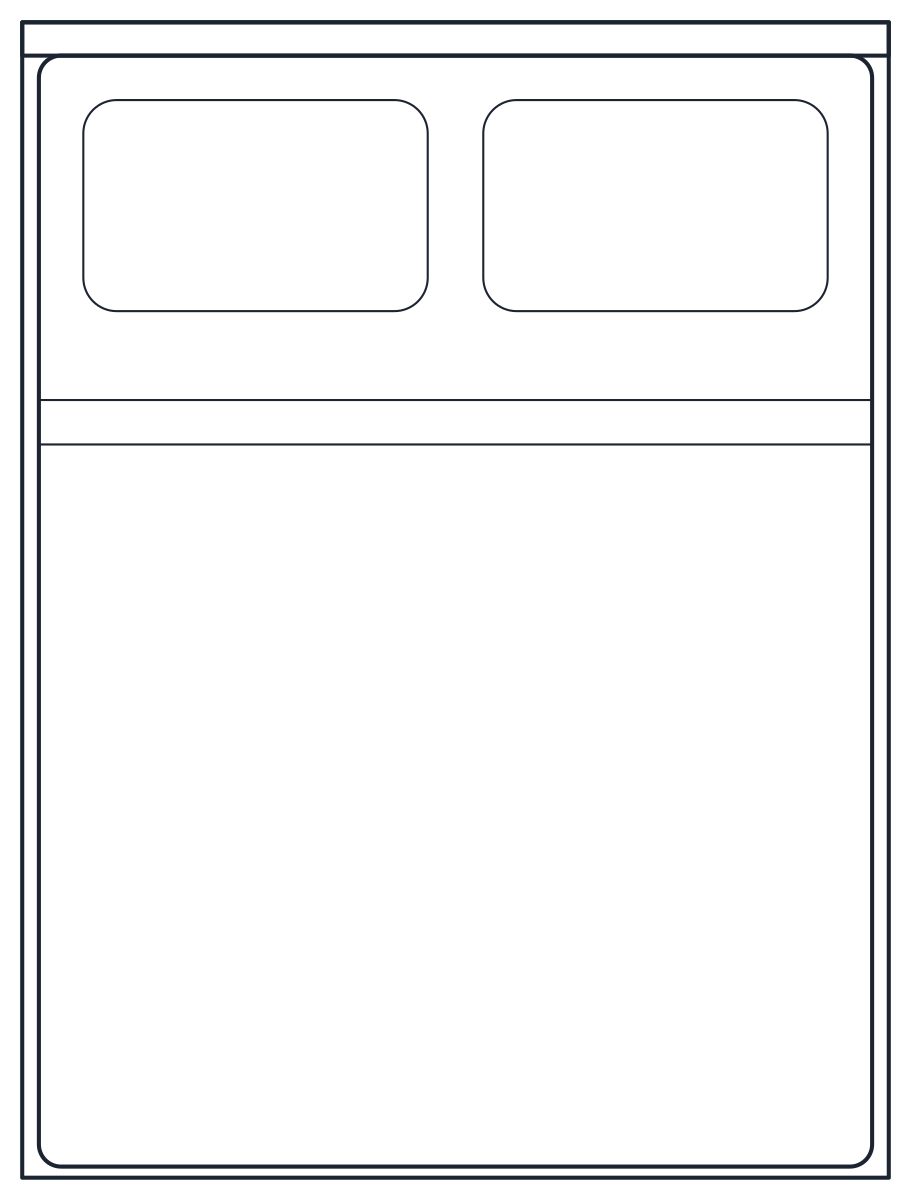
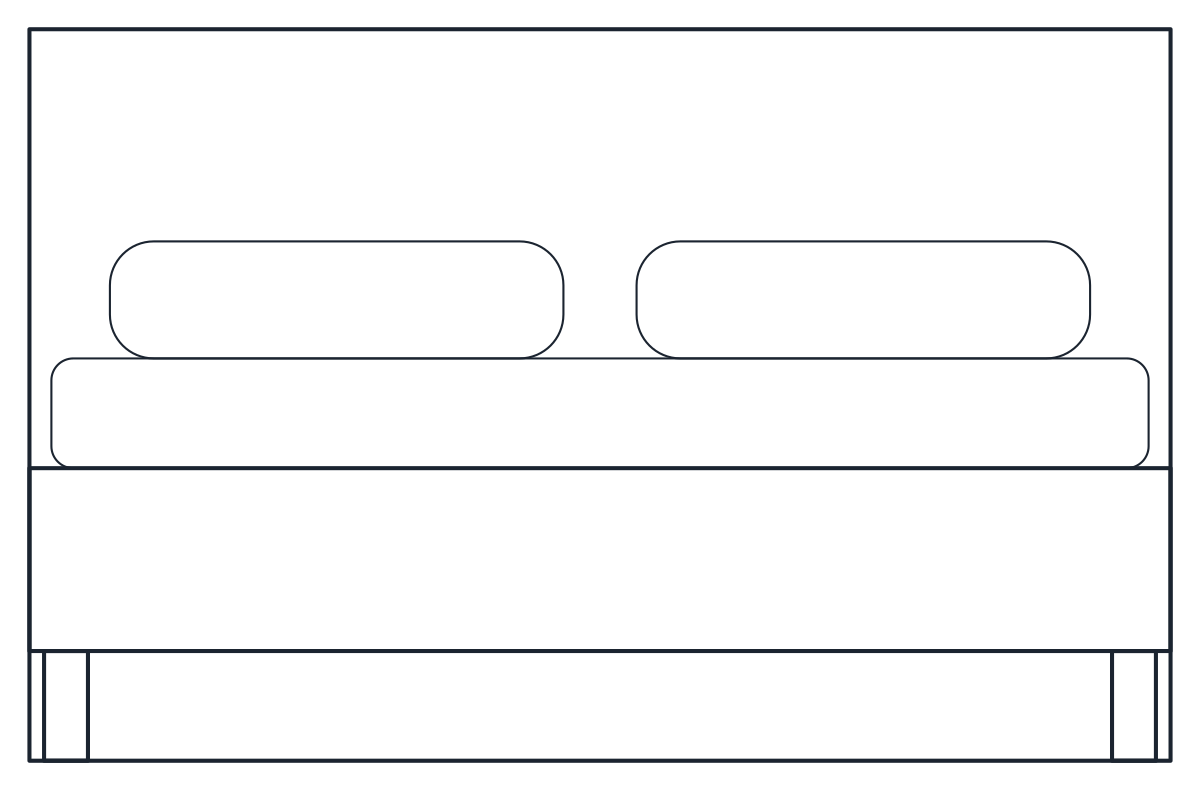
King size bed CAD block, 1800 x 2000
Bunk bed CAD block
- Units
- Millimetres (INSUNITS 4), scale 1:1
- Formats
- DWG 2010 · DXF R2010
- Opens in
- AutoCAD and AutoCAD LT 2010 or later, BricsCAD, ZWCAD and DraftSight. The DXF opens in most CAD programs.
- Views
- Plan view + Front elevation
- License
- Free for personal and commercial projects. License
Bed elevation and plan blocks
Each bed file holds two blocks at 1:1 in millimetres. The plan, for example CT_DOUBLE_BED_PLAN, shows the frame, headboard, mattress, pillows and the turned-down duvet from above. The elevation, CT_DOUBLE_BED_ELEV, shows the bed from the foot end, with the low footboard in front and the headboard behind. Outlines are on A-FURN and the mattress and pillows on A-FURN-DETL.
The single, double and king beds are all 2,080 mm long, 80 mm more than the 2,000 mm mattress, and the frame adds 60 mm to the mattress width, giving 960, 1,560 and 1,860 mm. The mattress top is at 550 mm in all three. The headboard rises to 900 mm on the single, 1,000 mm on the double and 1,050 mm on the king.
Bed sizes and clearances in a bedroom plan
Mattress names change from country to country, so the blocks carry the size in millimetres. A 1,500 x 2,000 mm mattress is what the UK sells as a king and is close to a US queen. An 1,800 x 2,000 mm mattress matches a UK super king. For a US king or a 1,600 mm European double, stretch the plan block across its width.
A common rule of thumb is to keep 700 mm or more free along each side of a double bed that two people use, and around 900 mm between the foot of the bed and a wardrobe front. Place the plan with the headboard against the wall, add bedside tables, then check the door swing of the wardrobe blocks against the bed before you fix the layout.
The bunk bed takes two 900 x 2,000 mm mattresses in a 960 mm frame. The upper deck is at 1,170 mm and the posts reach 1,600 mm. The ladder is on the right side and sticks out 45 mm beyond the frame, so the plan block is 1,005 mm wide. Its elevation is also drawn from the foot end and shows both beds and the guard rail. Leave free floor on the ladder side for climbing.
Use the single bed for children's rooms and guest rooms, the double or king for the main bedroom and the bunk bed where two children share a small room. The rest of the bedroom set is in the furniture CAD blocks section.