Wardrobe CAD Blocks
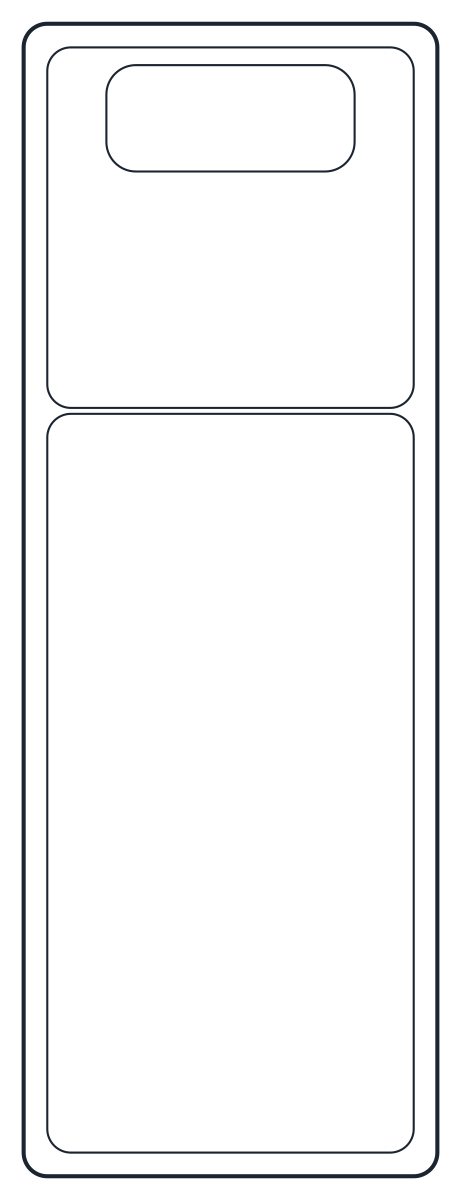
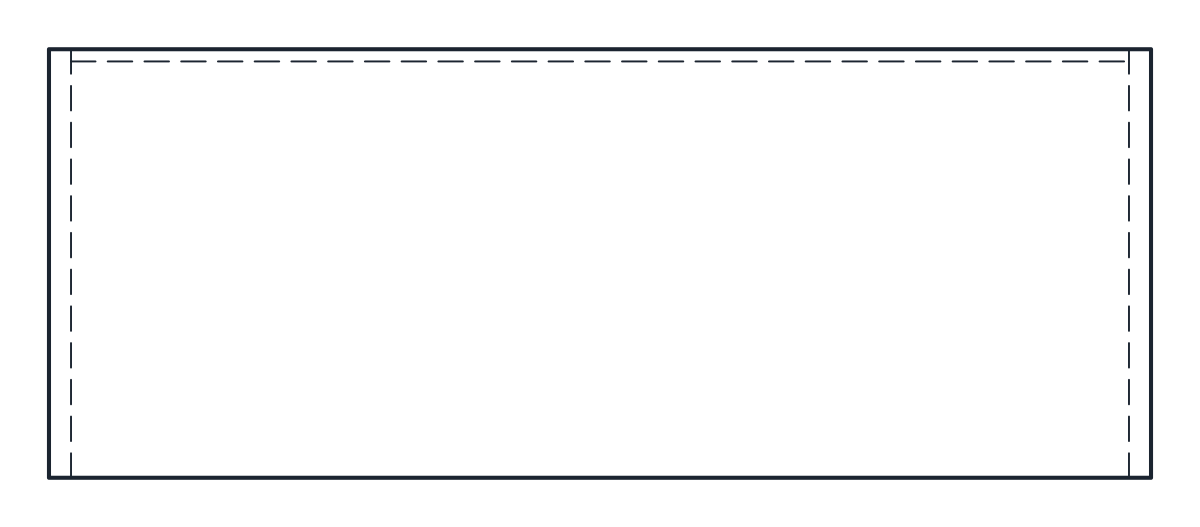
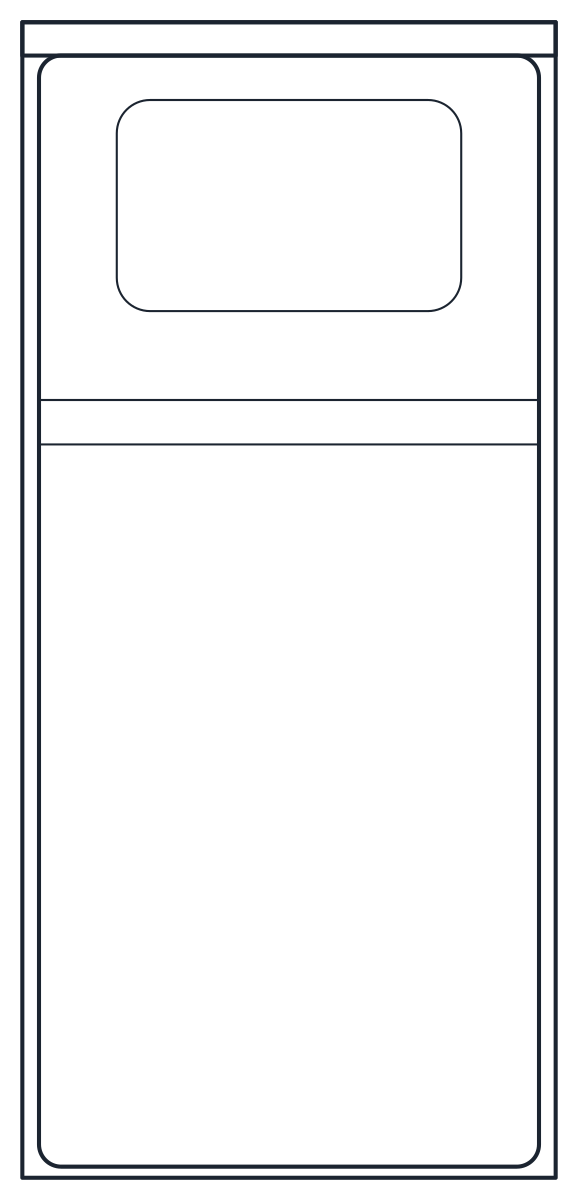
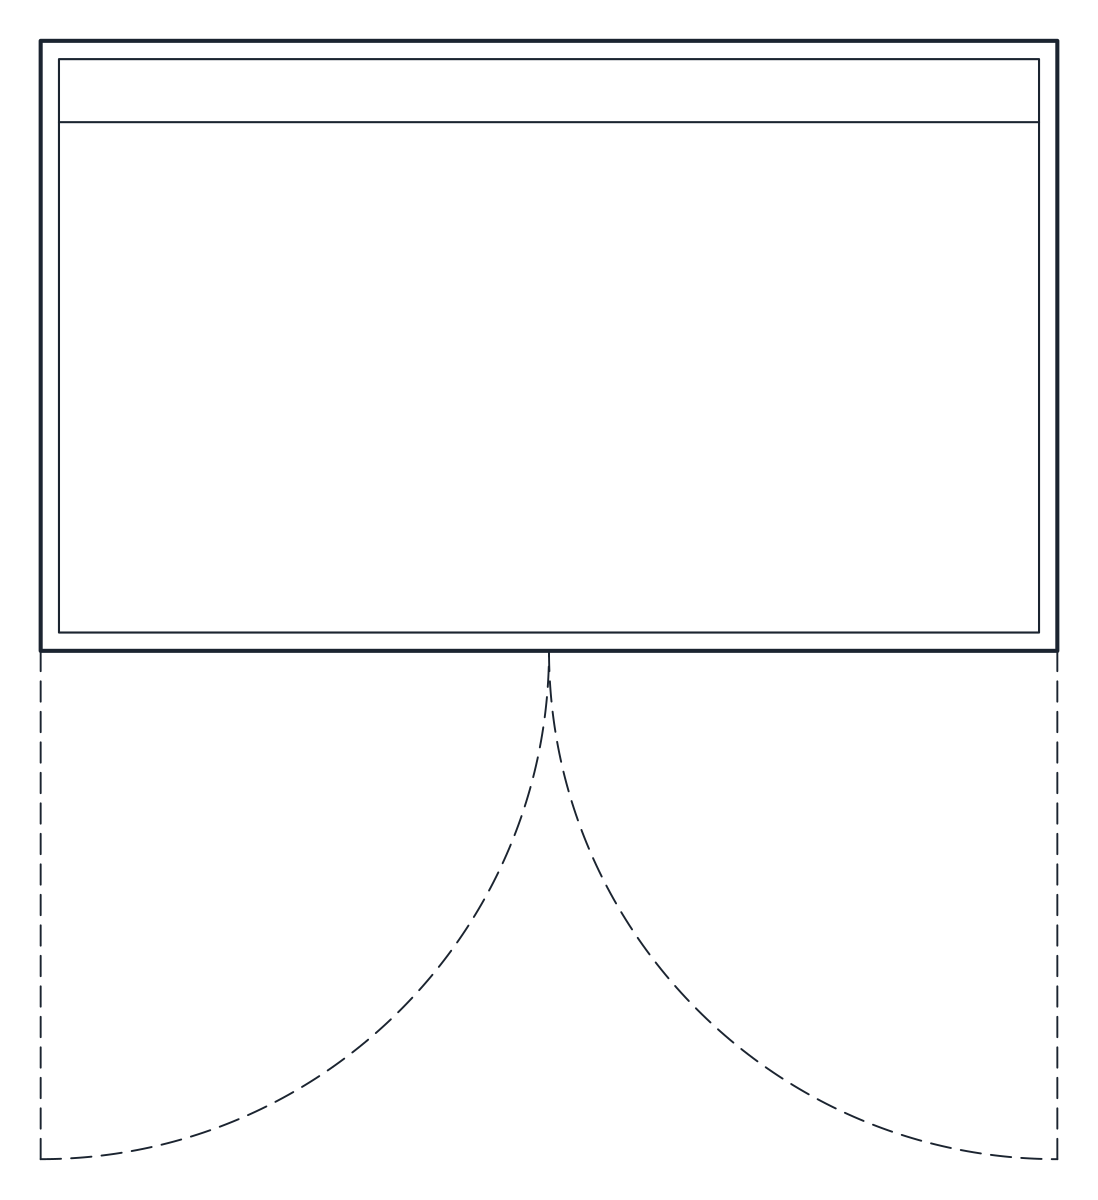
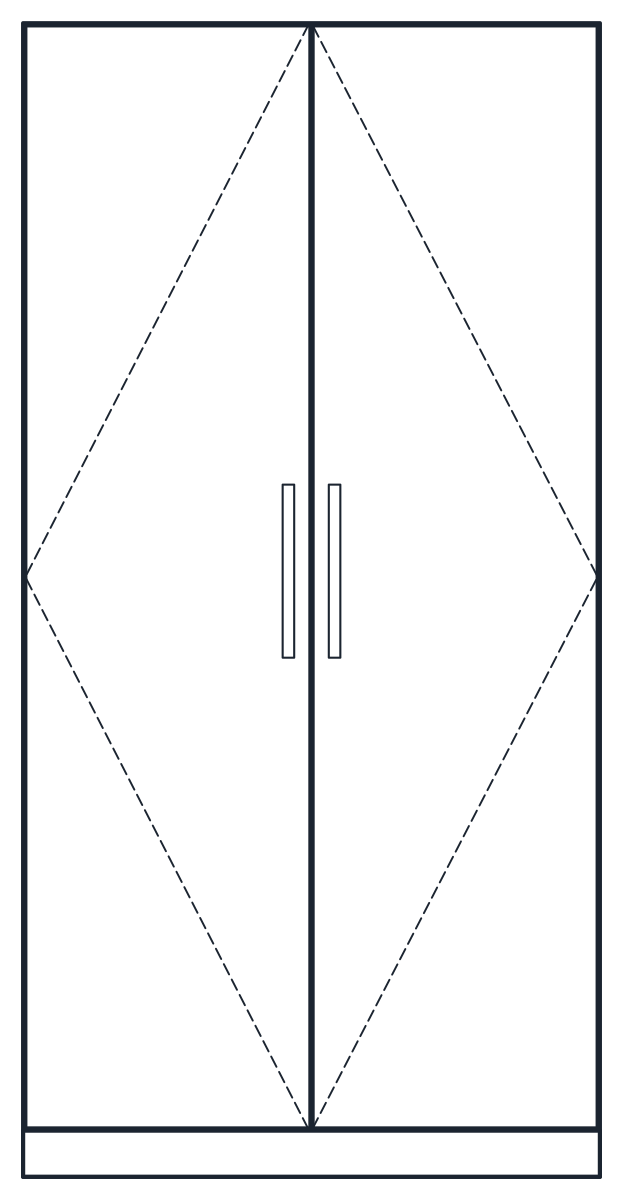
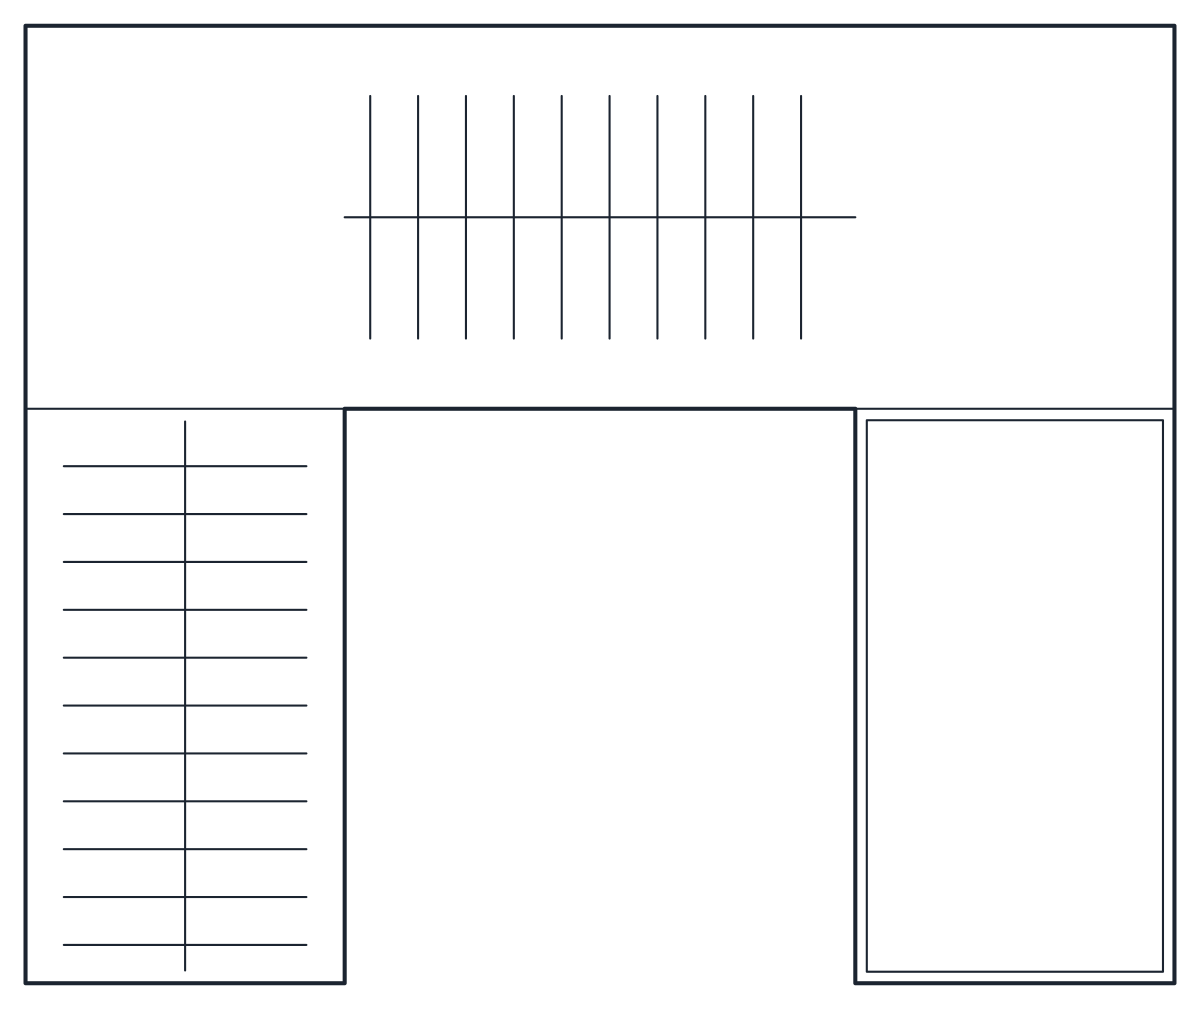
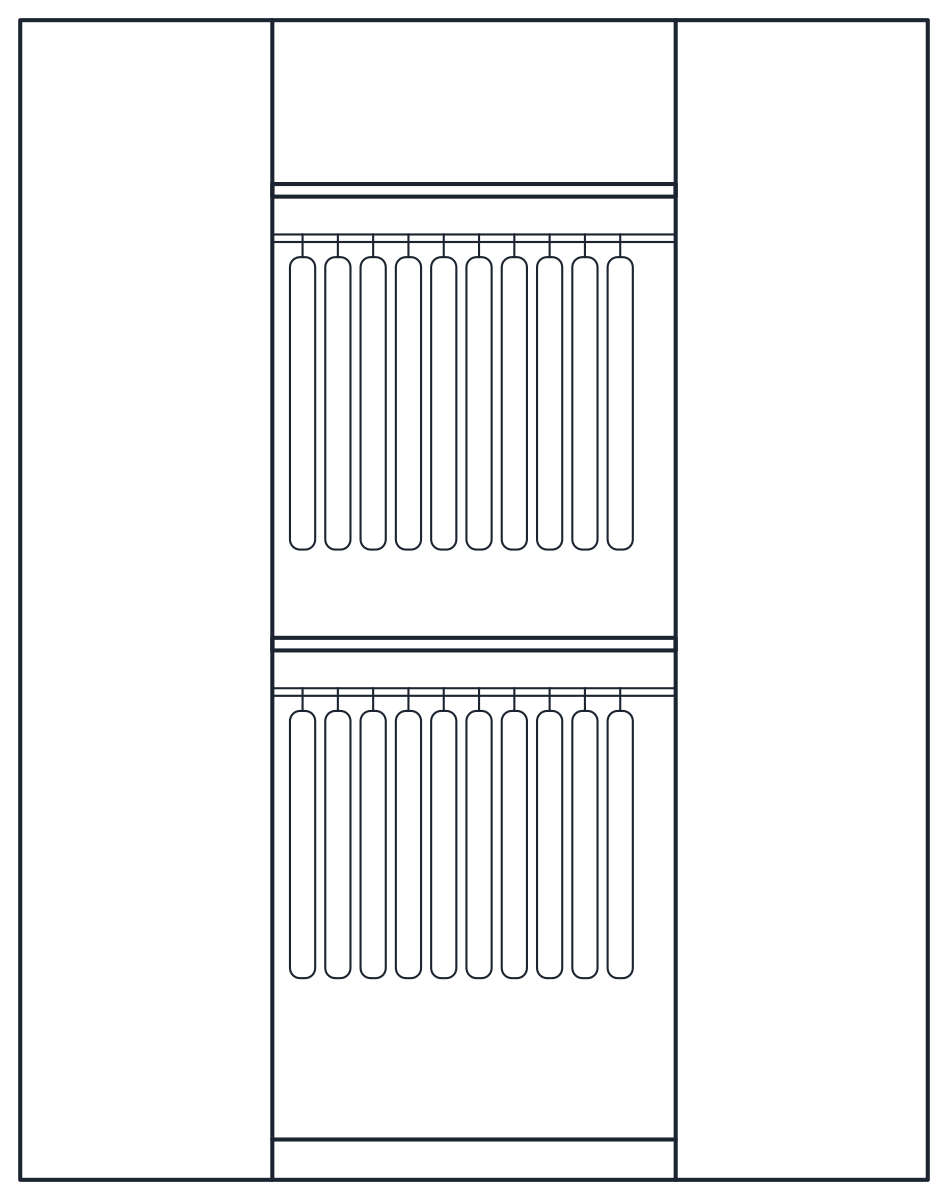
Three wardrobe CAD blocks in plan and elevation: a 1,000 mm 2-door wardrobe with its door swings, a 2,100 mm sliding wardrobe with three doors and an 1,800 x 1,500 mm walk-in closet.
2-door wardrobe CAD block
Sliding wardrobe CAD block, 3 doors
Walk-in closet CAD block
- Units
- Millimetres (INSUNITS 4), scale 1:1
- Formats
- DWG 2010 · DXF R2010
- Opens in
- AutoCAD and AutoCAD LT 2010 or later, BricsCAD, ZWCAD and DraftSight. The DXF opens in most CAD programs.
- Views
- Plan view + Front elevation
- License
- Free for personal and commercial projects. License
Wardrobe plan and elevation
Each file has a plan block and a front elevation block at 1:1 in millimetres, for example CT_WARDROBE_2_DOOR_PLAN and CT_WARDROBE_2_DOOR_ELEV. The carcass is on A-FURN and the interior, hanging rail and handles on A-FURN-DETL. Door swings and opening marks are on A-HIDN, so you can hide them on a presentation plan and show them on a layout check.
Wardrobe depth and door clearance
The 2-door wardrobe is 1,000 mm wide, 600 mm deep and 2,000 mm high on an 80 mm plinth. Its two 500 mm doors are drawn open at 90 degrees, so the plan block reaches 1,100 mm from the back wall. That is the free floor it needs in front. The elevation marks the hinge side of each door with the usual opening triangle.
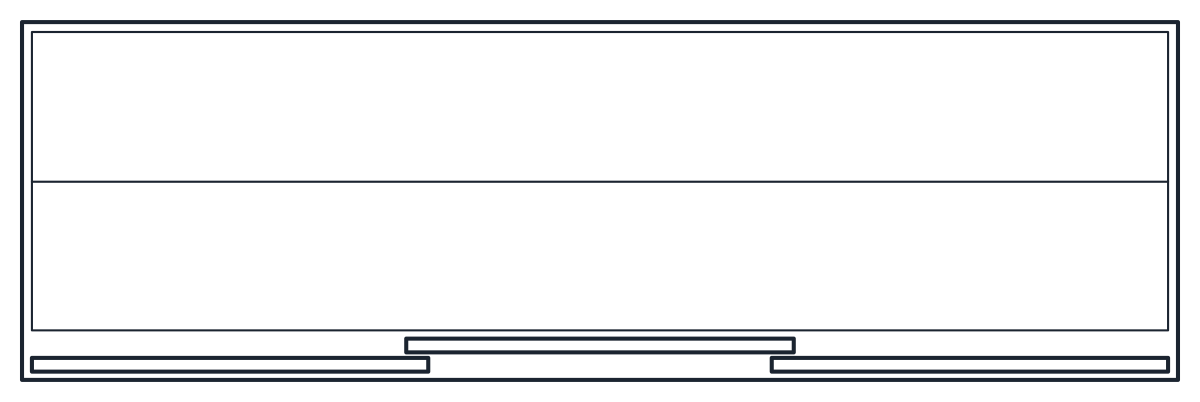
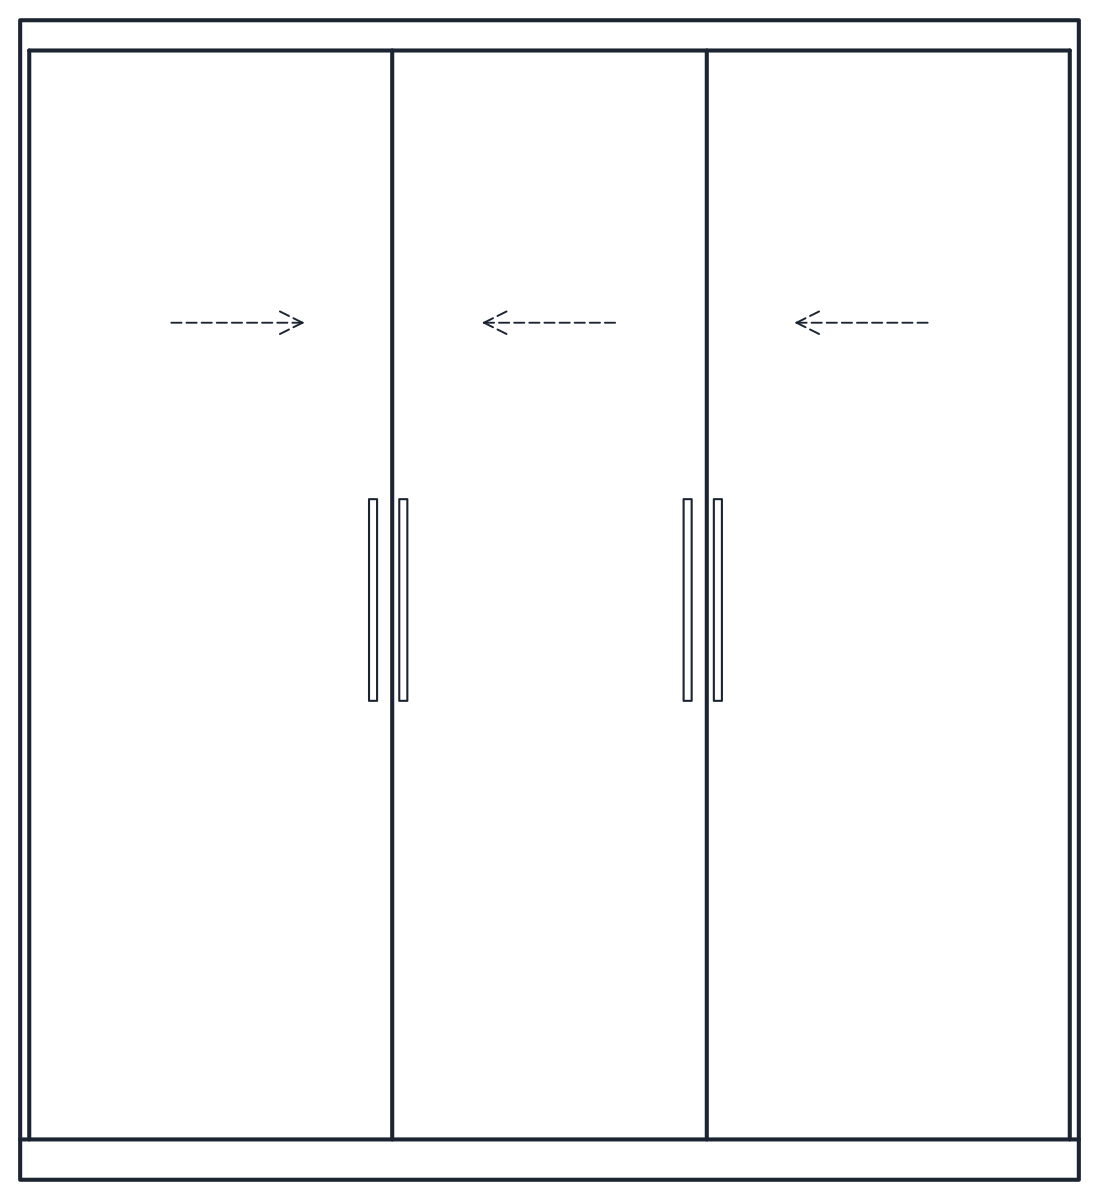
The sliding wardrobe is 2,100 mm wide, 650 mm deep and 2,300 mm high. Three 720 mm doors run on two tracks, the outer two on the front track and the middle one behind them, all inside the 650 mm depth. With no door swing, it suits bedrooms where the foot of the bed is close to the wardrobe. The elevation shows the top guide, the door edges and the sliding direction as dashed marks.
The walk-in closet module is an open U, 1,800 x 1,500 mm and 2,300 mm high, with hanging space on the back and left side and shelves on the right. The 800 mm walkway in the middle is already part of the block. Its elevation shows the back wall with two hanging levels, the usual double-rail layout for shirts and jackets.
A depth of about 600 mm is the common rule of thumb for clothes hanging across the rail, which is why the hinged wardrobe uses it. Whatever the type, keep roughly 700 to 900 mm clear in front of the doors, and more for hinged doors so they open fully.
Choose the hinged wardrobe for small rooms with free wall space, the sliding wardrobe for long walls facing the bed, and the walk-in module for a dressing room. Check the bed position with the bed blocks and see the rest of the bedroom set in the furniture CAD blocks section.