Garden Furniture CAD Blocks
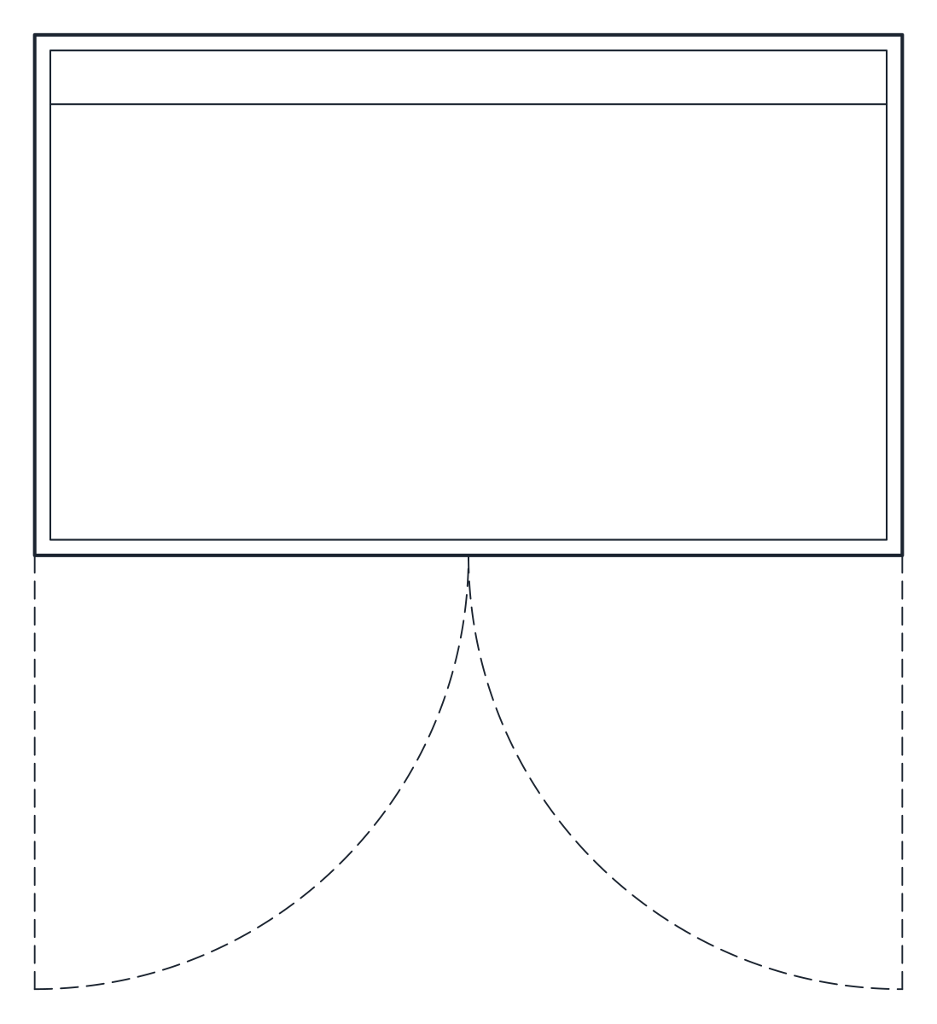
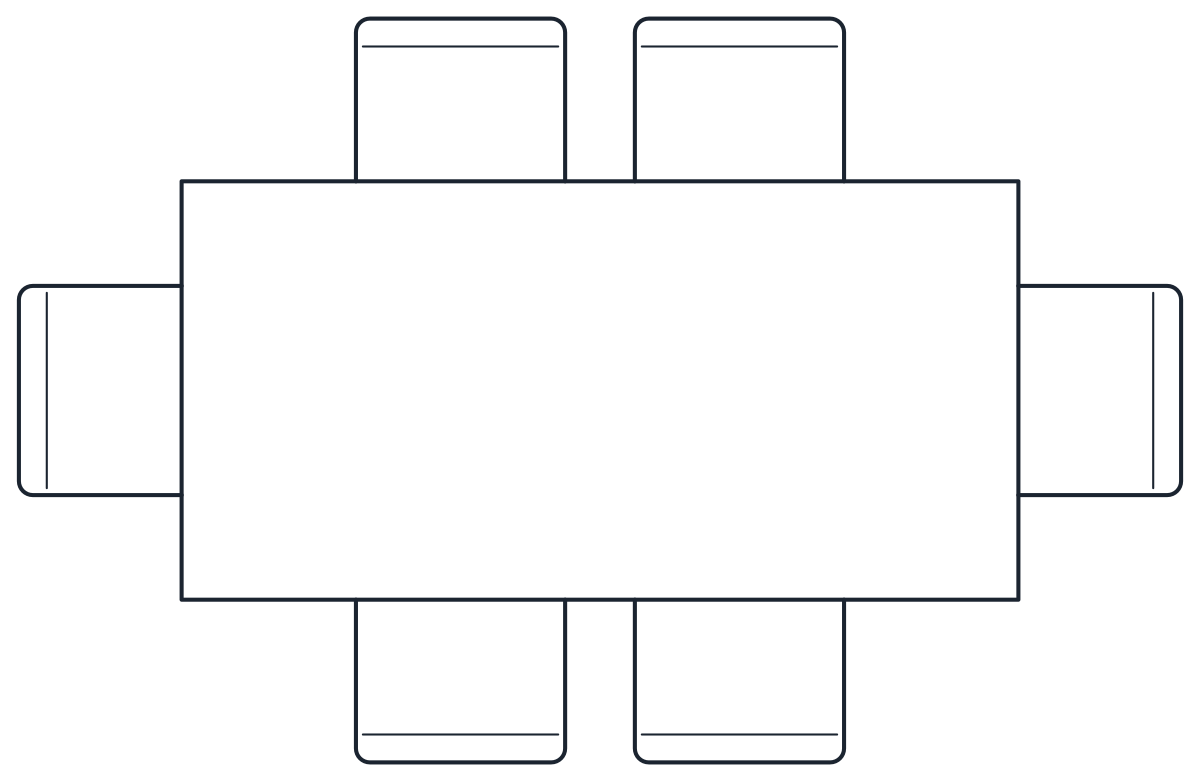
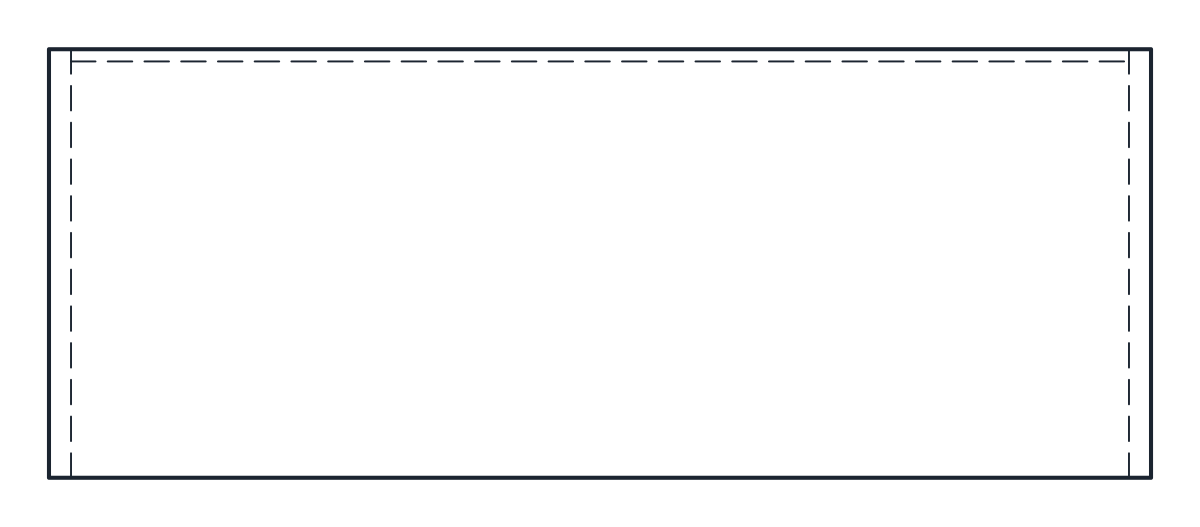
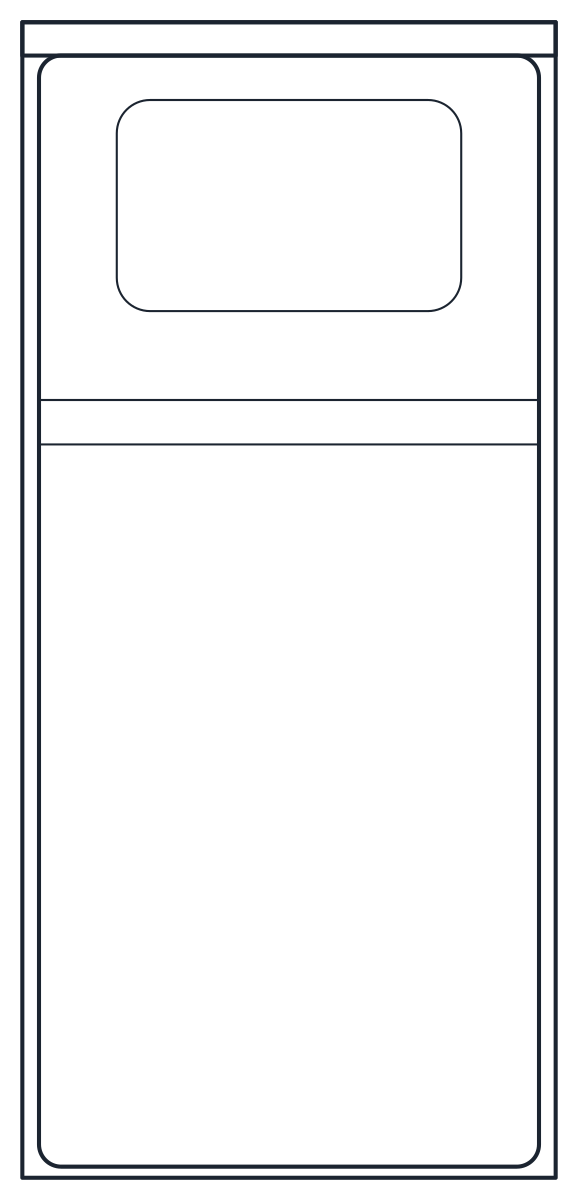
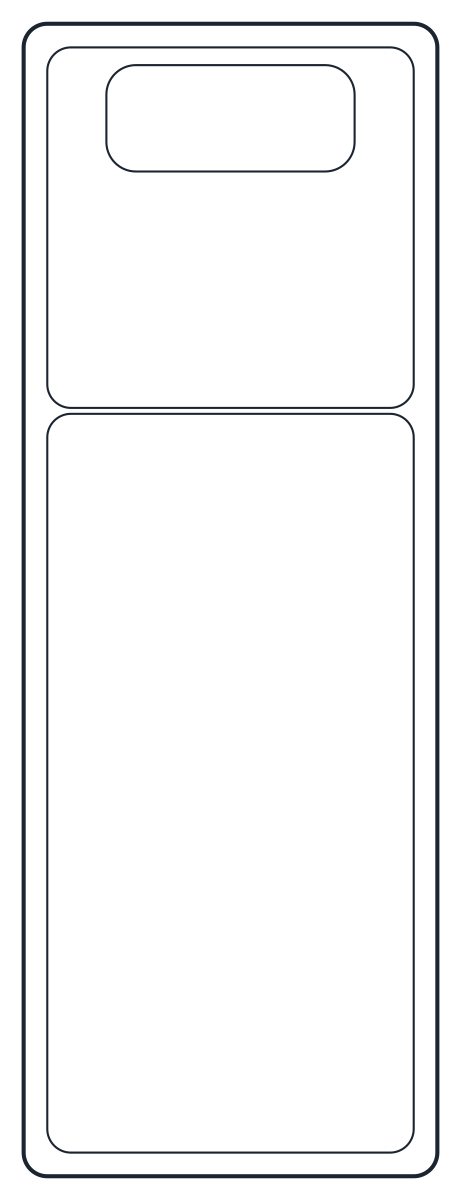
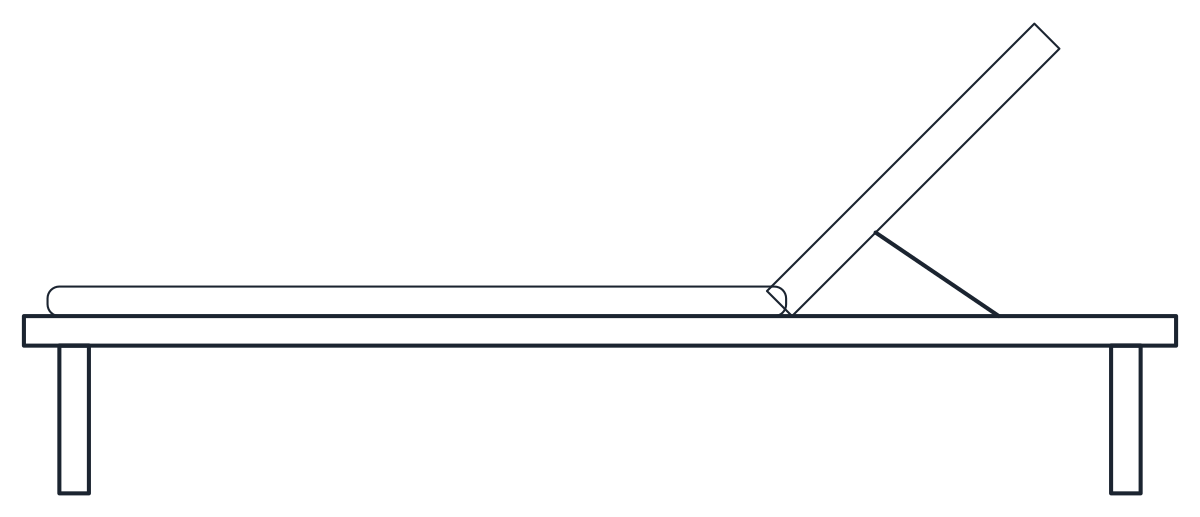
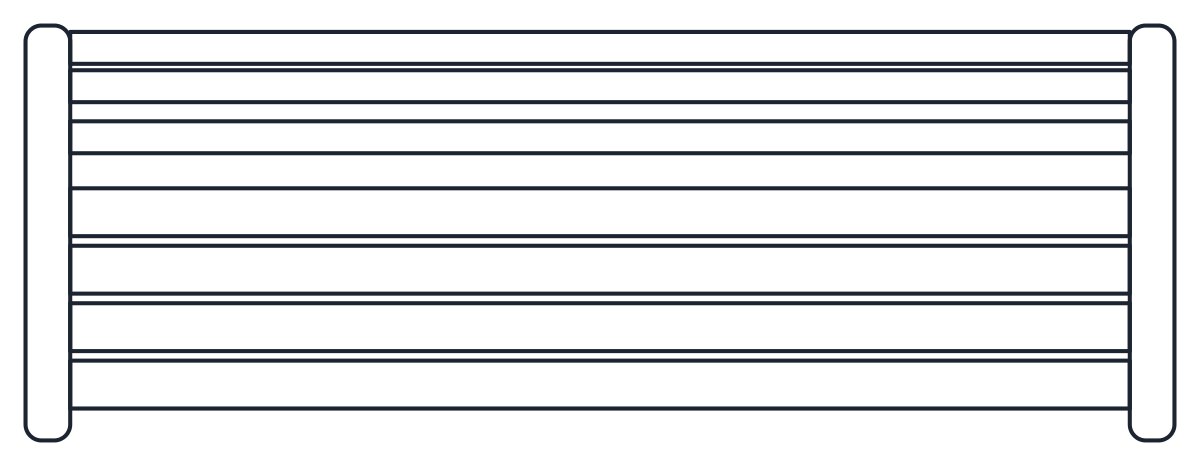
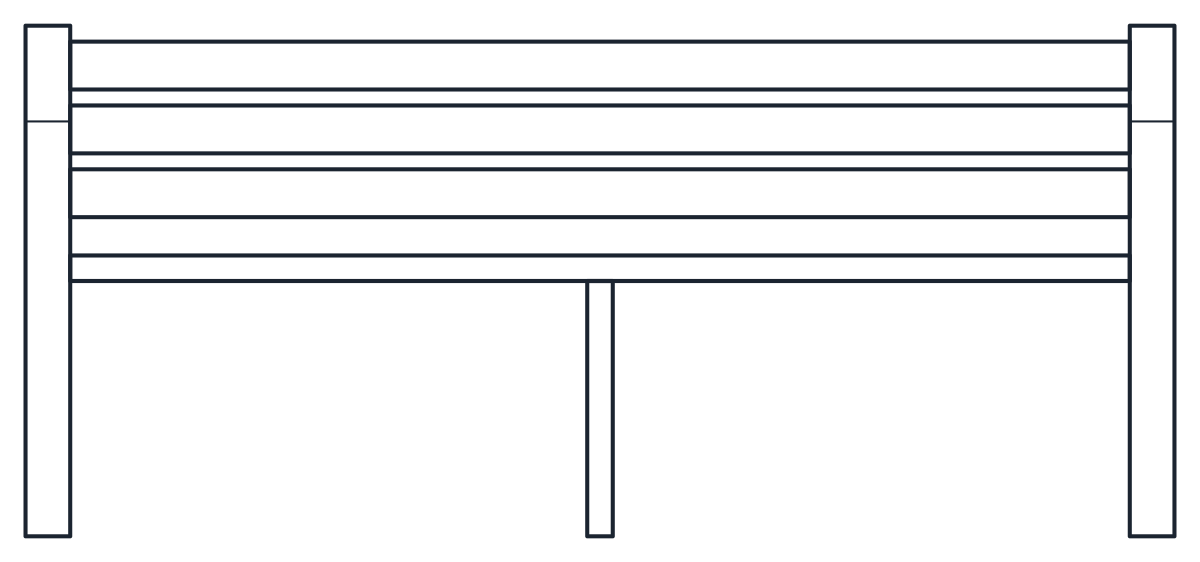
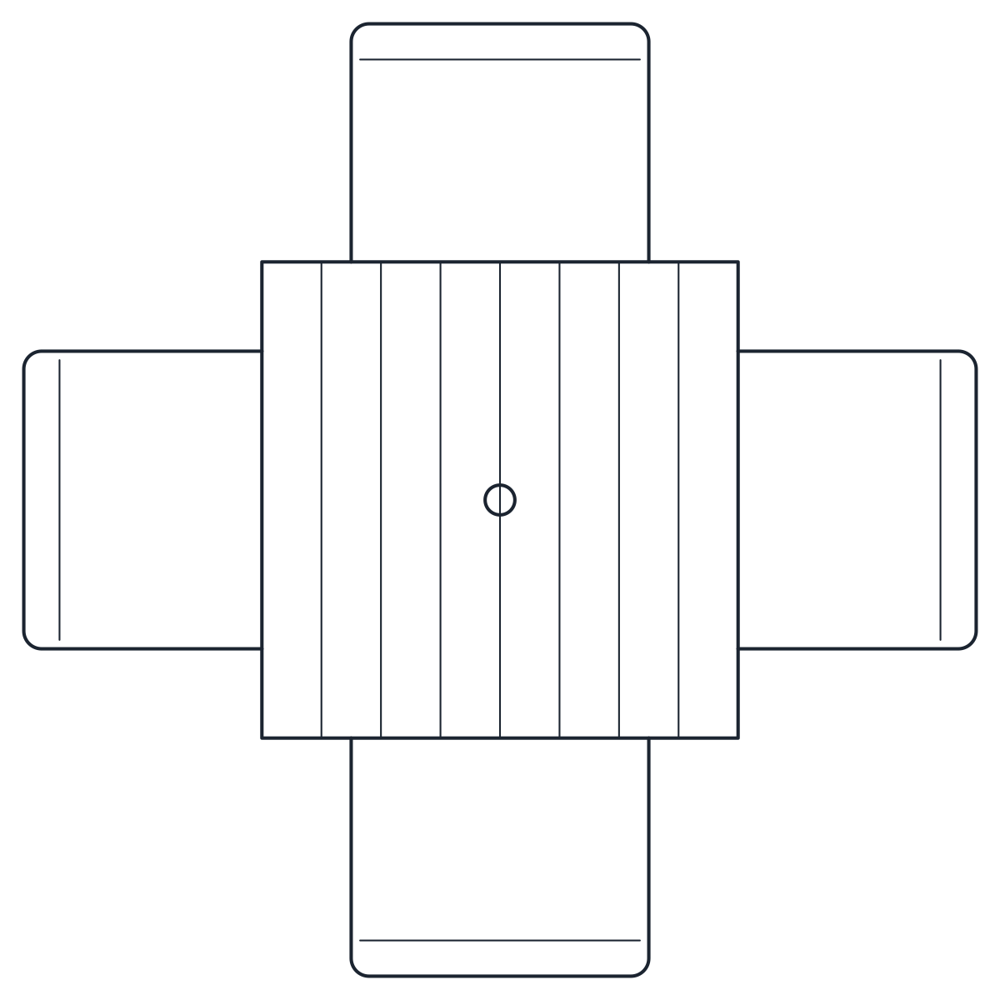
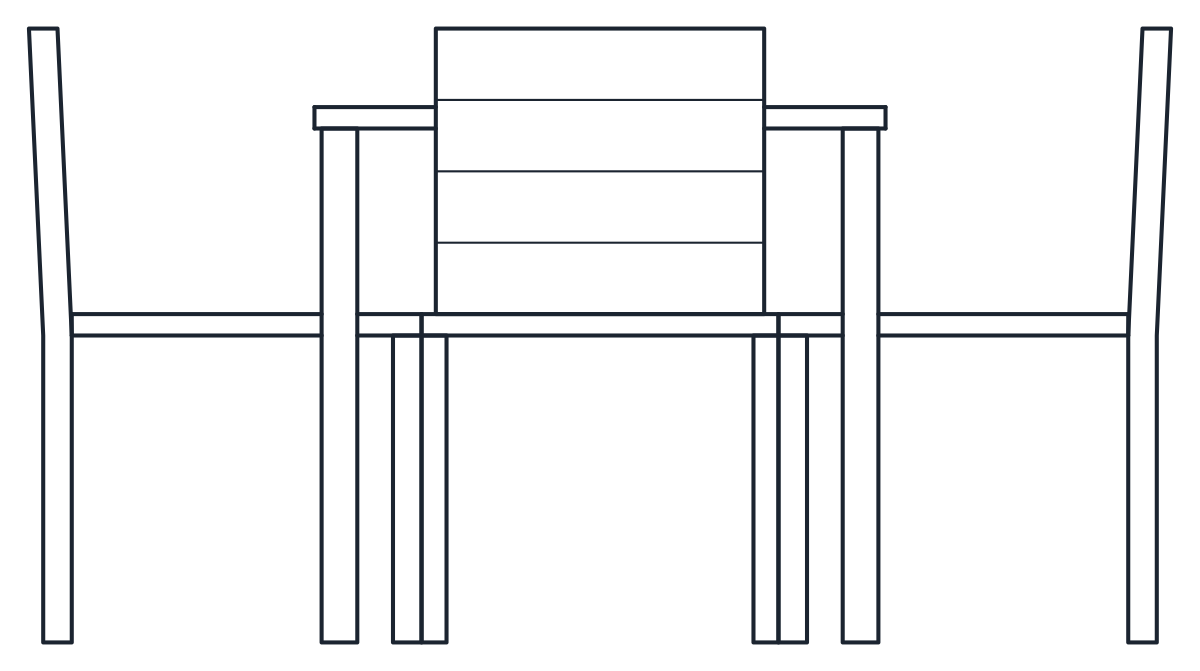
Three garden furniture CAD blocks in plan and elevation: a 700 x 1,950 mm sun lounger, an 1,800 mm park bench and a garden table for four that covers 1,600 x 1,600 mm with its chairs.
Sun lounger CAD block
Park bench CAD block
Garden table and chairs CAD block
- Units
- Millimetres (INSUNITS 4), scale 1:1
- Formats
- DWG 2010 · DXF R2010
- Opens in
- AutoCAD and AutoCAD LT 2010 or later, BricsCAD, ZWCAD and DraftSight. The DXF opens in most CAD programs.
- Views
- Plan view + Front elevation
- License
- Free for personal and commercial projects. License
Outdoor furniture CAD blocks in plan and elevation
Each file has a plan block and an elevation block at 1:1 in millimetres. Frames and outlines are on A-FURN, and cushions, slats and other detail on A-FURN-DETL. The sun lounger is drawn in side elevation, the view that shows its backrest raised at 45 degrees. The bench and the garden table use a front elevation.
The sun lounger is 700 x 1,950 mm and 780 mm high with the backrest up. Its plan shows the frame, the leg and back sections of the pad and a head cushion.
The park bench is 1,800 mm long and 650 mm deep, with two side frames, a centre leg, a seat of four slats at 430 mm and a back of three slats. It works for gardens, parks and street furniture plans.
The garden table for four has an 800 x 800 mm slatted top with a hole for a parasol in the centre. Four 500 x 550 mm chairs stand around it, and with them the block covers 1,600 x 1,600 mm. The table is 750 mm high, the usual dining height.
Spacing garden furniture on a terrace plan
Outdoor chairs tend to be pulled further out than dining chairs indoors, so many designers add a margin around the table block on a terrace. Loungers are often set side by side with a gap of roughly 500 to 600 mm for a side table and access. A bench can back onto a wall or a hedge, but keep a clear path in front of it. These are general planning figures, so adjust them to the site and the brief.
Garden furniture CAD blocks: common questions
Are the outdoor blocks drawn to scale?
Yes. They are drawn at 1:1 in millimetres with the units set in the file, so they scale correctly when you insert them into a site plan in metres or inches.
Can I change the size of the lounger or the bench?
Yes. The blocks are plain lines and arcs. Explode one and stretch it, or edit the block definition. For indoor tables and chairs, see the dining table blocks and the rest of the furniture CAD blocks.