Dining Table CAD Blocks
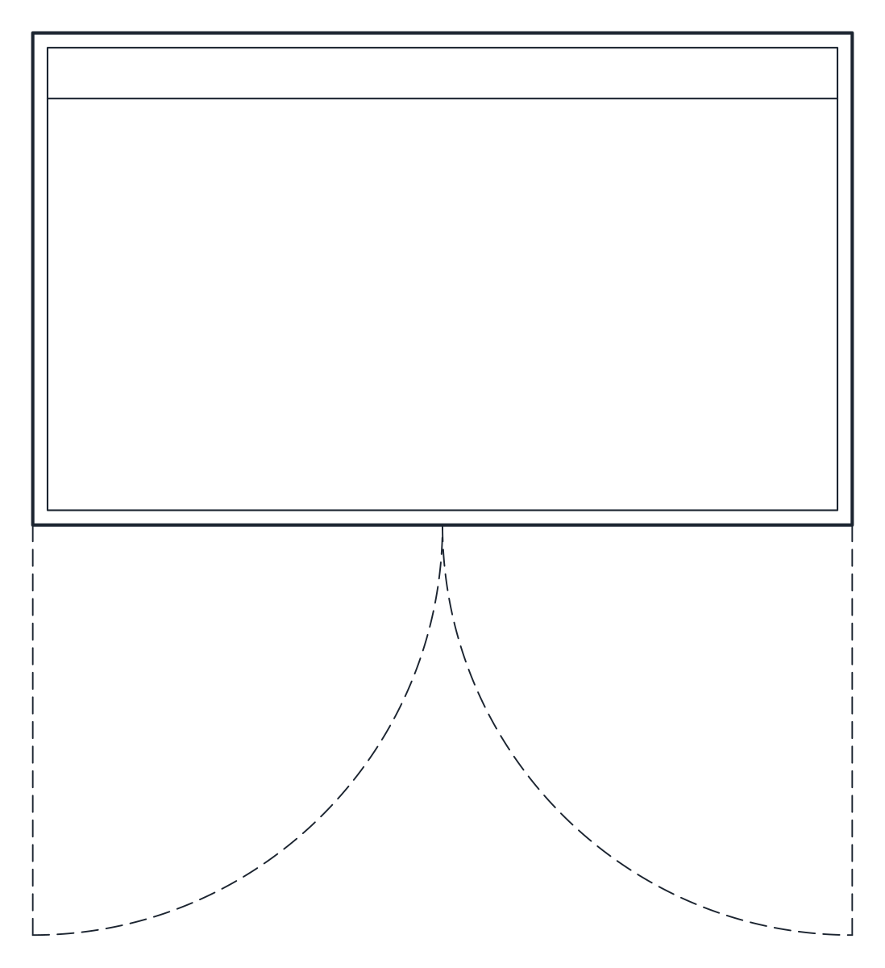
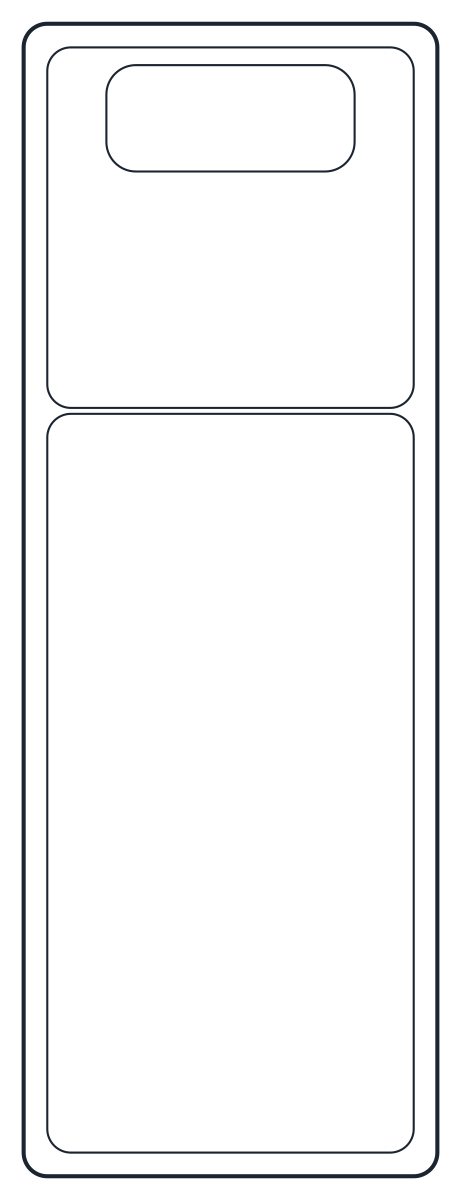
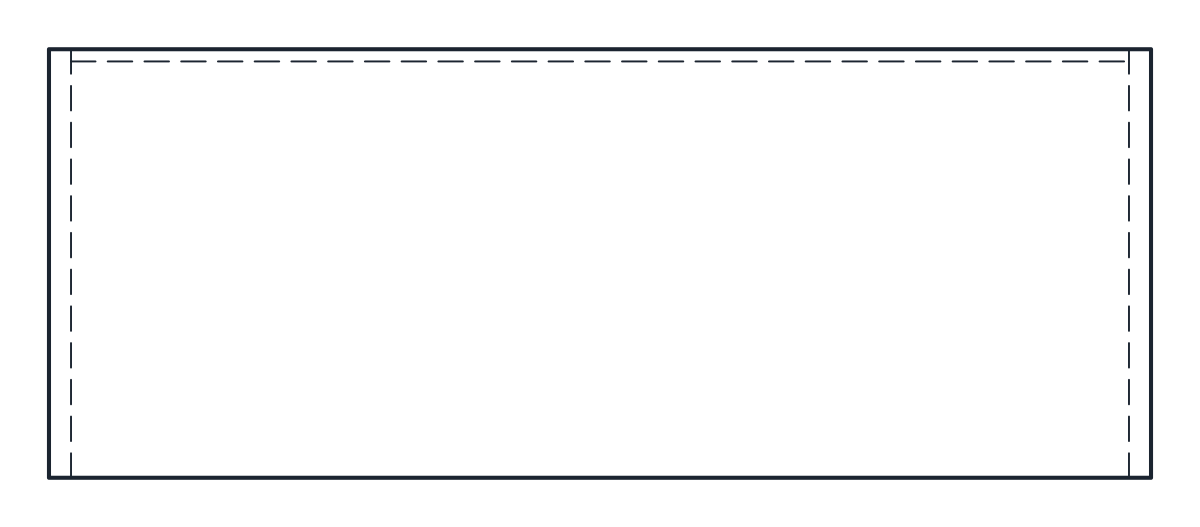
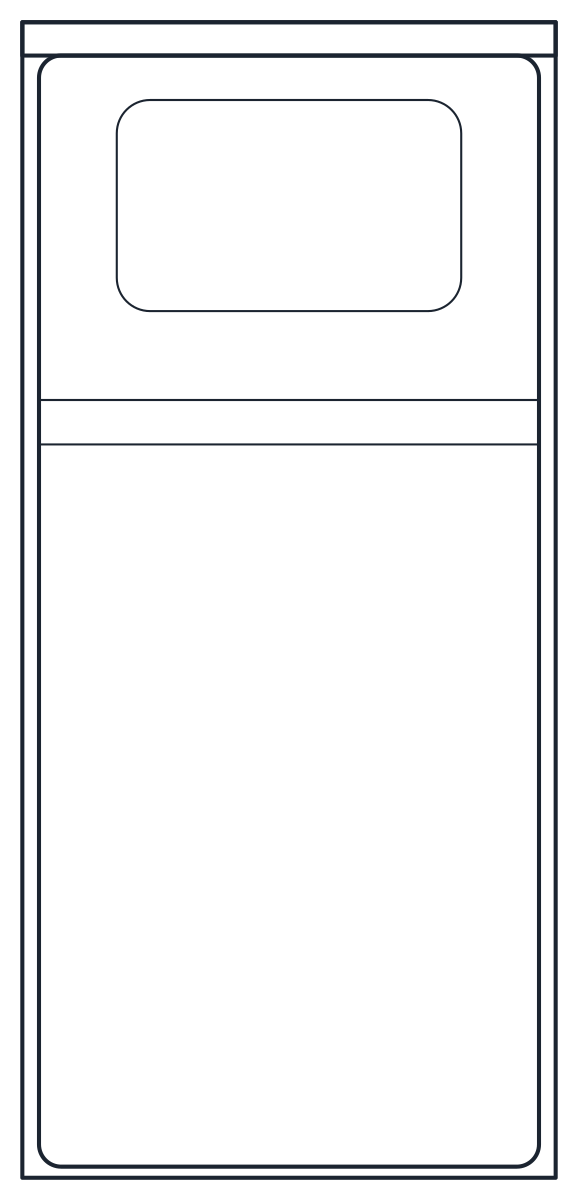
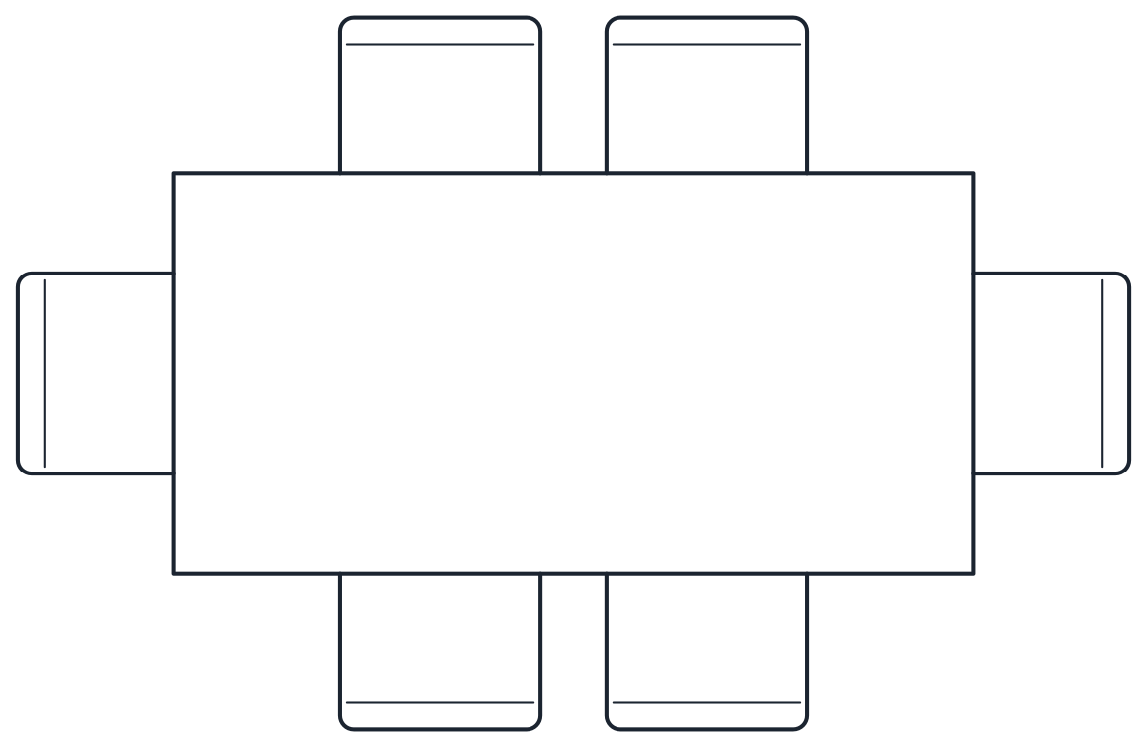
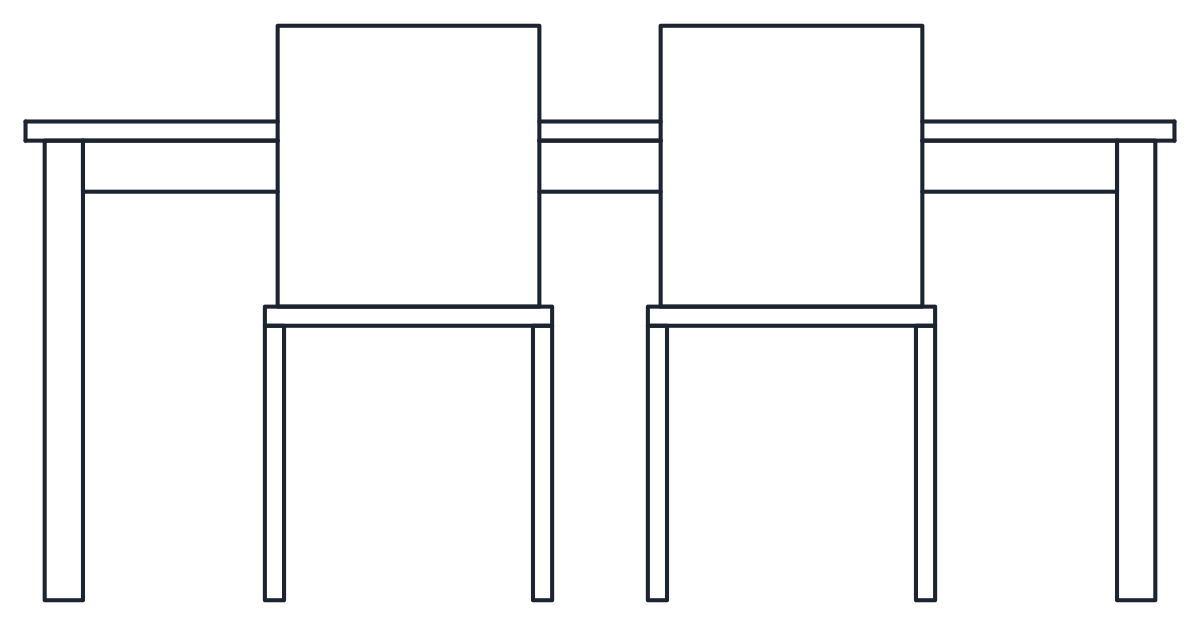
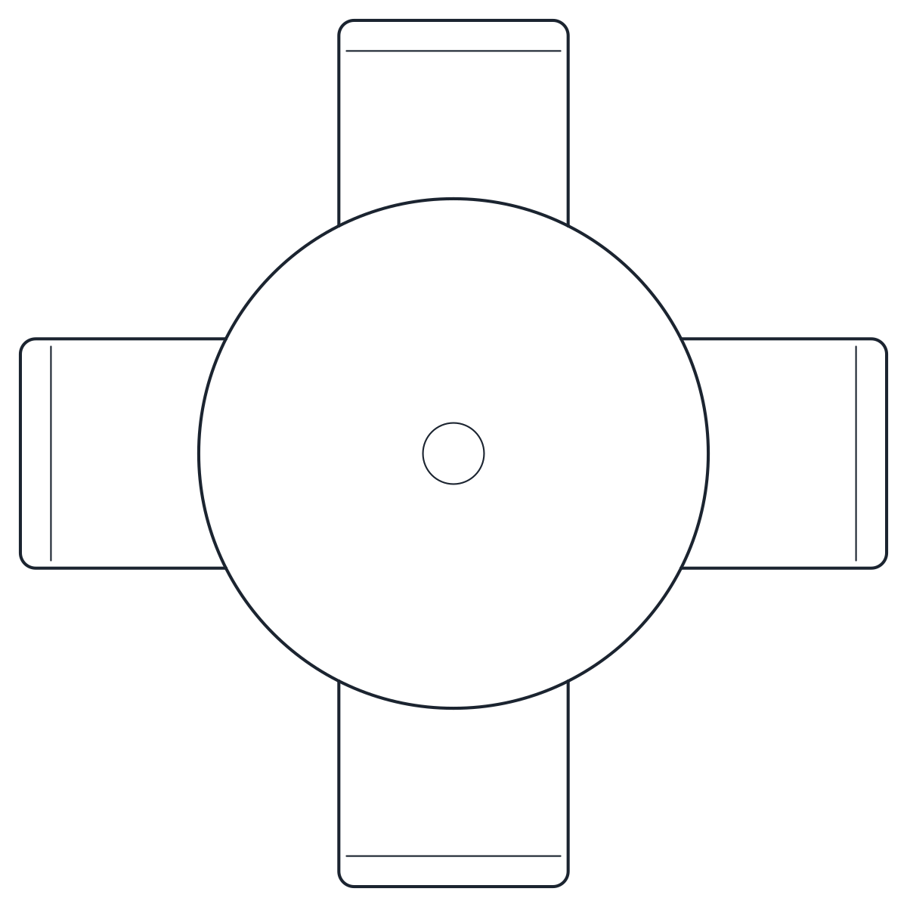
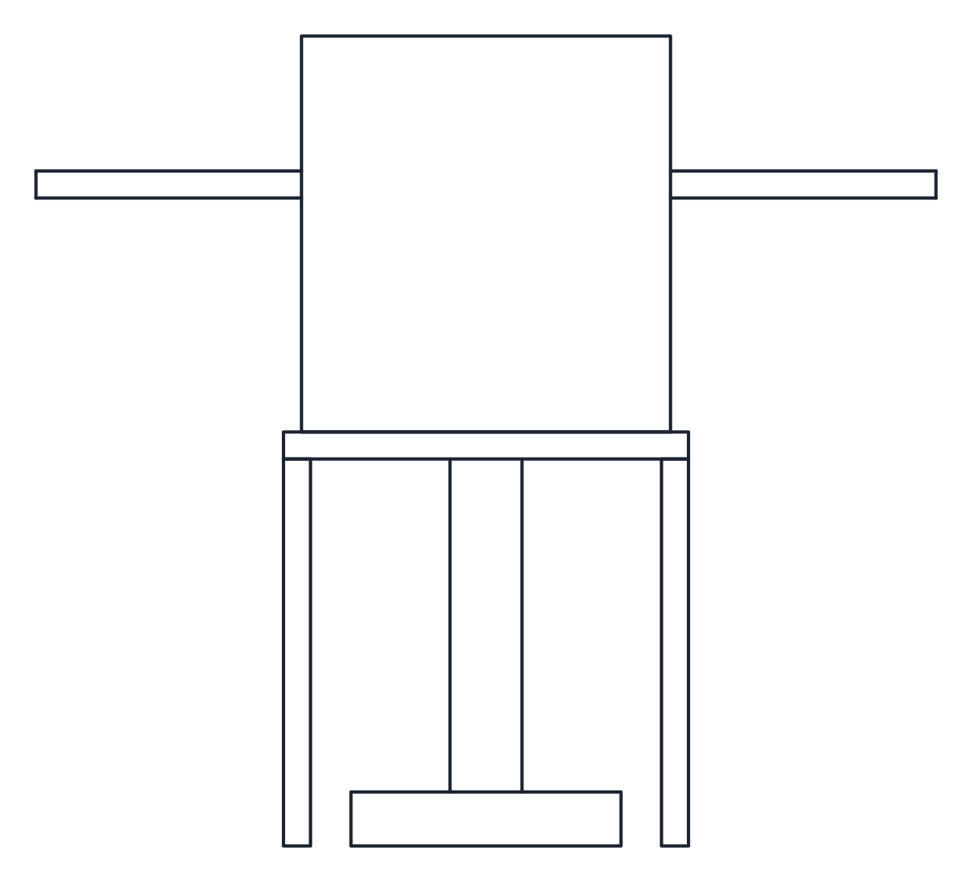
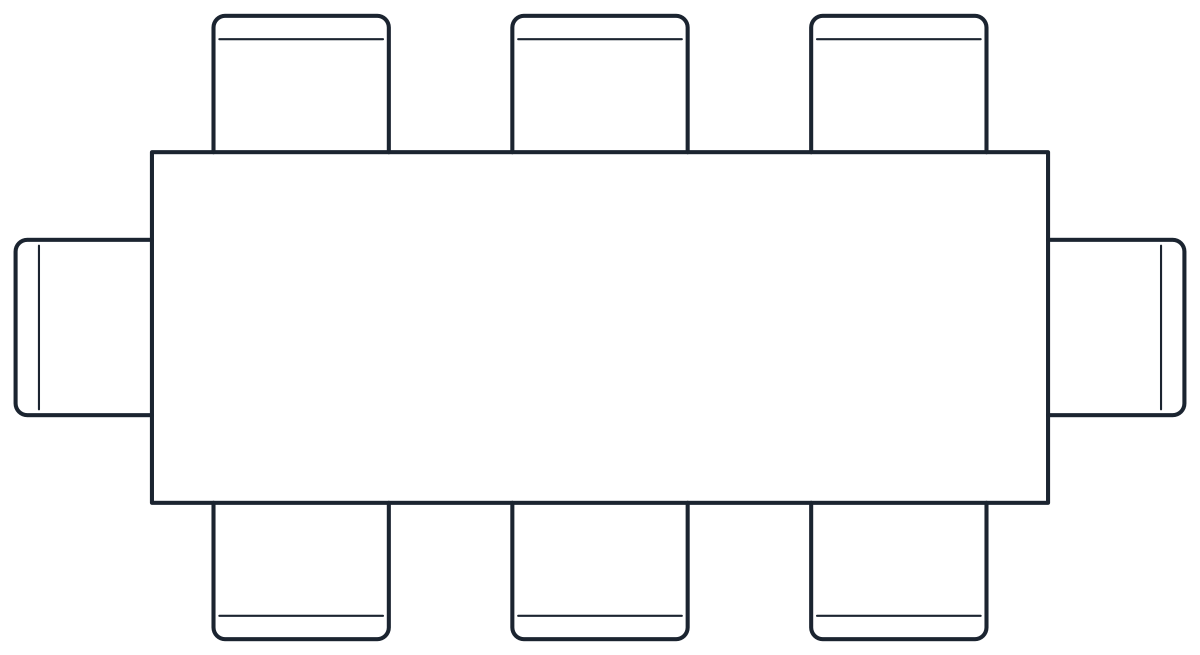
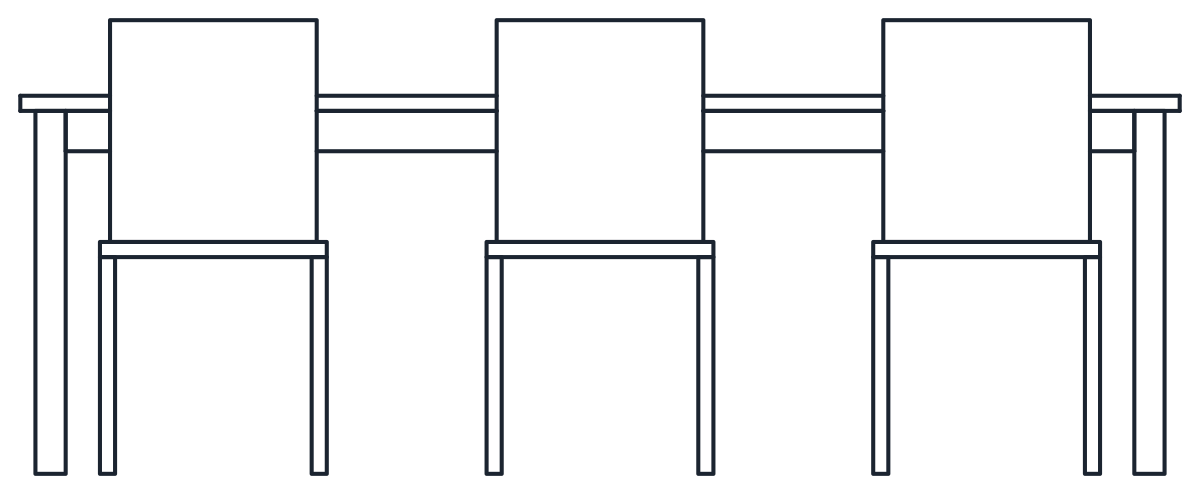
Three dining table CAD blocks with the chairs drawn in place: an 1,800 x 900 mm table, a 2,300 x 900 mm table and a round table for four, 1,000 mm across, in plan and elevation.
Dining table CAD block, 1800 x 900
Round dining table CAD block for 4
Dining table CAD block, 2300 x 900
- Units
- Millimetres (INSUNITS 4), scale 1:1
- Formats
- DWG 2010 · DXF R2010
- Opens in
- AutoCAD and AutoCAD LT 2010 or later, BricsCAD, ZWCAD and DraftSight. The DXF opens in most CAD programs.
- Views
- Plan view + Front elevation
- License
- Free for personal and commercial projects. License
Dining table plan and elevation
Each set is a plan block with the table and its chairs drawn in place, plus a front elevation block, both at 1:1 in millimetres. In plan the chairs are pushed 150 mm under the top, the position they take when nobody is seated, so the outline of the block is the footprint you reserve in the room.
The elevation, for example CT_DINING_TABLE_6_CHAIRS_ELEV, shows the table from the front with the near chairs seen from behind. Their backs hide part of the top, so the top line stops where each chair back crosses it, as it would on a hand drawing. Outlines are on A-FURN and chair detail on A-FURN-DETL.
Dining table sizes and chair space
The 1,800 x 900 mm table is drawn with chairs on all four sides and covers 2,500 x 1,600 mm with them. The 2,300 x 900 mm table keeps the same depth and grows to a 3,000 x 1,600 mm footprint. Both stand on four 60 mm legs with an apron under the 750 mm top.
The round table is 1,000 mm across on a central pedestal and seats four in a 1,700 x 1,700 mm square. A pedestal leaves room for knees all round, which is why round tables suit small kitchens and breakfast corners.
The chairs in all three sets are the 450 x 500 mm dining chair block, so you can add or remove one by copying a loose chair next to the set.
Fitting a dining table block into the room
The block footprint covers the chairs pushed in. People need more room than that once they sit down and stand up. A common rule of thumb is 750 to 900 mm from the table edge to a wall or another piece of furniture, and around 1,000 mm or more where someone has to walk behind a seated diner. These are general planning figures, not a standard.
Centre the table under the light point and check the distance to doors and kitchen units. Then place the elevation on the wall drawing that faces the long side. The rest of the dining and living room pieces are in the furniture CAD blocks collection.