Bookshelf CAD Blocks
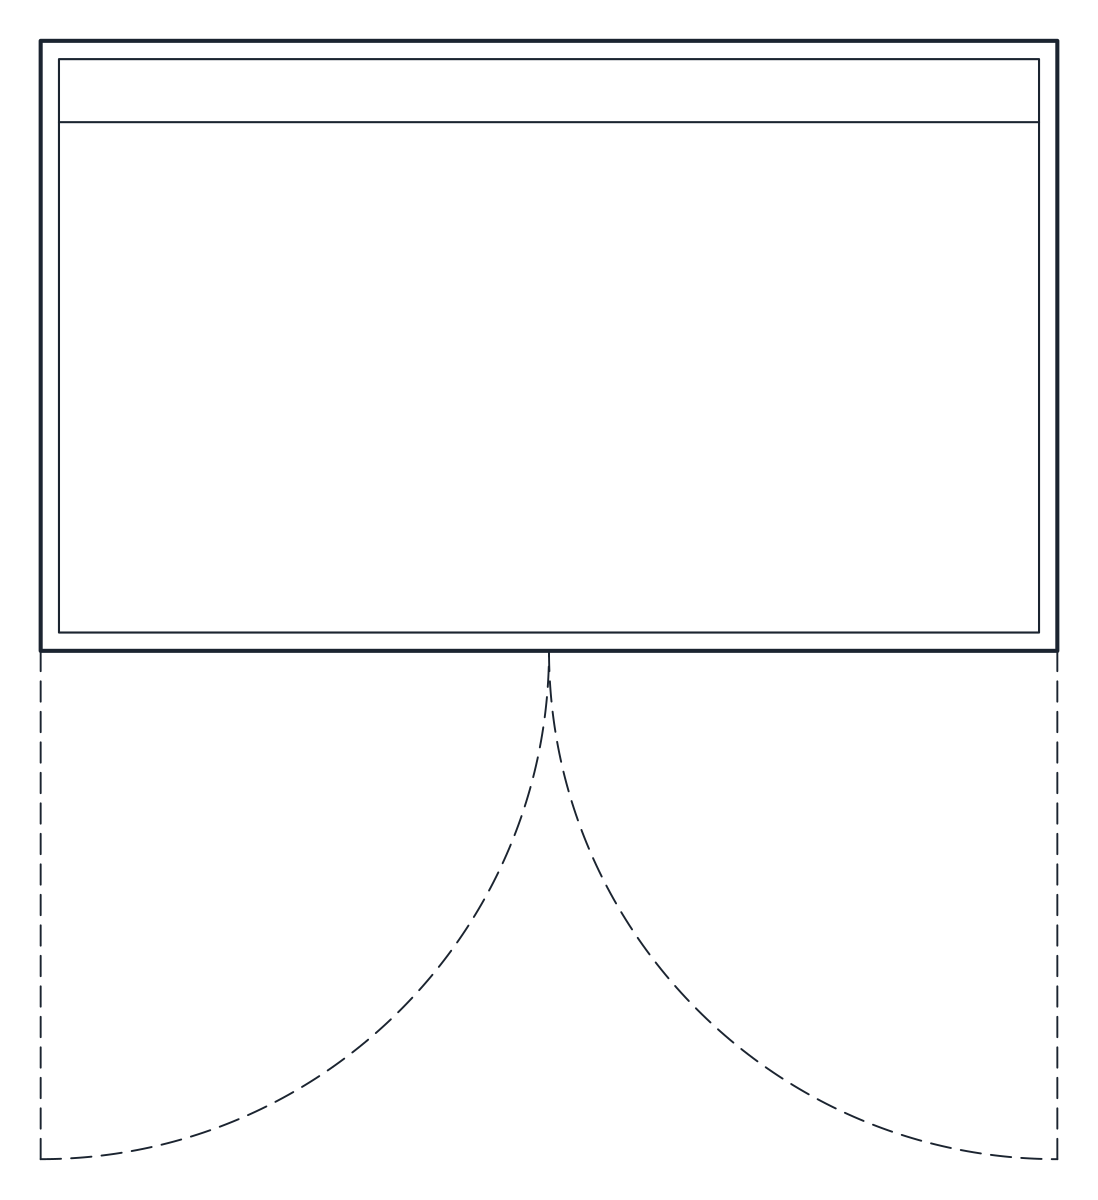
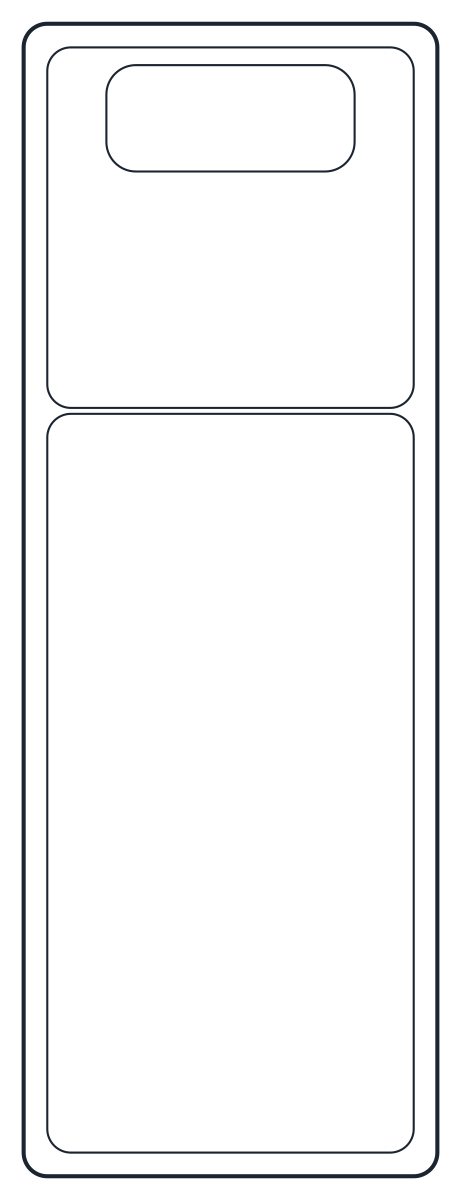
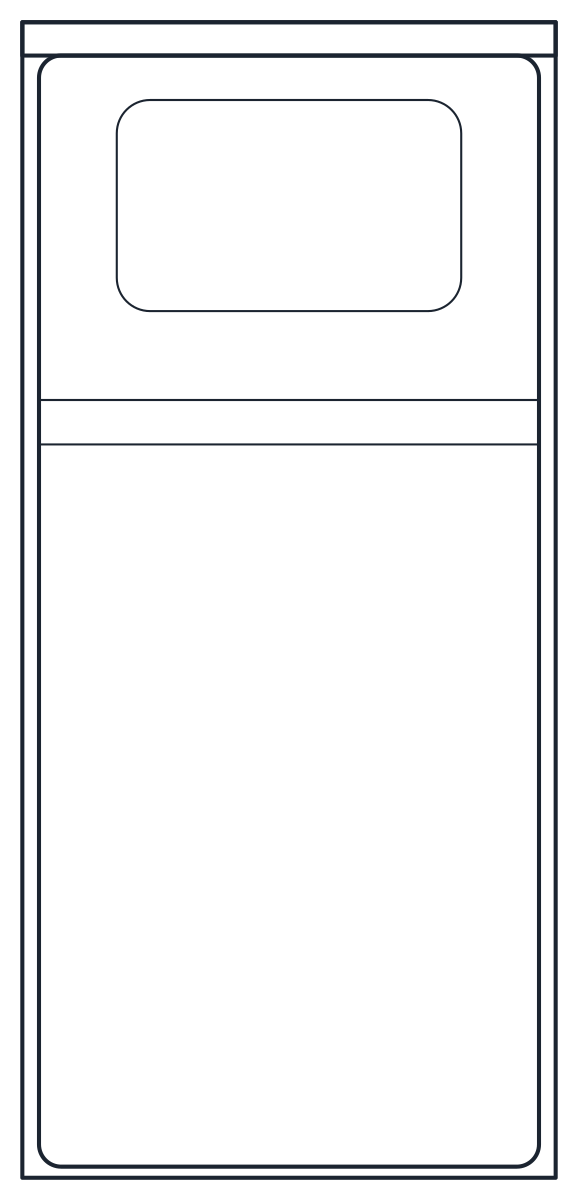
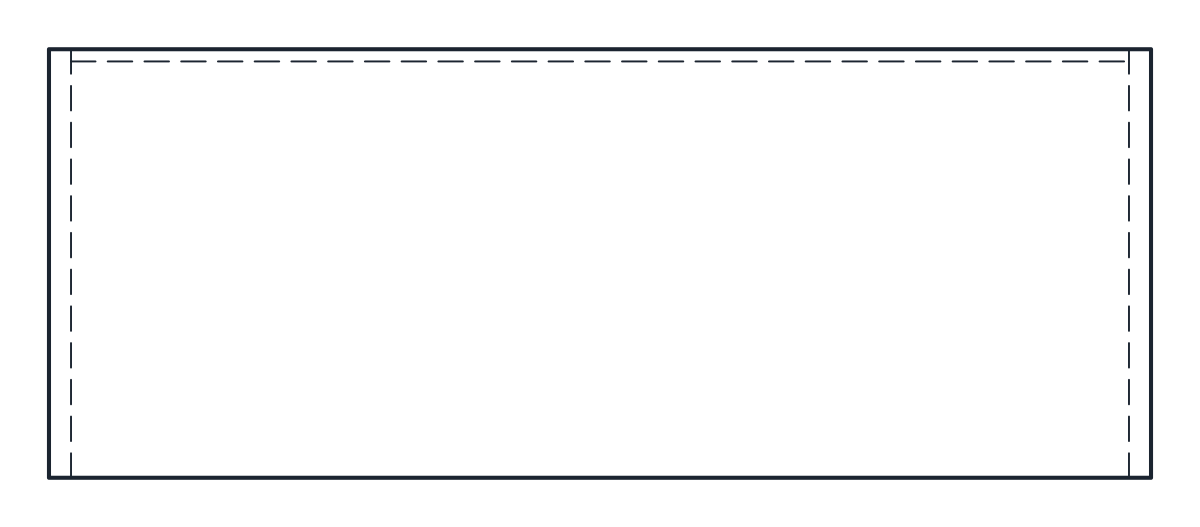
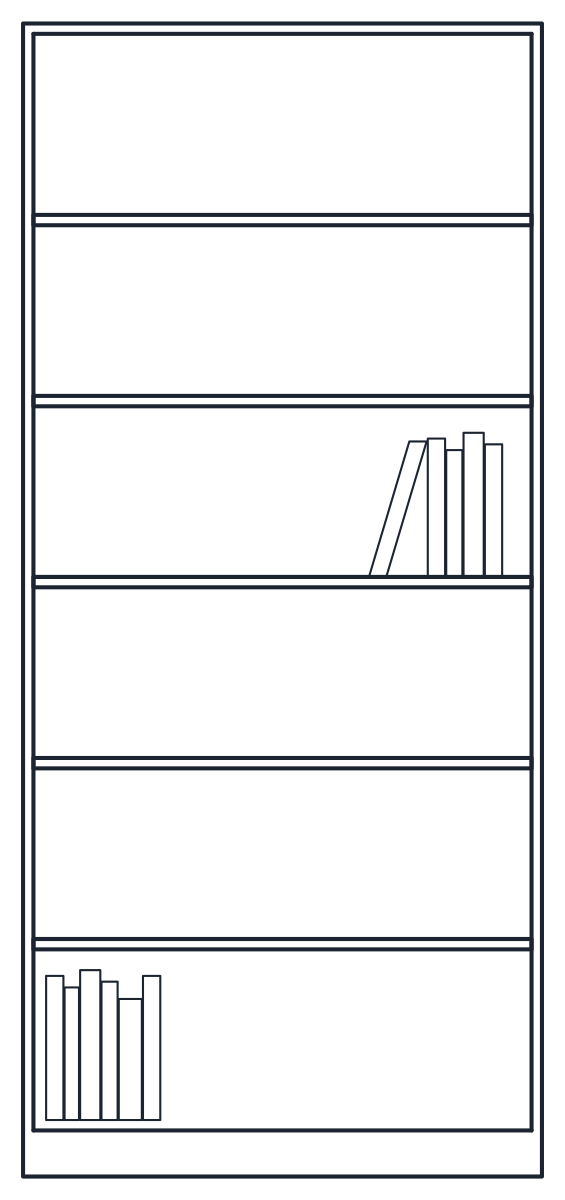
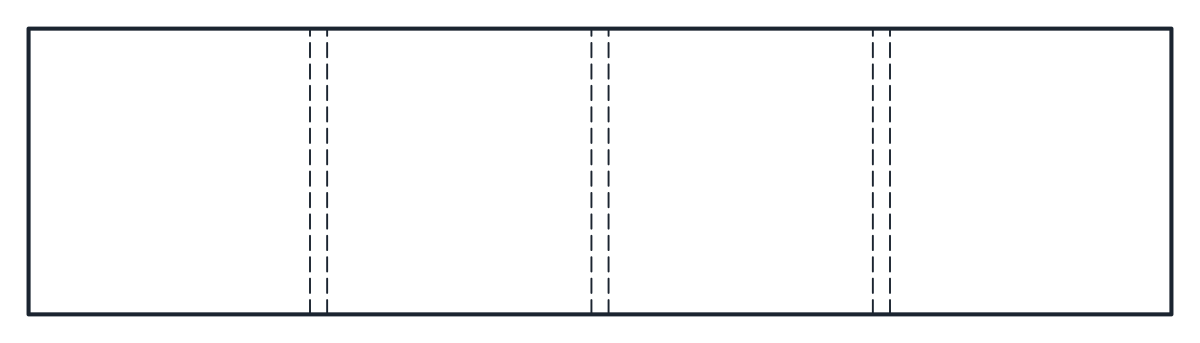
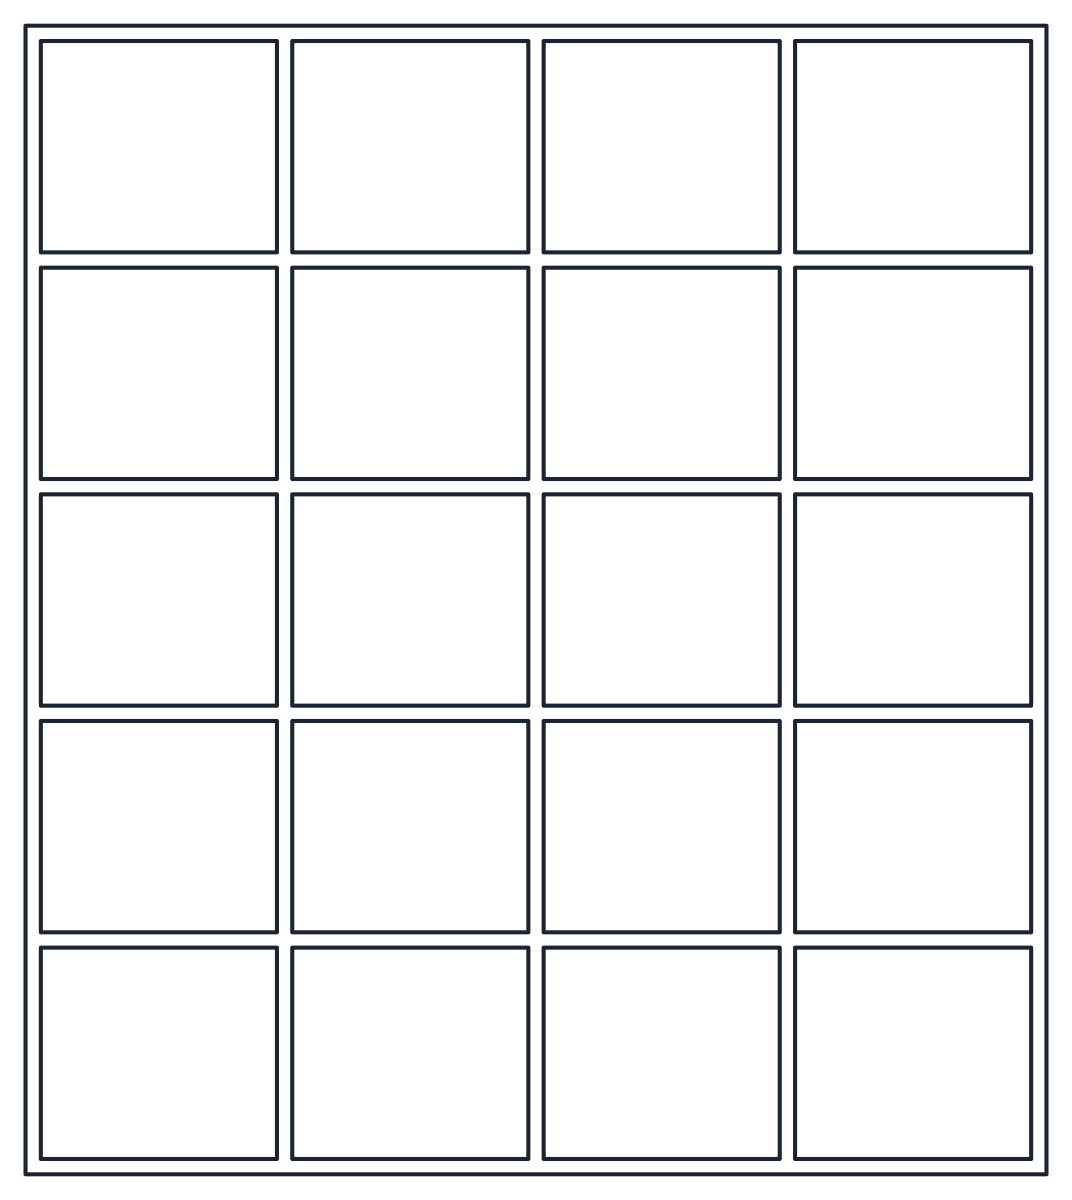
Two bookshelf CAD blocks in plan and front elevation: a 900 x 350 mm bookcase, 2,000 mm high with five shelves, and a 1,600 mm open shelving unit with 4 x 5 compartments.
Bookcase CAD block, 5 shelves
Open shelving unit CAD block
- Units
- Millimetres (INSUNITS 4), scale 1:1
- Formats
- DWG 2010 · DXF R2010
- Opens in
- AutoCAD and AutoCAD LT 2010 or later, BricsCAD, ZWCAD and DraftSight. The DXF opens in most CAD programs.
- Views
- Plan view + Front elevation
- License
- Free for personal and commercial projects. License
Bookshelf DWG in plan and elevation
Each file holds two blocks at 1:1 in millimetres, a plan and a front elevation. In plan a bookshelf is mostly hidden under its top, so the sides, back panel and dividers are drawn dashed on layer A-HIDN inside the A-FURN outline. The elevation is where the detail is. CT_BOOKCASE_ELEV shows the shelves, the plinth and some books on two shelves so the scale reads at a glance, with the books on A-FURN-DETL.
The bookcase is 900 mm wide, 350 mm deep and 2,000 mm high, built from 18 mm boards with five shelves above an 80 mm plinth. The open shelving unit is wider and lower, 1,600 x 400 mm and 1,800 mm high, with 24 mm boards forming a grid of four columns and five rows.
Bookshelf sizes for wall elevations
Shelves around 300 to 350 mm deep take most books, which is why the bookcase uses 350 mm. The 400 mm shelving unit leaves room for boxes, baskets and larger folders.
Pick the bookcase for a study, a bedroom or a narrow wall, where its 900 mm width fits between a door and a corner. Pick the shelving unit for a living room or an office, where a long, lower piece suits the wall better.
For a full wall of shelves, place the elevation block on the floor line and repeat it side by side. Two bookcases give 1,800 mm of shelving. The shelving unit also works as a room divider, since its compartments read the same from both sides.
In plan, leave free floor in front of the shelves for browsing and for doors that open nearby. Around 900 mm is a common rule of thumb. The lounge chair on the armchair blocks page makes a reading corner next to the bookcase, and a TV unit often shares the same wall. The full list of pieces is in the furniture CAD blocks section.