Kitchen Sink CAD Blocks
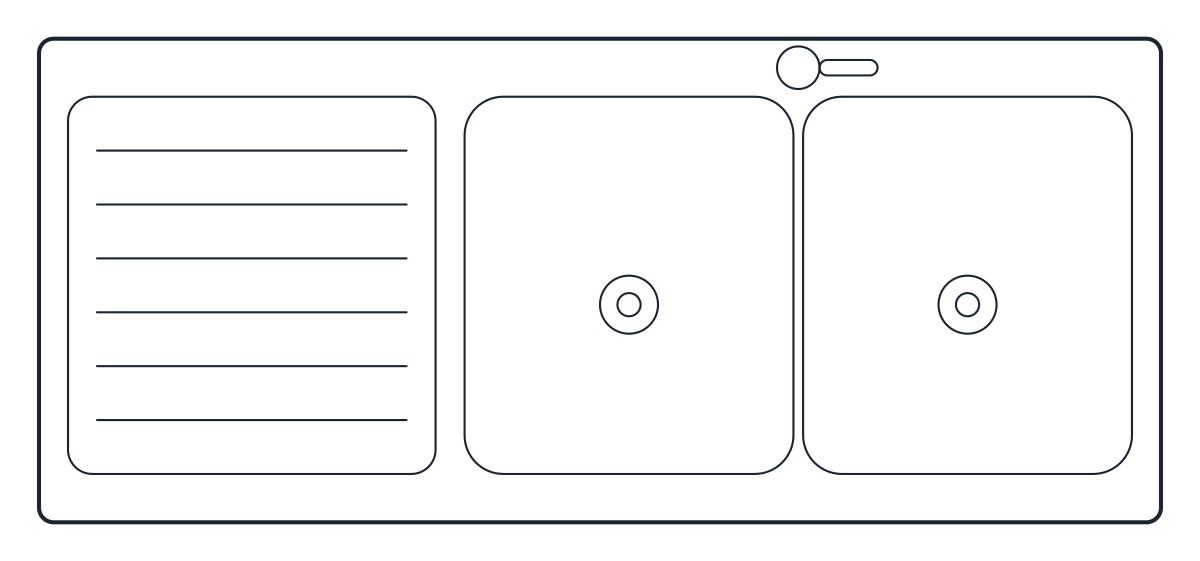
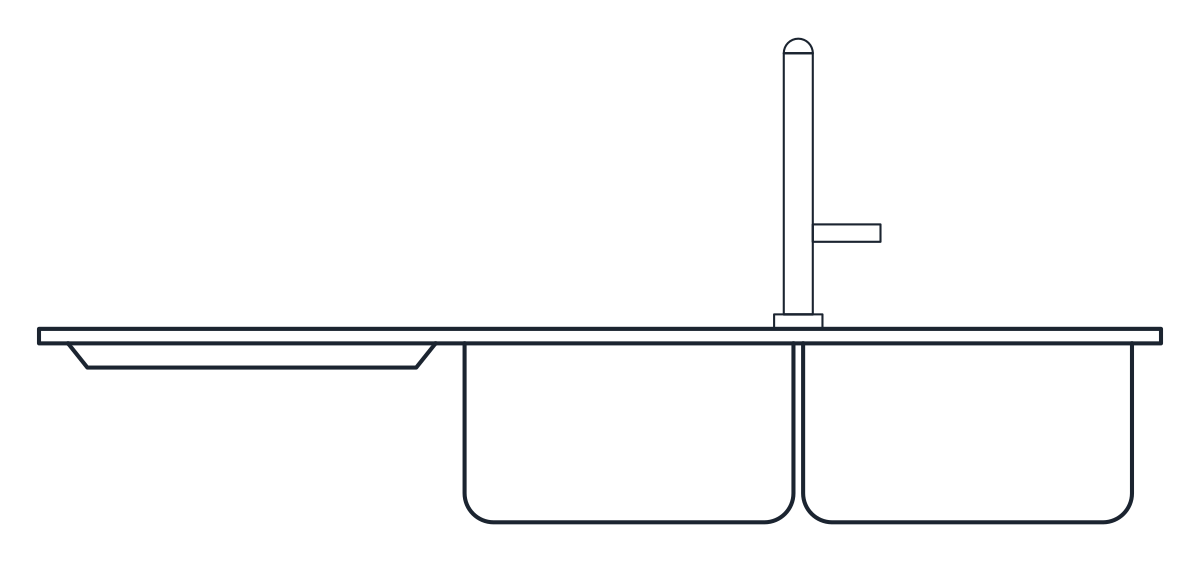
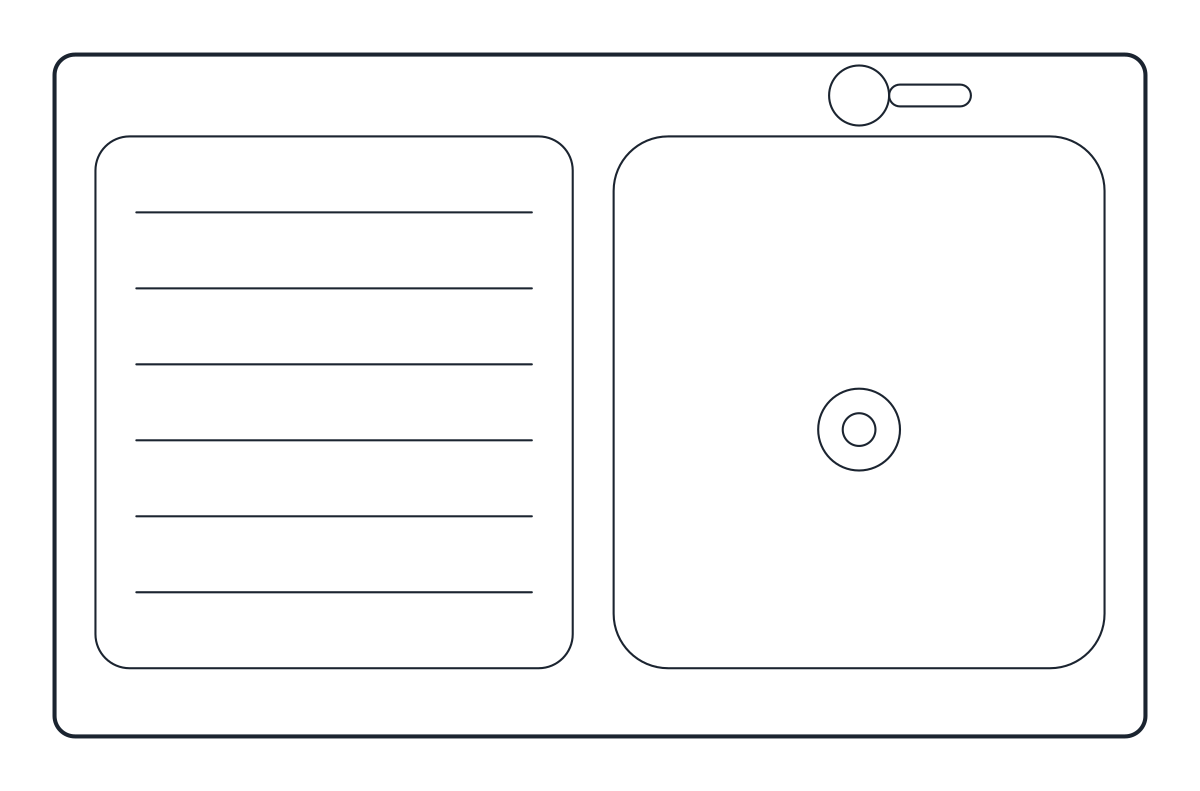
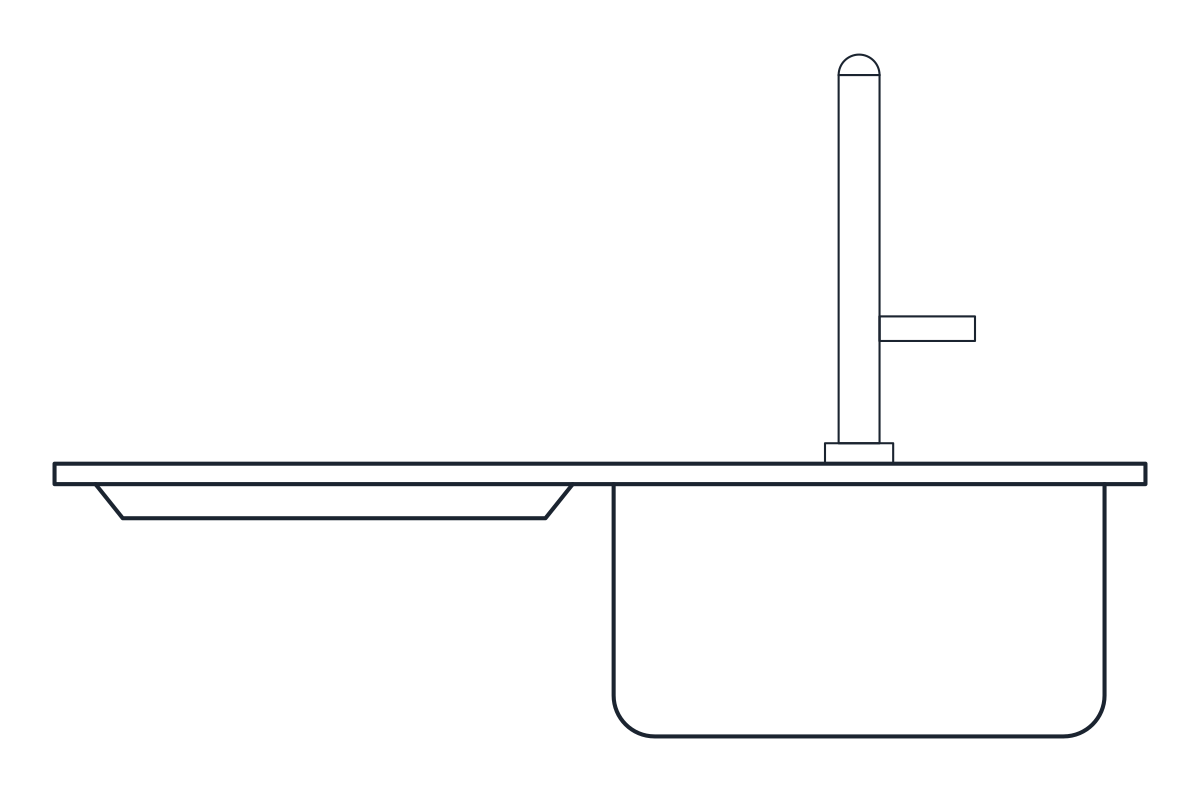
Two inset stainless kitchen sinks with drainer, in plan and elevation: a single bowl sink of 800 x 500 mm for a 450 mm cabinet and a double bowl sink of 1,160 x 500 mm for a 900 mm cabinet.
Double bowl kitchen sink CAD block
Single bowl sink CAD block
- Units
- Millimetres (INSUNITS 4), scale 1:1
- Formats
- DWG 2010 · DXF R2010
- Opens in
- AutoCAD and AutoCAD LT 2010 or later, BricsCAD, ZWCAD and DraftSight. The DXF opens in most CAD programs.
- Views
- Plan view + Front elevation
- License
- Free for personal and commercial projects. License
These kitchen sink CAD blocks are inset stainless steel sinks with a drainer, the kind that drops into a cutout in the worktop. Each has a plan block and a front elevation block drawn at 1:1 in millimetres, for example CT_KITCHEN_SINK_DOUBLE_PLAN and CT_KITCHEN_SINK_DOUBLE_ELEV. They are on P-FIXT with the details on P-FIXT-DETL, so they turn on and off with the other plumbing fixtures.
Kitchen sink sizes: single and double bowl
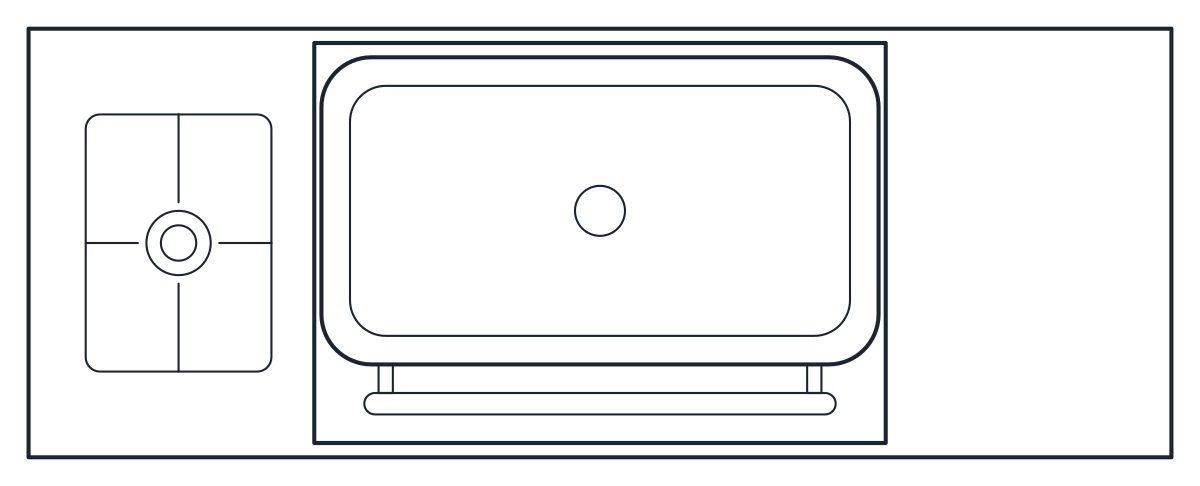
The single bowl sink is 800 x 500 mm, with one 360 x 390 mm bowl, 185 mm deep, on the right and the drainer on the left. It needs a base cabinet at least 450 mm wide, which suits small kitchens, utility rooms and kitchenettes.
The double bowl sink is 1,160 x 500 mm, with two 340 x 390 mm bowls, also 185 mm deep, and a drainer on the left. It needs a base cabinet of at least 900 mm. Two bowls let you wash in one and rinse in the other, which helps in a kitchen without a dishwasher.
Kitchen sink CAD blocks in plan and elevation
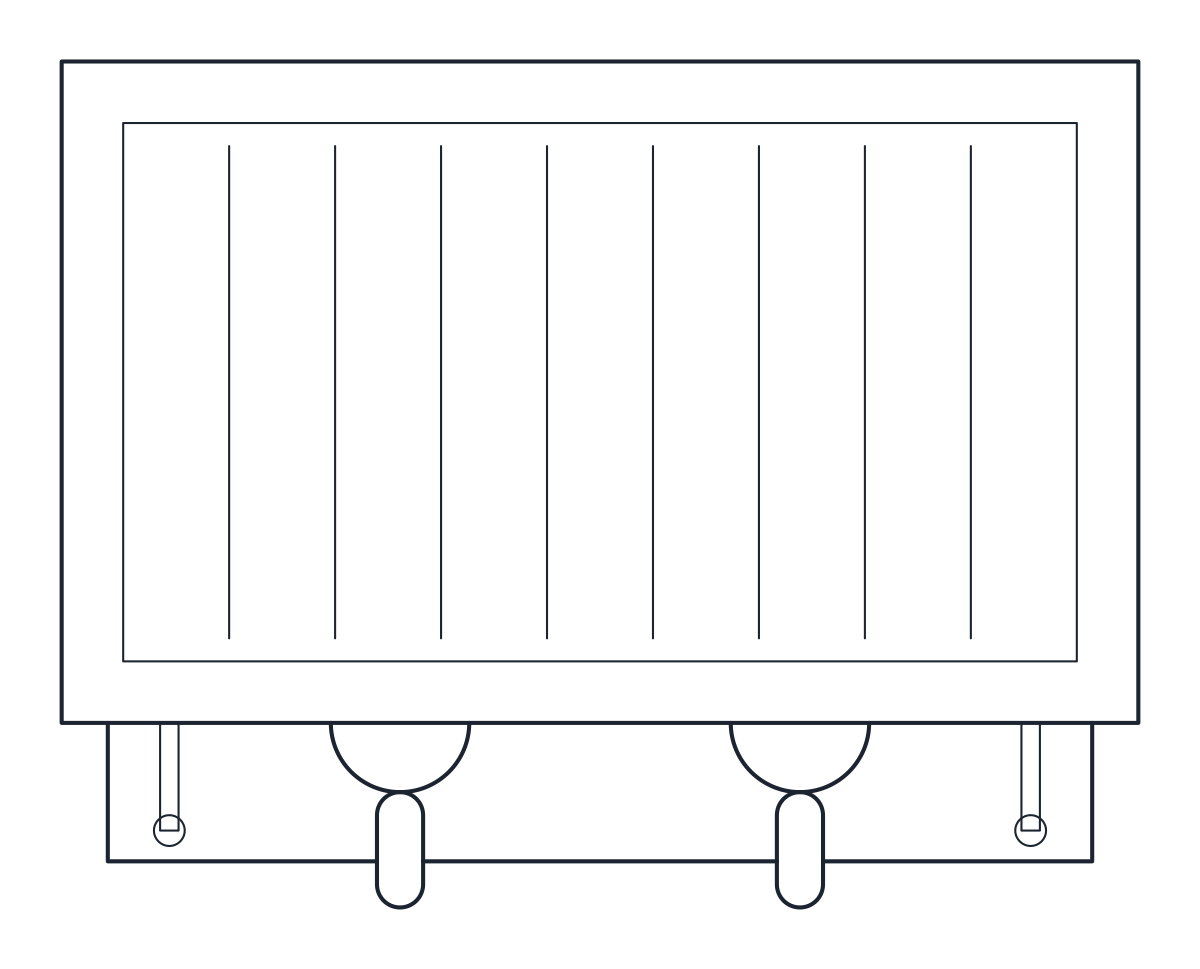
In plan you see the rim, the bowls with their wastes, the ribbed drainer and a single-lever tap on the back rim. Set the back of the sink parallel to the wall line, with worktop behind it for the tap. If the drainer should be on the right, mirror the block.
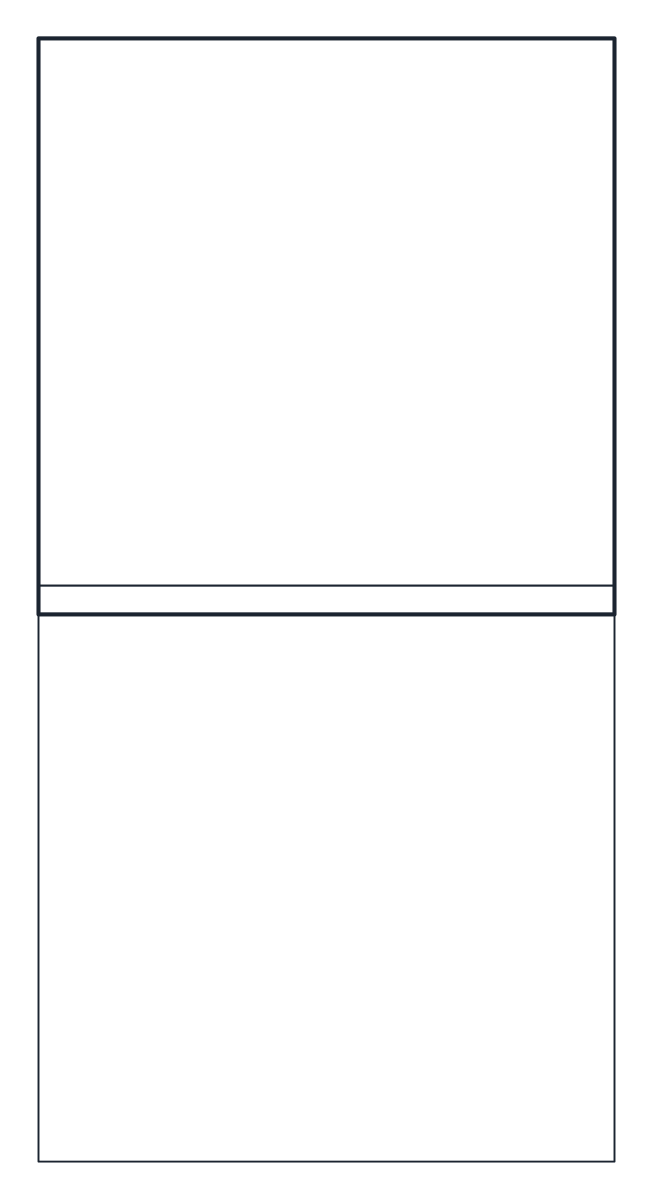
In elevation the rim is the top 15 mm of the block and the bowls hang 185 mm below it. Place it so the rim sits on the worktop line and the bowls fall inside the base cabinet underneath. In a cabinet section this shows how much room is left below the bowl for the trap and waste pipe.
The kitchen layout blocks already include an 800 mm sink unit, and the dishwasher block sits beside it on the same 600 mm grid, which keeps the water and drain runs short. Everything else is on the kitchen CAD blocks page. The DWG opens in AutoCAD 2010 and later and the DXF in practically any CAD program.