Coffee Machine CAD Block
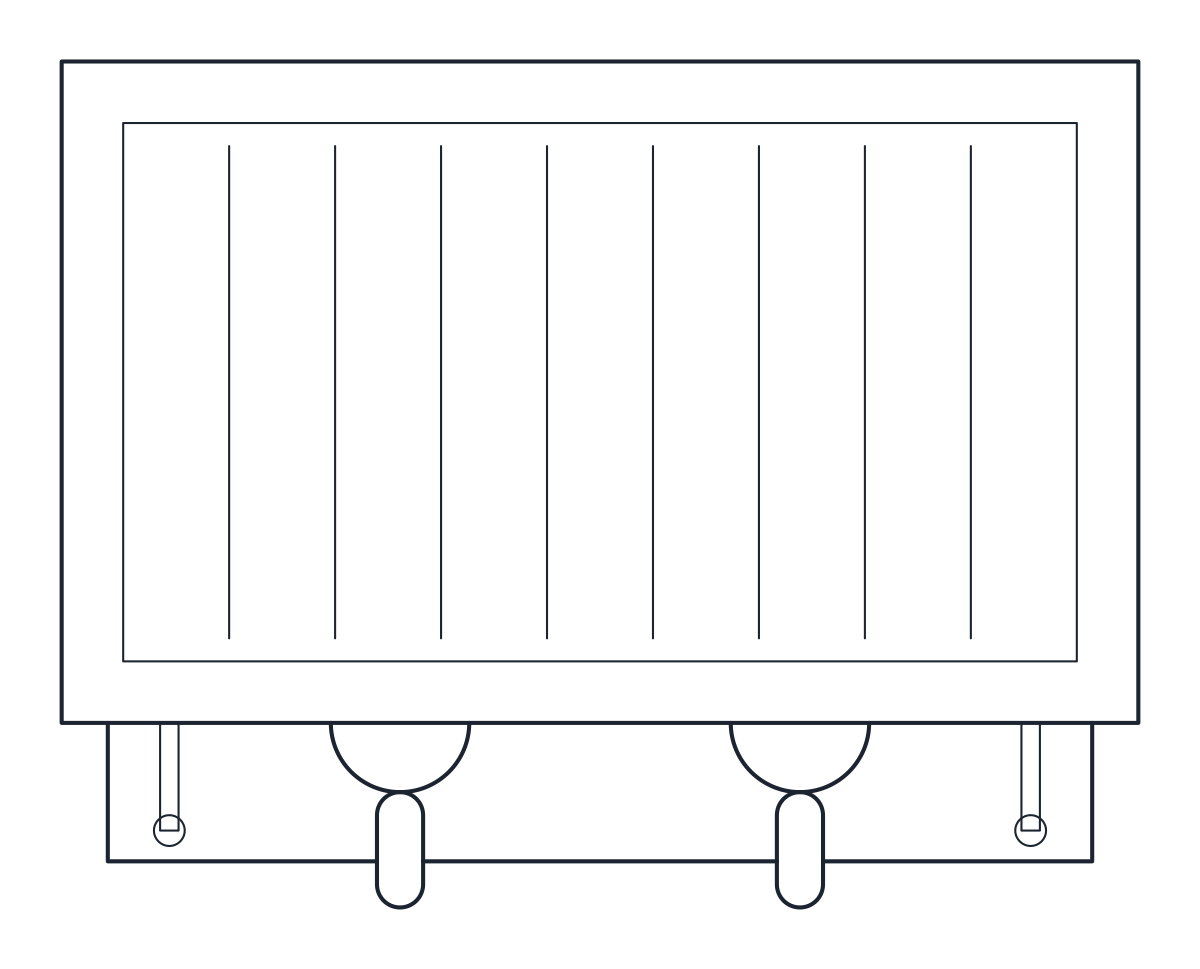
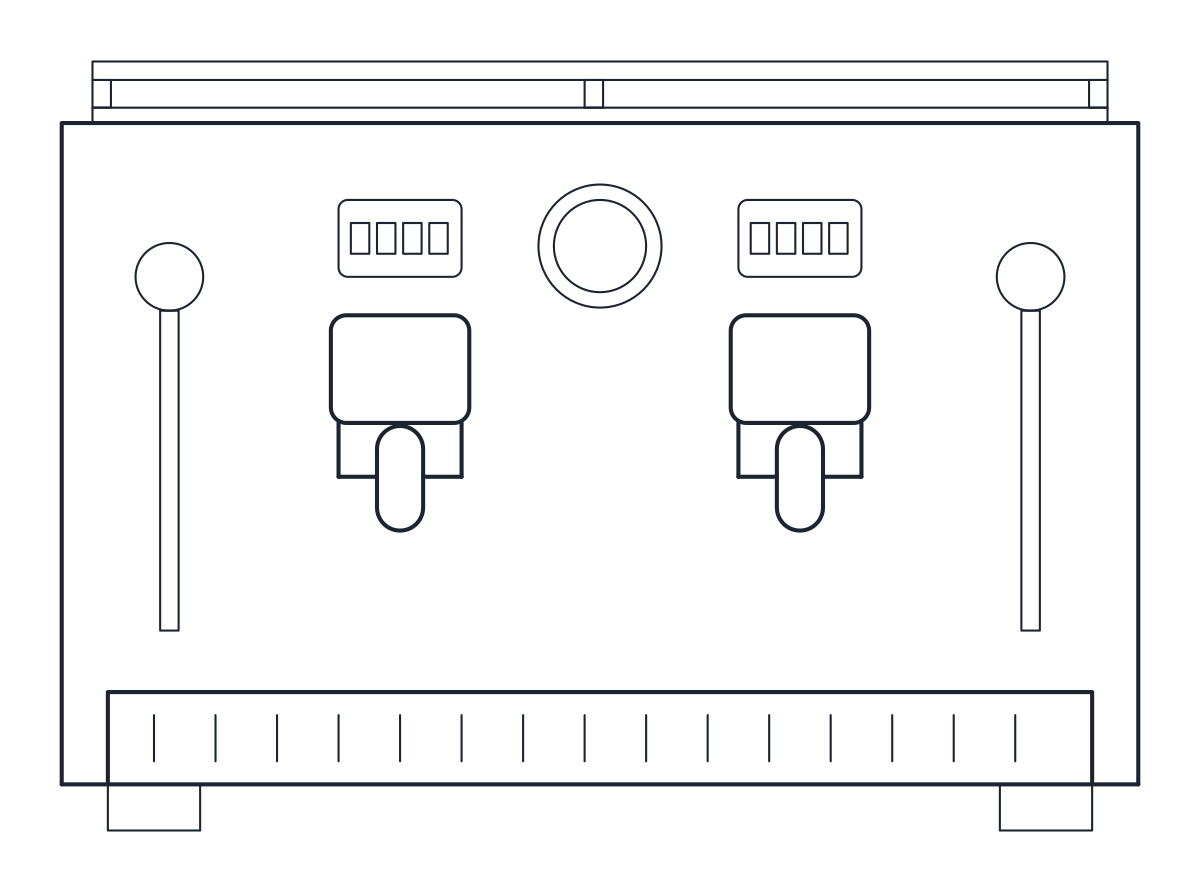
A two-group espresso machine, 700 x 550 x 500 mm, with the group heads about 260 mm above its base, in plan and front elevation for bar and café drawings.
Espresso coffee machine CAD block
- Units
- Millimetres (INSUNITS 4), scale 1:1
- Formats
- DWG 2010 · DXF R2010
- Opens in
- AutoCAD and AutoCAD LT 2010 or later, BricsCAD, ZWCAD and DraftSight. The DXF opens in most CAD programs.
- Views
- Plan view + Front elevation
- License
- Free for personal and commercial projects. License
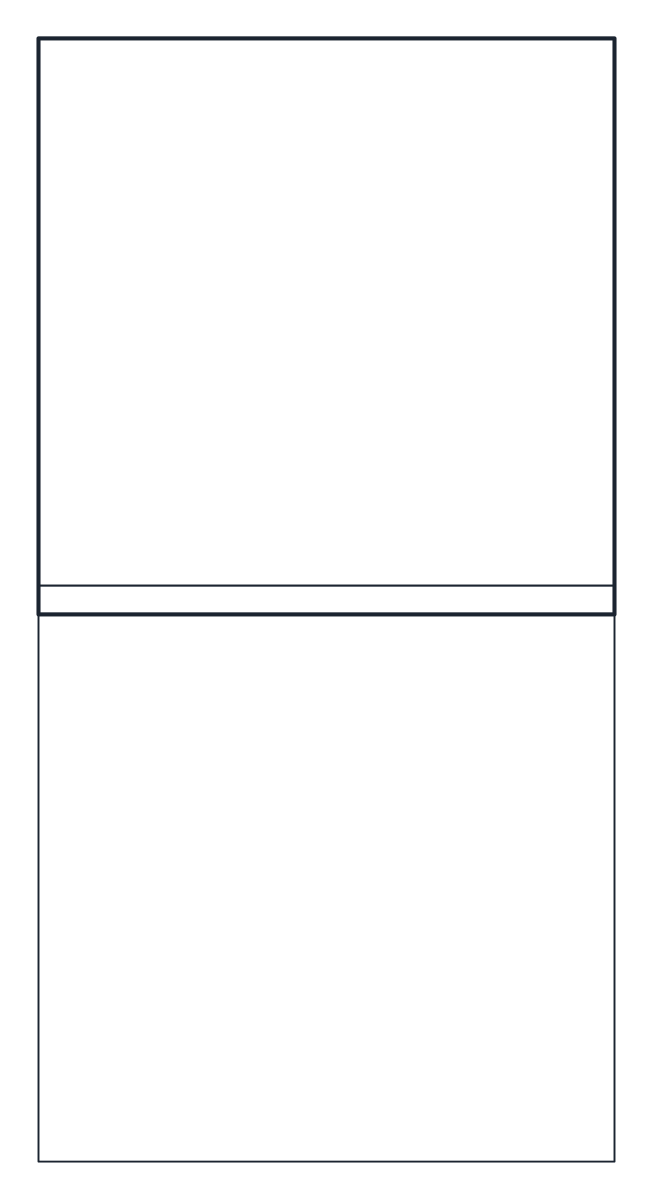
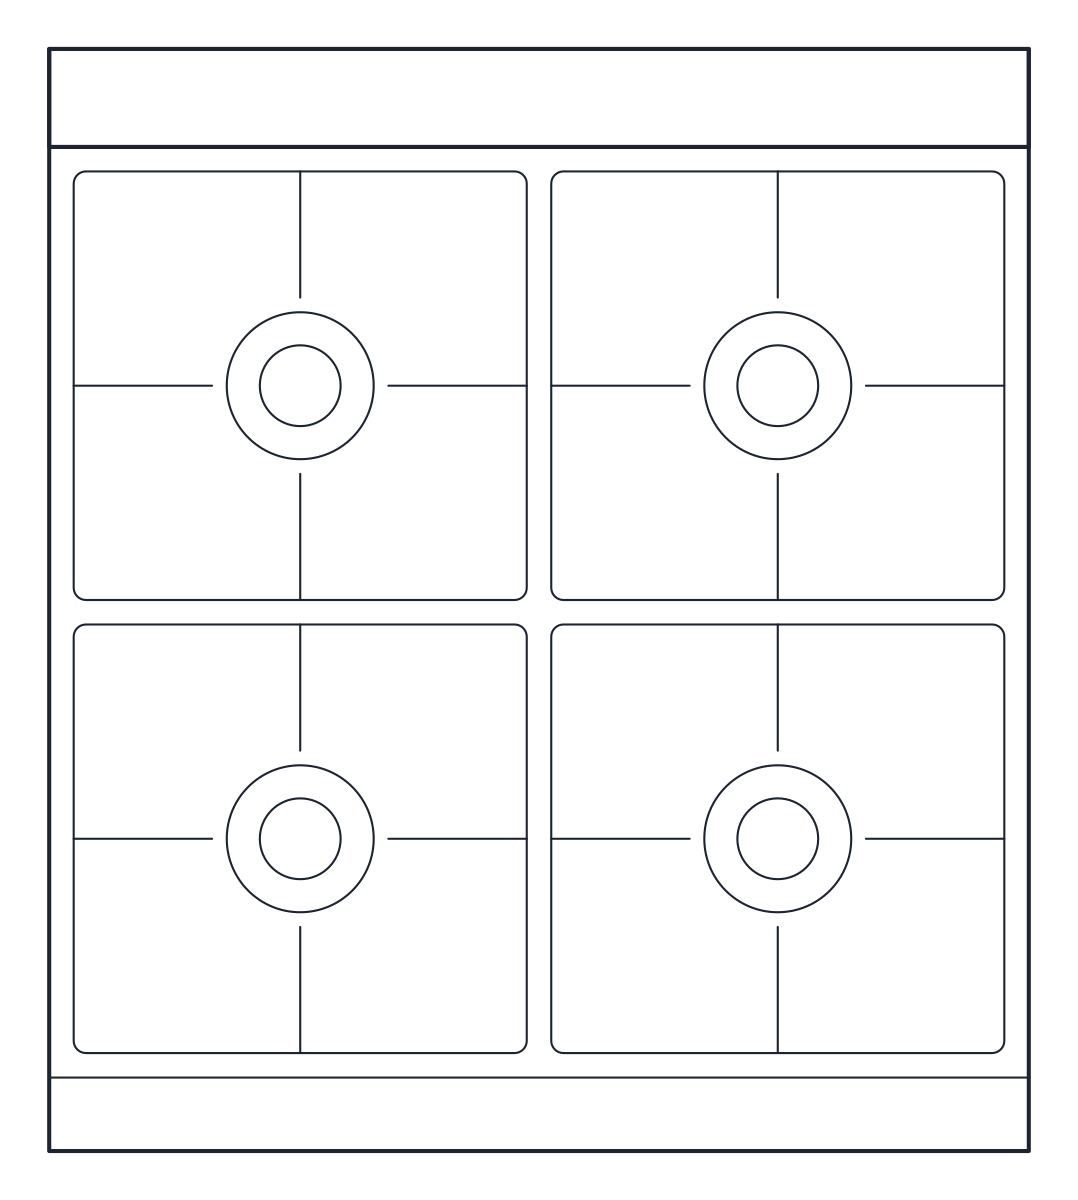
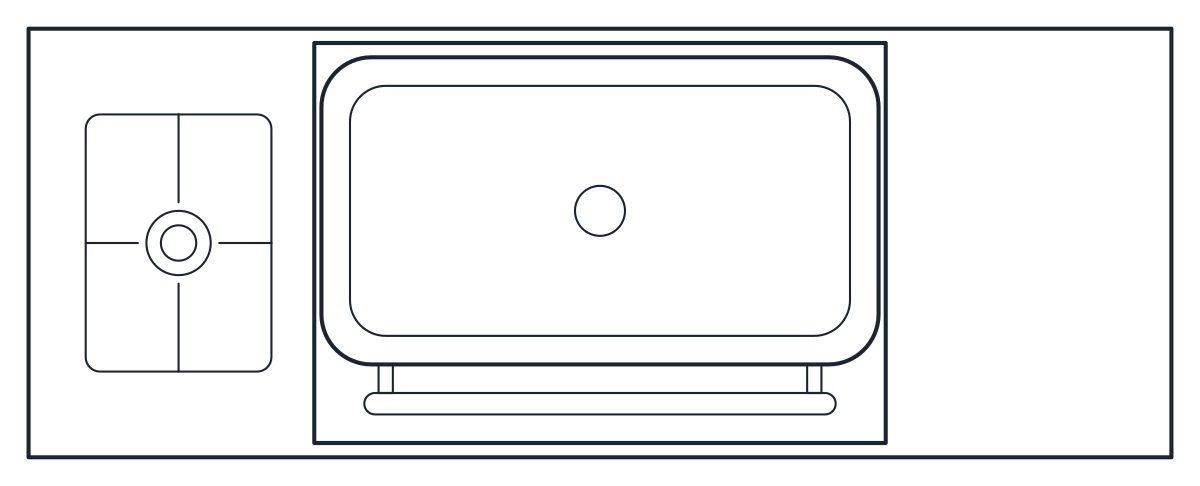
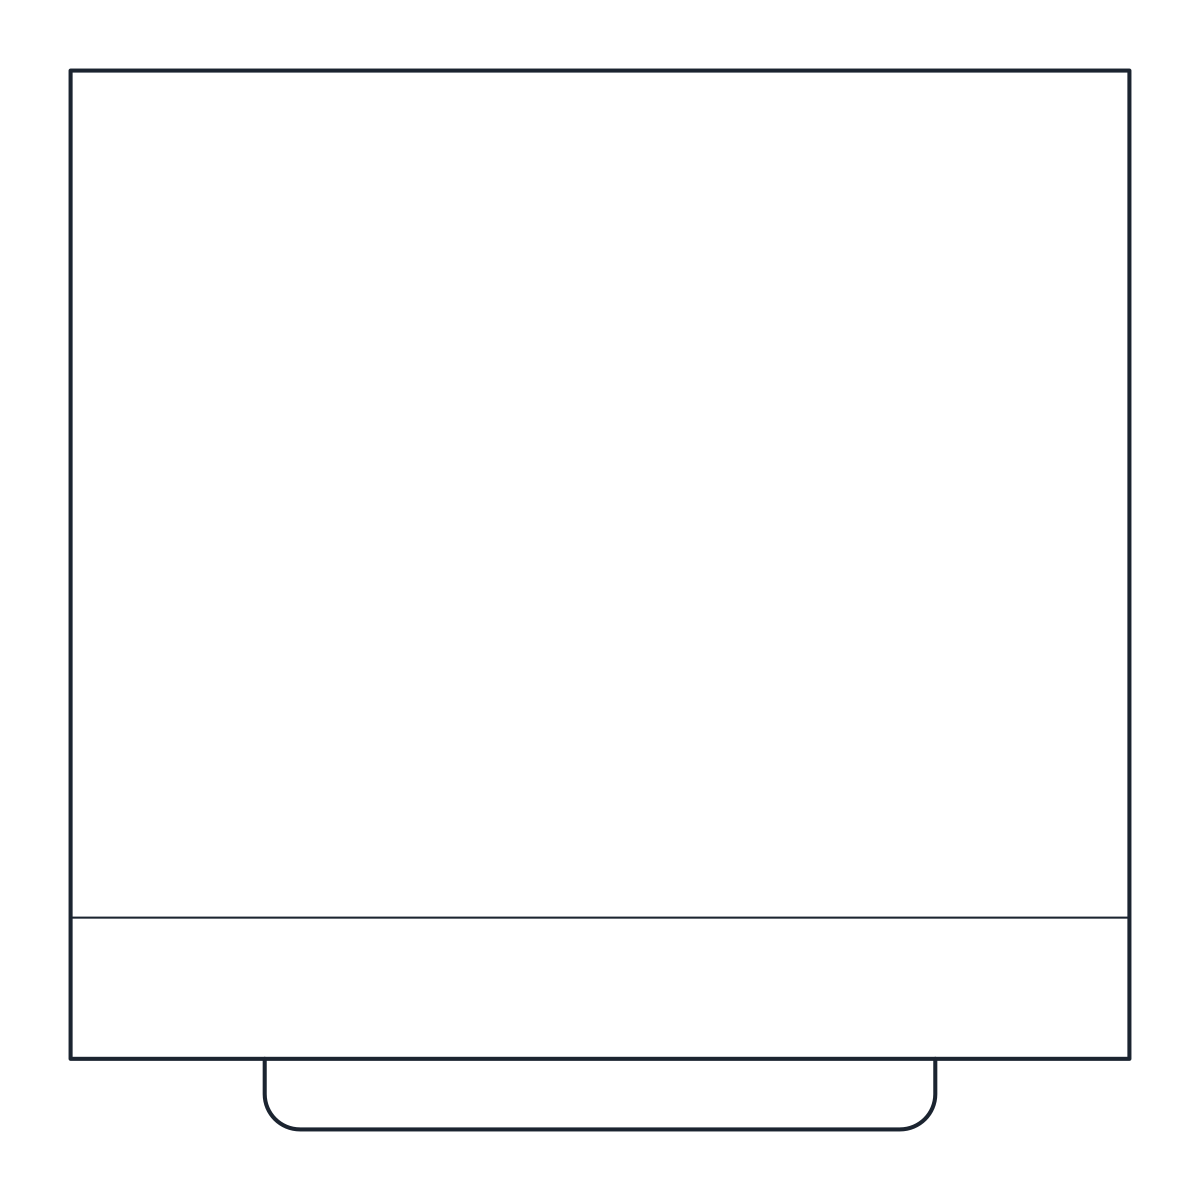
This coffee machine CAD block is a two-group espresso machine of the kind used on café and bar counters. It is drawn at 1:1 in millimetres as a plan block and a front elevation block, CT_COFFEE_MACHINE_PLAN and CT_COFFEE_MACHINE_ELEV, on A-EQPM with the details on A-EQPM-DETL.
Espresso machine CAD block in plan and elevation
The machine is 700 mm wide, 550 mm deep and 500 mm high. In plan you see the cup warmer tray on top, the two portafilter handles, a steam wand at each side and the drip tray at the front. The elevation shows the drip tray, the two groups with their handles, the button pads, the pressure gauge in the middle and the cup rail on top.
The groups sit about 260 mm above the base of the machine, which is the space left for cups under the spouts. Place the elevation with its base on the counter line, at the counter height of your bar section.
Planning a coffee machine on a bar counter
A machine 550 mm deep needs a back counter deep enough to leave a strip in front for cups. Leave room on one side for a grinder, and check what goes above it, because a low shelf or wall cabinet gets in the way of the cup rail. Machines like this need water, a drain and their own power supply, so mark those on the services drawing and confirm them with the model you choose.
For the rest of a café or restaurant, the commercial range and prep table follow the same drawing style, and the kitchen sink blocks work for a bar sink. All kitchen and catering blocks are on the kitchen CAD blocks page. The DWG opens in AutoCAD 2010 and later and the DXF in practically any CAD program.