Commercial Kitchen CAD Blocks
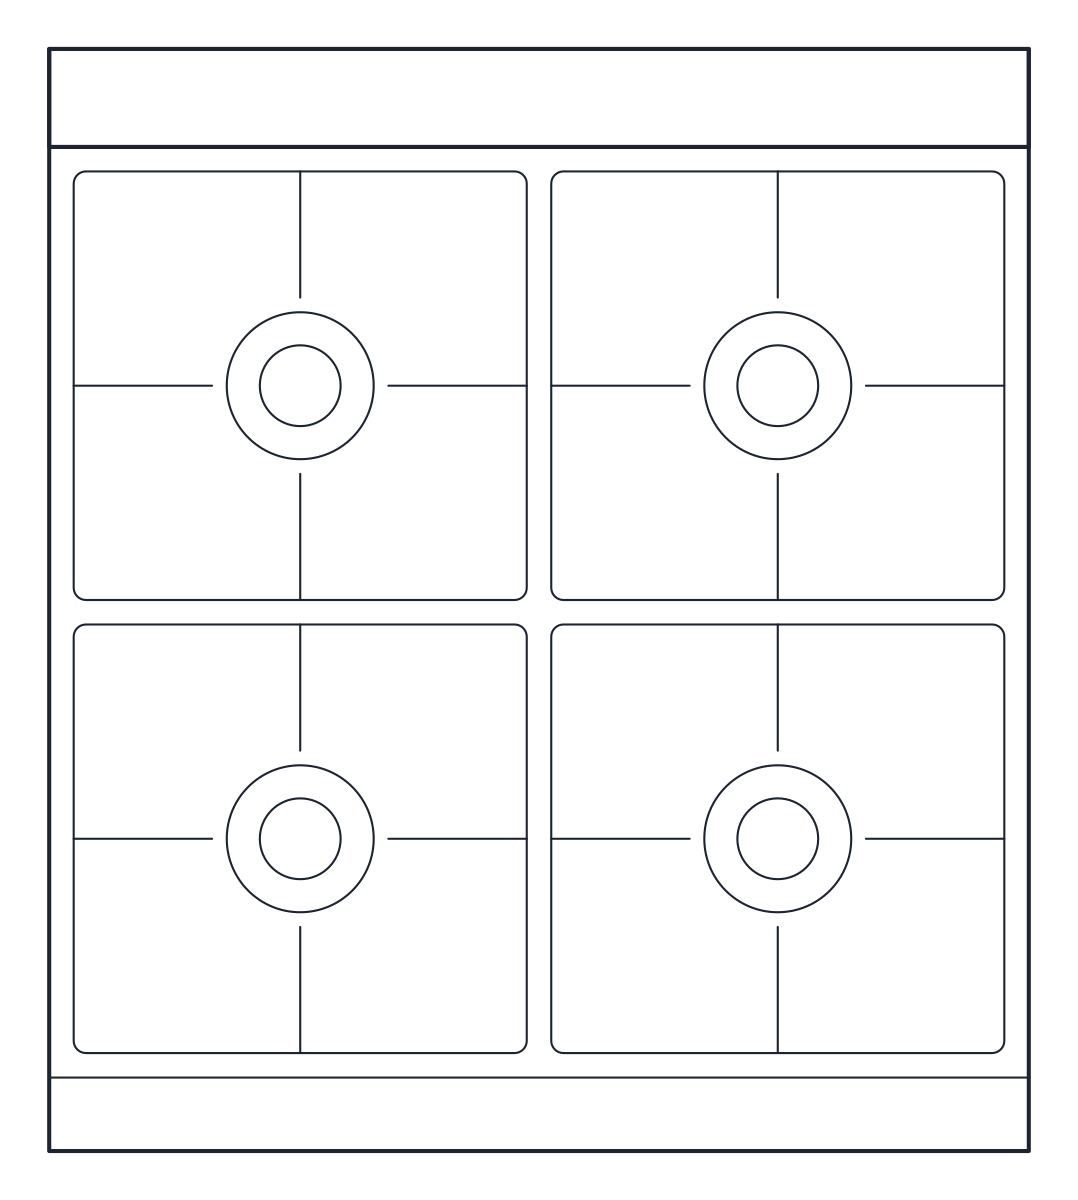
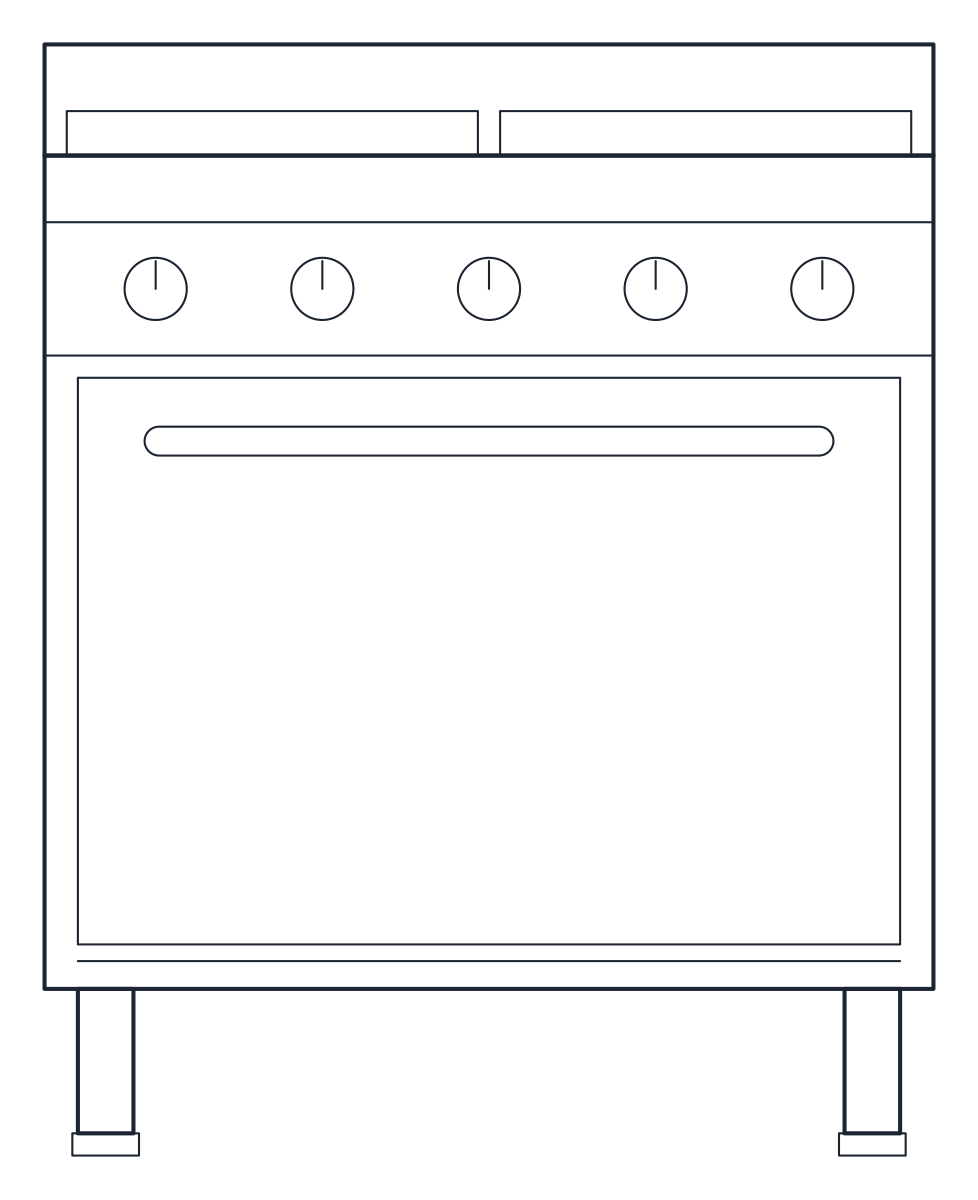
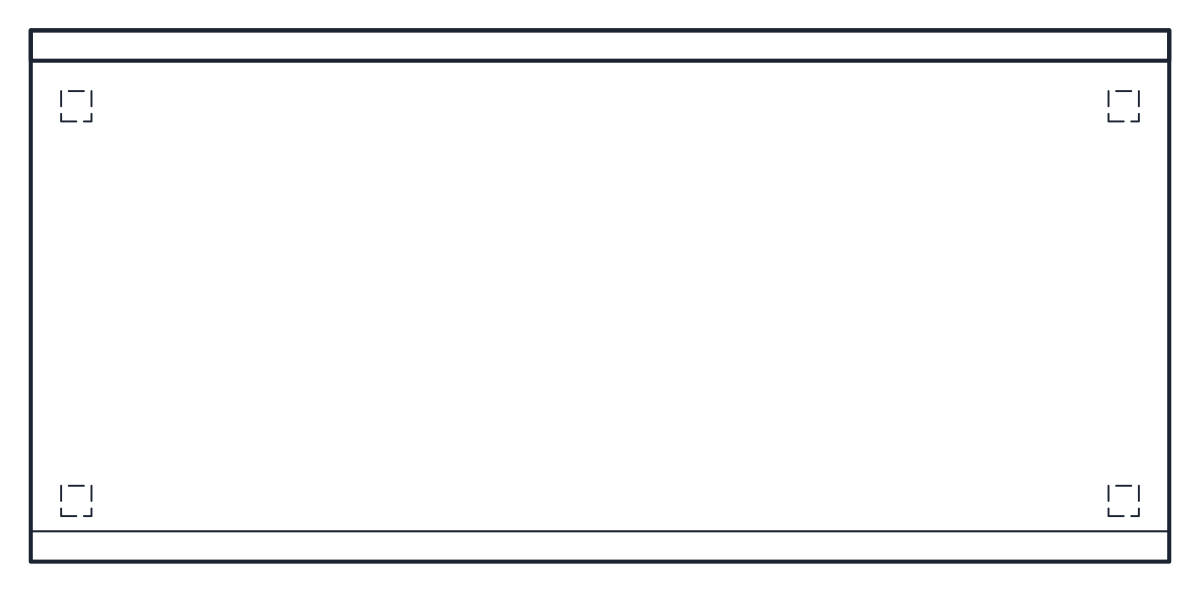
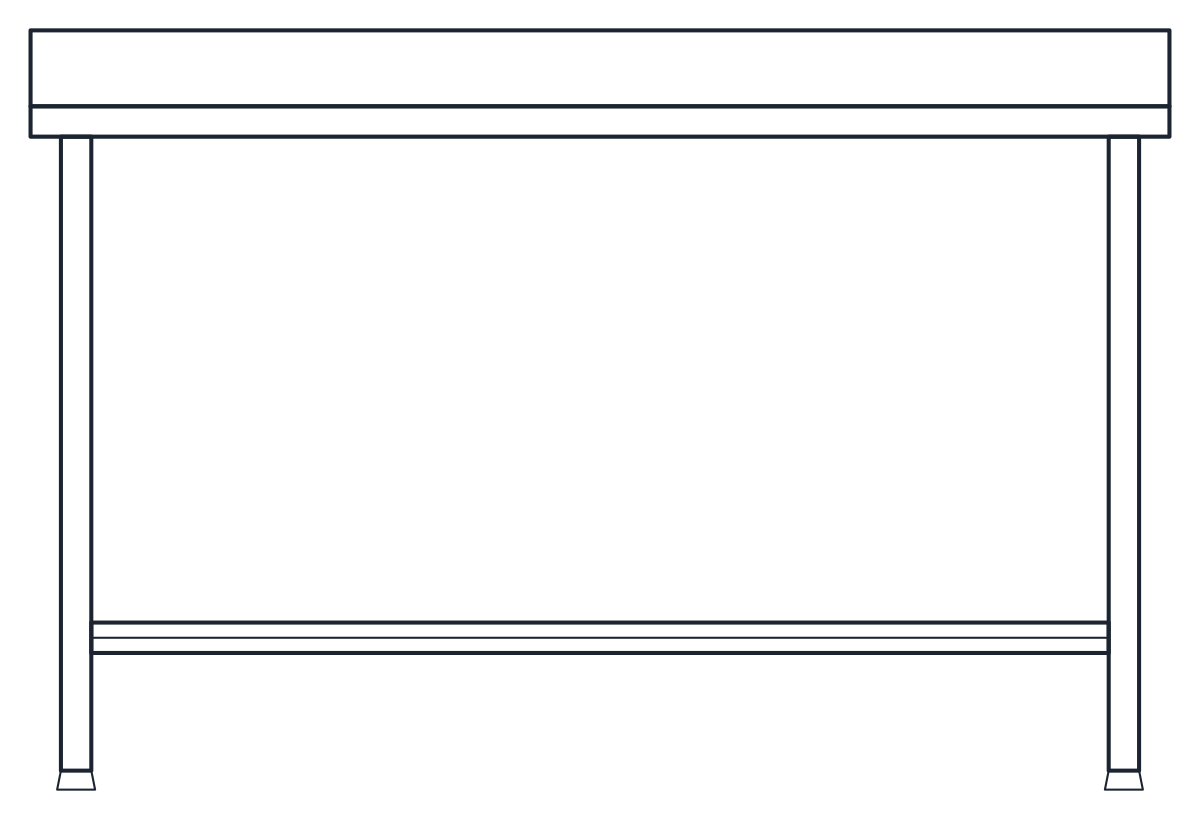
Two restaurant kitchen blocks in plan and front elevation: a heavy duty range with four open burners on a gas oven, 800 x 900 mm, and a 1,500 x 700 mm stainless prep table, both 900 mm high.
Commercial range CAD block with oven
Stainless prep table CAD block
- Units
- Millimetres (INSUNITS 4), scale 1:1
- Formats
- DWG 2010 · DXF R2010
- Opens in
- AutoCAD and AutoCAD LT 2010 or later, BricsCAD, ZWCAD and DraftSight. The DXF opens in most CAD programs.
- Views
- Plan view + Front elevation
- License
- Free for personal and commercial projects. License
These commercial kitchen CAD blocks are two pieces you draw again and again in a restaurant kitchen plan: the cooking range and the stainless work table. Both are drawn at 1:1 in millimetres, with a plan block and a front elevation block in each file, and both work at a 900 mm working height.
Heavy duty range for a restaurant kitchen
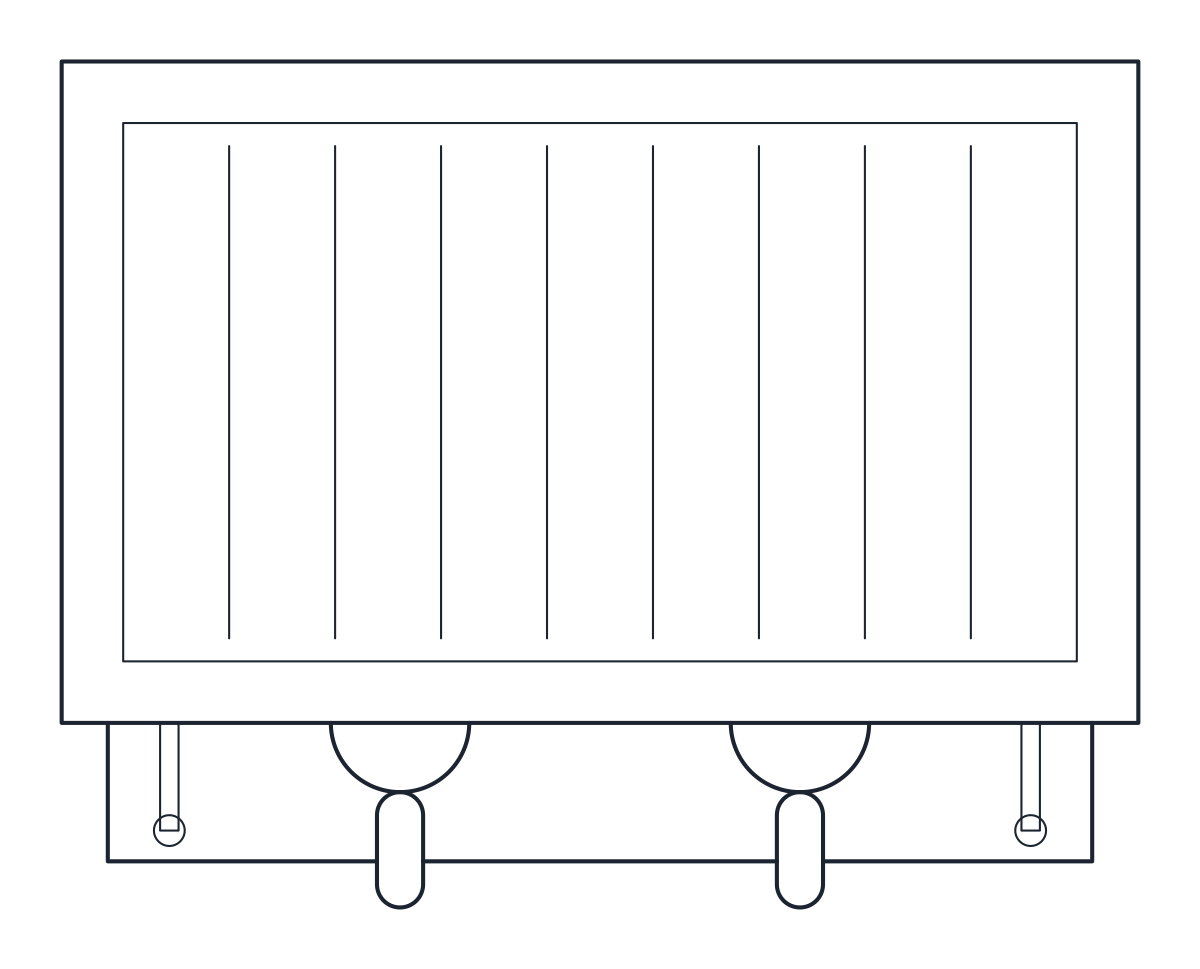
The range is 800 mm wide and 900 mm deep, with four open gas burners over a gas oven. The plan shows the burners and grates and the backguard along the rear edge. In elevation it stands on adjustable legs 150 mm high, which leaves room to clean the floor underneath.
At 900 mm deep it is deeper than domestic units, so allow for that when you line the range up against a wall with other equipment. Cooking lines usually sit under an extraction canopy, and the canopy, gas supply and fire rules come from the kitchen designer or engineer. Treat the block as the floor space and the front you reserve.
Prep table sizes for a commercial kitchen
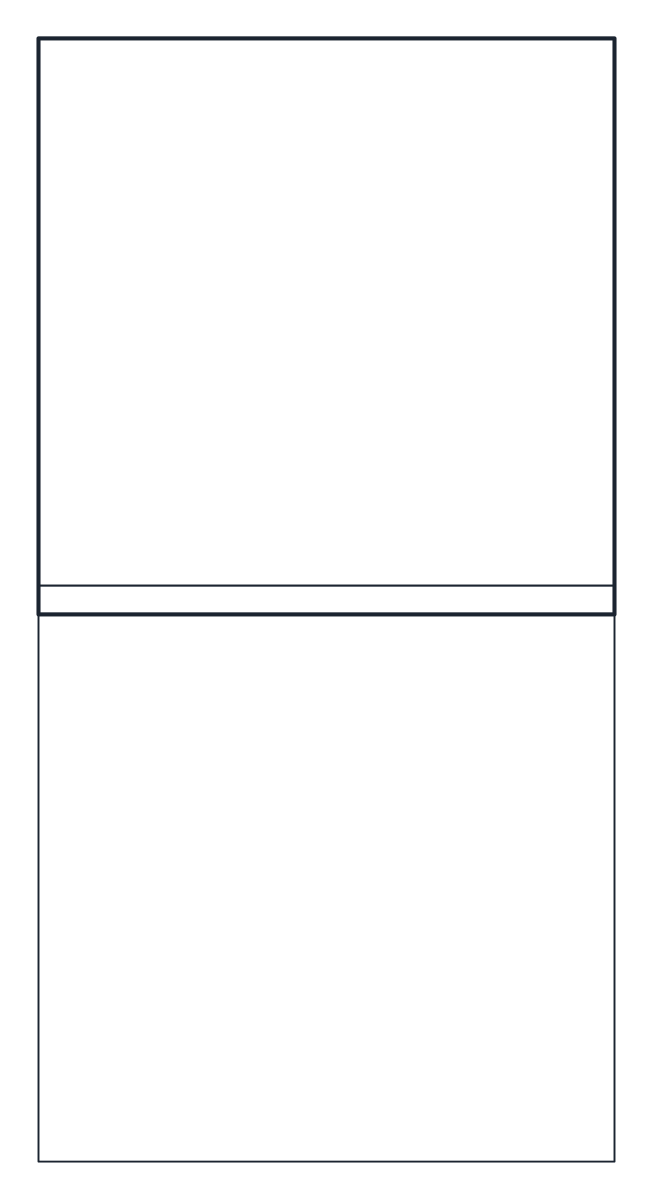
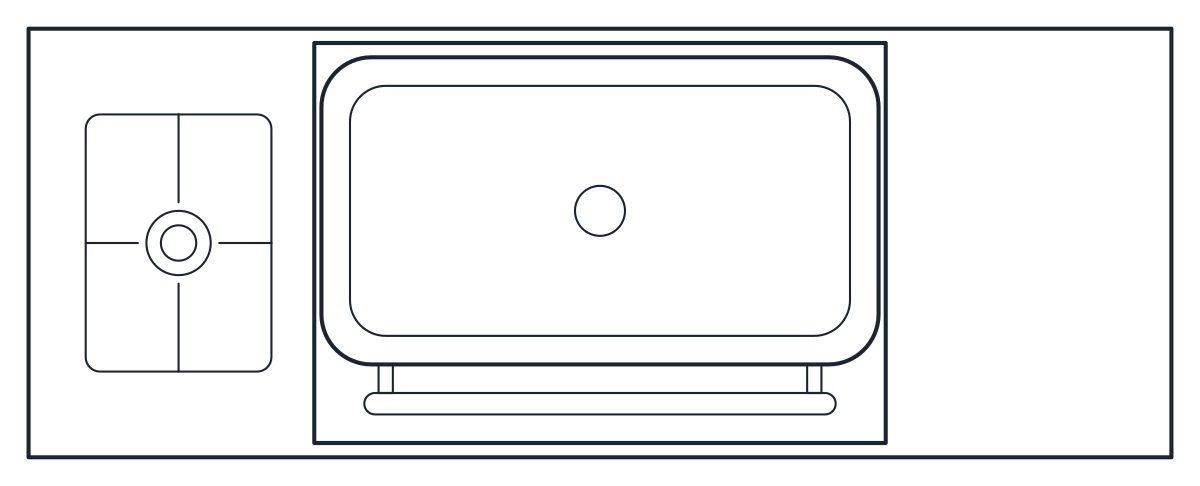
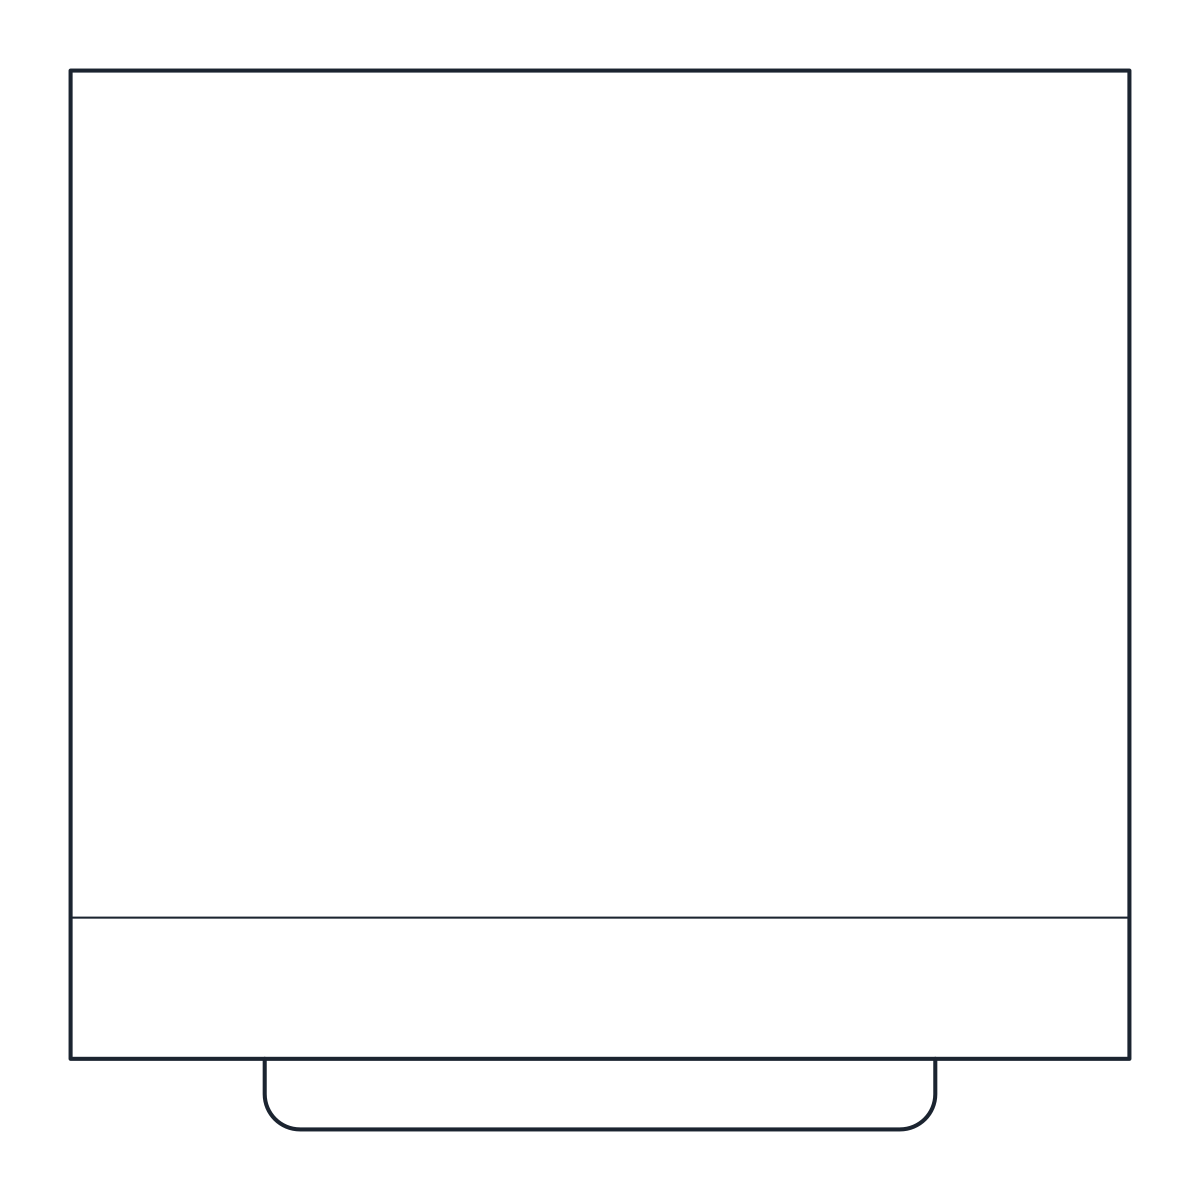
The prep table is a stainless steel work table, 1,500 x 700 mm and 900 mm high, with a 100 mm upstand at the back and an undershelf. Its four 40 x 40 mm legs are dashed in plan on A-HIDN, because they sit under the top, and drawn in full in the elevation with the shelf between them.
Prep tables often stand in a row or face the range across an aisle. Leave enough width for staff to pass behind someone working at the table, and check the aisle against the rules that apply to commercial kitchens where you build.
Both blocks are on A-EQPM with details on A-EQPM-DETL. For a bar or café counter add the two-group espresso machine, and for a smaller cooking point the domestic hob and stove. The full set is on the kitchen CAD blocks page. The DWG opens in AutoCAD 2010 and later and the DXF in practically any CAD program.