Barbecue Grill CAD Block
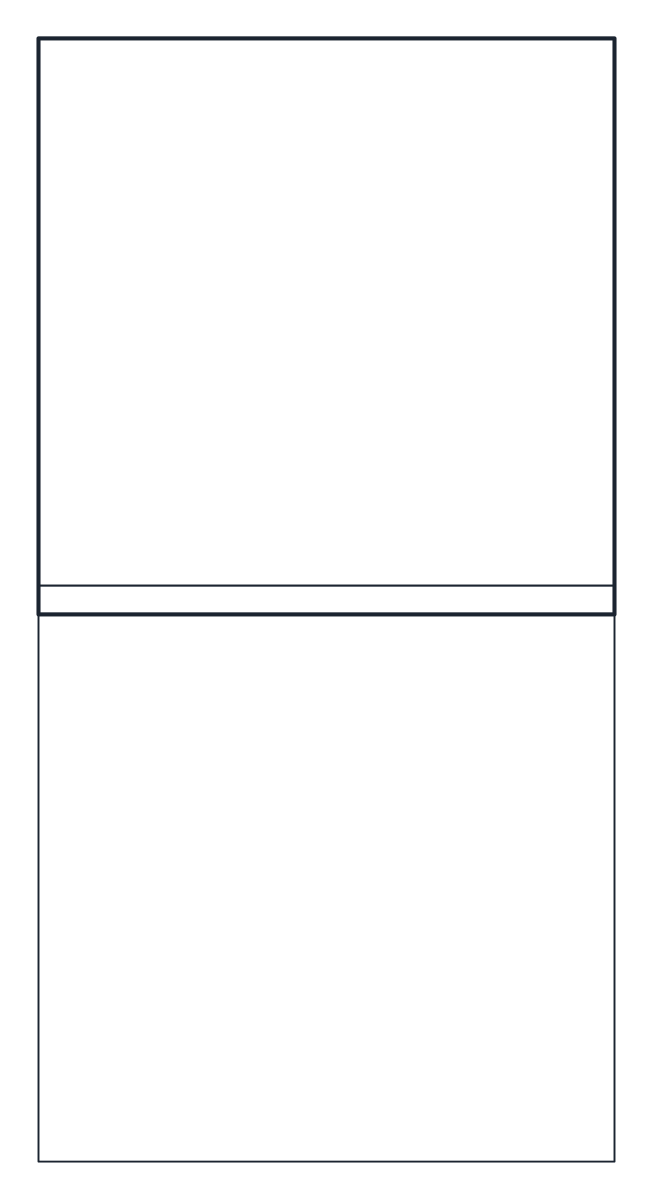
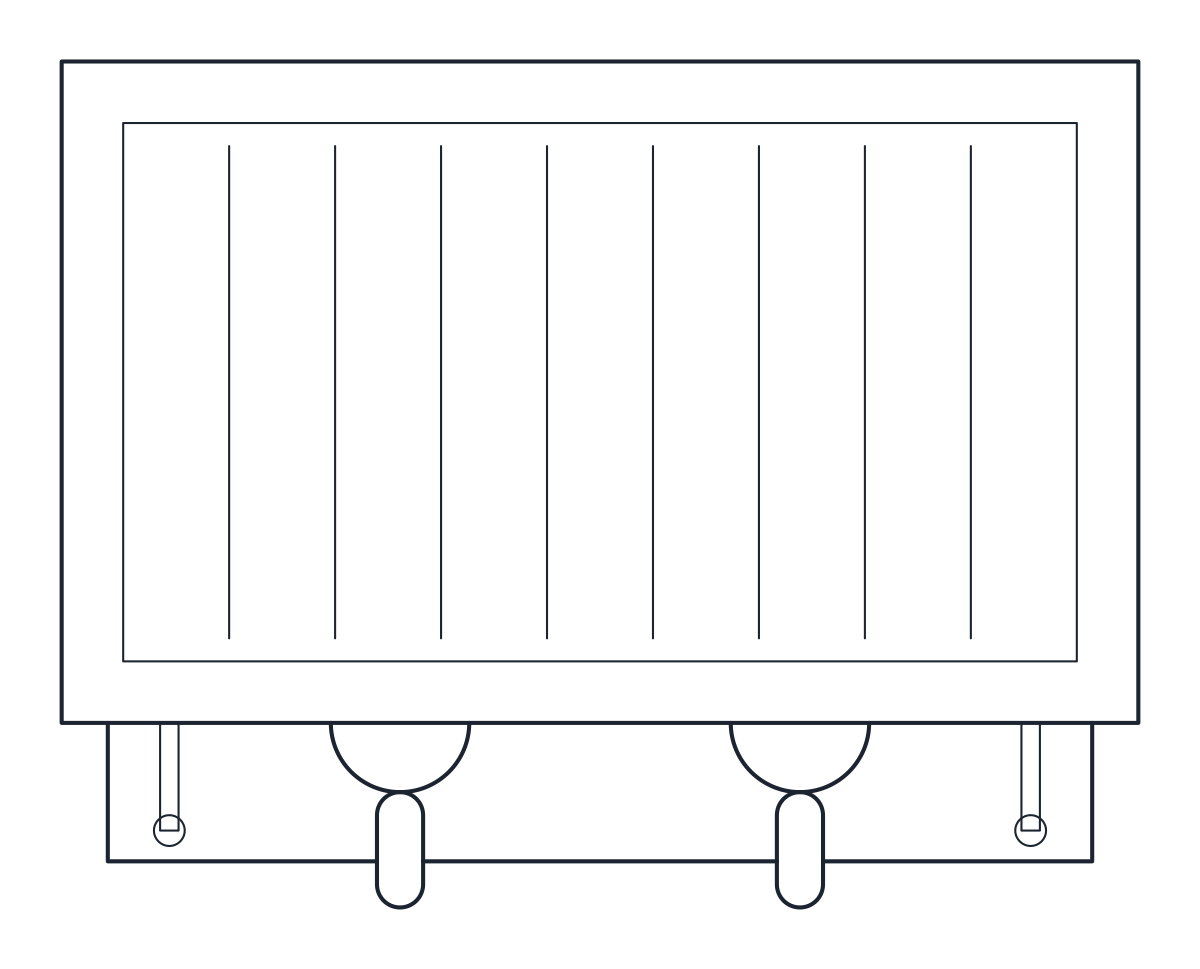
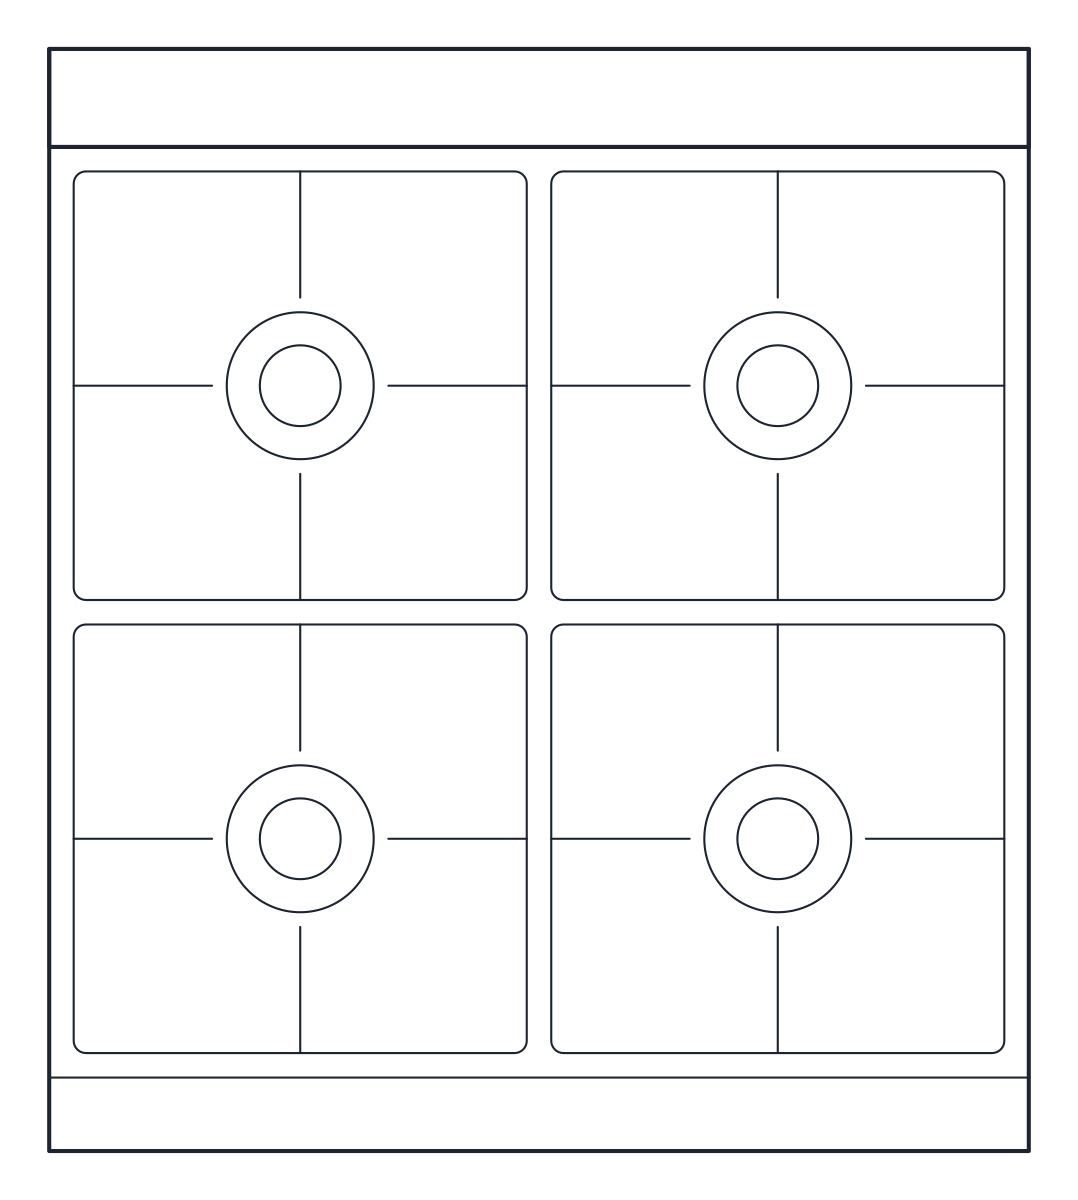
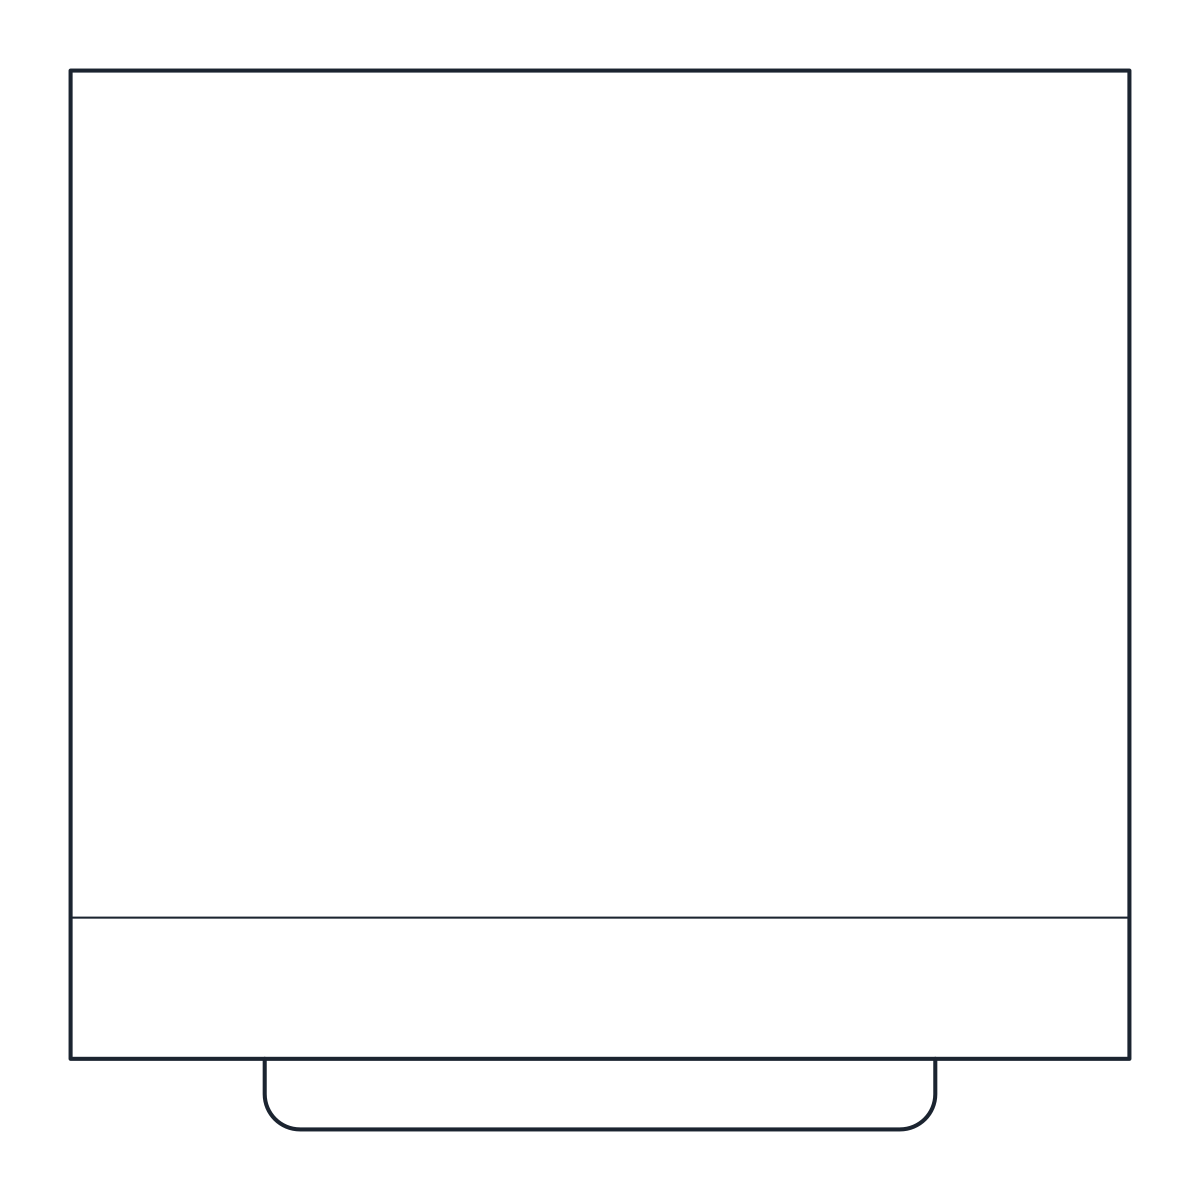
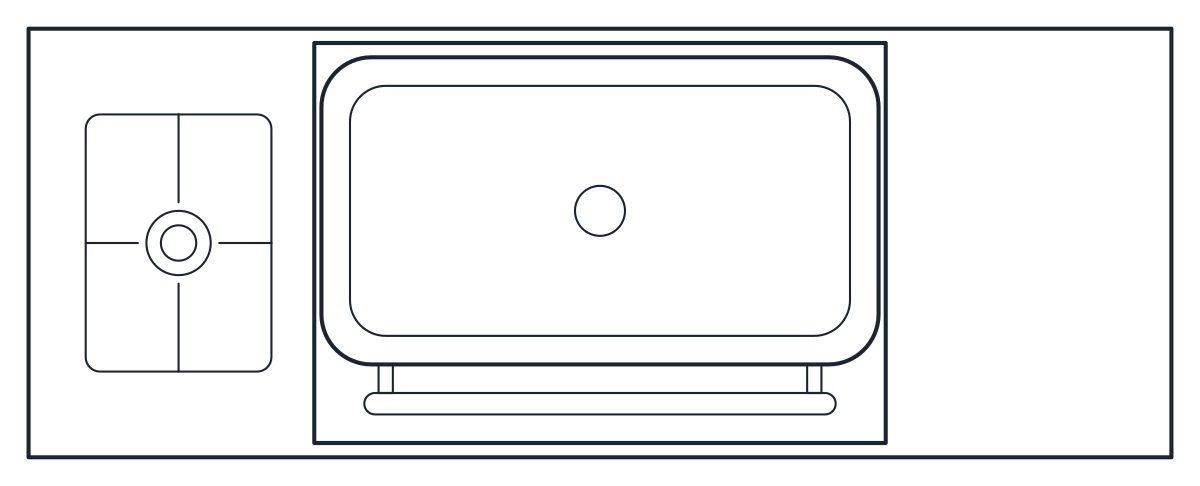
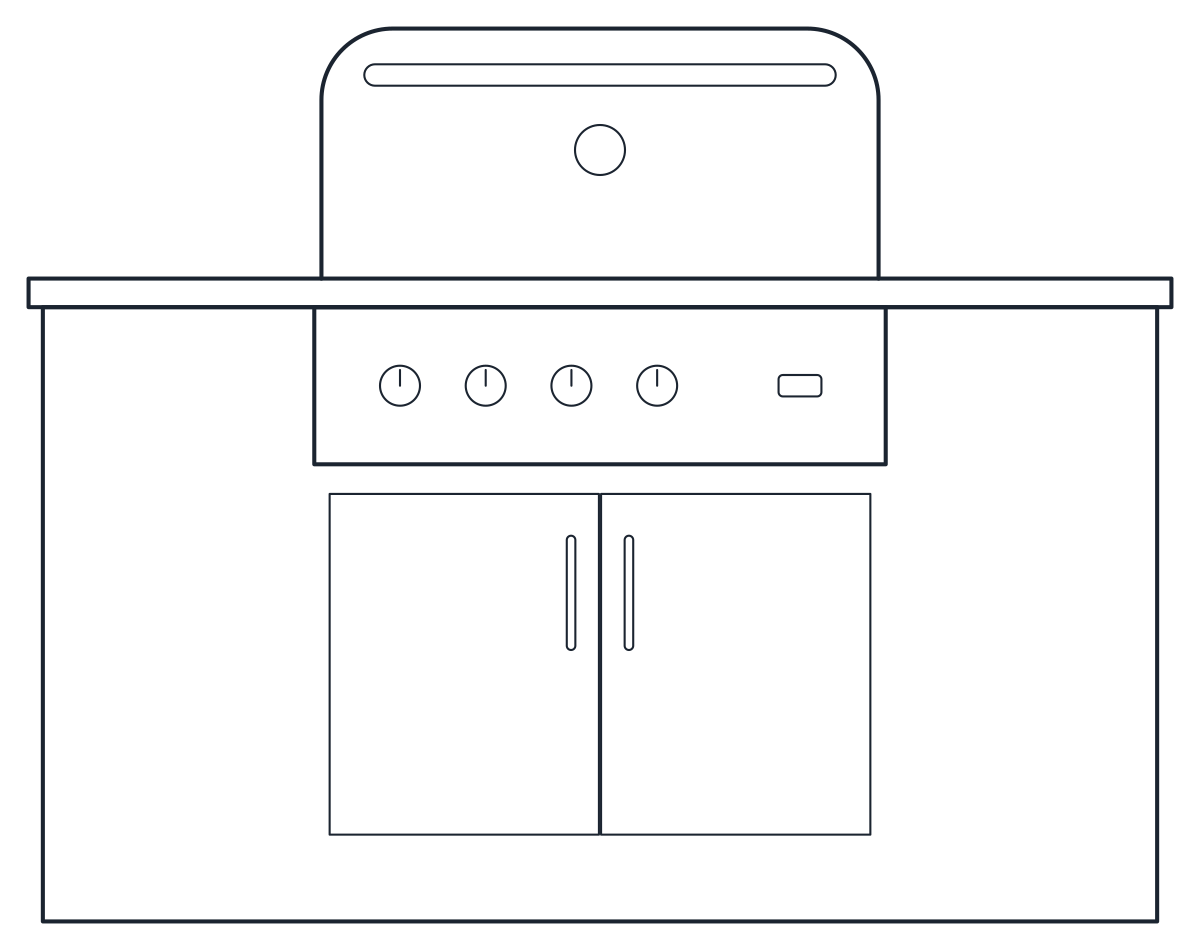
A built-in barbecue: a 1,600 x 600 mm masonry counter, 900 mm high, with an 800 mm gas grill whose lid rises 350 mm above the counter, in plan and front elevation.
Built-in barbecue grill CAD block
- Units
- Millimetres (INSUNITS 4), scale 1:1
- Formats
- DWG 2010 · DXF R2010
- Opens in
- AutoCAD and AutoCAD LT 2010 or later, BricsCAD, ZWCAD and DraftSight. The DXF opens in most CAD programs.
- Views
- Plan view + Front elevation
- License
- Free for personal and commercial projects. License
This barbecue grill CAD block is an outdoor cooking counter for garden, terrace and roof plans. It is drawn at 1:1 in millimetres as two named blocks, CT_BBQ_GRILL_PLAN and CT_BBQ_GRILL_ELEV.
Built-in BBQ grill in plan and elevation
The counter is masonry, 1,600 mm long, 600 mm deep and 900 mm high, the same height as a kitchen worktop. An 800 mm gas grill sits in the middle, which leaves 800 mm of counter in total for plates and preparation, and the left-hand counter carries a side burner. The block is 1,250 mm high overall because the closed lid rises 350 mm above the counter. That matters when the barbecue goes under a pergola, a window or a low roof.
In plan you see the closed lid with its handle and thermometer, and the side burner with its grate. The elevation shows the masonry body, the counter slab, the control panel and the lid. Everything is on A-EQPM, with the details on A-EQPM-DETL.
Placing a barbecue grill block on a site plan
Set the counter on a hard, level surface and leave room to stand in front of it with the lid open. Keep it clear of doors, windows and anything that burns, and check the distances the grill maker and local rules ask for. A gas grill also needs a place for the bottle or a gas supply, so mark that on the plan.
The counter follows the 600 mm depth and 900 mm height of an indoor kitchen, so it lines up with the kitchen sink blocks if you add an outdoor sink. More cooking blocks, up to a commercial range, are on the kitchen CAD blocks page. The DWG opens in AutoCAD 2010 and later and the DXF in practically any CAD program.