Kitchen Appliances CAD Blocks
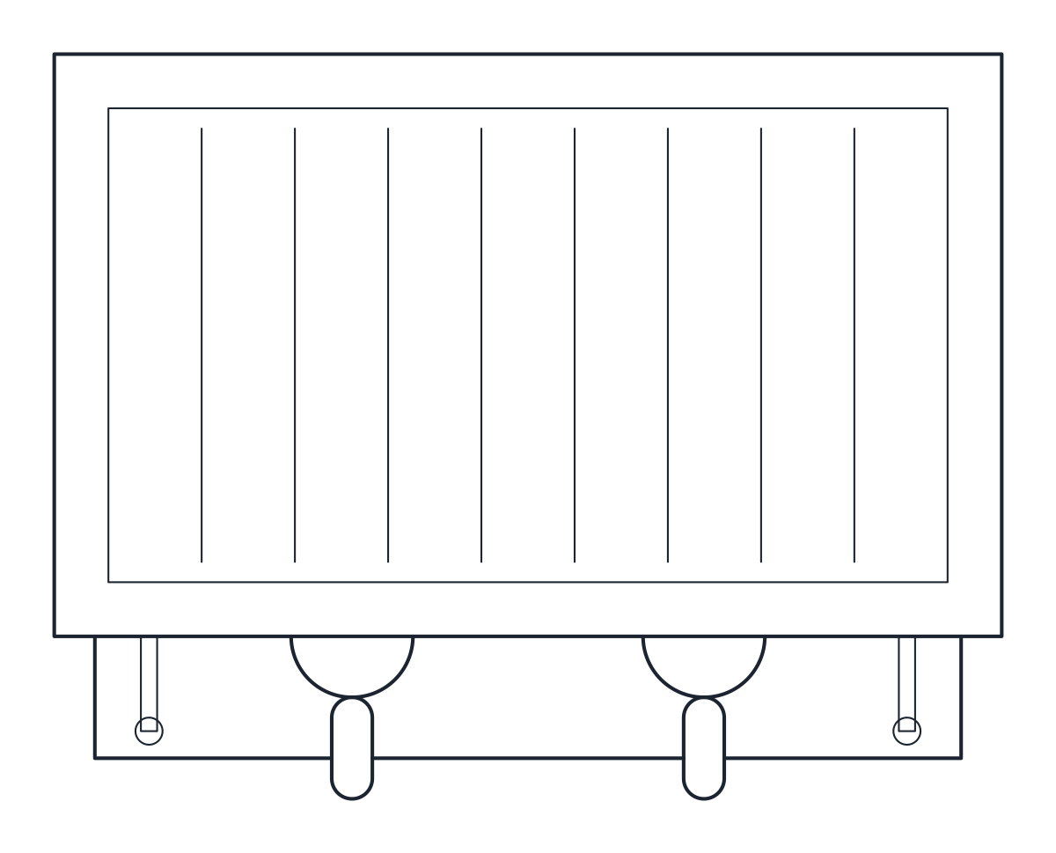
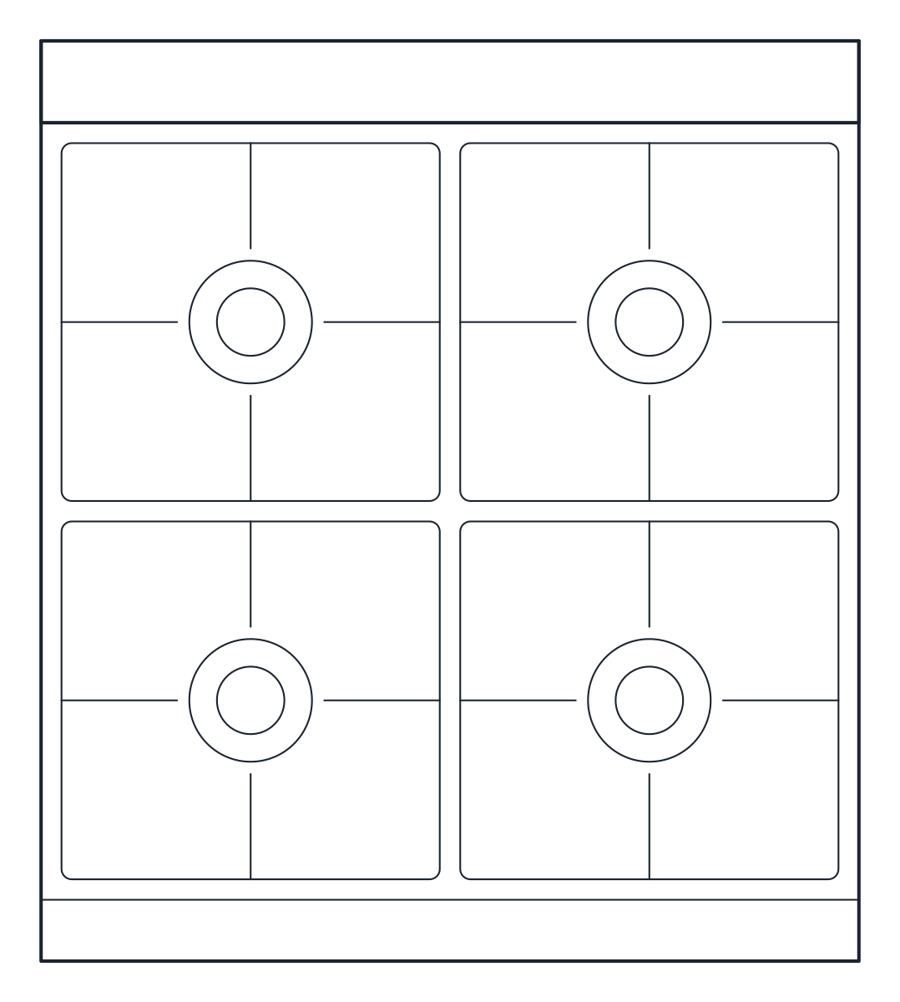
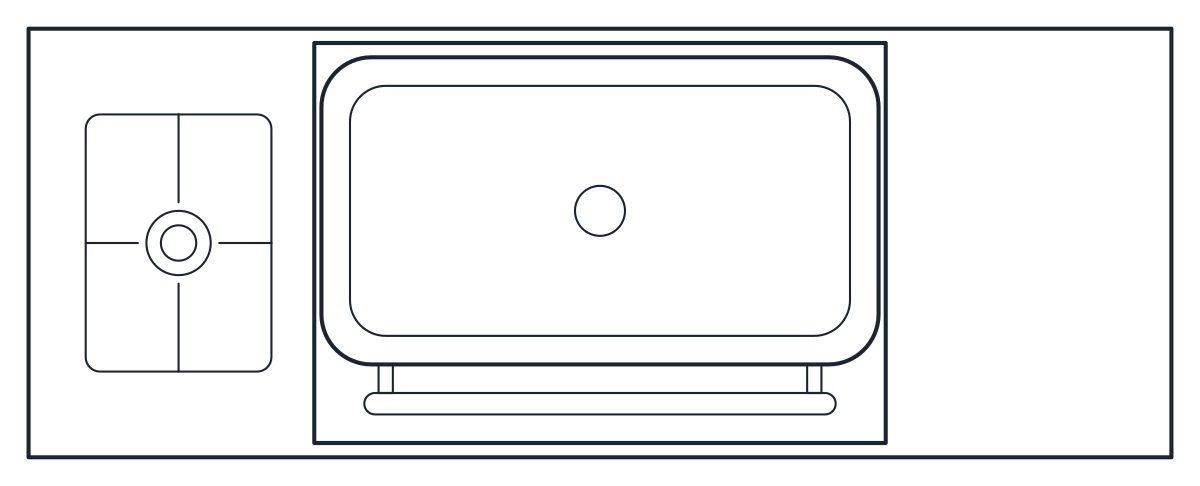
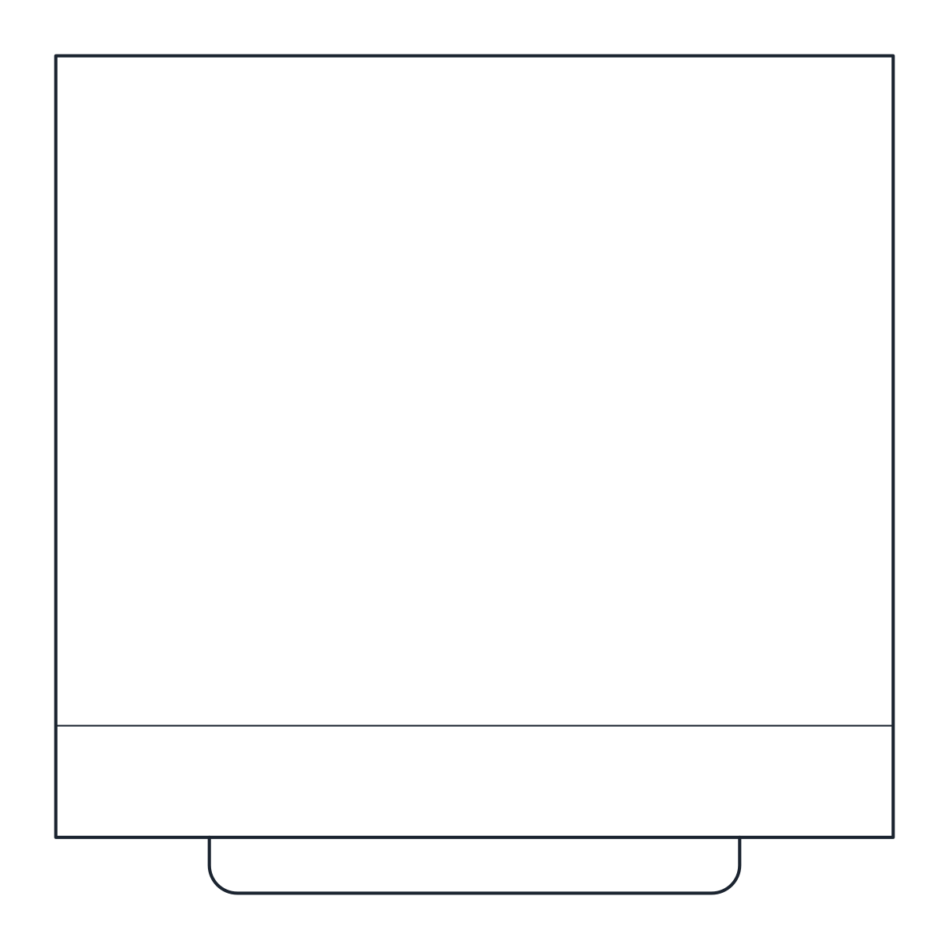
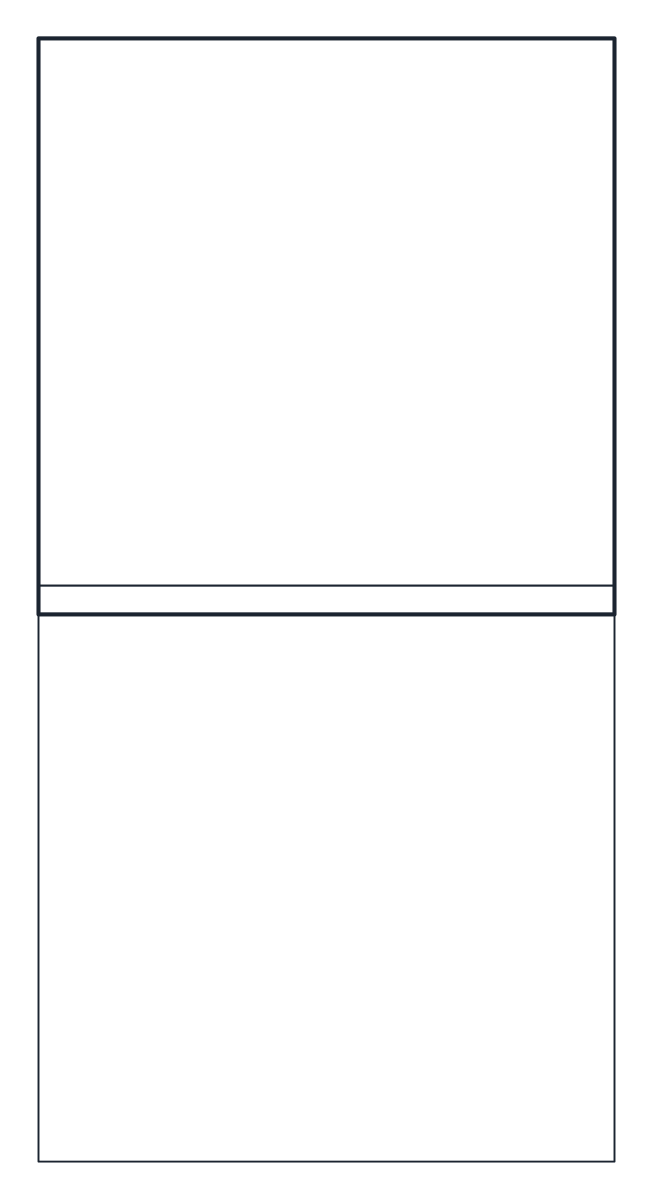
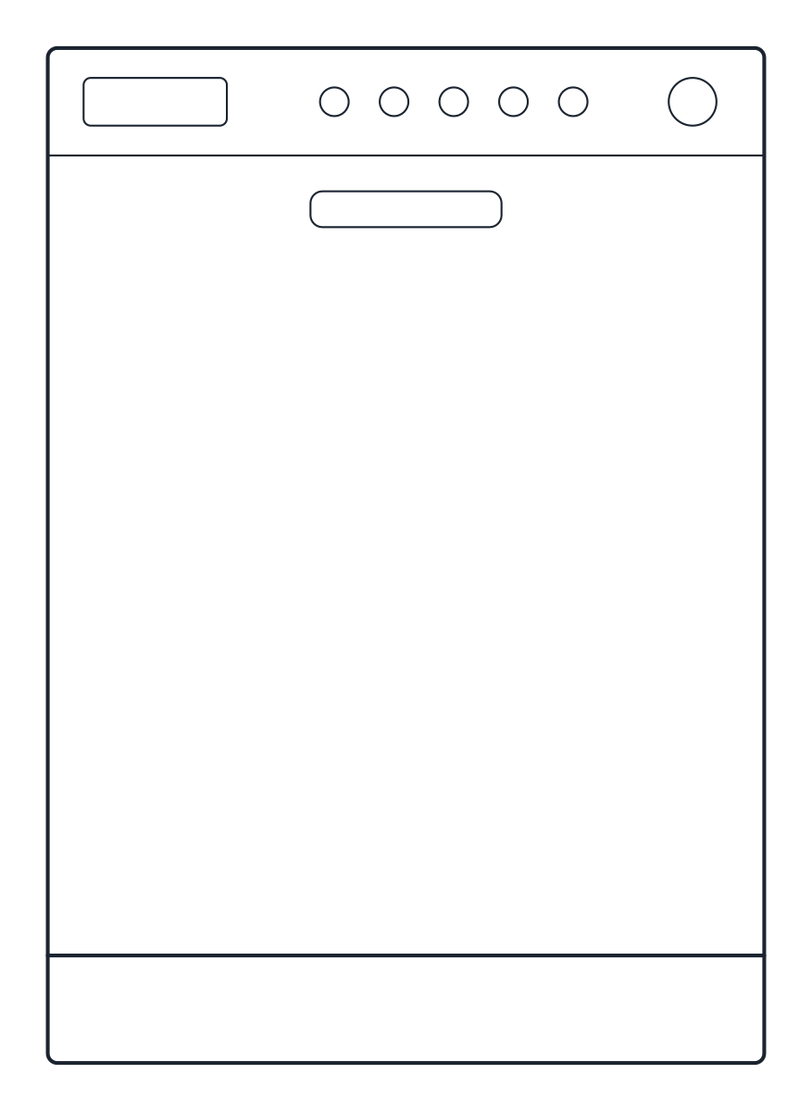
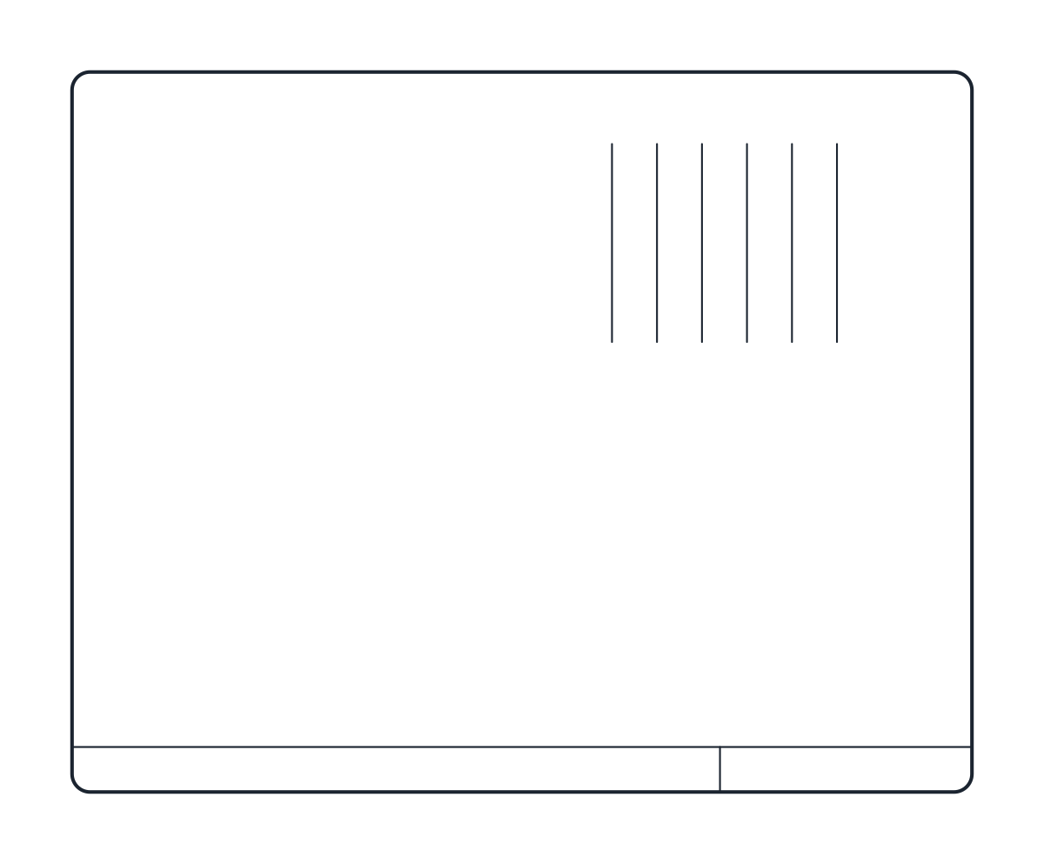
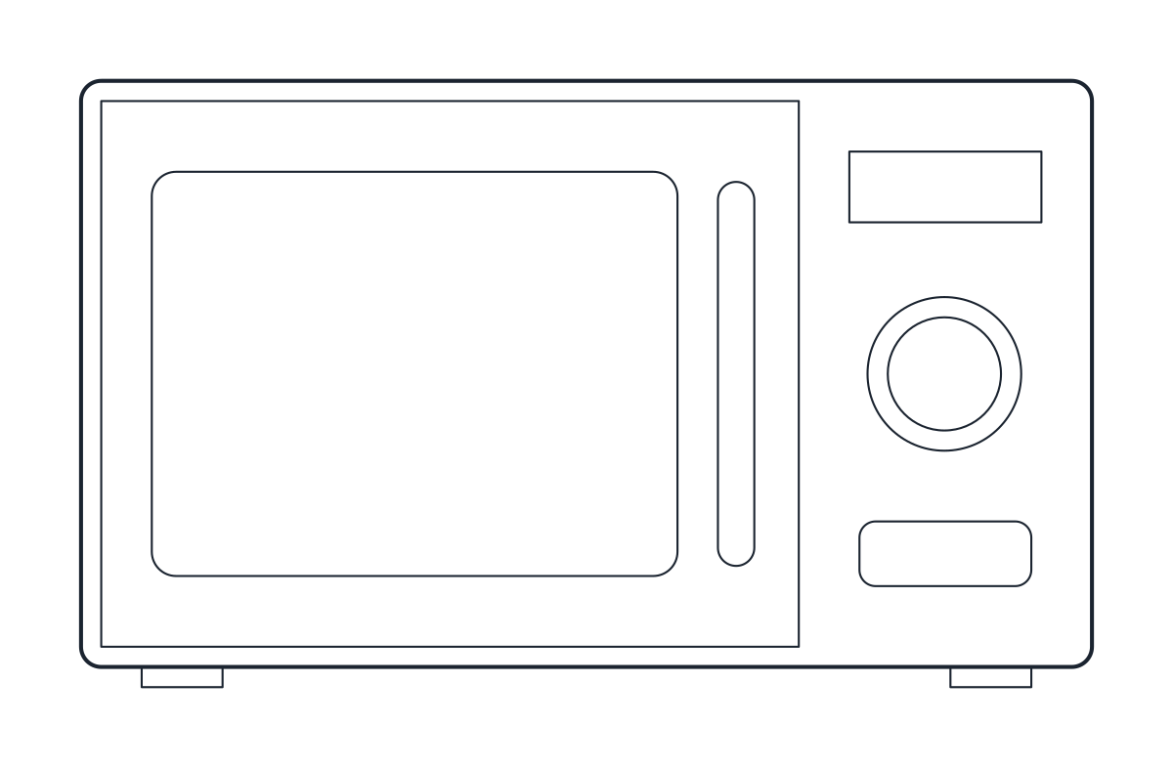
A 60 cm freestanding dishwasher, 600 x 600 x 850 mm with its drop-down door drawn open in plan, and a 25 litre countertop microwave, 500 x 400 x 300 mm, both in plan and front elevation.
Dishwasher CAD block
Microwave CAD block
- Units
- Millimetres (INSUNITS 4), scale 1:1
- Formats
- DWG 2010 · DXF R2010
- Opens in
- AutoCAD and AutoCAD LT 2010 or later, BricsCAD, ZWCAD and DraftSight. The DXF opens in most CAD programs.
- Views
- Plan view + Front elevation
- License
- Free for personal and commercial projects. License
These kitchen appliances CAD blocks fill the gaps the larger blocks leave: a dishwasher for the base run and a microwave for the worktop or a shelf. Both are drawn at 1:1 in millimetres, with a plan block and a front elevation block in each file, on A-EQPM with the details on A-EQPM-DETL.
Kitchen appliance sizes: the dishwasher
The dishwasher is a freestanding 60 cm model for 13 place settings, 600 mm wide, 600 mm deep and 850 mm high. It slides into a 600 mm gap under a 900 mm worktop and usually goes next to the sink, so the water and drain runs stay short.
The door drops down to the front, and in plan it is drawn open on A-DOOR-SWNG, 570 mm out from the front. That makes the plan block larger than the machine. Use it to check that the open door does not hit an island, a facing run or a room door, and that someone can stand beside it to load the racks. The elevation shows the plinth, the control panel and the recessed handle.
Microwave CAD block for worktops and shelves
The microwave is a 25 litre countertop model, 500 mm wide, 400 mm deep and 300 mm high, with a door hinged on the left. The elevation shows the door glass, handle, display and selector, so it reads clearly on a wall elevation. In plan the vent lines on top mark it as an appliance rather than a plain box.
A microwave can sit on the worktop, on a shelf in a tall unit or on a wall bracket. Leave space around the vents as the maker asks, and keep the hinge side clear of a wall so the door opens fully.
The refrigerator blocks and the washing machine use the same 600 mm module, and every kitchen block is listed on the kitchen CAD blocks page. The DWG is saved as AutoCAD 2010 and the DXF opens in practically any CAD program.