Washing Machine CAD Blocks
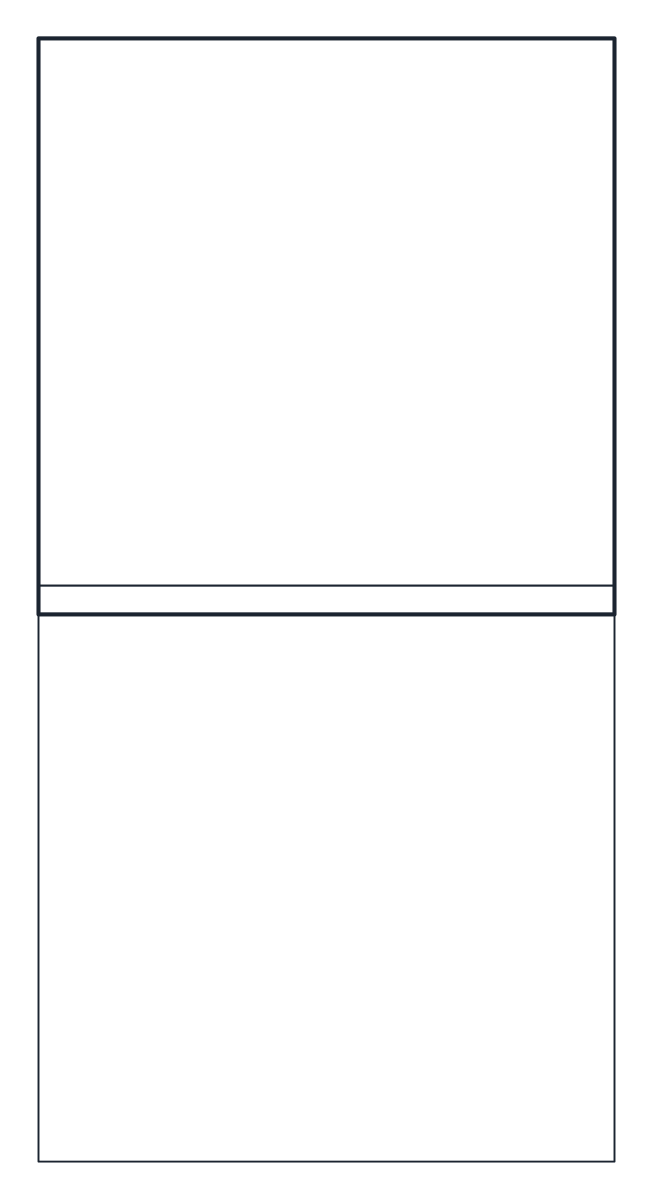
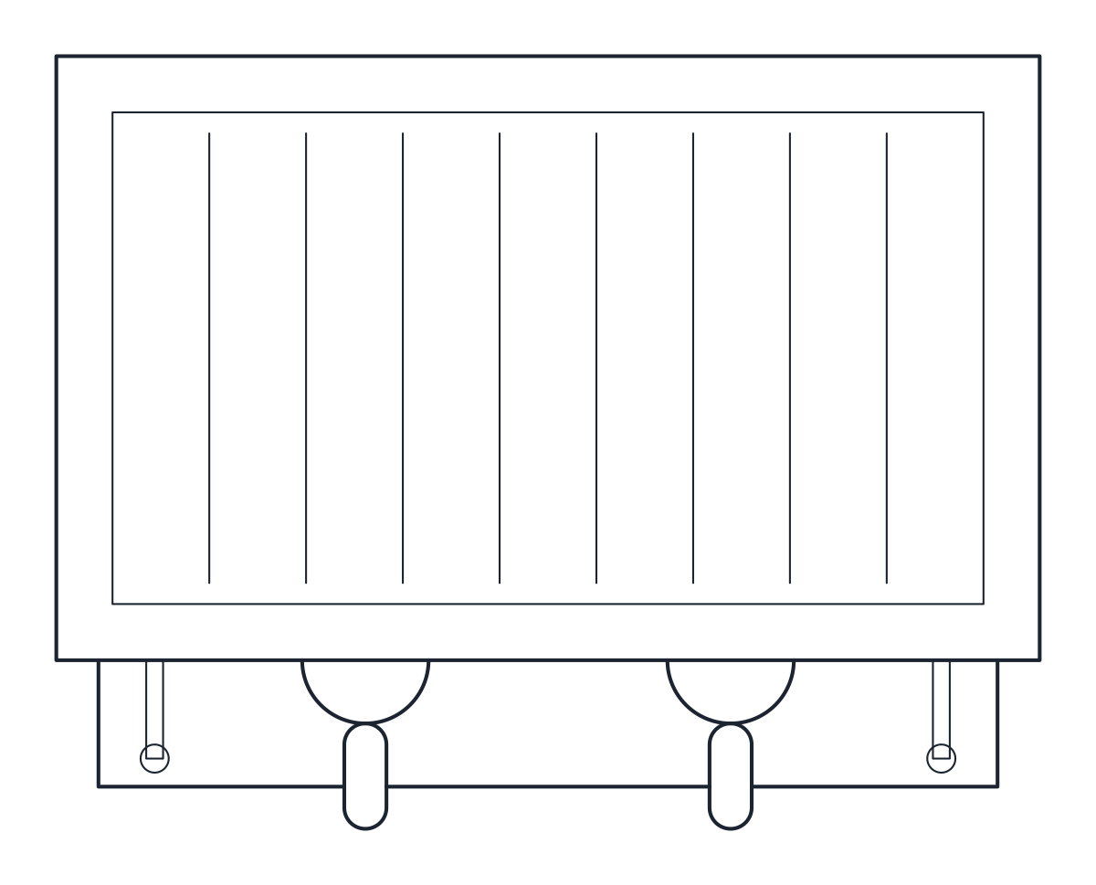
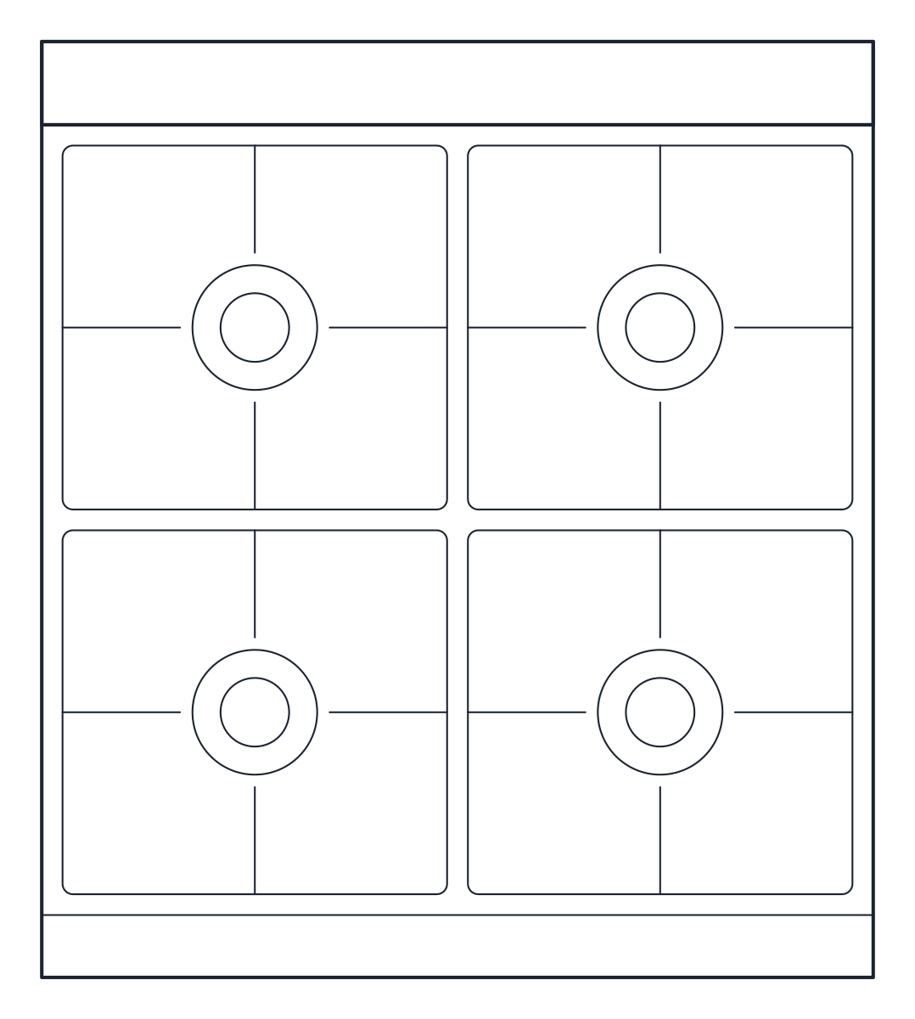
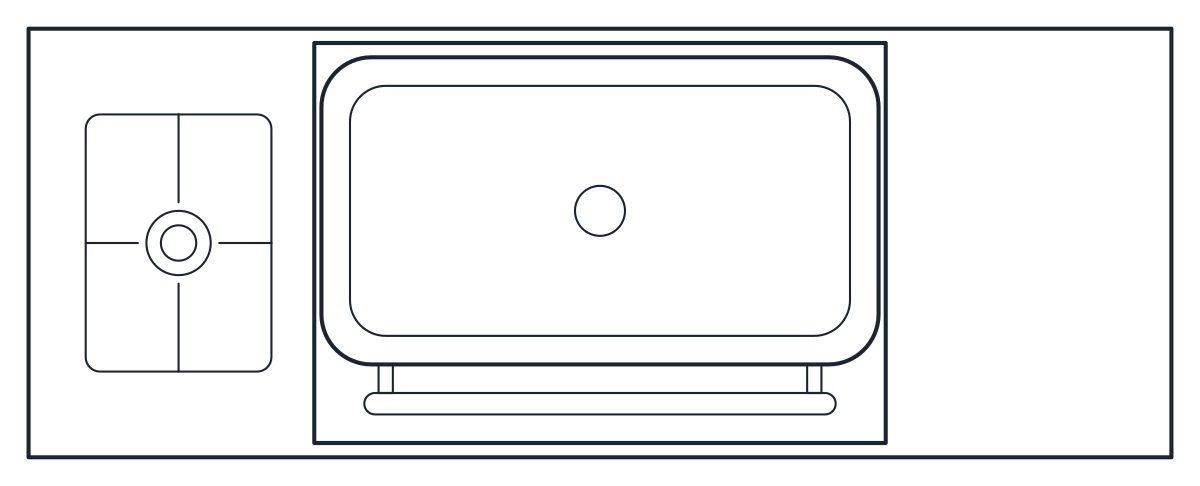
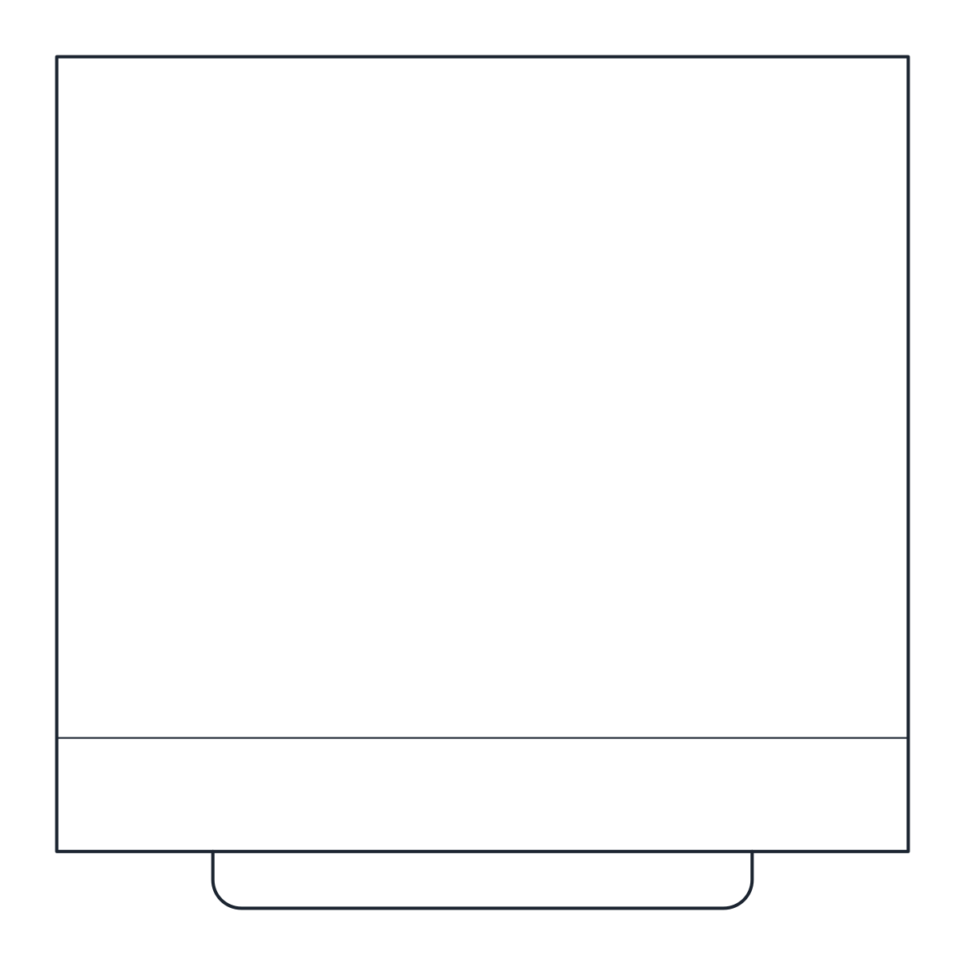
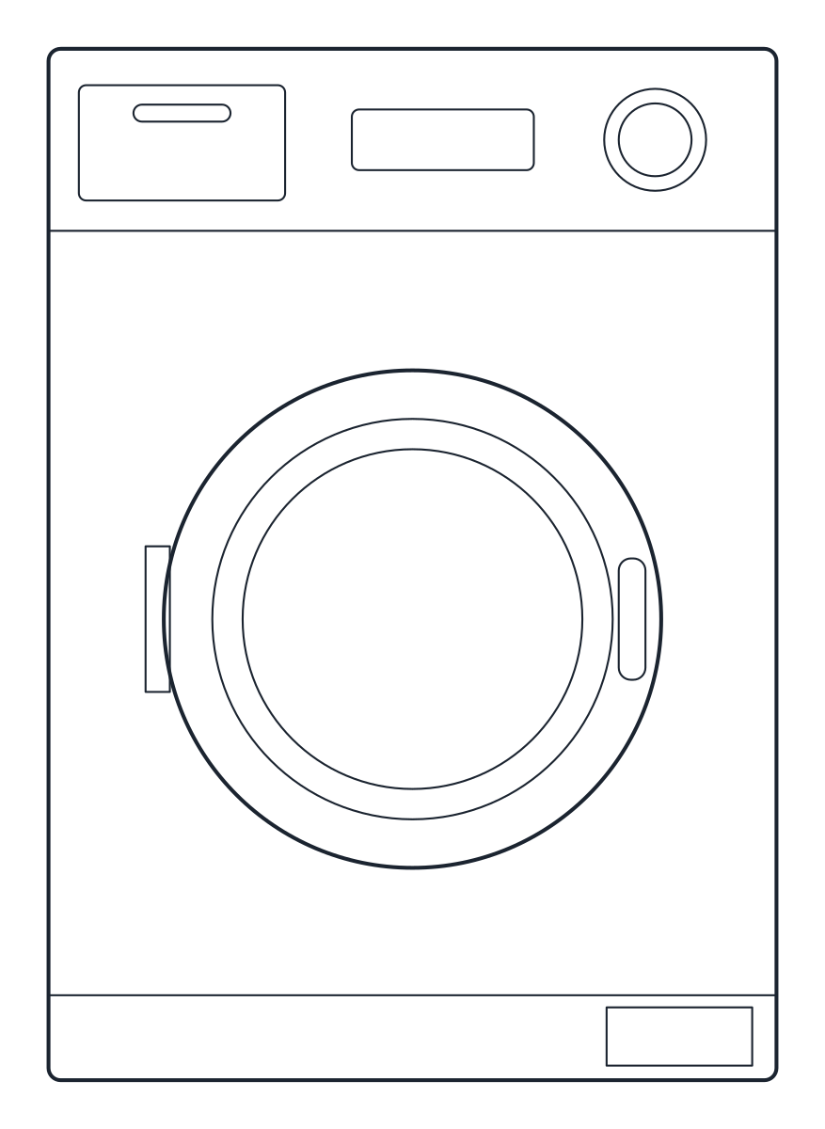
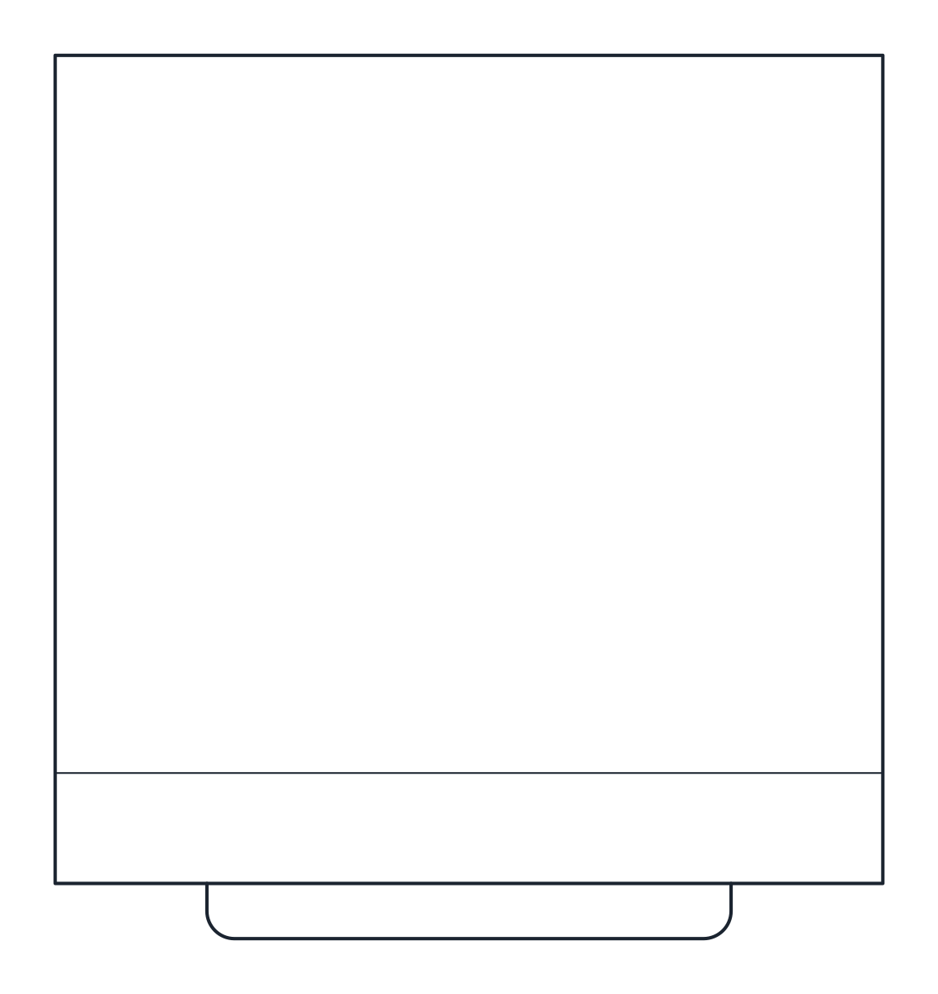
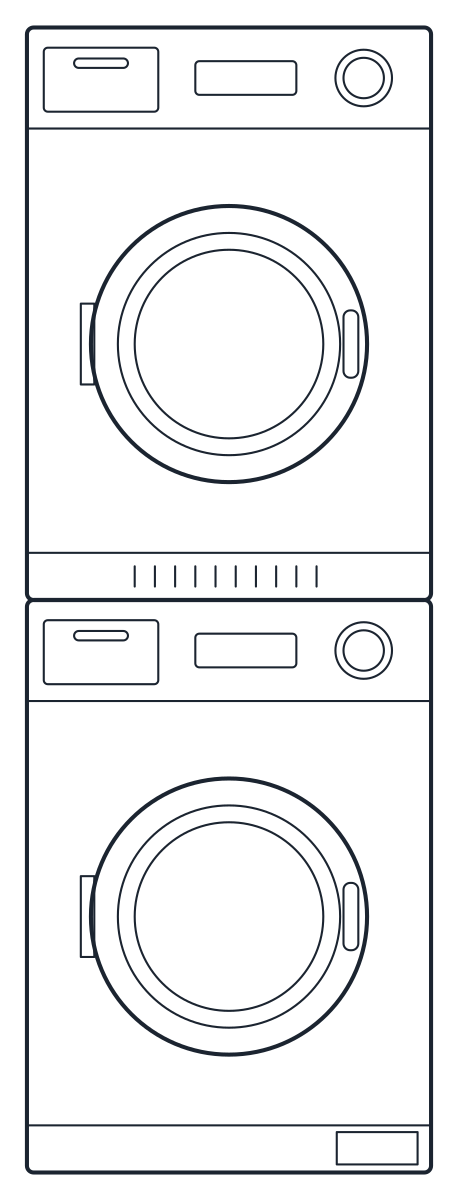
A 600 x 600 x 850 mm front-loading washing machine and a 600 x 650 x 1,700 mm stacked washer and dryer with a pull-out shelf, each in plan and front elevation.
Front-loading washing machine CAD block
Stacked washer and dryer CAD block
- Units
- Millimetres (INSUNITS 4), scale 1:1
- Formats
- DWG 2010 · DXF R2010
- Opens in
- AutoCAD and AutoCAD LT 2010 or later, BricsCAD, ZWCAD and DraftSight. The DXF opens in most CAD programs.
- Views
- Plan view + Front elevation
- License
- Free for personal and commercial projects. License
These washing machine CAD blocks are for kitchens, utility rooms and bathrooms where the laundry has to fit into the plan. There is a single front loader that slides under a worktop and a washer with a tumble dryer stacked on top for a tall column. Both are drawn at 1:1 in millimetres, with a plan block and a front elevation block in each file.
Washing machine dimensions for floor plans
The front loader is 600 mm wide, 600 mm deep and 850 mm high, an 8 kg machine with a porthole door hinged on the left. It fits a 600 mm gap under a 900 mm worktop, next to the base units of the kitchen layout blocks. In plan the porthole is drawn where it projects from the front, so the machine reads clearly even at small scales.
The block notes a 600 mm service clearance in front of the machine. Keep that zone free of door swings and fixed furniture, because you need it to load the drum and to pull the machine out for its connections.
Washer and dryer CAD block for a laundry column
The stacked washer and dryer is 600 mm wide, 650 mm deep and 1,700 mm high. A stacking kit with a pull-out shelf sits between the two machines, and the elevation shows both fronts one above the other. Use it where floor space is short, such as a cupboard off a hallway or a corner of a bathroom, and draw a door in front of the column if it needs to be hidden.
A stacked pair needs a level floor, a water supply, a drain and either a vent or a condensing dryer. The exact needs depend on the models, so treat the block as the space you reserve and confirm the details with the specification.
Both blocks are on A-EQPM, with doors and controls on A-EQPM-DETL. The DWG is saved as AutoCAD 2010 and the DXF opens in practically any CAD program. Other appliances on the same 600 mm grid, such as the dishwasher, are in the kitchen CAD blocks collection.