Flower CAD Blocks
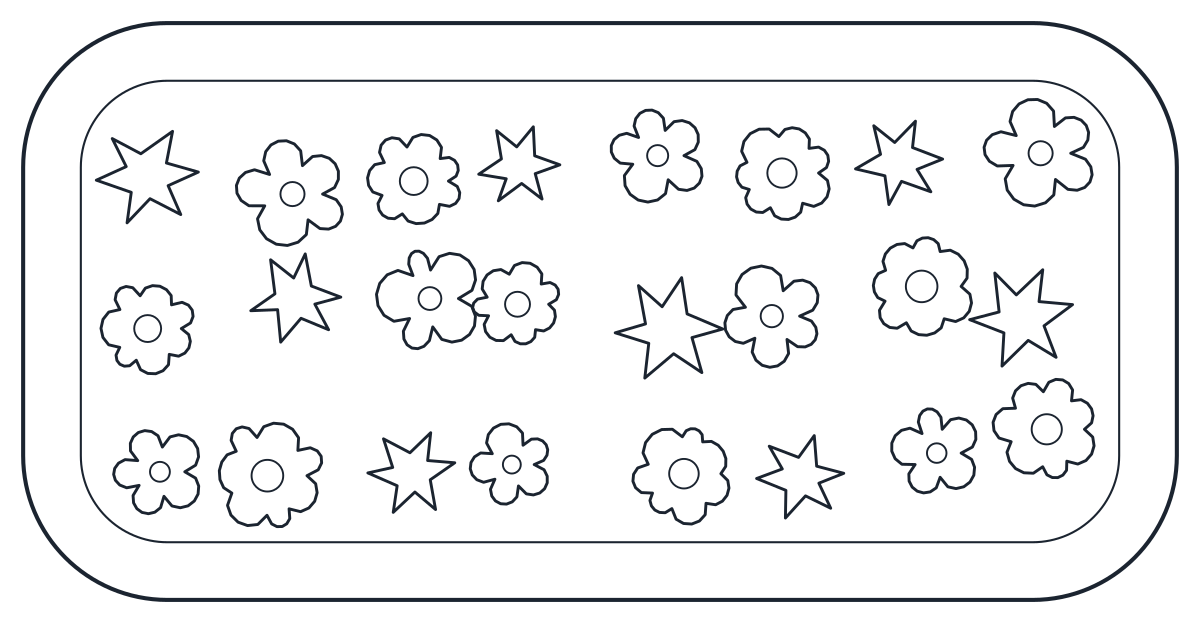
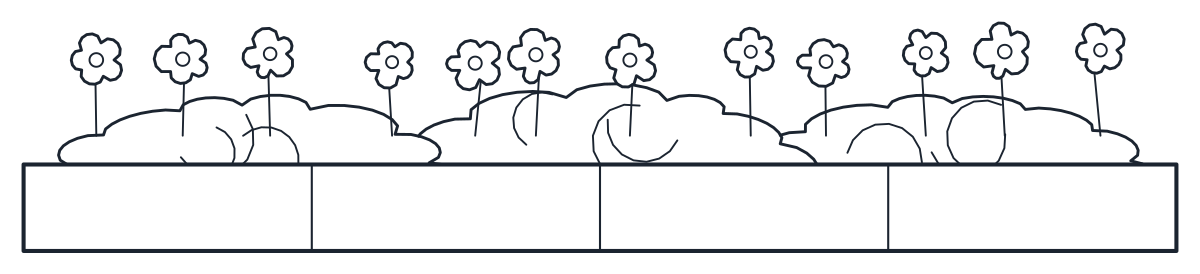
A mixed flower bed of 2,000 x 1,000 mm with a 100 mm edging kerb, about 400 mm high, drawn in plan and elevation with single flowers and leaf clumps.
Flower bed CAD block
- Units
- Millimetres (INSUNITS 4), scale 1:1
- Formats
- DWG 2010 · DXF R2010
- Opens in
- AutoCAD and AutoCAD LT 2010 or later, BricsCAD, ZWCAD and DraftSight. The DXF opens in most CAD programs.
- Views
- Plan view + Front elevation
- License
- Free for personal and commercial projects. License
This flower CAD block is a mixed flower bed, 2,000 x 1,000 mm, edged with a 100 mm kerb. It is drawn at 1:1 in millimetres with a top view and a side view, and sits alongside trees, shrubs and fountains in the plant CAD blocks collection.
Flower bed plan and elevation
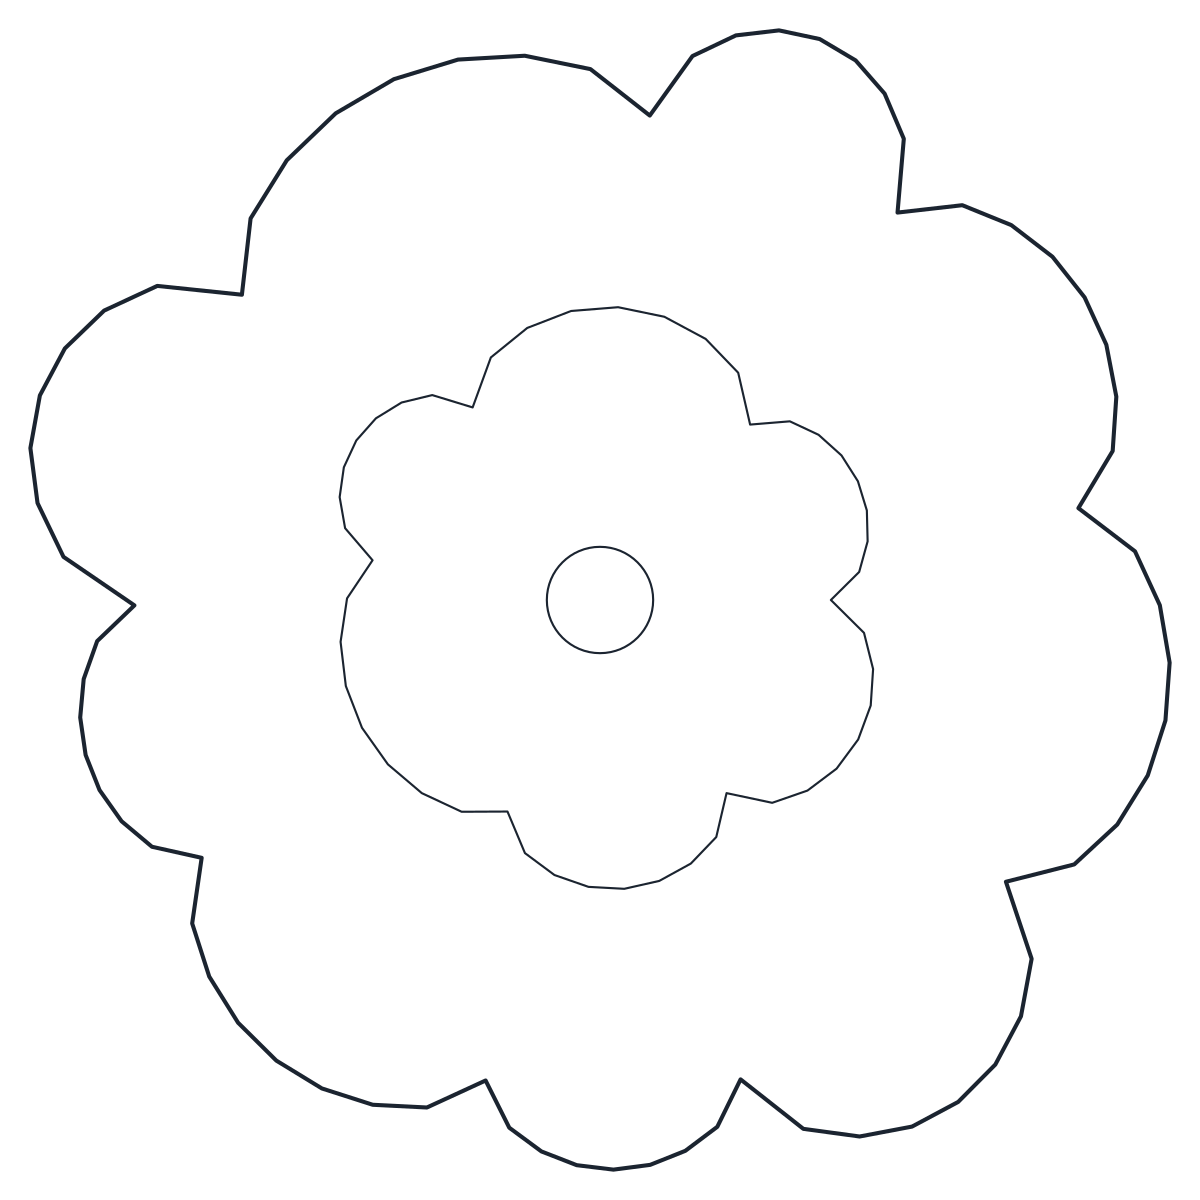
In plan, CT_FLOWER_BED_PLAN shows the kerb as a rounded rectangle with the bed inside it, filled with three kinds of symbol: five-petal flowers, star-shaped flowers and clumps of leaves. The mix reads as planting at 1:50 and 1:100 without a hatch. In elevation, CT_FLOWER_BED_ELEV shows a 150 mm kerb at the base, low foliage behind and a line of flowers on stems in front, about 400 mm high overall.
The kerb is on A-EQPM and A-EQPM-DETL, the planting on L-PLNT and L-PLNT-DETL. Freeze the planting layers to keep only the kerb when you need a clean hard-landscape plan.
Using flower blocks in garden plans
Copy the bed end to end for a long border, or array it along a path. For another shape, explode a copy, redraw the kerb and move the flower symbols into the new outline. Scaling the whole block also changes the kerb width, so stretch an exploded copy instead if the kerb should stay at 100 mm.
A flower bed often sits in front of a shrub or hedge that gives it a backdrop, or around a garden fountain.