Fountain CAD Blocks
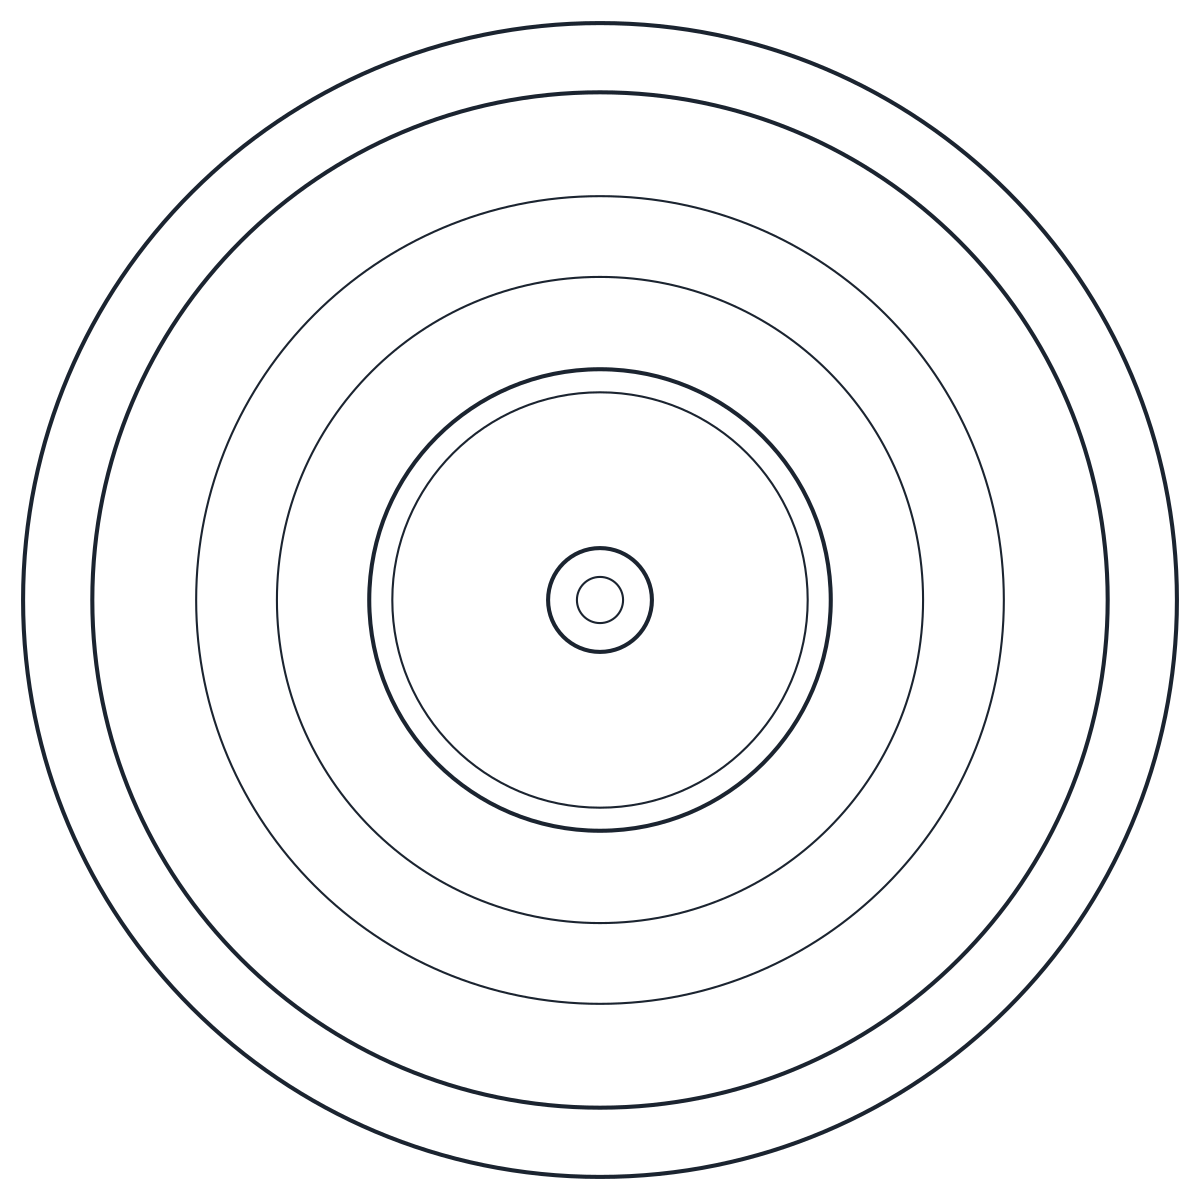
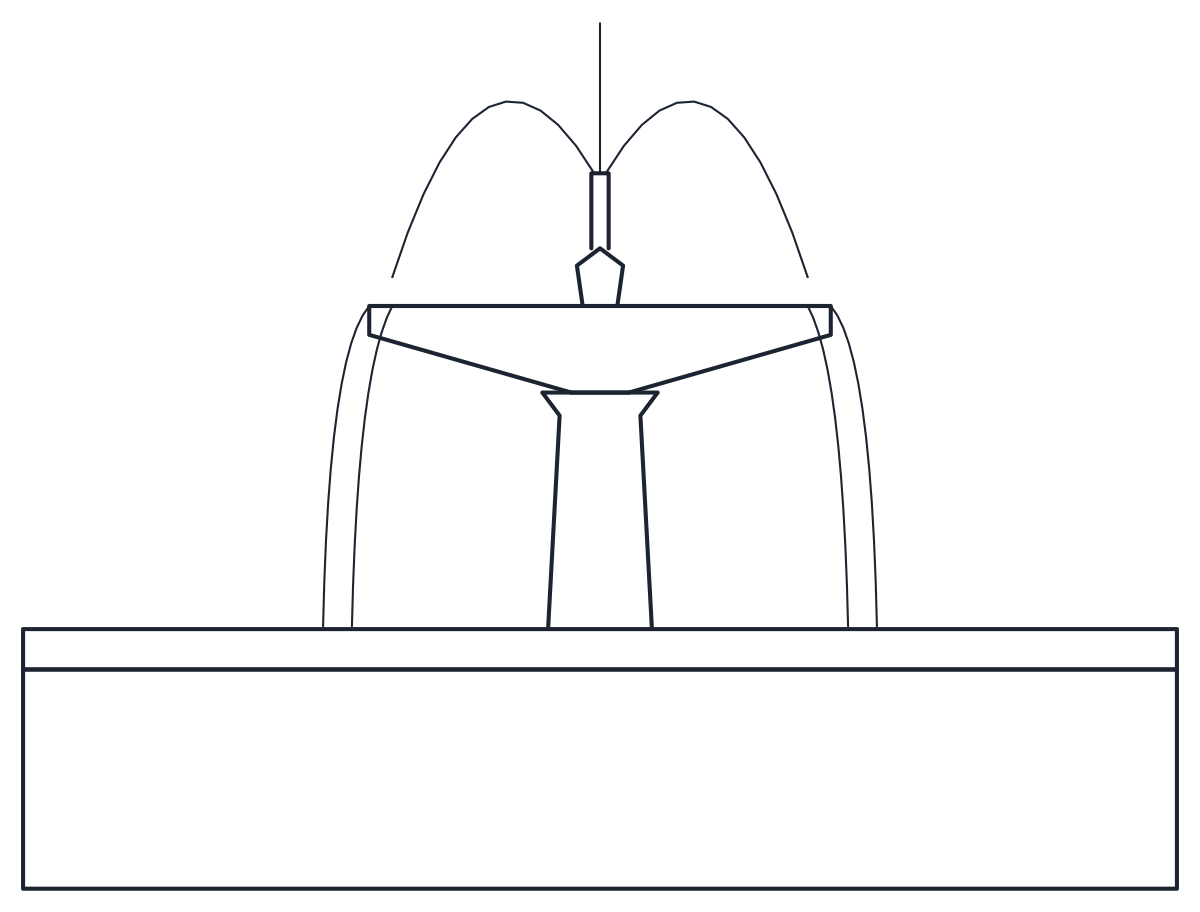
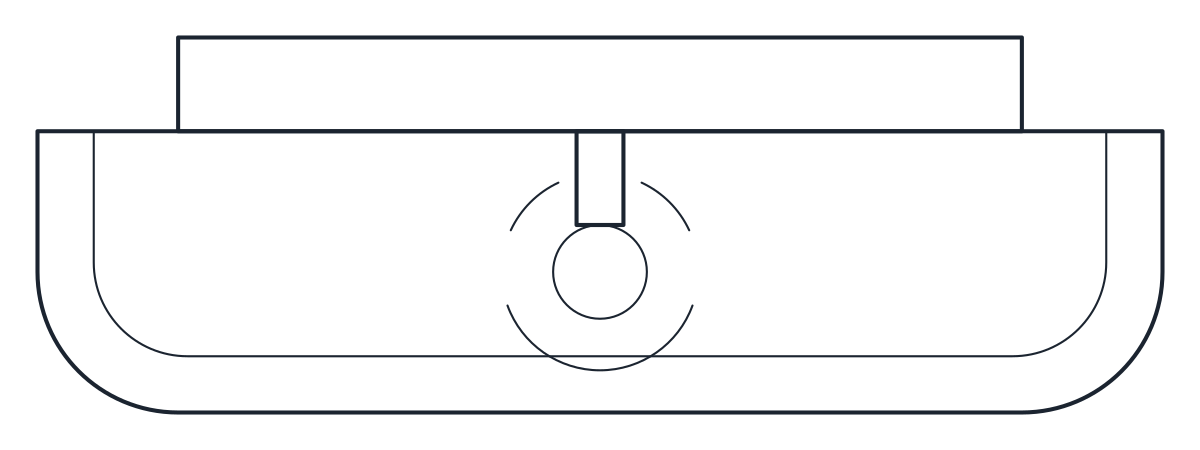
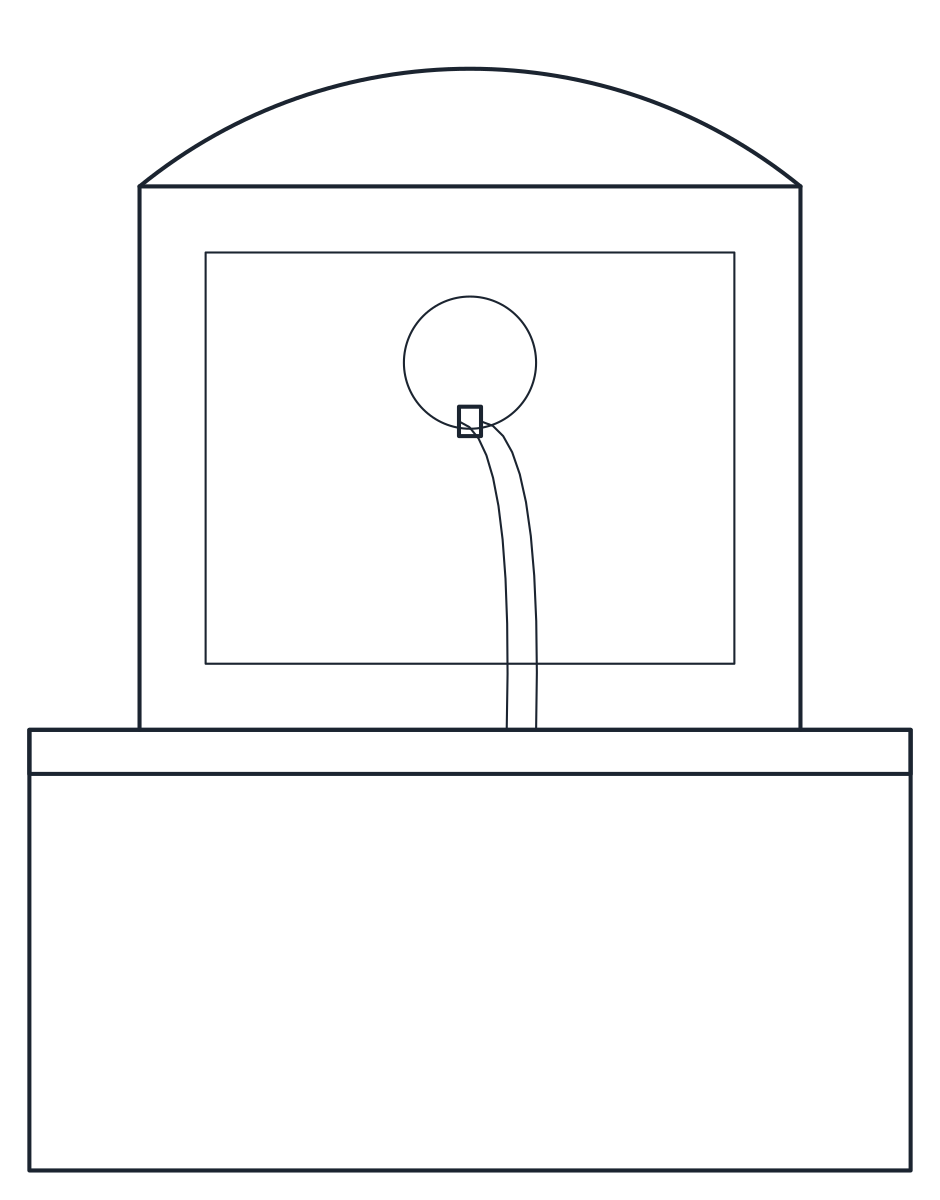
A two-tier garden fountain in a 2,000 mm round basin, 1,500 mm high, and a wall fountain with a 1,200 x 300 mm basin and an arched back plate, also 1,500 mm high.
Two-tier garden fountain CAD block
Wall fountain CAD block
- Units
- Millimetres (INSUNITS 4), scale 1:1
- Formats
- DWG 2010 · DXF R2010
- Opens in
- AutoCAD and AutoCAD LT 2010 or later, BricsCAD, ZWCAD and DraftSight. The DXF opens in most CAD programs.
- Views
- Plan view + Front elevation
- License
- Free for personal and commercial projects. License
These fountain CAD blocks cover two common garden fountains: a freestanding two-tier fountain in a round basin, for the centre of a courtyard or a lawn, and a wall fountain that spouts into a long basin against a boundary wall. They are decorative garden fountains, not drinking fountains, drawn at 1:1 in millimetres as part of the plant CAD blocks collection.
Water fountain CAD blocks in plan and elevation
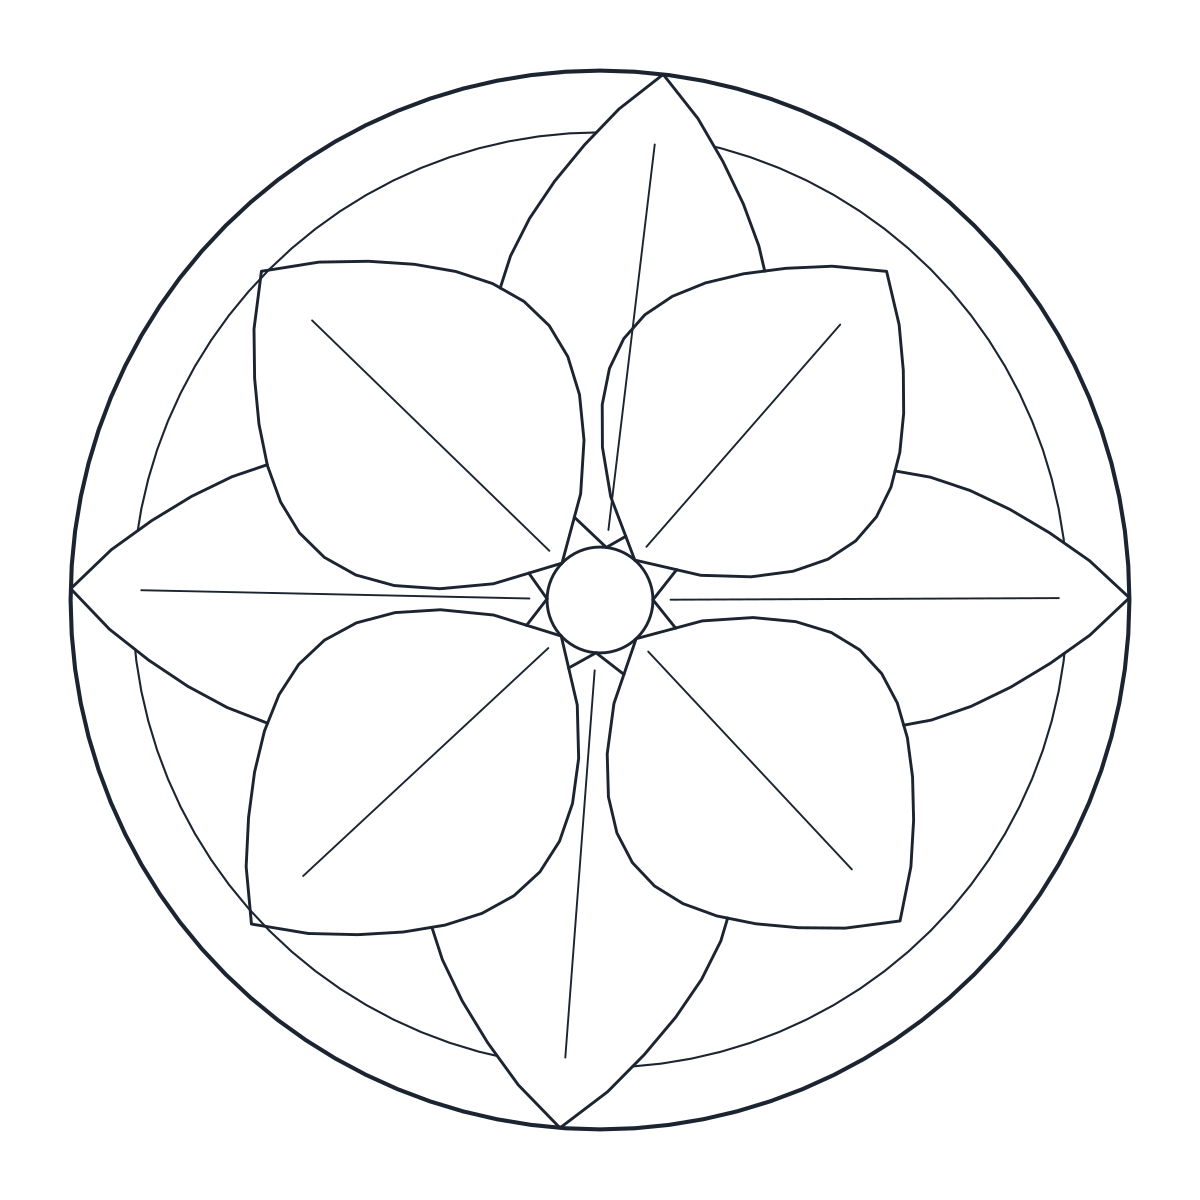
The garden fountain is 2,000 mm across and 1,500 mm high. In plan, CT_GARDEN_FOUNTAIN_PLAN shows the basin rim, ripple rings on the water, the 800 mm upper bowl and the central jet. In elevation, CT_GARDEN_FOUNTAIN_ELEV shows a 380 mm basin wall with a 70 mm coping, the shaft, the upper bowl and the water falling from the bowl back into the basin.
The wall fountain is 1,200 mm wide and 400 mm deep including the back plate. Its basin is 1,200 x 300 mm and 600 mm high, and the plate rises to 1,500 mm with an arched top, a recessed panel and a mask that feeds a small spout. In plan you see the basin, the plate on the wall and the ripples where the water lands.
Both blocks are on A-EQPM, with the water, ripples and decoration on A-EQPM-DETL, so you can switch the detail off for a setting-out plan.
Fitting a fountain into the garden plan
The round fountain needs paving or a path around it so people can reach the edge. Because the plan block is symmetrical, it is easy to centre on an axis or where two paths cross. The wall fountain goes against a wall or a fence, with the back of the plate on the wall line.
Neither block shows the pump or the water supply. Add them on a services layer if the drawing is for construction. For shade over a seating area near the water, see the pergola block.