Pergola CAD Blocks
A 4,000 x 3,000 mm timber pergola with four 150 x 150 mm posts, two 200 x 100 mm beams and nine 100 x 50 mm rafters, 2,600 mm high with 2,300 mm clear under the beams.
Timber pergola CAD block, 3 x 4 m
- Units
- Millimetres (INSUNITS 4), scale 1:1
- Formats
- DWG 2010 · DXF R2010
- Opens in
- AutoCAD and AutoCAD LT 2010 or later, BricsCAD, ZWCAD and DraftSight. The DXF opens in most CAD programs.
- Views
- Plan view + Front elevation
- License
- Free for personal and commercial projects. License
This pergola CAD block is a freestanding timber pergola, 4,000 x 3,000 mm in plan and 2,600 mm high, drawn at 1:1 in millimetres. It covers a terrace or a seating area and comes with a plan and a front elevation. Trees, planting and fountains for the same garden are in the plant CAD blocks collection.
Pergola plan and elevation
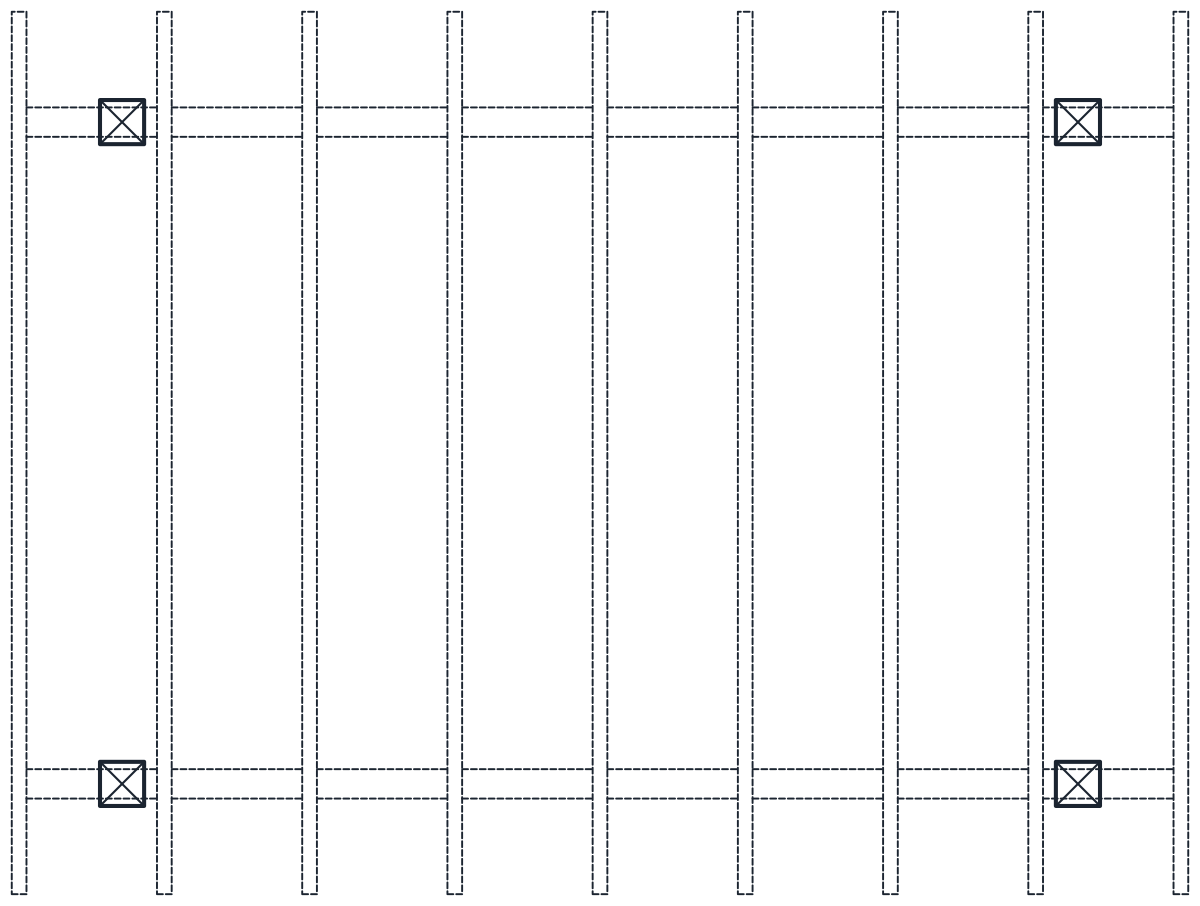
The plan block, CT_PERGOLA_PLAN, follows the usual convention for things overhead. The four posts are cut and drawn solid with a cross, while the beams and rafters above are dashed on A-HIDN. That way the pergola does not hide the paving or the furniture underneath. Posts are on A-EQPM and their detail on A-EQPM-DETL.
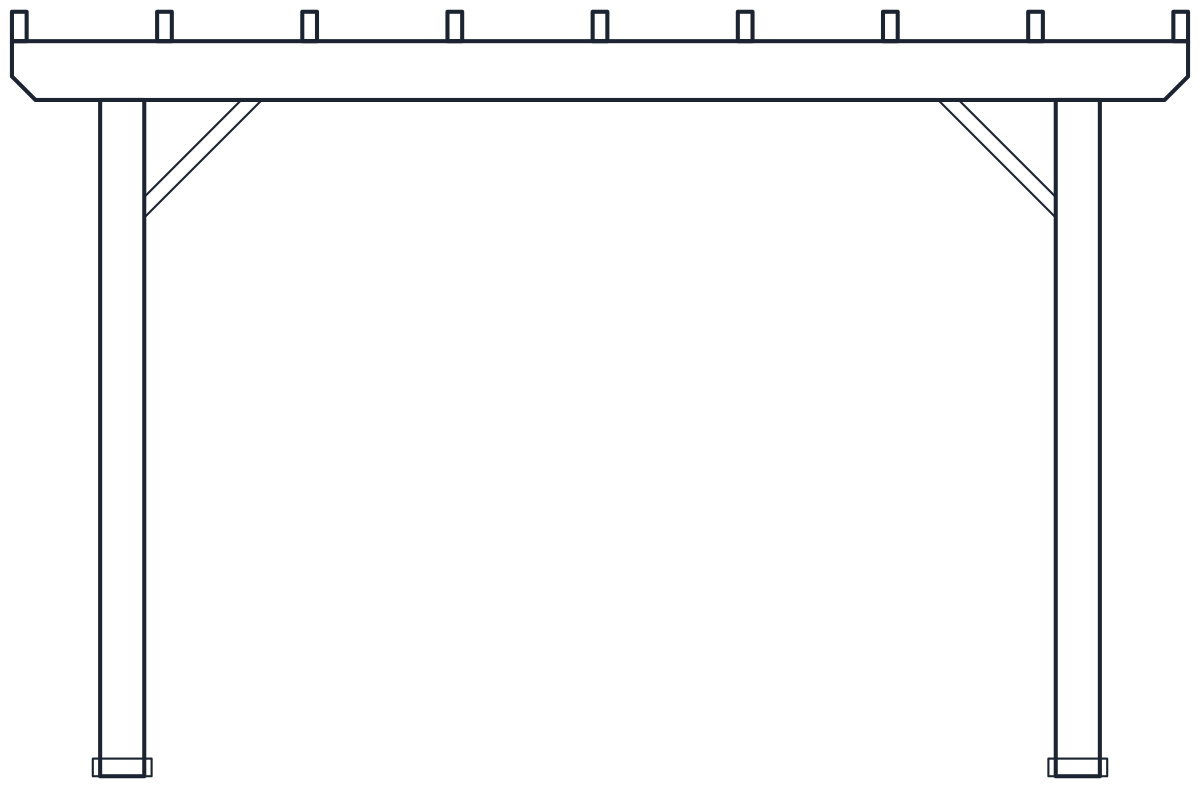
The elevation block, CT_PERGOLA_ELEV, shows the front: two posts on base plates, the front beam with chamfered ends, a knee brace at each post and the rafter ends sitting on the beam.
Pergola dimensions for drawings
The four posts are 150 x 150 mm, set in from the corners. Two 200 x 100 mm beams run along the 4,000 mm sides on top of the posts, and nine 100 x 50 mm rafters span the 3,000 mm depth across them. The underside of the beams is at 2,300 mm, which leaves headroom for people walking under it, and the top of the rafters reaches 2,600 mm.
To change the size, explode a copy, stretch the beams and re-space the rafters with ARRAY. For a structure that will be built, have the member sizes checked by an engineer or against local span tables, since a longer span usually needs deeper beams.
A pergola often carries climbers and sits among planting. The shrub and hedge blocks and the outdoor furniture blocks fill the space around and under it.