Shrubs CAD Blocks: Bushes and Hedges
A single shrub with a 1,500 mm spread, a group of five bushes covering 4,000 x 2,000 mm, both up to 1,200 mm high, and a 3,000 mm length of clipped hedge, 700 mm deep and 1,500 mm high.
Single shrub CAD block
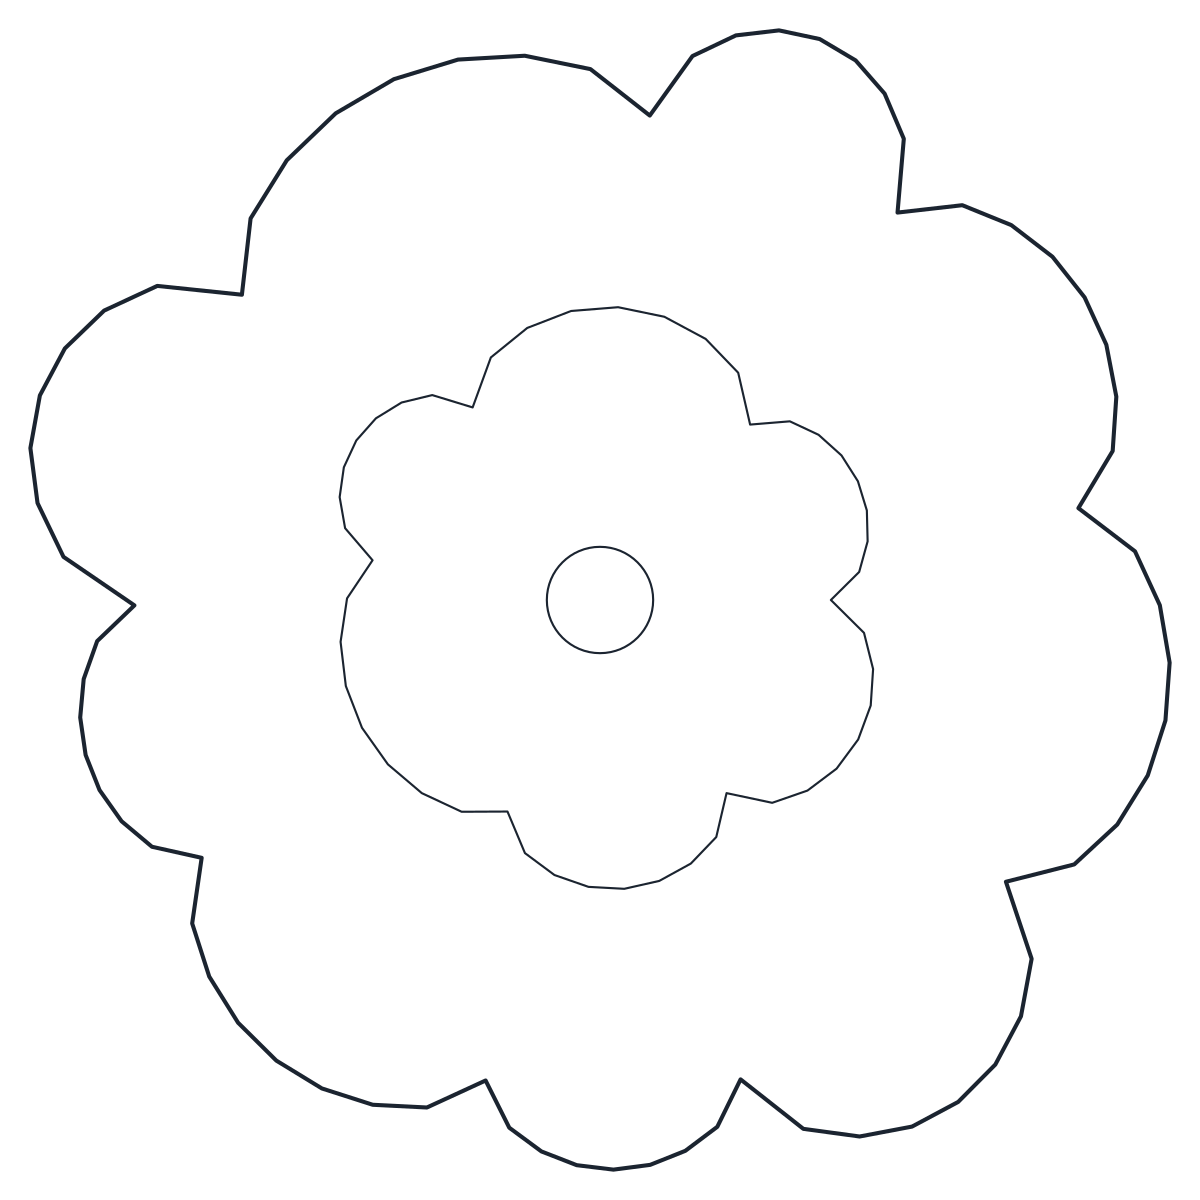
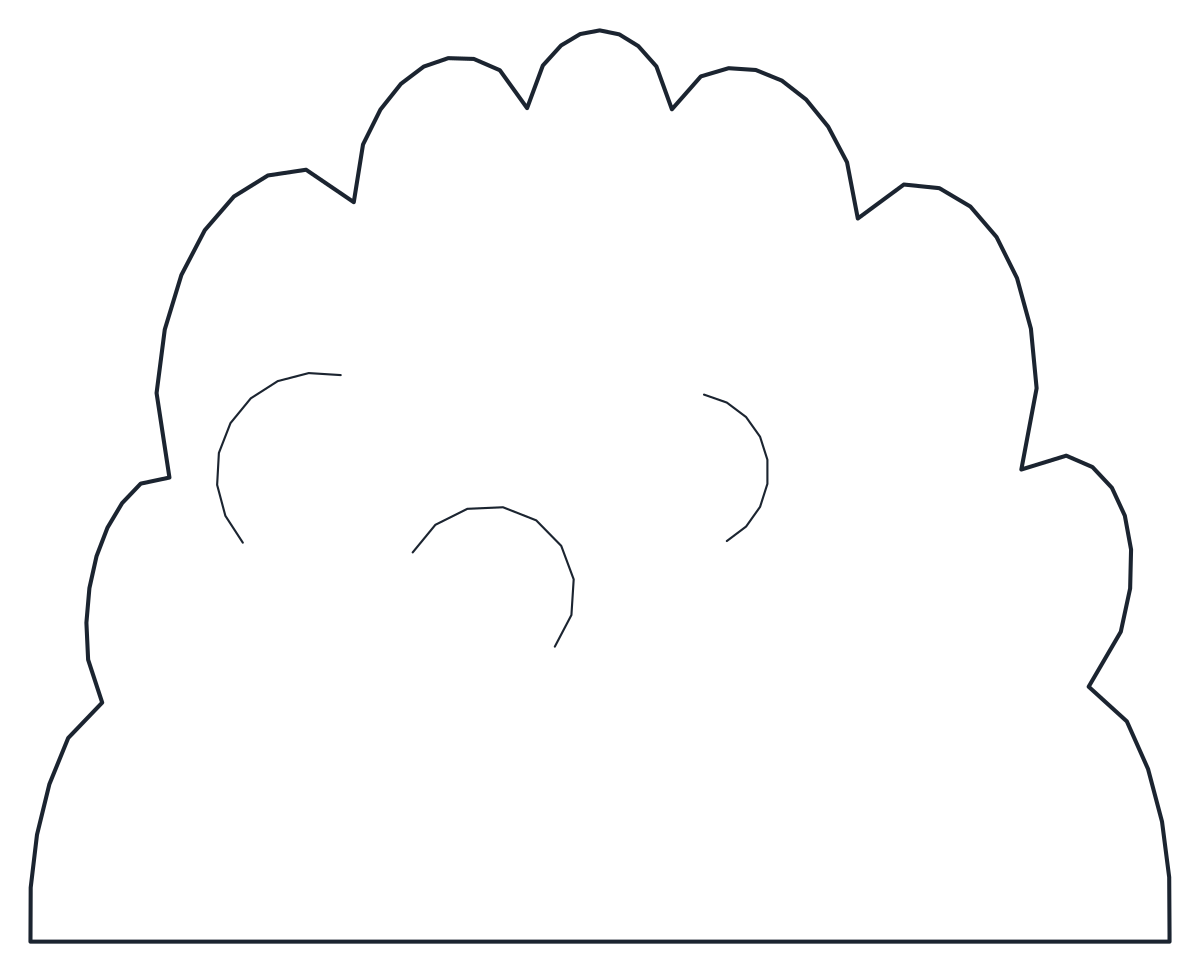
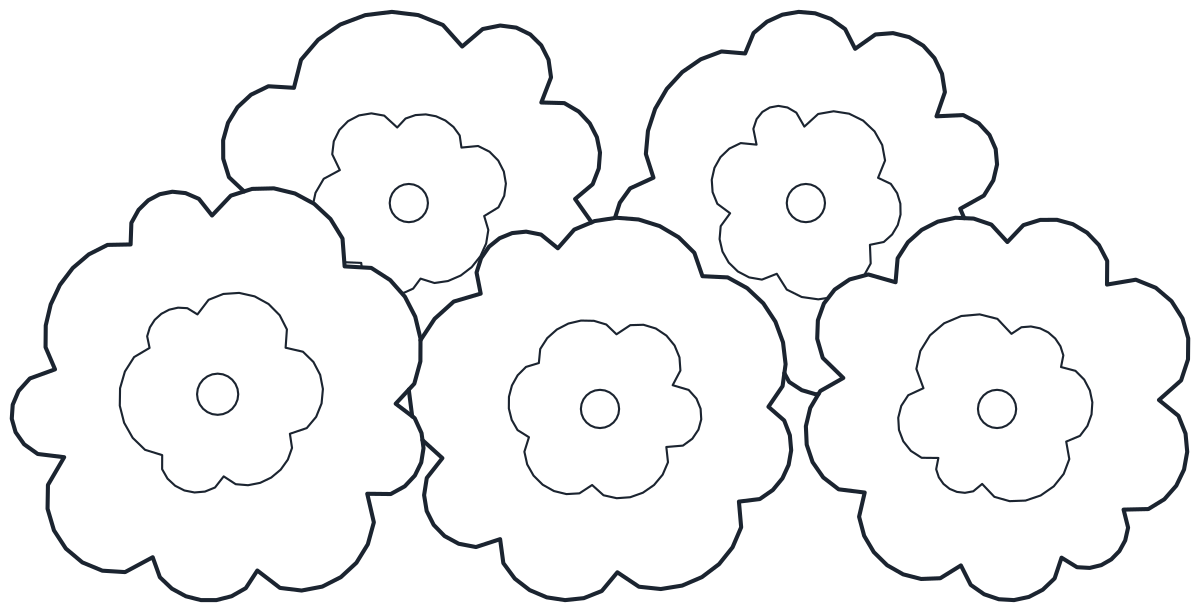
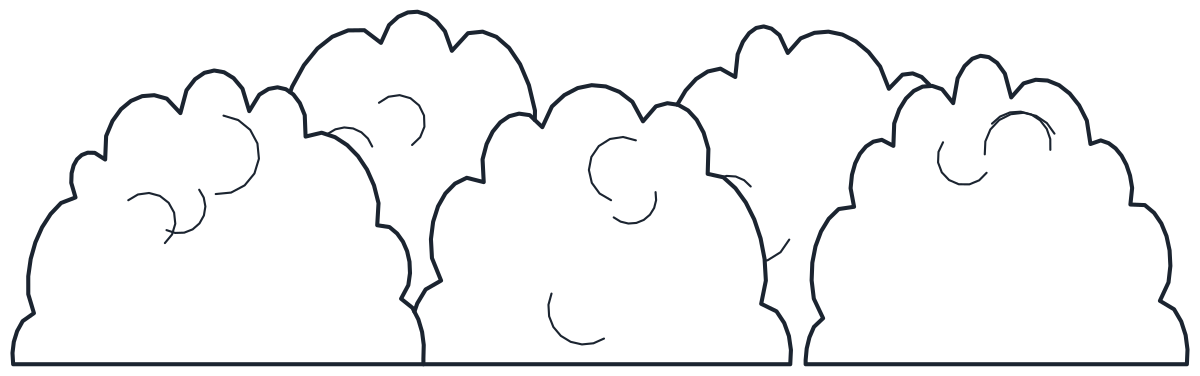
Bush group CAD block
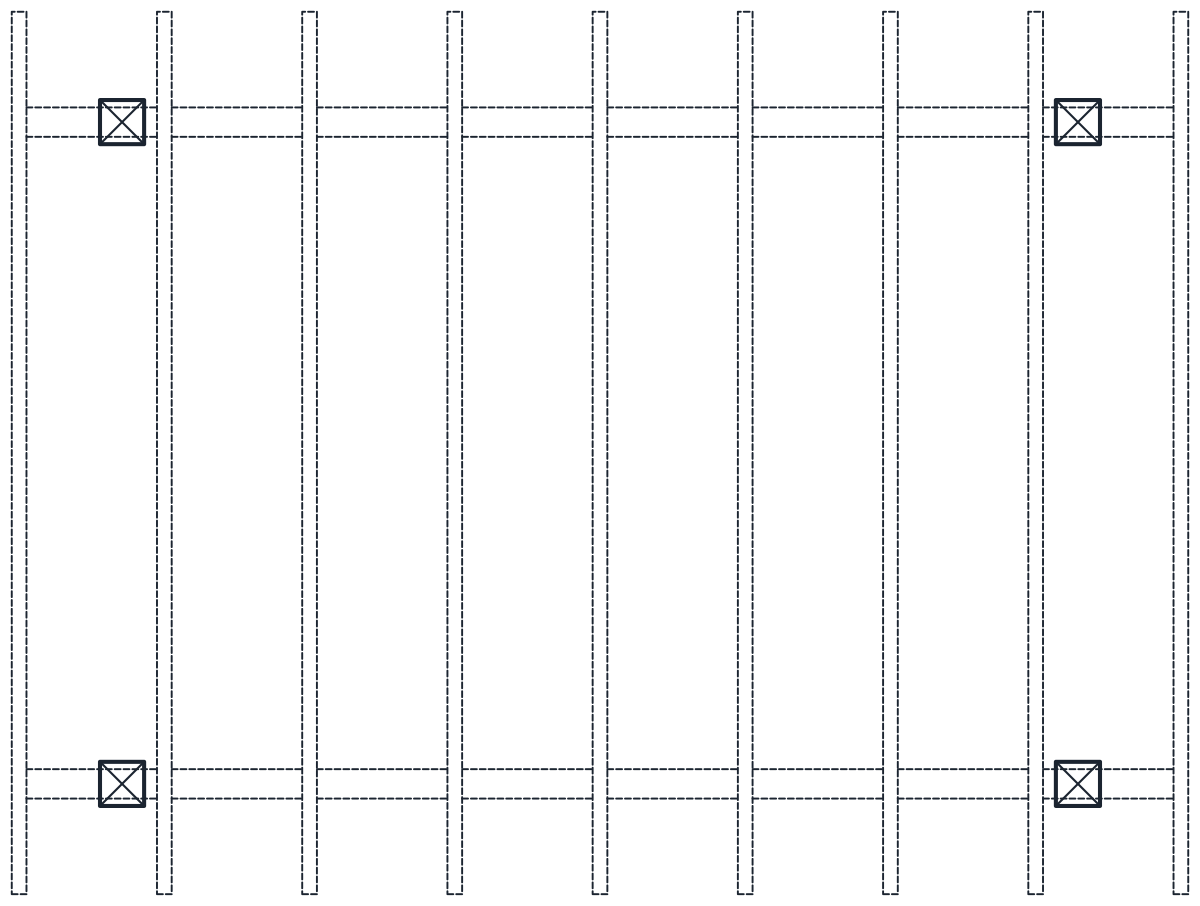
Hedge CAD block, 3 m length
- Units
- Millimetres (INSUNITS 4), scale 1:1
- Formats
- DWG 2010 · DXF R2010
- Opens in
- AutoCAD and AutoCAD LT 2010 or later, BricsCAD, ZWCAD and DraftSight. The DXF opens in most CAD programs.
- Views
- Plan view + Front elevation
- License
- Free for personal and commercial projects. License
These shrubs CAD blocks fill the planting layer between the trees and the ground: a single shrub, a loose group of bushes and a clipped hedge. They are drawn at 1:1 in millimetres in plan and elevation, and belong to the plant CAD blocks collection.
Shrub plan and elevation symbols
The single shrub has a 1,500 mm spread and stands 1,200 mm high. In plan it is a lobed outline with an inner ring and a small centre mark, and in elevation a rounded mound with a few leaf strokes. The group block, CT_SHRUB_GROUP_PLAN with its matching CT_SHRUB_GROUP_ELEV, places five shrubs of mixed sizes over 4,000 x 2,000 mm, from 950 to 1,200 mm high, which is quicker than inserting five single blocks when you plant a bed.
The hedge is a straight 3,000 mm run, 700 mm deep and 1,500 mm high, drawn with squared, clipped faces and a leaf texture. In every block the outline is on L-PLNT and the texture on L-PLNT-DETL, so you can freeze the texture for a clean outline plan.
Bushes and hedges in planting plans
To run a hedge along a boundary, copy the block end to end or use ARRAY at 3,000 mm along the line. For a curved hedge, explode one copy and redraw the outline on the same layers. A hedge is trimmed to the height you want, so to show a lower one, insert the elevation with a smaller Y scale.
Space single shrubs by their spread, 1,500 mm centre to centre for crowns that just touch, and closer if the bed should read as one mass. Under the canopy of the tree blocks the shrubs give the plan a second layer of height, and the flower bed adds a lower one.