Escalator CAD Blocks
Two CAD blocks in plan and side elevation: a 30 degree escalator with 800 mm steps for a 4,500 mm rise, 1,200 x 9,500 mm in plan, and a level moving walkway 12,000 mm long with a 1,000 mm pallet.
Escalator CAD block, 30 degrees

Moving walkway CAD block


- Units
- Millimetres (INSUNITS 4), scale 1:1
- Formats
- DWG 2010 · DXF R2010
- Opens in
- AutoCAD and AutoCAD LT 2010 or later, BricsCAD, ZWCAD and DraftSight. The DXF opens in most CAD programs.
- Views
- Plan view + Front elevation
- License
- Free for personal and commercial projects. License
Escalator CAD block in plan and elevation
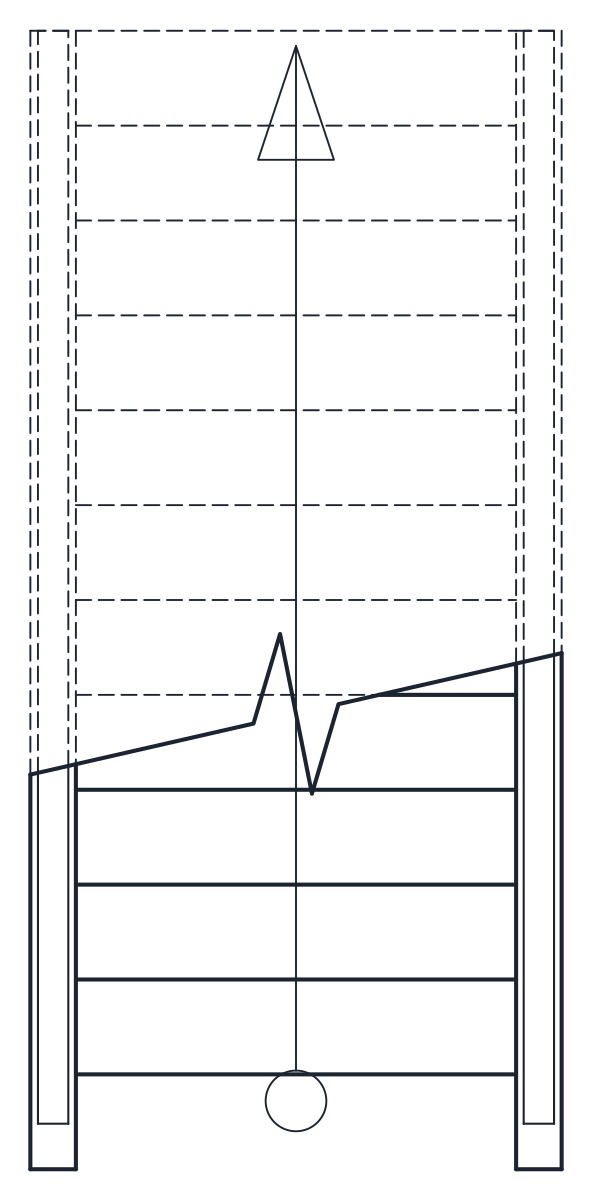
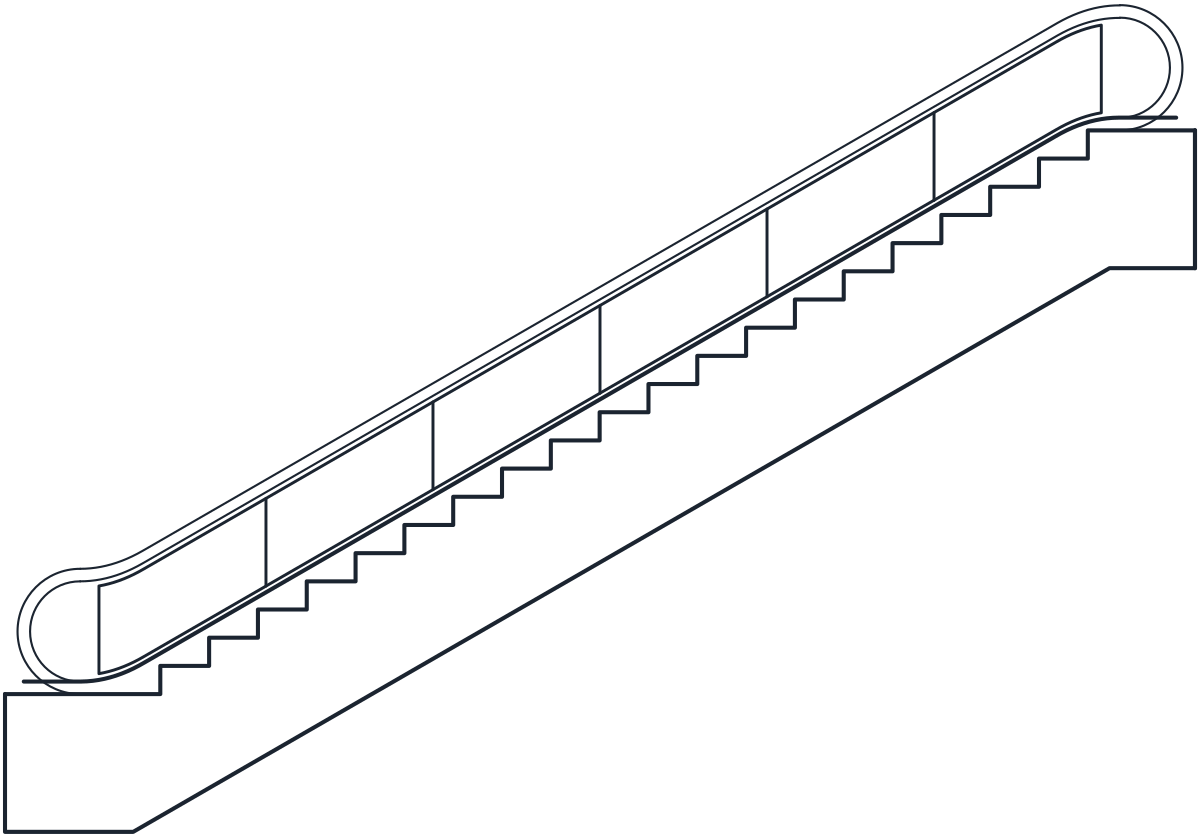
Each file holds two named blocks at 1:1 in millimetres. CT_ESCALATOR_PLAN shows the steps, the glass balustrades with their handrails and the flat landings at both ends, cut at 1,100 mm with the upper part dashed on A-HIDN. CT_ESCALATOR_ELEV is a side view of the whole run, with the step line, the balustrade and the handrail following the slope and curving into the landings.
The escalator itself is on A-FLOR-EVTR, handrails on A-FLOR-HRAL and the glass on A-GLAZ.
Escalator dimensions for floor plans
The escalator climbs 4,500 mm at 30 degrees with 800 mm steps and an 850 mm flat landing at each end. With the balustrades it is 1,200 mm wide and 9,500 mm long in plan. Reserve that whole length on the lower floor, plus a clear area at the top and the bottom where people step on and off.
The opening in the upper floor has to be long enough for people on the escalator to pass under the slab edge, so check the headroom along the slope in a section. The truss, the pit and the supports depend on the manufacturer, so treat the block as a planning size.
Moving walkway in plan and side view
The moving walkway is level, 12,000 mm long and 1,400 mm wide, with a 1,000 mm pallet and glass balustrades with the handrail at 1,100 mm. It suits long routes in airports, stations and large shops. For a longer run, explode the block and stretch it.
Escalators are usually placed near a lift for people with prams, trolleys or wheelchairs, see the elevator CAD blocks. The glass railing block uses the same kind of balustrade for the floor edge around the opening.
The rest of the set is in the stair CAD blocks category.