Spiral Staircase CAD Blocks
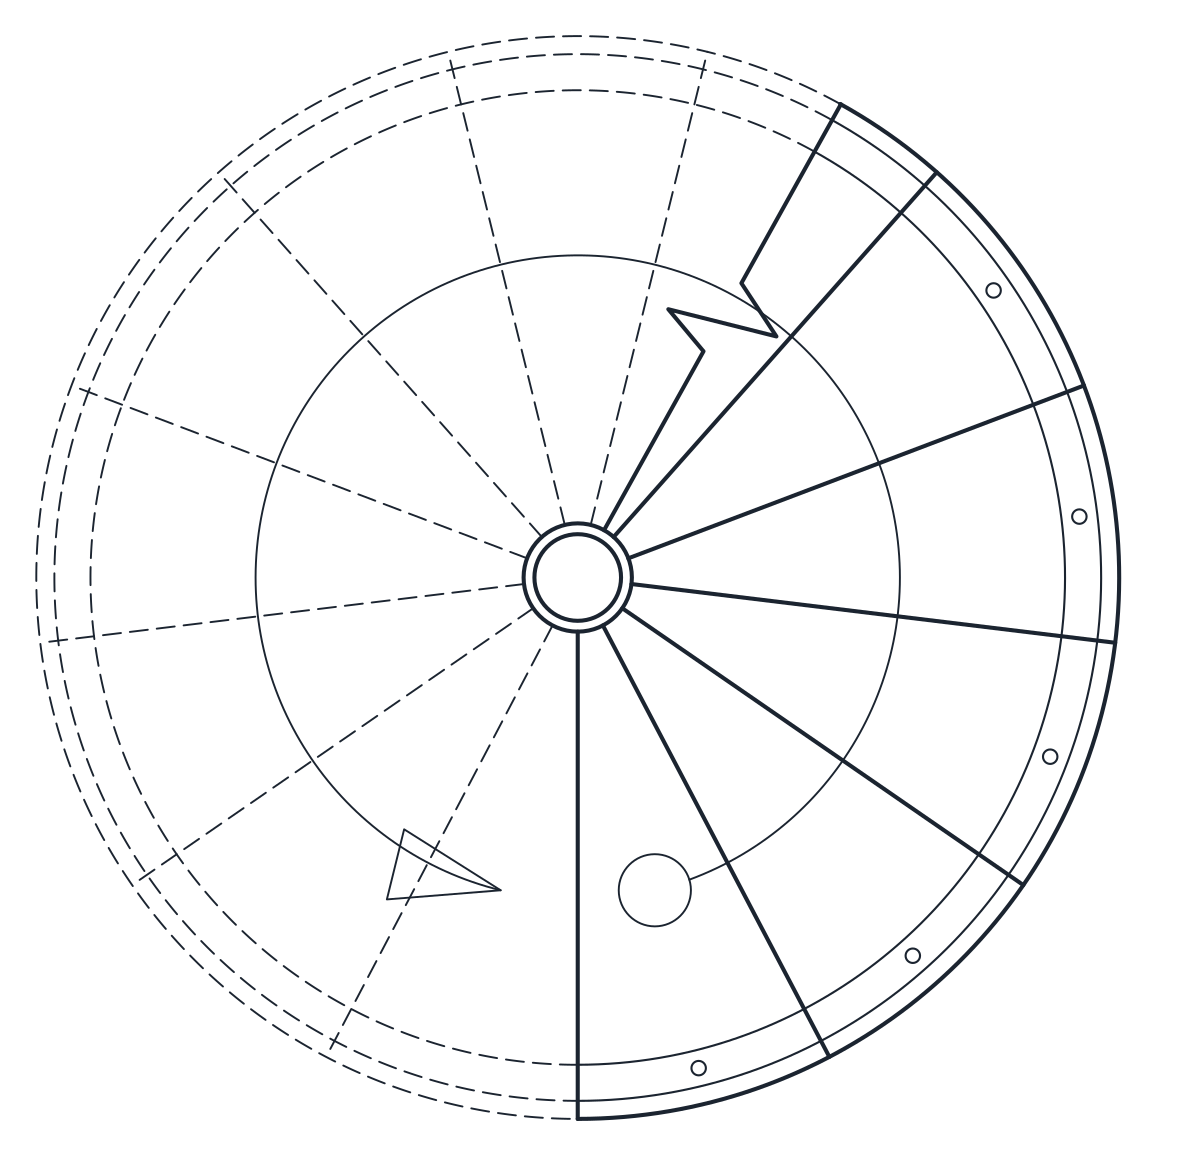
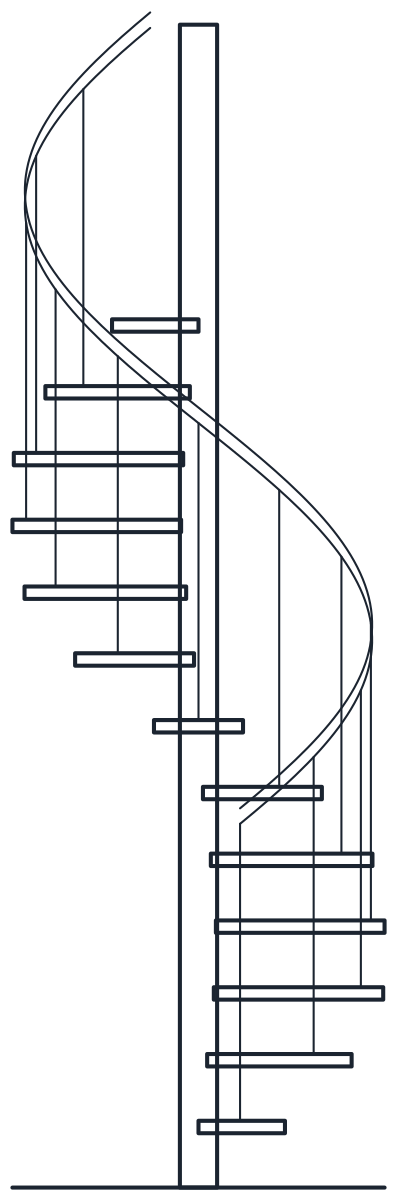
Two spiral staircase CAD blocks in plan and elevation for a 2,800 mm floor height: 1,600 mm and 1,200 mm diameters, each with 13 risers of 215 mm, 12 treads of 27.7 degrees plus a landing, around a steel column.
Spiral staircase CAD block, 1,600 mm
Compact spiral stair CAD block, 1,200 mm
- Units
- Millimetres (INSUNITS 4), scale 1:1
- Formats
- DWG 2010 · DXF R2010
- Opens in
- AutoCAD and AutoCAD LT 2010 or later, BricsCAD, ZWCAD and DraftSight. The DXF opens in most CAD programs.
- Views
- Plan view + Front elevation
- License
- Free for personal and commercial projects. License
Circular staircase in plan and elevation
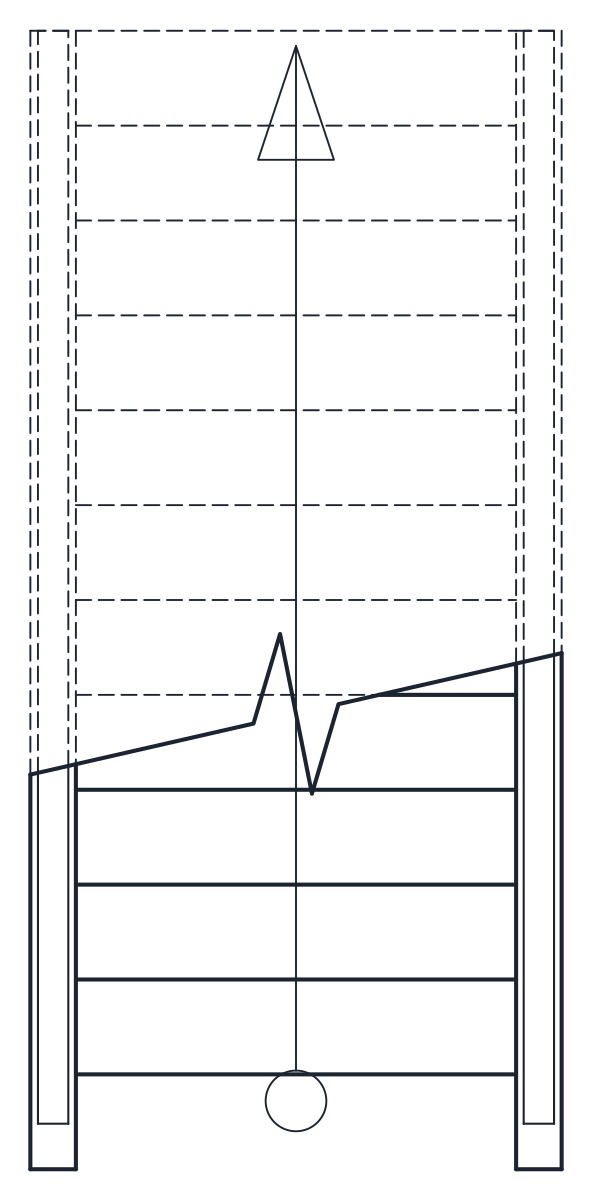
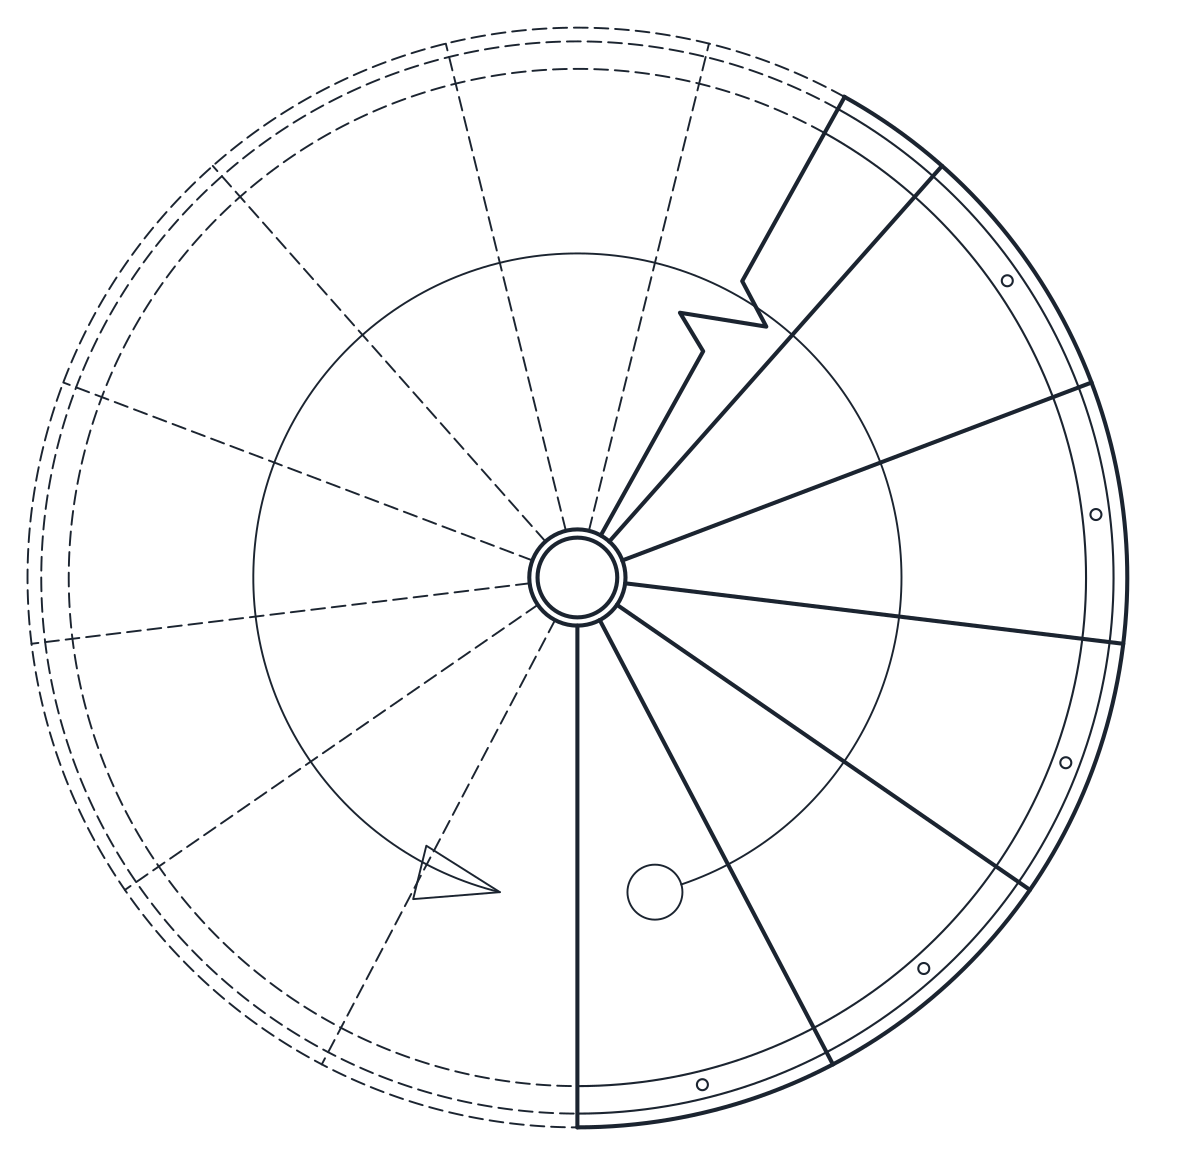
Each file holds a plan and an elevation as named blocks at 1:1 in millimetres, for example CT_SPIRAL_STAIR_1600_PLAN and CT_SPIRAL_STAIR_1600_ELEV. The plan shows the centre column, the radial treads, the landing at the top and the handrail along the outer edge. It is cut at 1,100 mm like any floor plan, with a radial zigzag break line, the treads above the cut dashed on A-HIDN and a curved walking line with an arrow pointing up.
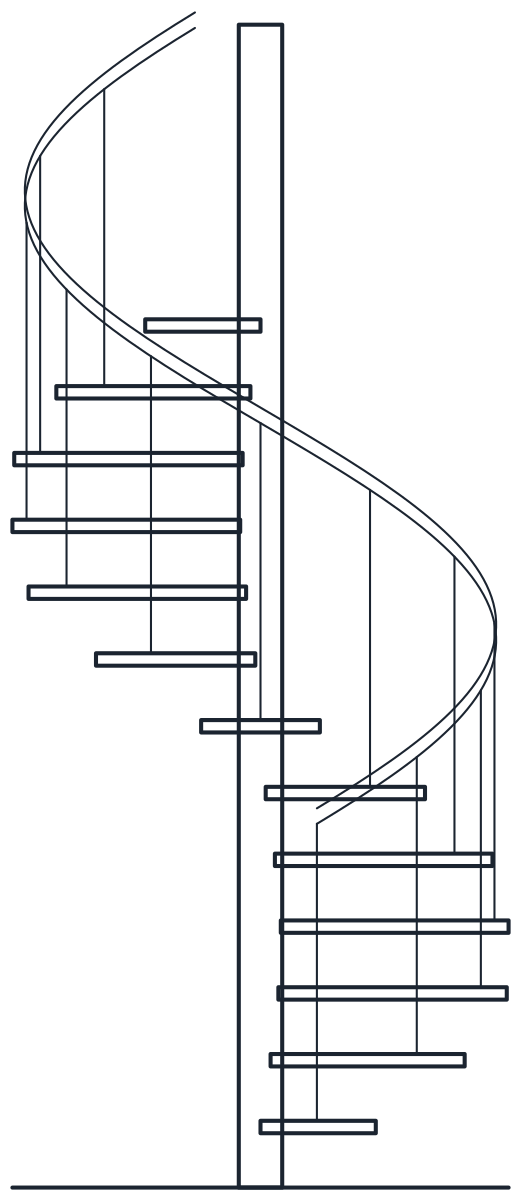
The elevation shows the stair from the side, with the treads winding around the column and the handrail following them. Treads and column are on A-FLOR-STRS, the handrail on A-FLOR-HRAL and secondary lines on A-FLOR-DETL.
Spiral staircase dimensions
Both stairs climb 2,800 mm with 13 risers of 215 mm. There are 12 treads of 27.7 degrees and a landing at the top, so the stair turns close to a full circle from bottom to top. The 1,600 mm stair stands on a 140 mm steel tube and the 1,200 mm stair on a 120 mm tube.
A 215 mm riser is steeper than on a straight stair. That is normal for spiral stairs, and many building codes accept it only for secondary access, such as a mezzanine, a loft or a roof terrace, not as the main escape stair. Check the rules for your project.
Which spiral stair diameter to use
The 1,600 mm stair gives a wider walking line and is the better choice for daily use. The 1,200 mm version fits a very small opening, but it is tight for carrying anything up. In both cases the opening in the upper floor has to be at least the stair diameter, and headroom has to be checked all the way round the turn, not only at the start.
For straight, L and U flights, see the staircase plan and section blocks. For even less floor space, the ship ladder block takes 700 x 1,500 mm.
All stair, lift and ladder blocks are in the stair CAD blocks category.