Railing CAD Blocks
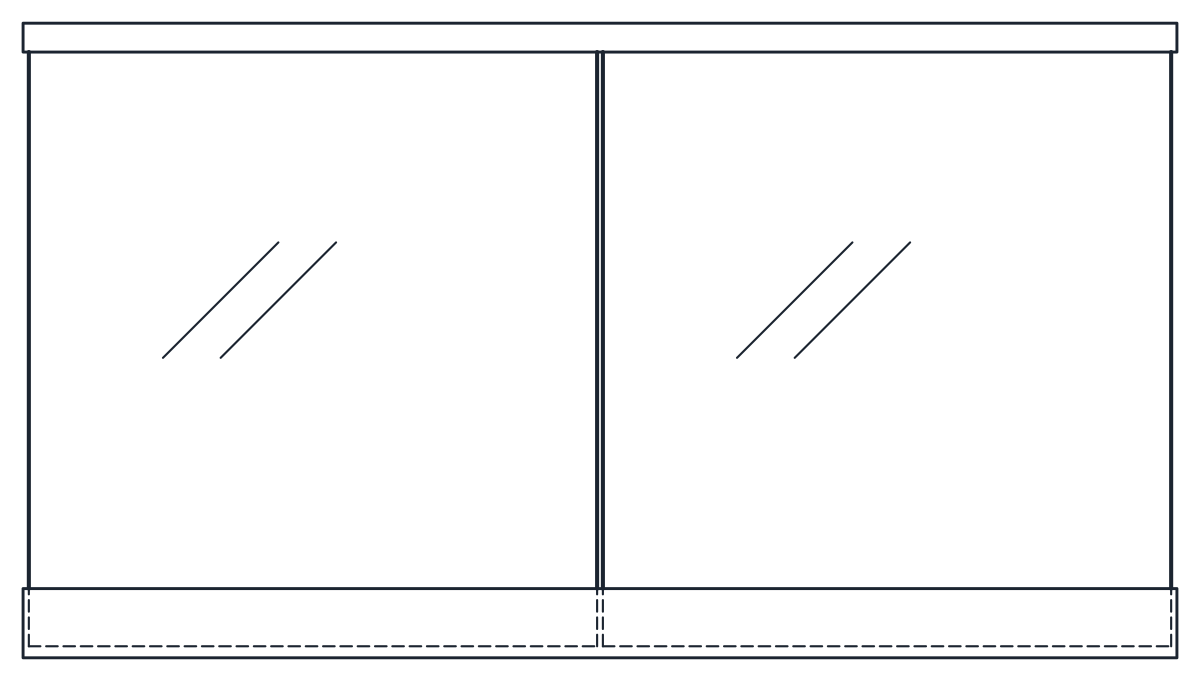
A glass railing CAD block in plan and elevation: 2,000 mm long and 1,100 mm high, two panels of 12.76 mm laminated glass in a 100 x 120 mm aluminium base channel with a 50 mm cap rail.
Glass railing CAD block

- Units
- Millimetres (INSUNITS 4), scale 1:1
- Formats
- DWG 2010 · DXF R2010
- Opens in
- AutoCAD and AutoCAD LT 2010 or later, BricsCAD, ZWCAD and DraftSight. The DXF opens in most CAD programs.
- Views
- Plan view + Front elevation
- License
- Free for personal and commercial projects. License
Railing CAD block in plan and elevation
The file holds CT_RAILING_PLAN and CT_RAILING_ELEV at 1:1 in millimetres. In plan the railing is a 2,000 x 100 mm strip with the base channel and the cap rail over it. The elevation shows the two glass panels standing in the channel and the cap rail along the top, with the part of the glass inside the channel dashed on A-HIDN. The rail and channel are on A-FLOR-HRAL and the glass on A-GLAZ and A-GLAZ-DETL.
Glass railing height and build-up
The railing is 1,100 mm high to the top of the cap rail. Each panel is 12.76 mm laminated glass, two sheets bonded with an interlayer, so the glass stays in place if it breaks. The base is an aluminium shoe channel 100 mm wide and 120 mm high, fixed to the floor slab or the edge of a landing.
Required guard heights depend on the country and the use of the building, and they often differ for stairs, balconies and floor edges. Check your code before using 1,100 mm everywhere.
Using the railing block on landings and galleries
The block is 2,000 mm long. Copy it along a balcony or a gallery, or explode it and stretch the panels to fit the edge. On a stair, draw the raked part from the stair section rather than rotating this block, because the glass panels of a raked railing are cut to the pitch. The staircase plan and section blocks already include their own handrails, so use this block for landings, galleries and the edge around a stair opening. The escalator block has a matching glass balustrade.
All stair and lift blocks are in the stair CAD blocks category.