Elevator CAD Blocks
Four elevator CAD blocks in plan and elevation: an 8-person lift with a 1,100 x 1,400 mm car, a stretcher lift with a 1,100 x 2,100 mm car, a panoramic glass lift and a platform lift for a 1,200 mm rise.
8-person elevator CAD block
Stretcher elevator CAD block
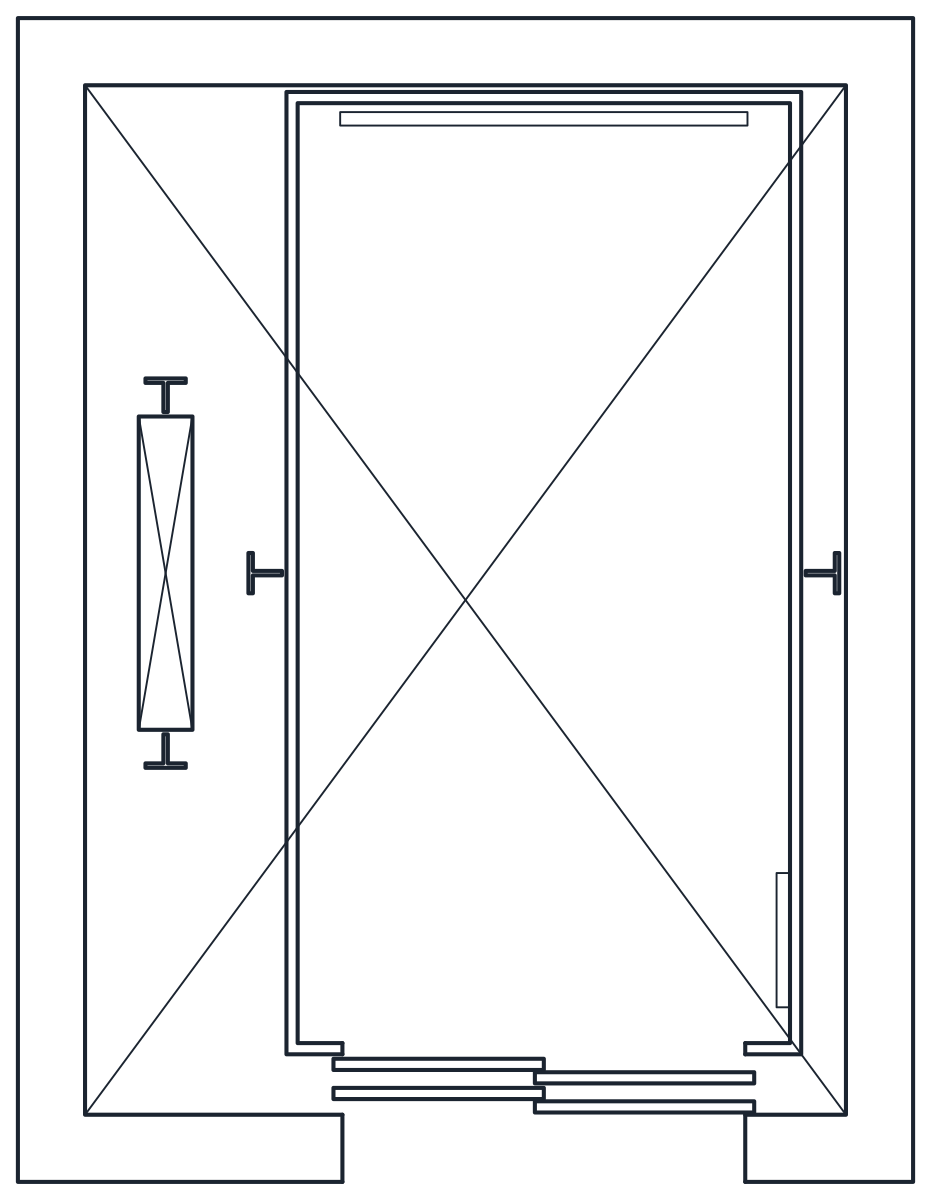
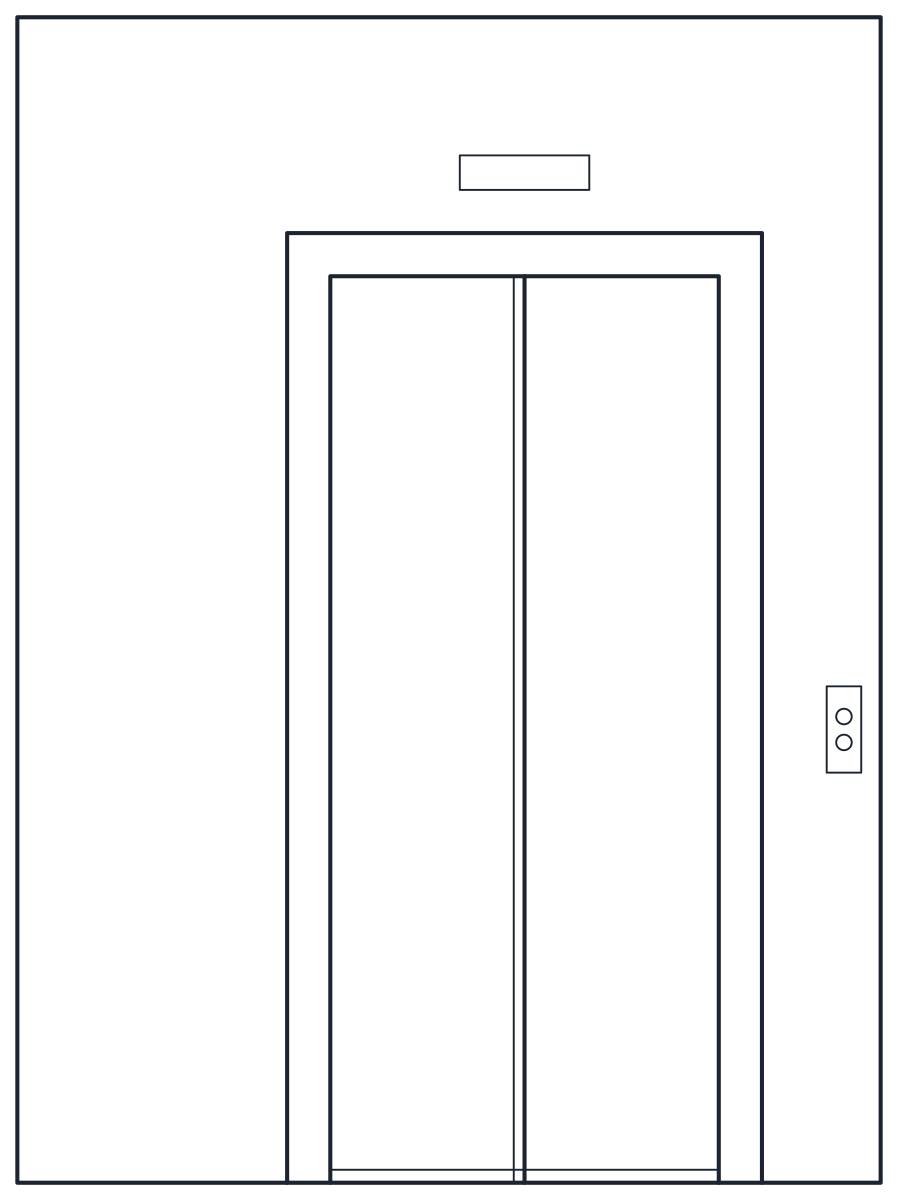
Panoramic elevator CAD block
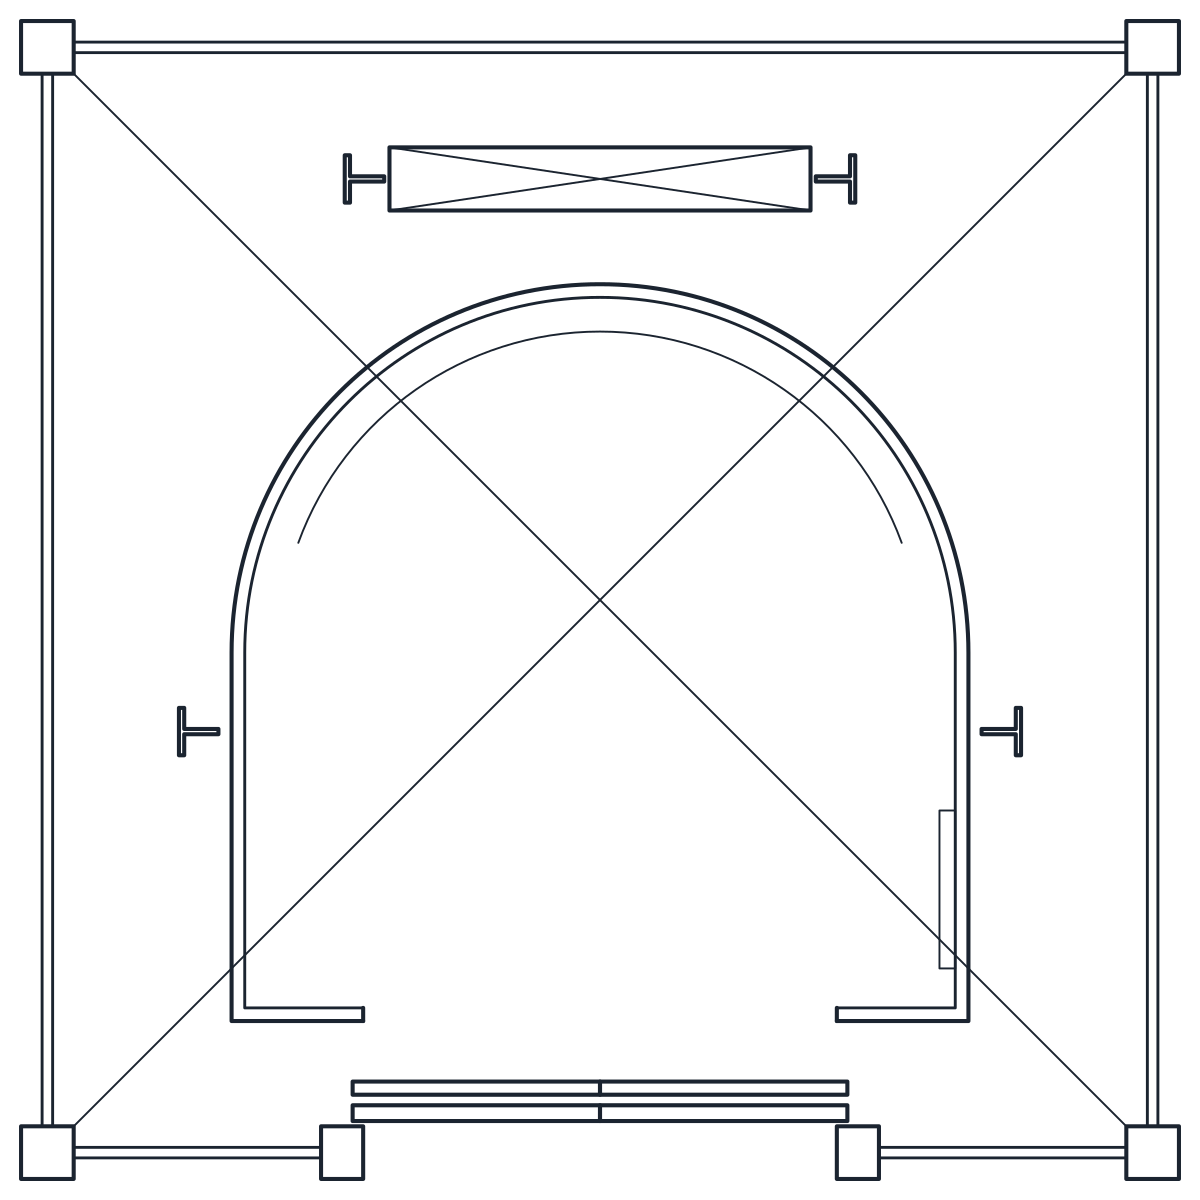
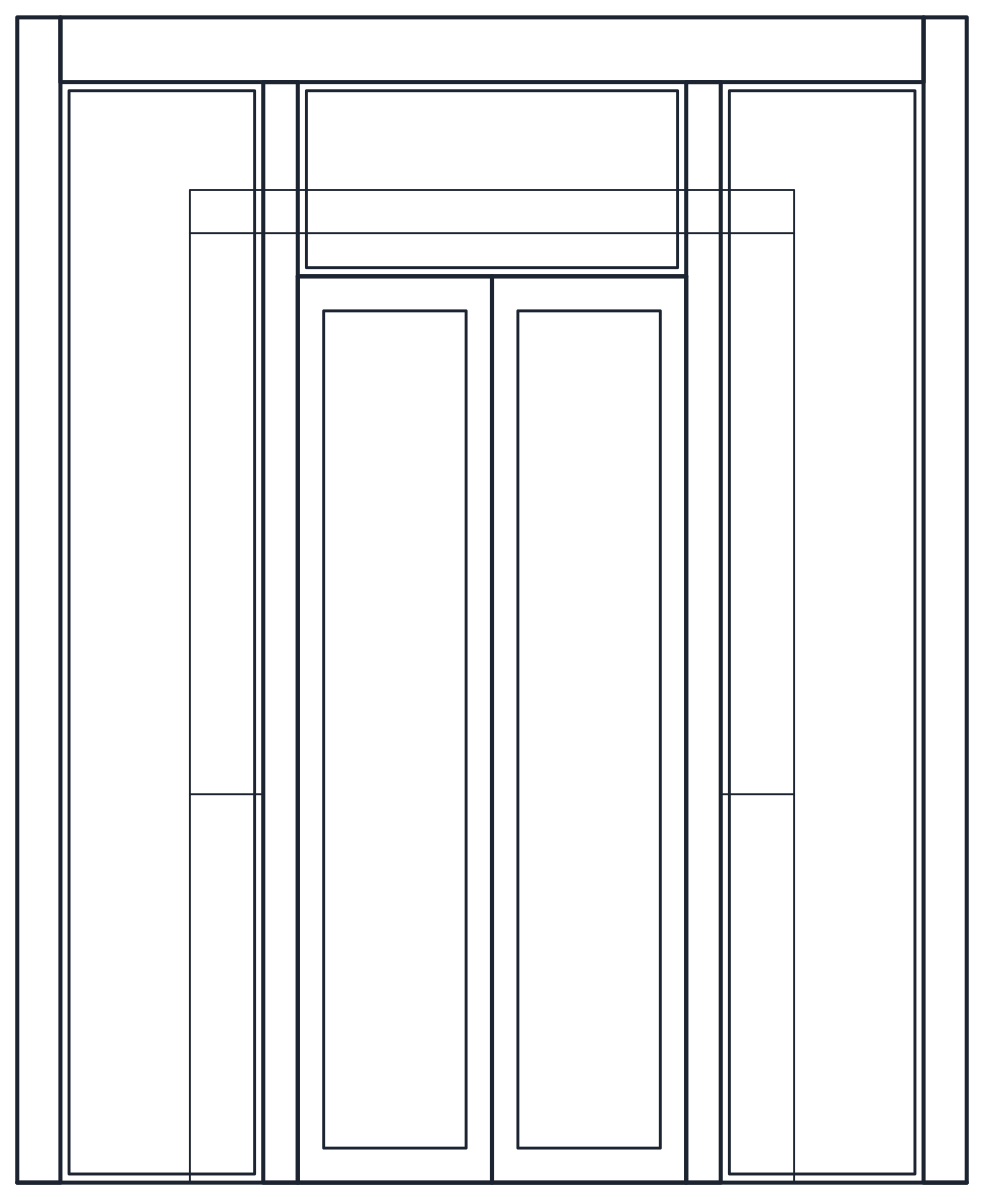
Platform lift CAD block
- Units
- Millimetres (INSUNITS 4), scale 1:1
- Formats
- DWG 2010 · DXF R2010
- Opens in
- AutoCAD and AutoCAD LT 2010 or later, BricsCAD, ZWCAD and DraftSight. The DXF opens in most CAD programs.
- Views
- Plan view + Front elevation
- License
- Free for personal and commercial projects. License
Elevator CAD blocks in plan and elevation
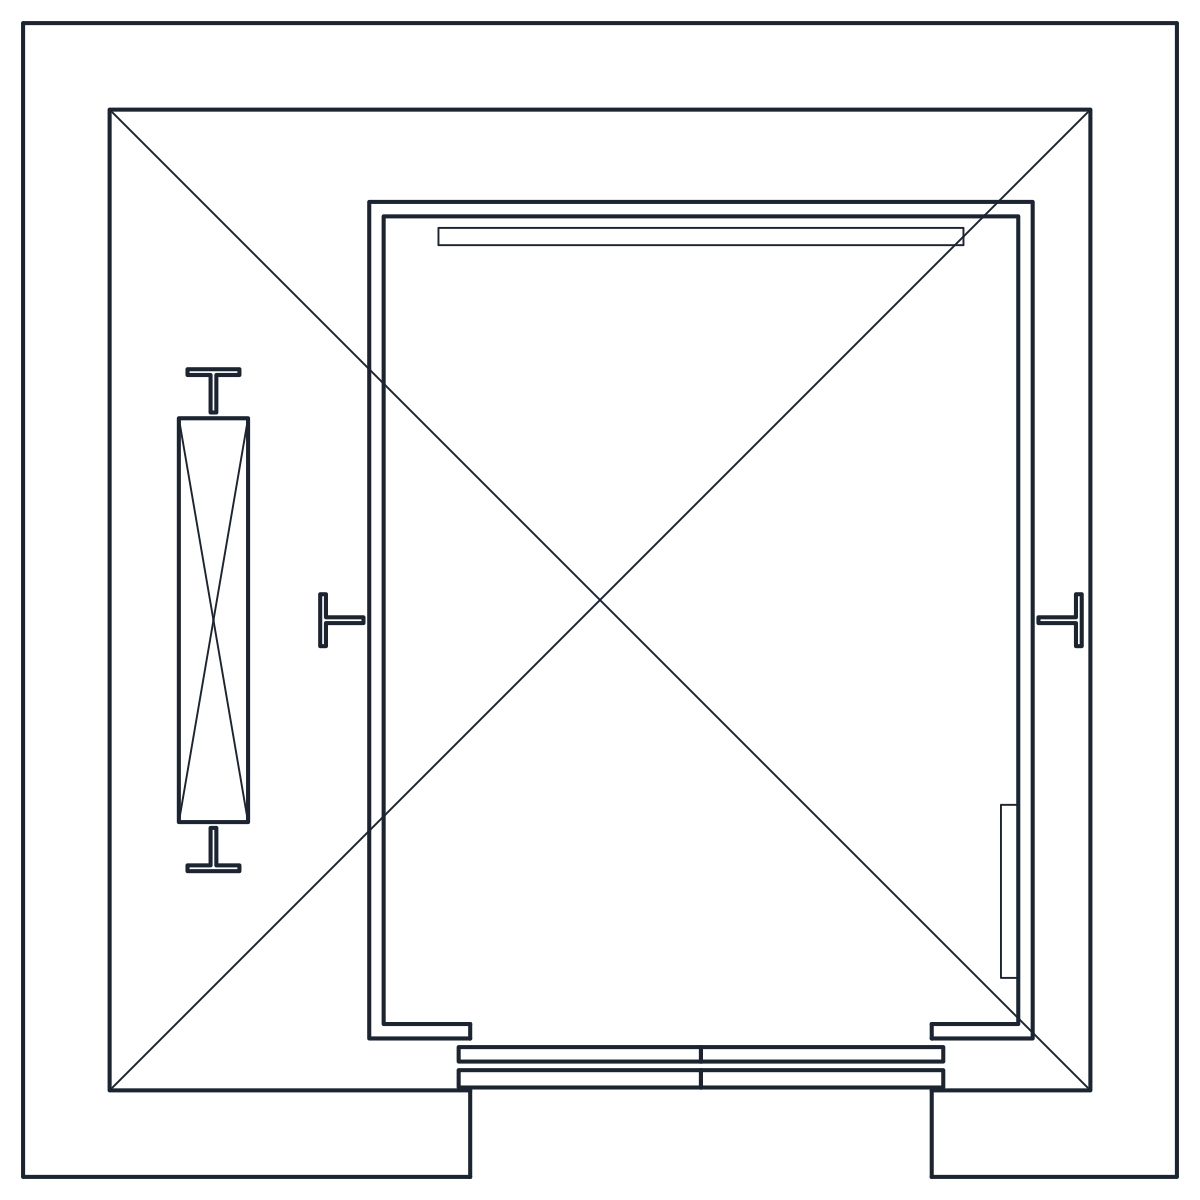
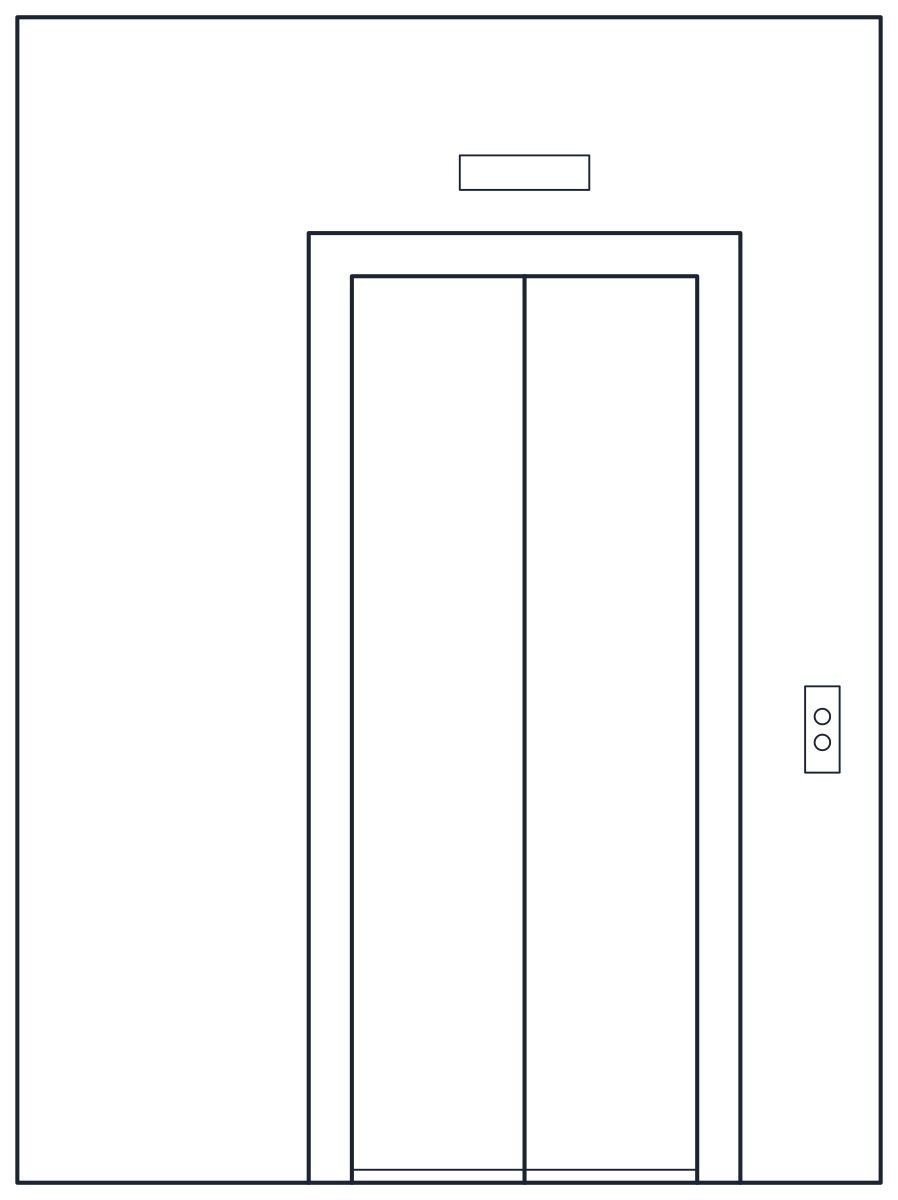
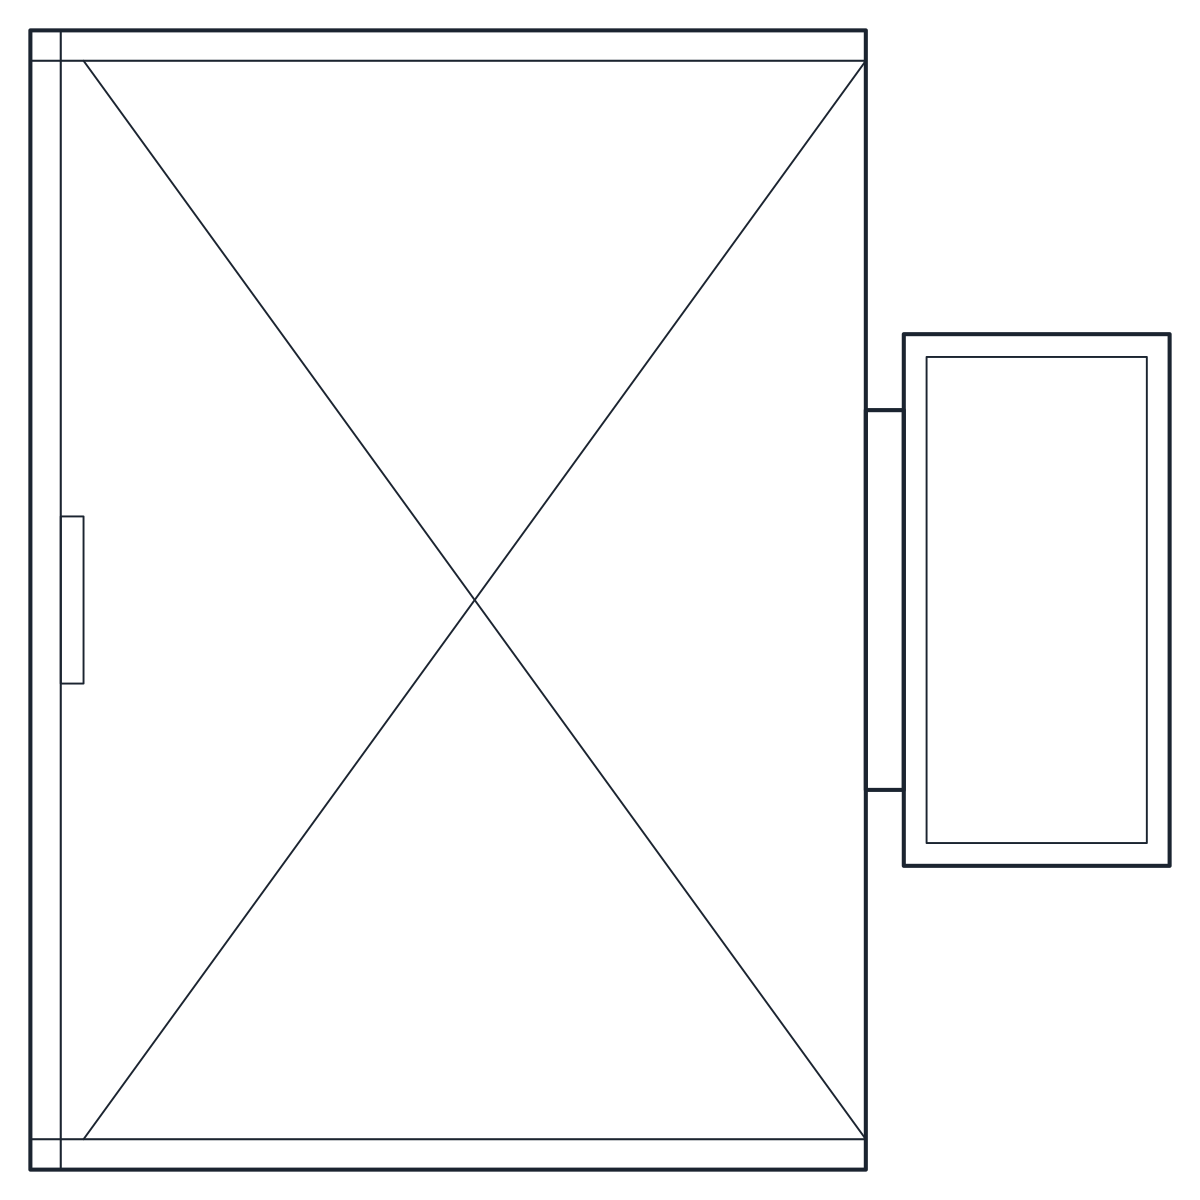
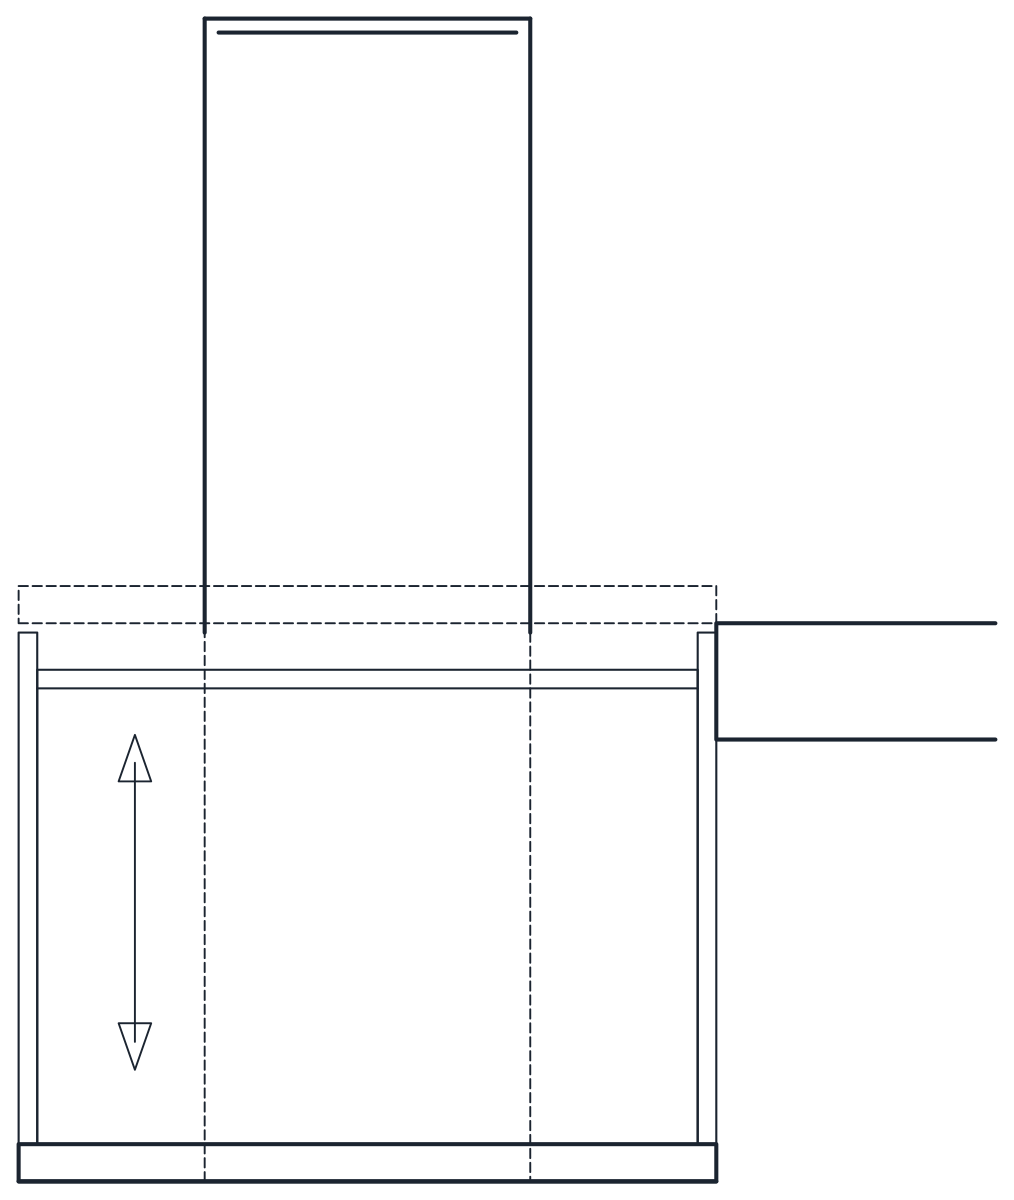
Each lift is saved as two named blocks at 1:1 in millimetres. The plan shows the shaft walls, the car with its handrail and control panel, the guide rails, the landing doors and the usual diagonal cross through the empty part of the shaft. For the passenger lifts the elevation, such as CT_ELEVATOR_8_ELEV, is the landing front: the wall, the door frame, the closed doors and the call button, 2,700 mm high. The platform lift is shown from the side.
Lift parts are on A-FLOR-EVTR with secondary lines on A-FLOR-DETL. The panoramic lift adds A-GLAZ for the glass.
Lift car and shaft sizes in the blocks
The 8-person lift is rated 630 kg, with a 1,100 x 1,400 mm car and an 800 mm centre opening door in a 1,700 x 1,700 mm clear shaft with 150 mm walls, drawn after EN 81-20. The stretcher lift is rated 1,000 kg for 13 persons, with a 1,100 x 2,100 mm car, a 900 mm two-panel telescopic door and a 1,700 x 2,300 mm shaft, drawn after EN 81-20 and EN 81-70. Its long car takes a stretcher or a bed.
The panoramic lift carries 630 kg or 8 persons in a car 1,400 mm wide with a semicircular glazed back, inside a glazed shaft on 100 x 100 mm steel corner posts. The platform lift has a 1,000 x 1,400 mm platform for 300 kg and 1,200 mm of travel, with entry and exit gates 1,100 mm high, drawn after EN 81-41. It suits a short change of level where a ramp does not fit.
Placing an elevator block
Use the clear shaft size to set out the opening, then add the wall thickness your structure needs. The blocks do not show the pit, the headroom above the top floor or a machine room, which depend on the lift supplier. Treat them as planning blocks and confirm the final sizes with the manufacturer.
Lifts usually sit next to the main stair, see the staircase plan and section blocks. In shopping centres they often work together with the escalator blocks.
The full set is in the stair and elevator CAD blocks category.