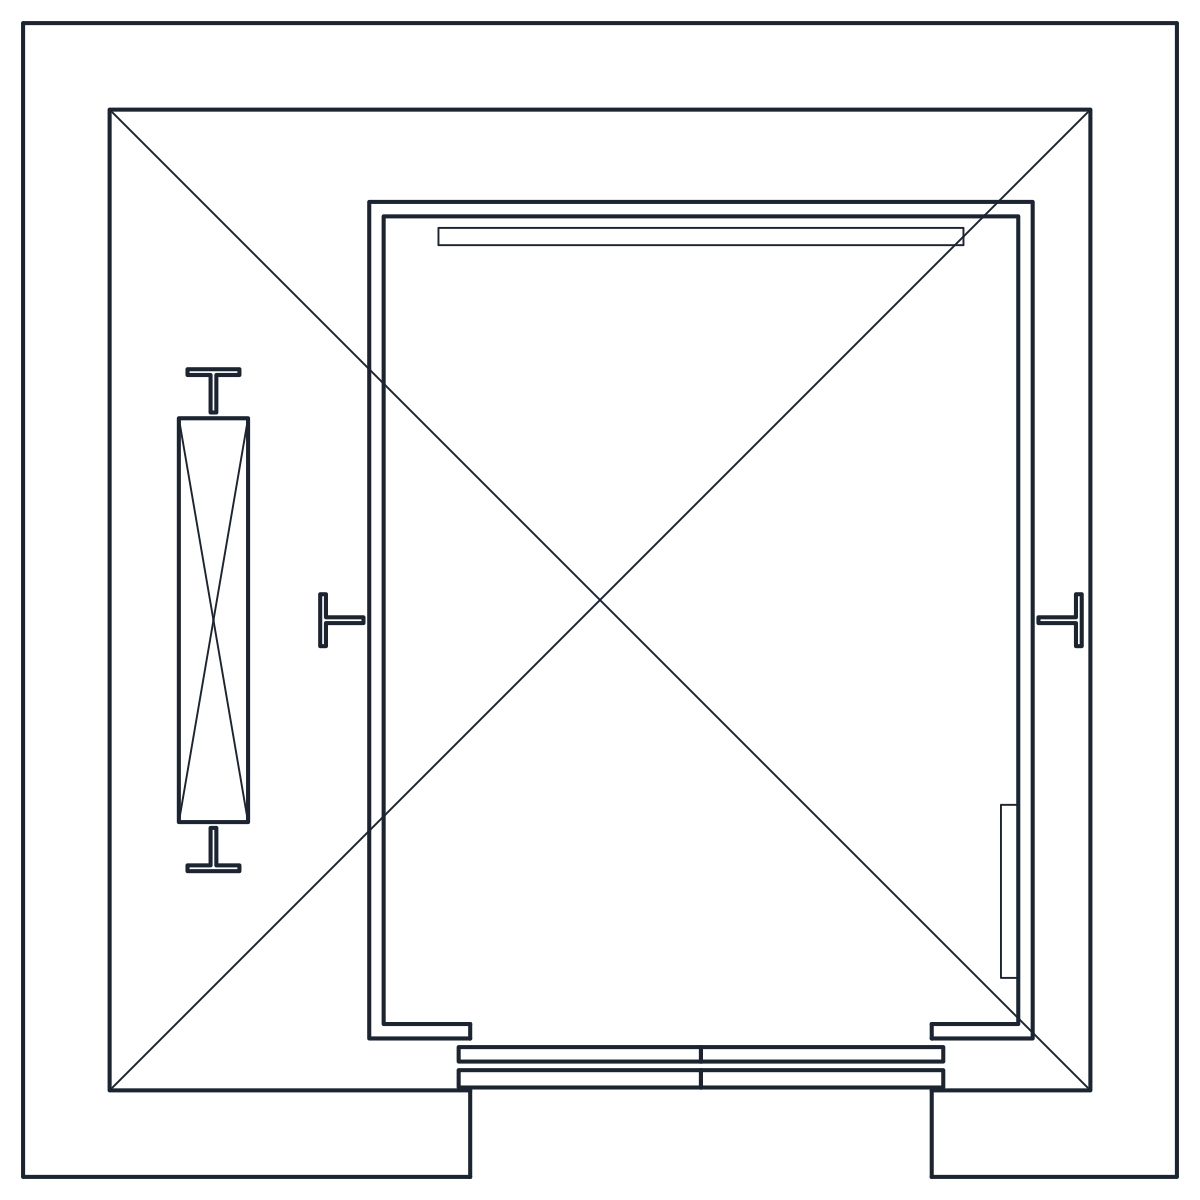
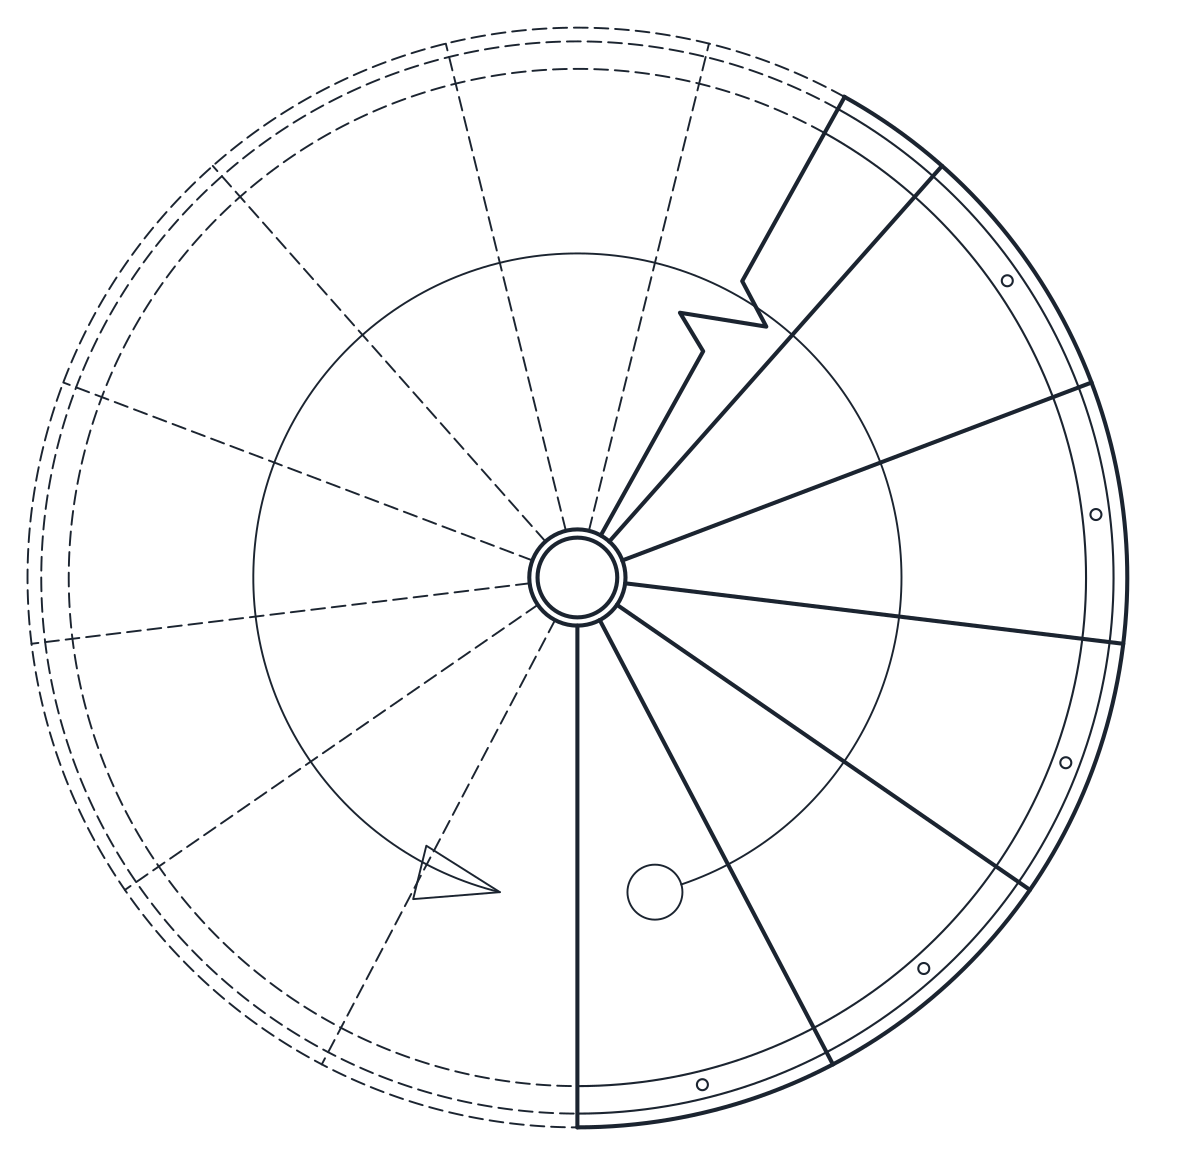
Ship and Caged Ladder CAD Blocks
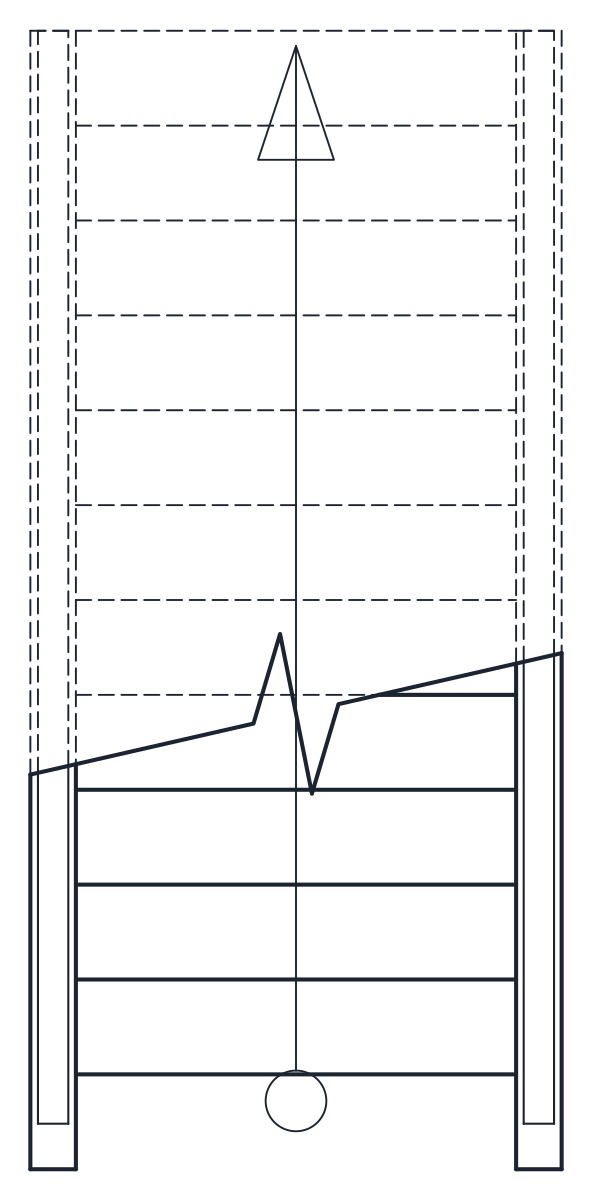
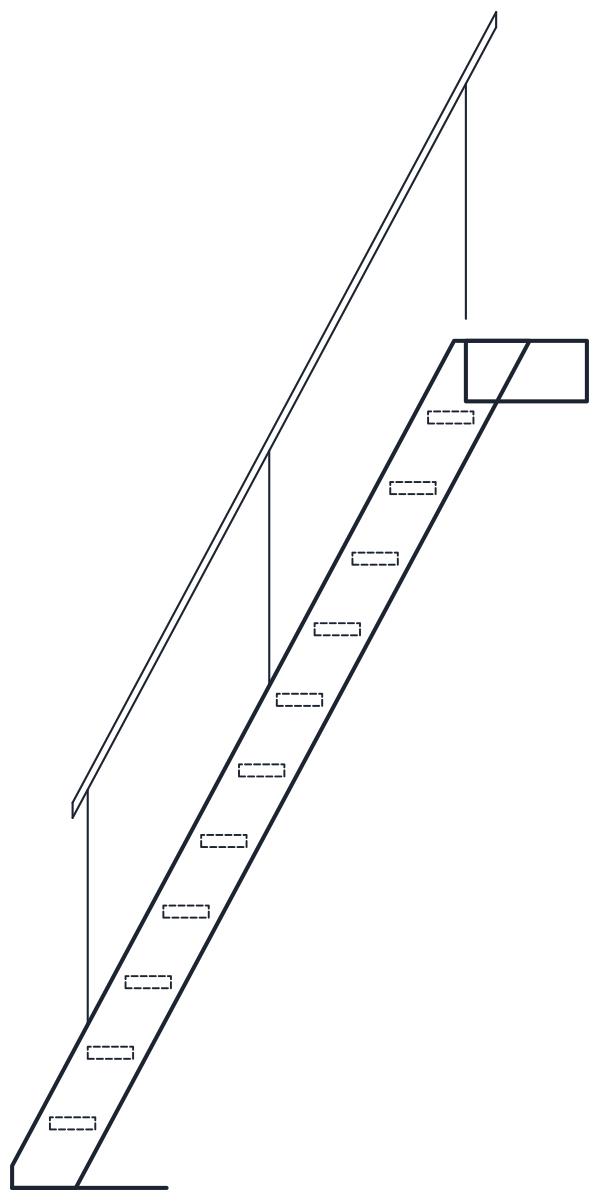
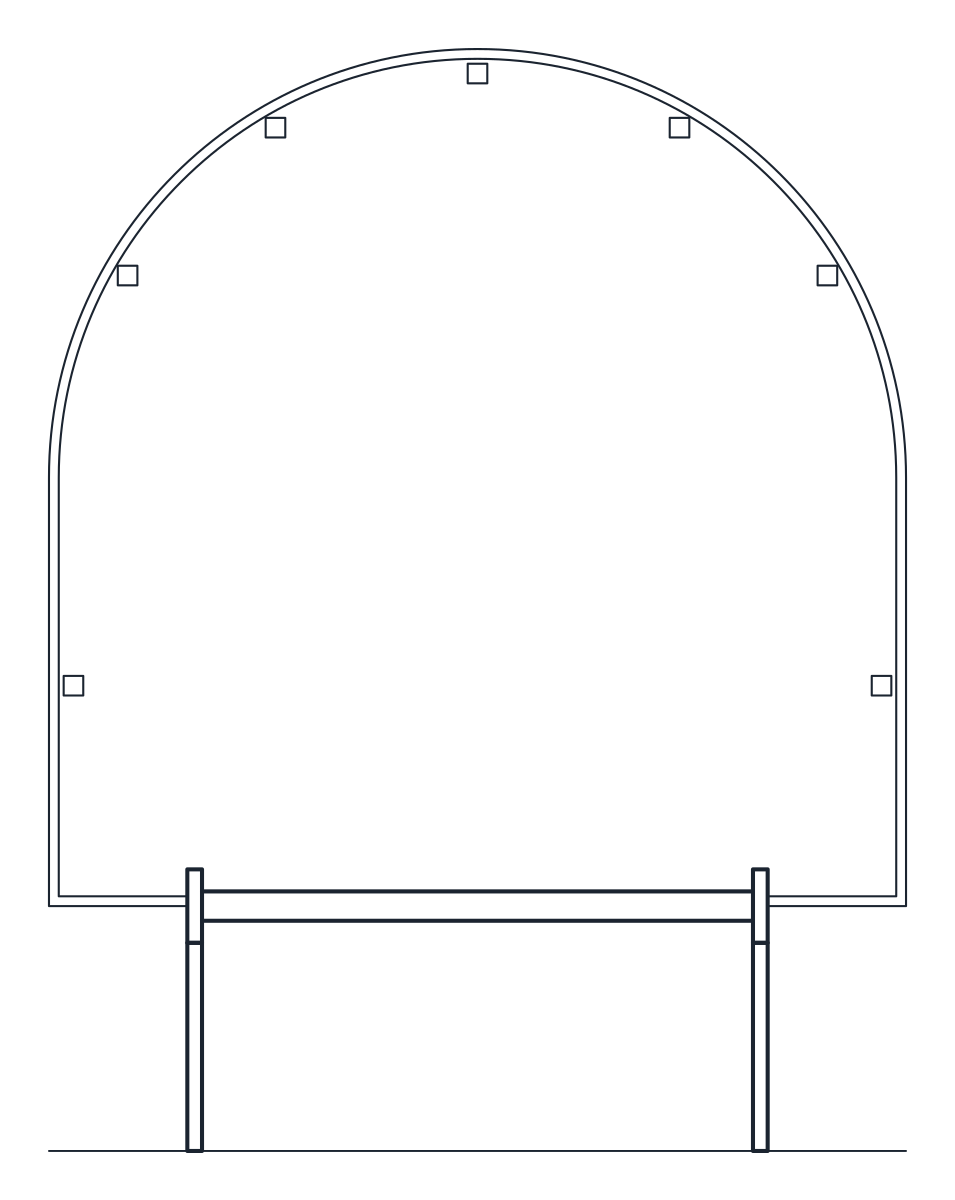
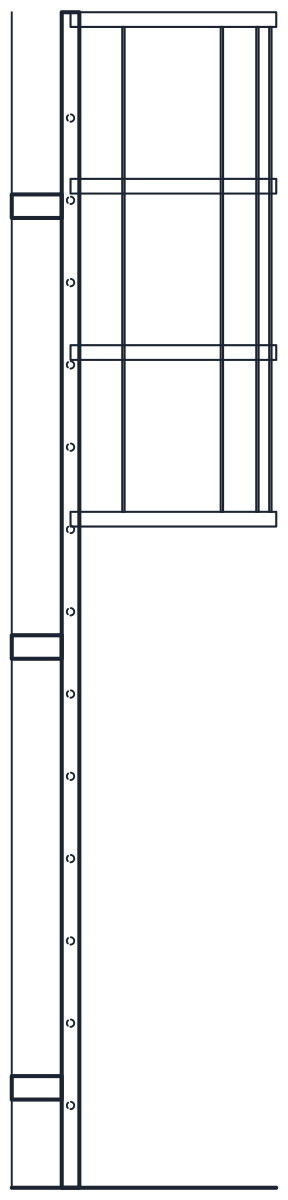
Two ladder CAD blocks in plan and side elevation: a 62 degree ship ladder with 12 risers of 233 mm for a 2,800 mm rise, and a 4,000 mm caged fixed ladder with its cage starting at 2,300 mm.
Ship ladder CAD block
Caged ladder CAD block
- Units
- Millimetres (INSUNITS 4), scale 1:1
- Formats
- DWG 2010 · DXF R2010
- Opens in
- AutoCAD and AutoCAD LT 2010 or later, BricsCAD, ZWCAD and DraftSight. The DXF opens in most CAD programs.
- Views
- Plan view + Front elevation
- License
- Free for personal and commercial projects. License
Ladder CAD block in plan and side elevation
Both ladders are drawn at 1:1 in millimetres as a plan and a side elevation in one file, for example CT_SHIP_LADDER_PLAN and CT_SHIP_LADDER_ELEV. Stringers, treads and rungs are on A-FLOR-STRS, handrails and the cage on A-FLOR-HRAL, secondary lines on A-FLOR-DETL and hidden lines on A-HIDN.
Ship ladder for plant rooms and mezzanines
The ship ladder is 700 mm wide and climbs 2,800 mm at 62 degrees, with 12 risers of 233 mm, a 125 mm going and 150 mm deep treads between two 60 x 200 mm stringers. It takes 700 x 1,500 mm of floor, much less than a stair. As with the stairs, the plan is cut at 1,100 mm and the part above is dashed. In the side elevation the near stringer is drawn in front and the treads behind it are hidden.
Caged ladder for roofs and plant platforms
The caged ladder is a fixed vertical ladder 4,000 mm high, with 25 mm rungs at 280 mm centres and 450 mm clear between the stiles. The safety cage starts at 2,300 mm and is made of 700 mm hoops every 570 mm, joined by five vertical flats. In plan it covers 700 x 900 mm from the wall, and the side elevation measures everything from the wall face. The sizes are drawn after EN ISO 14122-4.
Use a ship ladder where access is regular but there is no room for a stair, and a caged ladder for occasional access to roofs, tanks and plant platforms. The rules on when a cage or a fall arrest system is needed differ by country, so check them for your project. For a full stair in a small footprint, see the spiral staircase blocks.
Stairs, lifts and escalators are in the stair CAD blocks category.