Urinal CAD Blocks
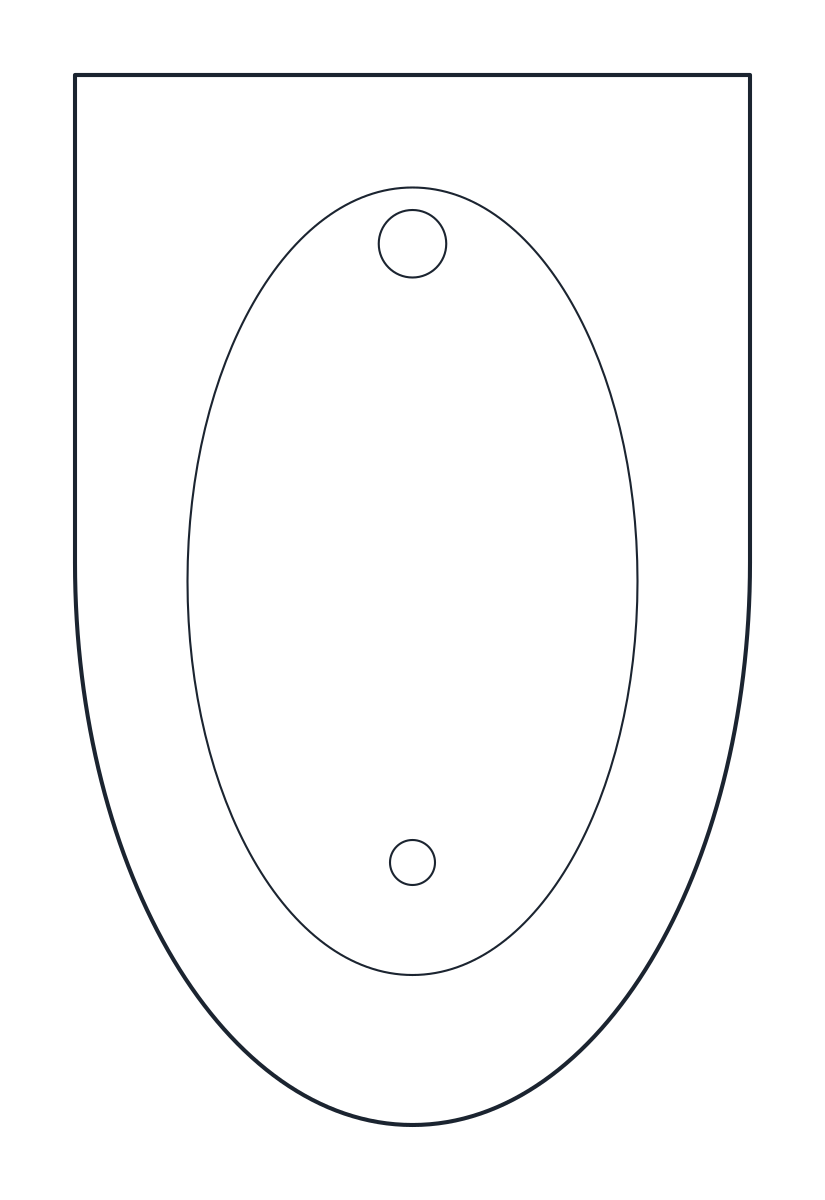
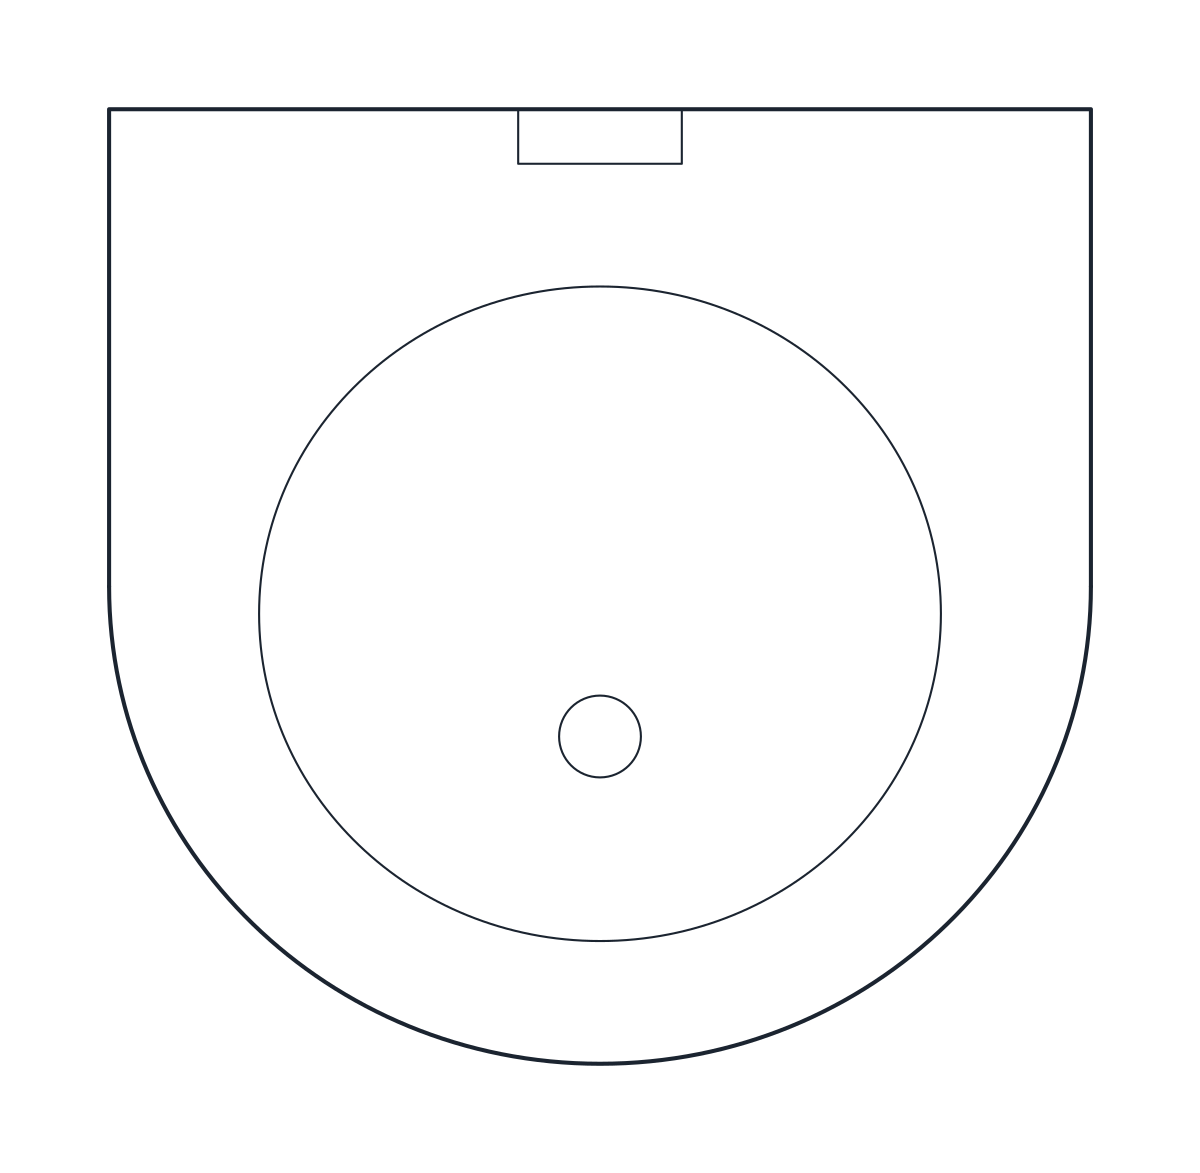
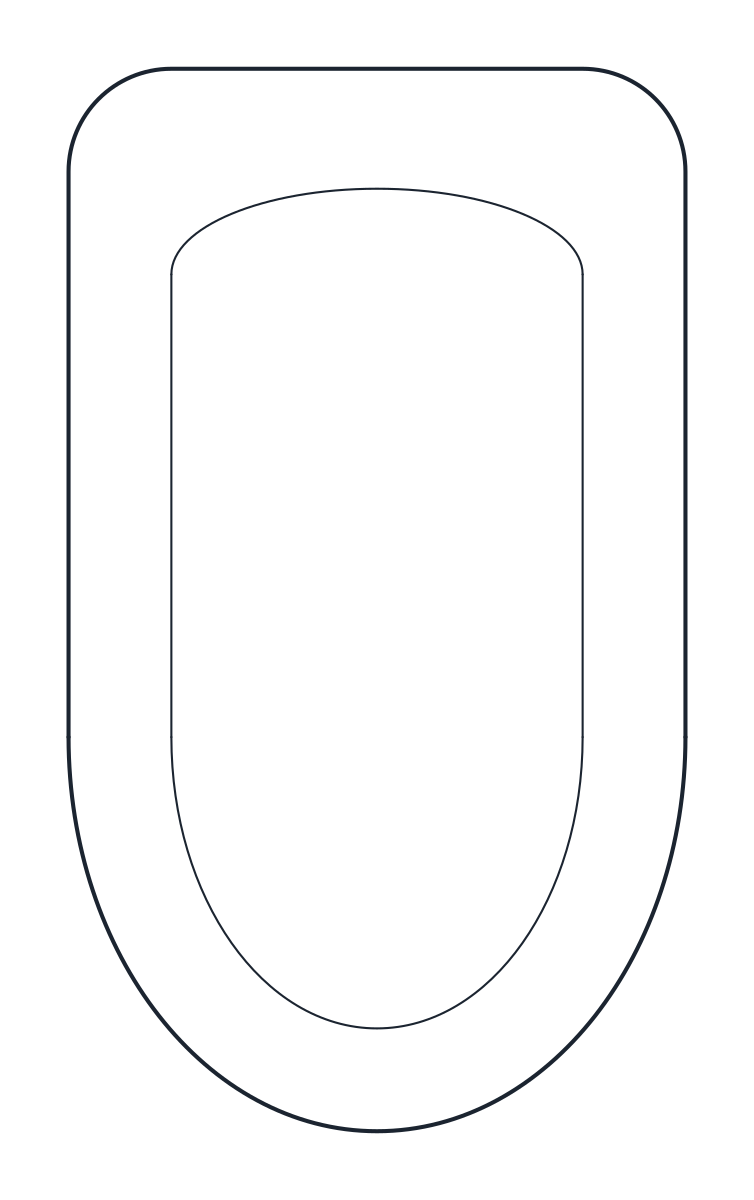
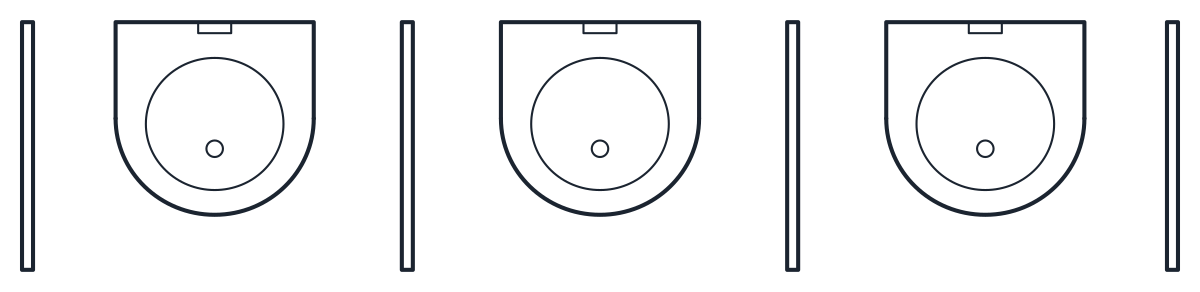
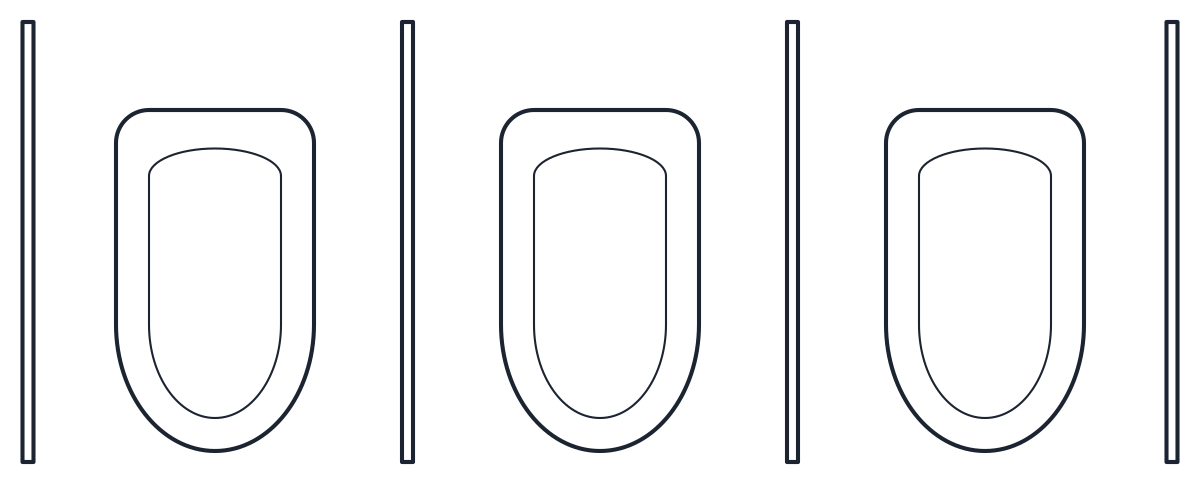
A wall-hung urinal, 360 mm wide and 350 mm deep with the rim at 600 mm, and a row of three urinals at 700 mm centres with 450 x 800 mm privacy screens, 2,100 mm long overall.
Wall-hung urinal CAD block
Urinal row CAD block with screens
- Units
- Millimetres (INSUNITS 4), scale 1:1
- Formats
- DWG 2010 · DXF R2010
- Opens in
- AutoCAD and AutoCAD LT 2010 or later, BricsCAD, ZWCAD and DraftSight. The DXF opens in most CAD programs.
- Views
- Plan view + Front elevation
- License
- Free for personal and commercial projects. License
These urinal CAD blocks are for public restrooms in offices, schools, stations and restaurants. There is a single wall-hung urinal and a ready-made row of three with privacy screens, both drawn at 1:1 in millimetres. Toilets, basins and accessible layouts for the same rooms are in the bathroom CAD blocks collection.
Urinals CAD blocks in plan and elevation
Each file contains a plan block and a front elevation block, named CT_URINAL_PLAN and CT_URINAL_ELEV, or CT_URINAL_ROW_PLAN and CT_URINAL_ROW_ELEV. In plan the wall is along the top edge and the bowl faces down, so you align the top edge with the inside face of the wall. The outline is on P-FIXT, and the bowl, drain and flush inlet are on P-FIXT-DETL.
The single urinal is 360 mm wide and projects 350 mm from the wall. The flush valve is concealed, so nothing is drawn above the bowl in the elevation. To show a lower urinal, for example in a school, move the elevation block down rather than scaling it.
Urinal spacing and rim height
The row block places three urinals at 700 mm centres, each with its rim at 600 mm. Four 20 mm screens separate them, each 450 mm deep and 800 mm high, mounted 400 mm above the floor. The screens stand further out than the 350 mm bowls, which is what gives privacy between users. Overall the block is 2,100 mm long and 450 mm deep.
For a longer row, copy the block end to end and delete the doubled screen where two blocks meet, or explode it and array one urinal and one screen at 700 mm. Leave clear floor in front of the row for people to stand and pass behind, and check the fixture count and spacing your local plumbing code asks for.
A row of urinals usually sits opposite or beside a run of toilet cubicles and a line of washbasins, which have their own blocks.