Folding Door CAD Block
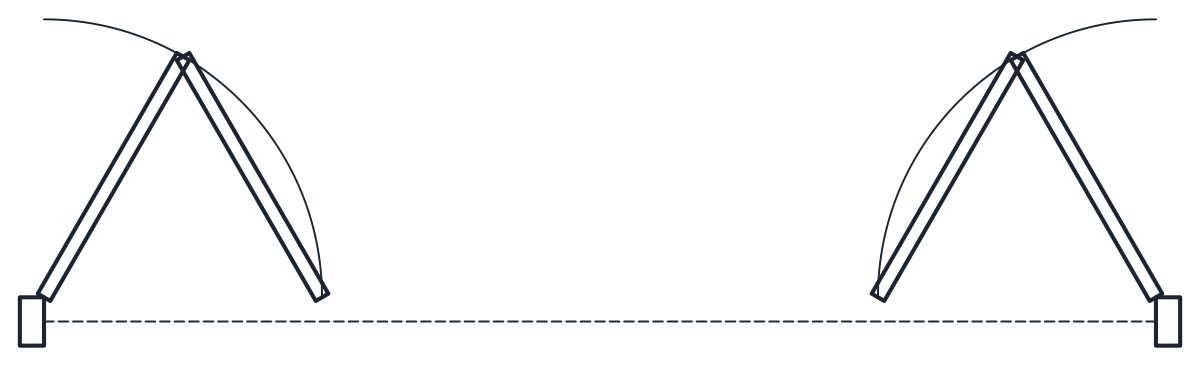
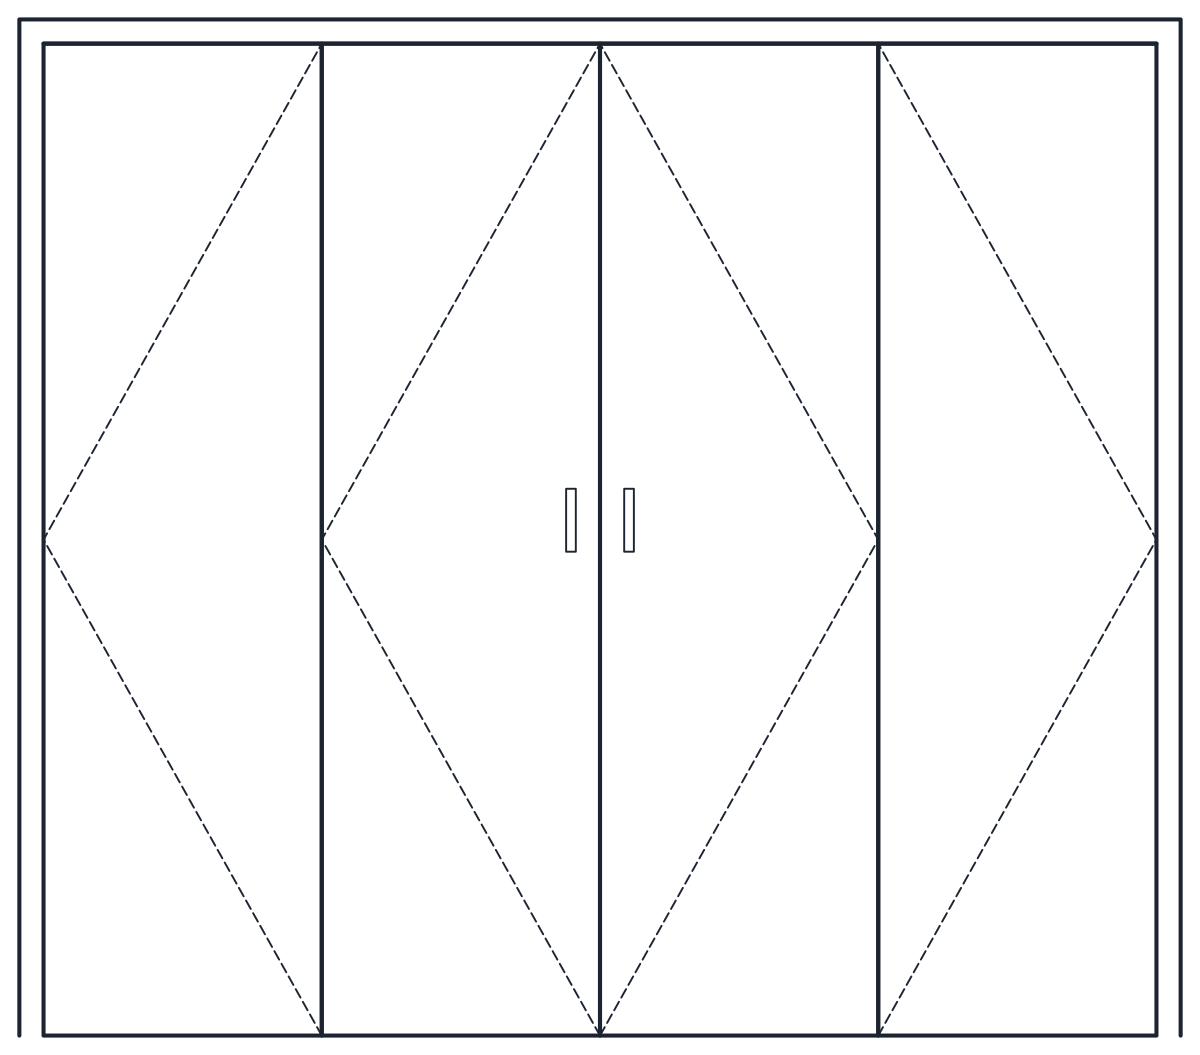
A 2,400 mm bifold door with four 575 x 2,050 mm leaves folding two to each side, drawn in plan with the leaves partly folded and in front elevation.
Bifold door CAD block, 4 leaves
- Units
- Millimetres (INSUNITS 4), scale 1:1
- Formats
- DWG 2010 · DXF R2010
- Opens in
- AutoCAD and AutoCAD LT 2010 or later, BricsCAD, ZWCAD and DraftSight. The DXF opens in most CAD programs.
- Views
- Plan view + Front elevation
- License
- Free for personal and commercial projects. License
This folding door CAD block is a bifold that closes a 2,400 mm opening with four leaves of 575 by 2,050 mm in a 50 mm frame. The leaves fold in pairs, two to the left jamb and two to the right, so the opening clears from the centre. Doors of this kind are also sold as sliding folding doors, because the leaves run in a top track while they fold.
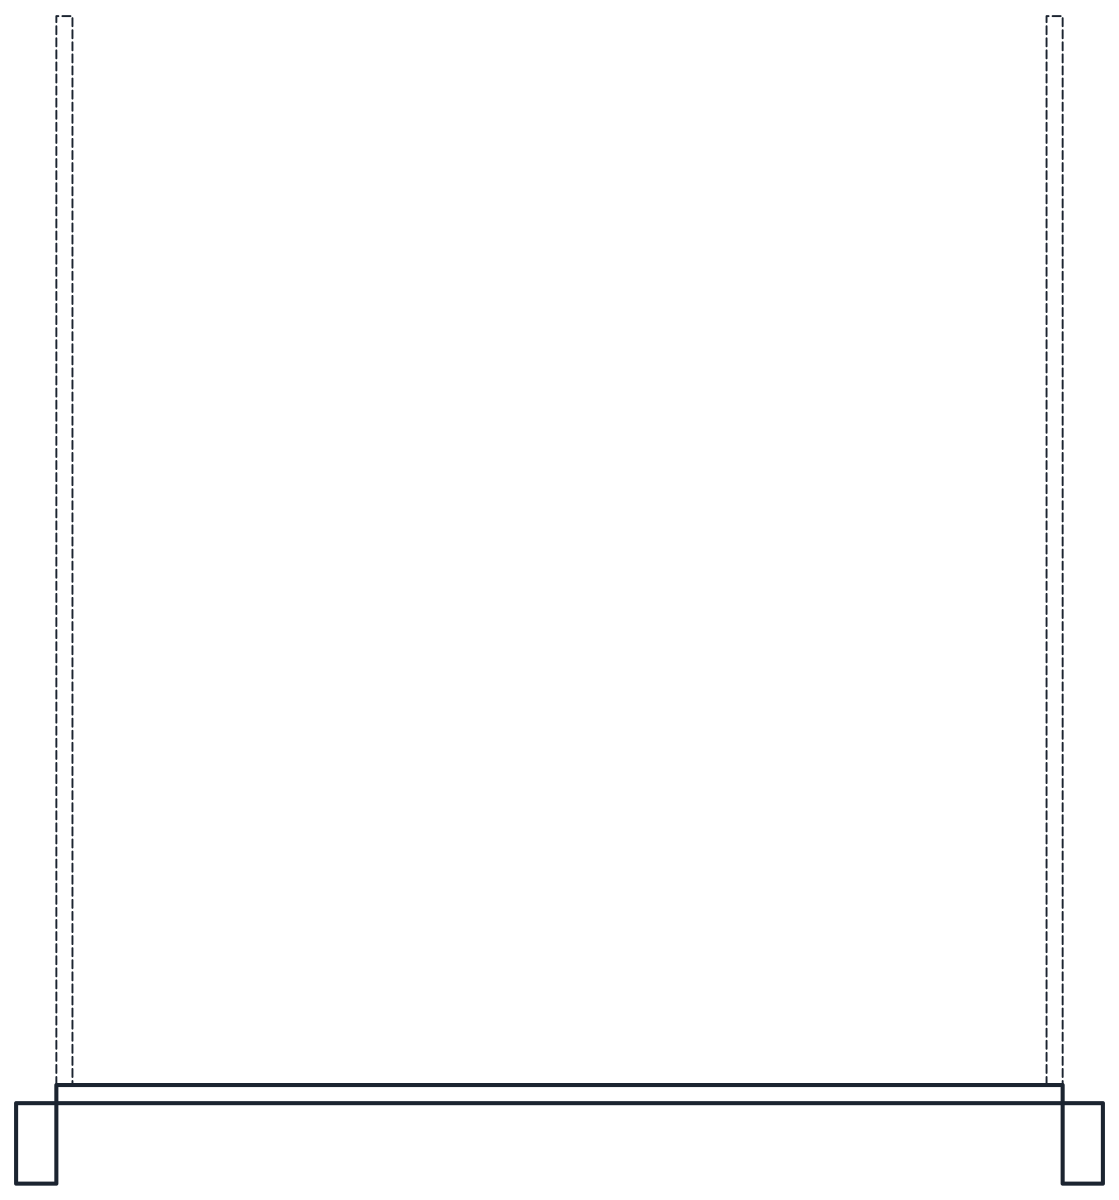
Folding door plan and elevation
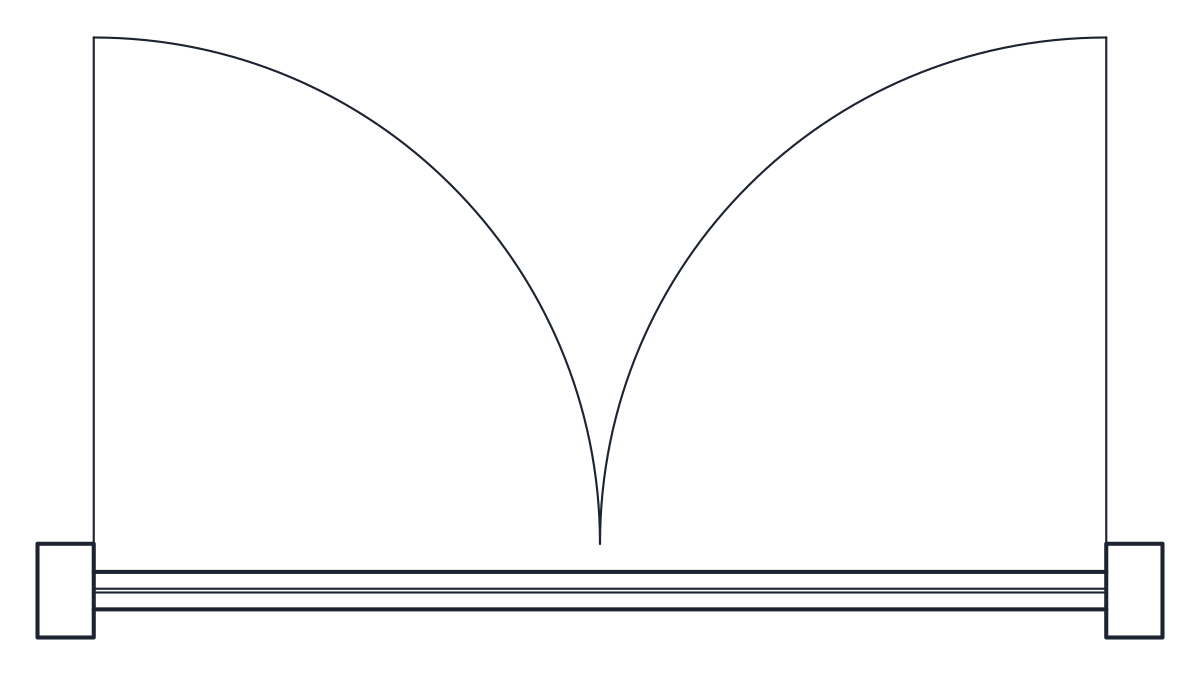
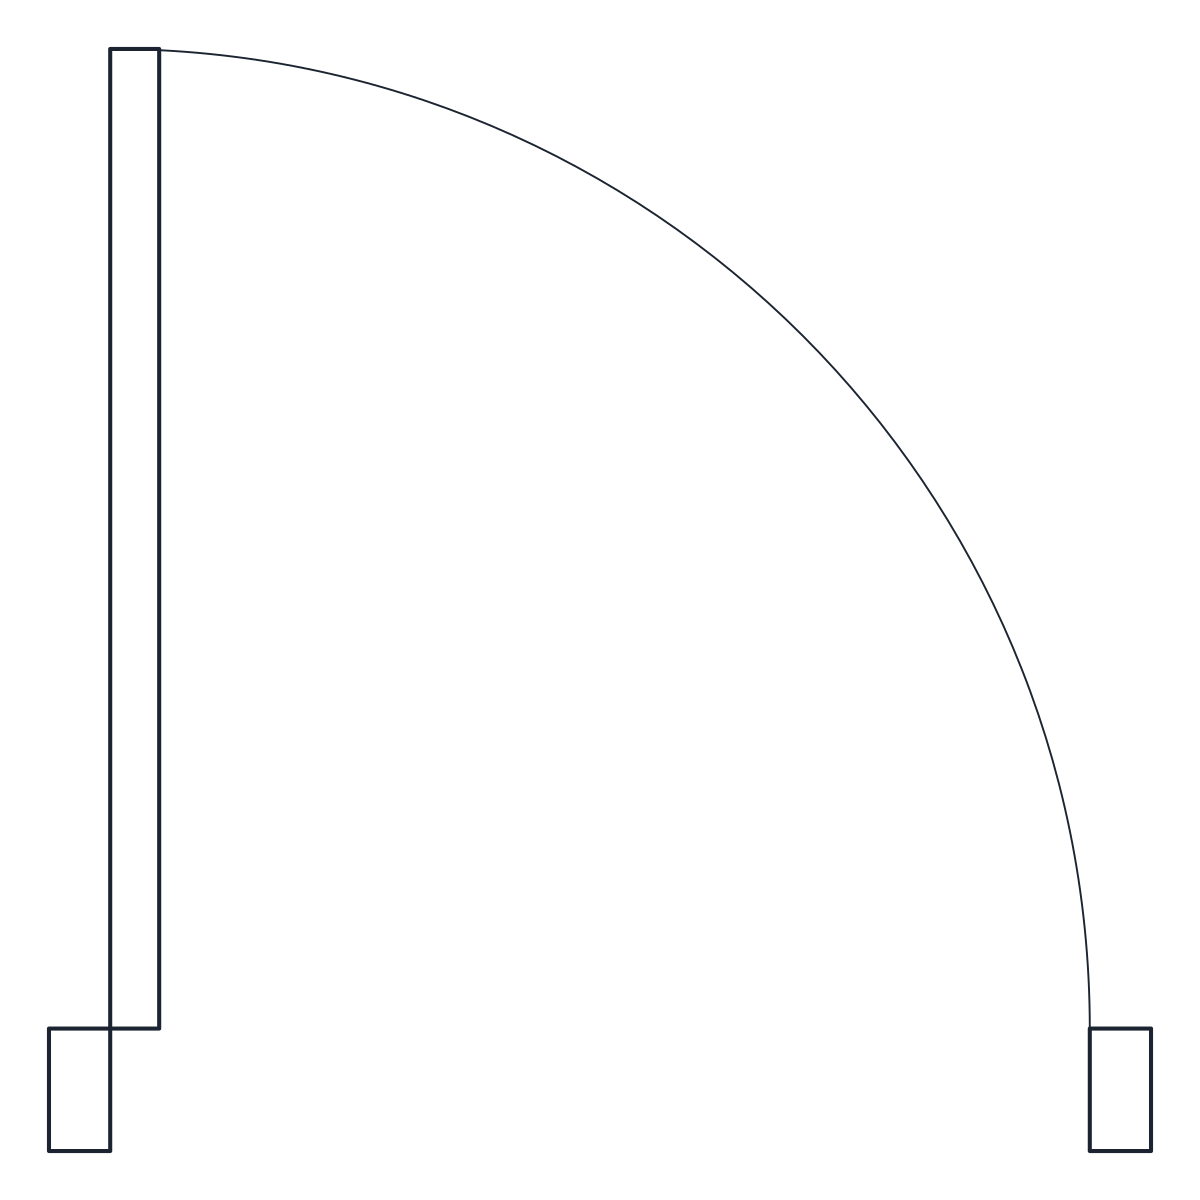
In plan both pairs are drawn partly folded, at 60 degrees, with the swing arc of the hinged leaf. The plan block is 700 mm deep, which shows how far the folding leaves reach into the room and how much floor to keep clear in front of the opening. The top guide that carries the leaves is dashed on A-HIDN because it runs above the plan cutting plane.
In elevation each leaf has a dashed triangle pointing to its hinge side, and the two centre leaves carry the handles. The frame head is at 2,100 mm. The file holds CT_BIFOLD_DOOR_PLAN and CT_BIFOLD_DOOR_ELEV at 1:1 in millimetres, with leaves and frame on A-DOOR and arcs and handles on A-DOOR-SWNG.
Bi fold door CAD block or sliding door
A bifold opens almost the whole width, which suits a patio opening, a wardrobe front or a room divider that should disappear when it is open. The price is the stack: the folded leaves stand at the jambs and need floor space in front of them while they move. A sliding door needs no floor space but opens only part of the width, unless it runs into a pocket. For a single passage door, use the door elevation blocks. More openings are on the door and window CAD blocks page.