Breeze Block CAD Block for Screen Walls
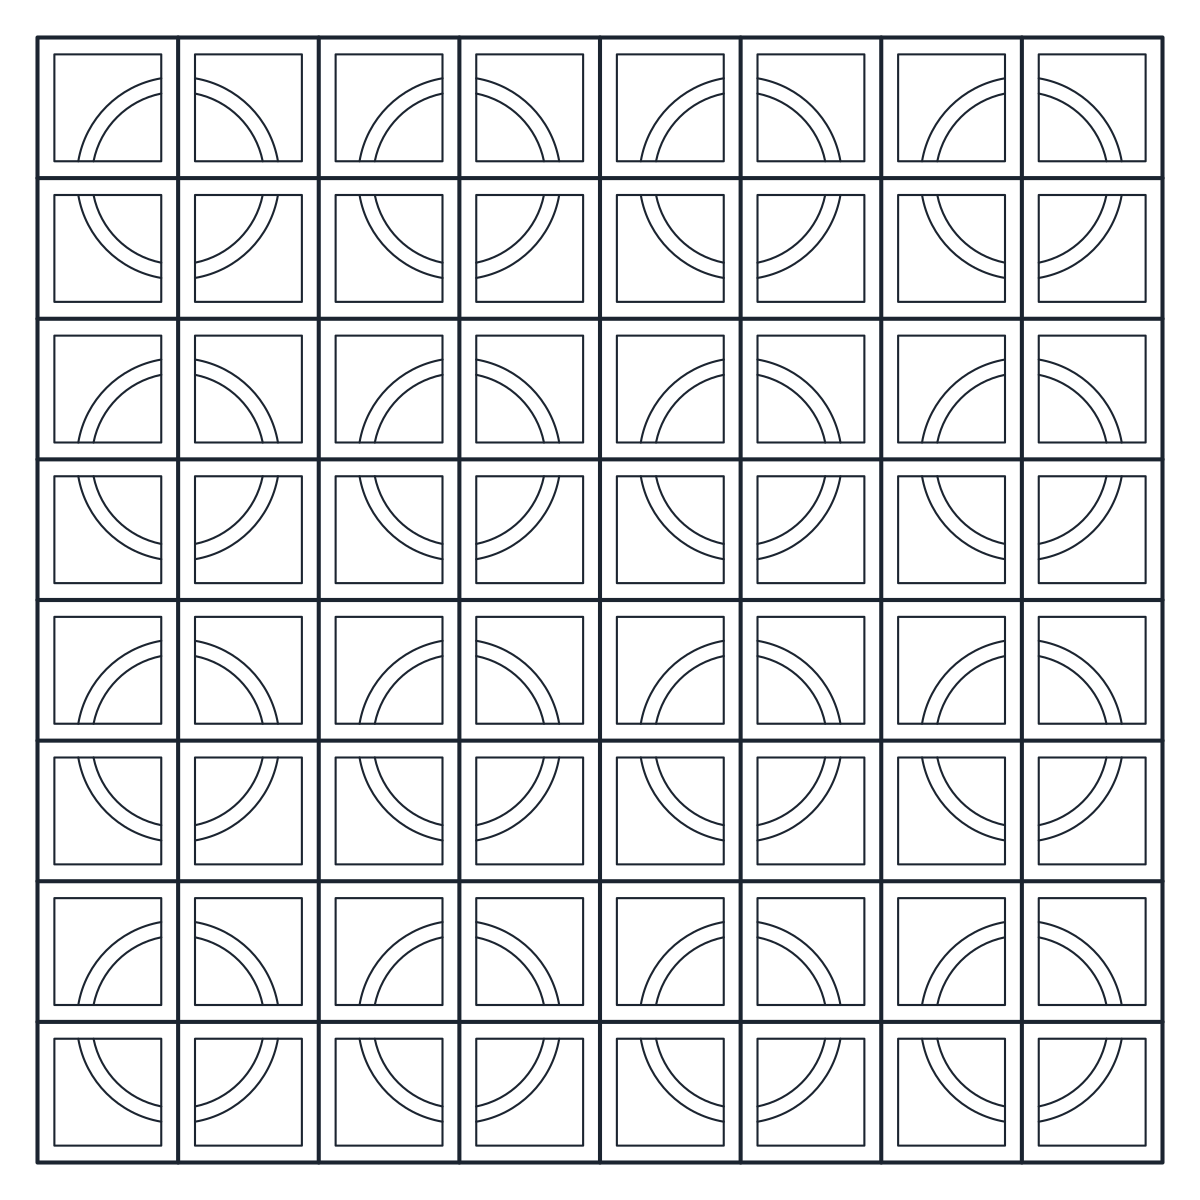
A 1,200 x 1,200 mm screen wall panel made of 64 concrete breeze blocks on a 150 mm module, drawn in plan and elevation with the pierced pattern block by block.
Breeze block screen wall, 1200 mm panel

- Units
- Millimetres (INSUNITS 4), scale 1:1
- Formats
- DWG 2010 · DXF R2010
- Opens in
- AutoCAD and AutoCAD LT 2010 or later, BricsCAD, ZWCAD and DraftSight. The DXF opens in most CAD programs.
- Views
- Plan view + Front elevation
- License
- Free for personal and commercial projects. License
Breeze blocks are pierced concrete blocks laid as a screen. They let air and light through while breaking the direct view, which is why they turn up on terraces, stair walls, garden boundaries and carports. In India the same idea is often built as a jali screen. This breeze block CAD block gives you a ready panel to place in a plan or an elevation.
Breeze block screen wall in plan and elevation
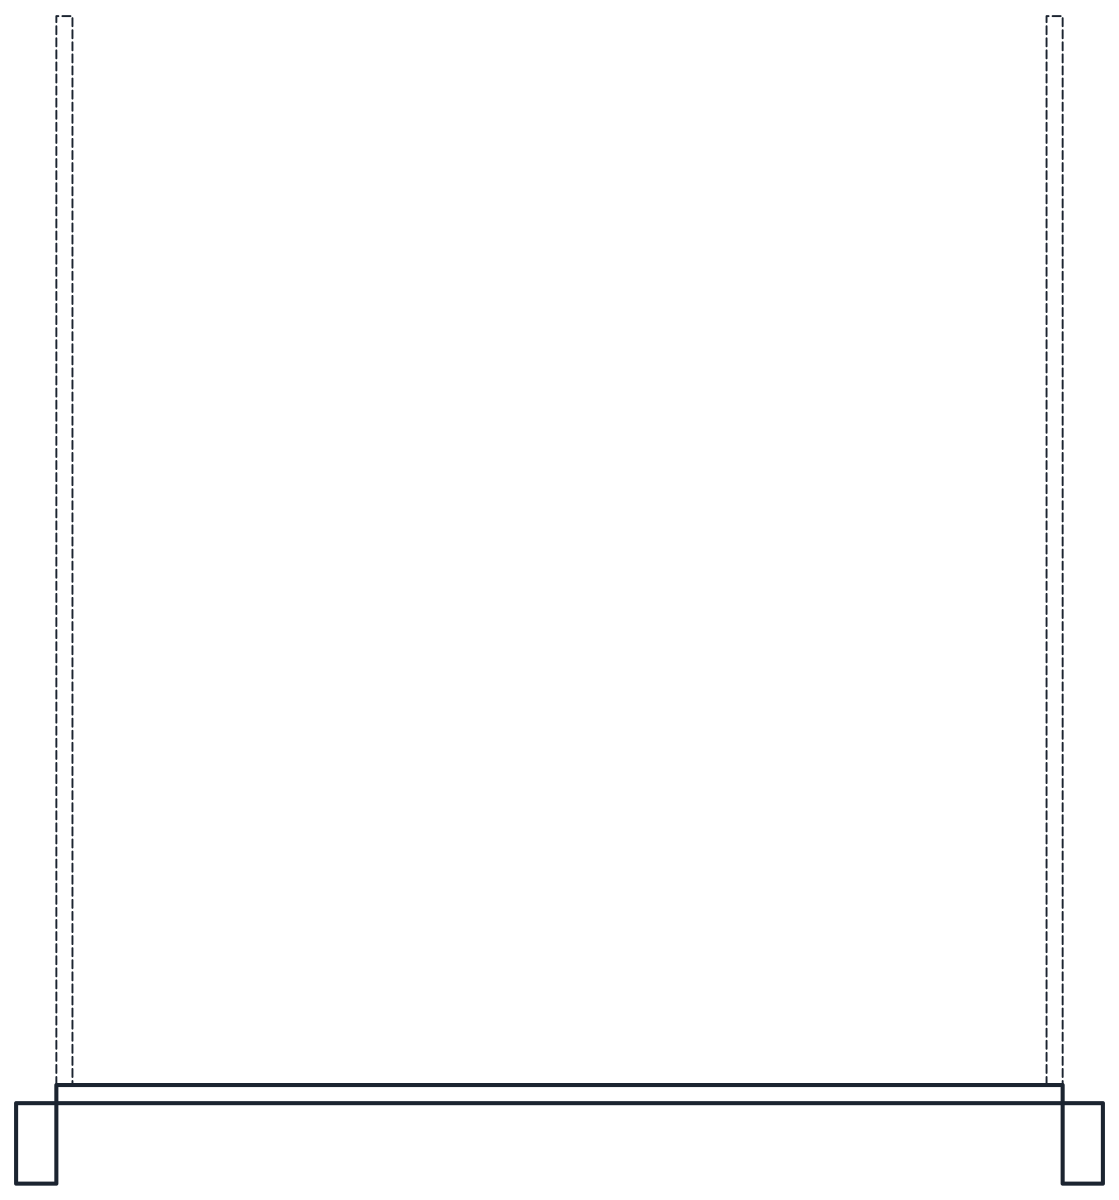
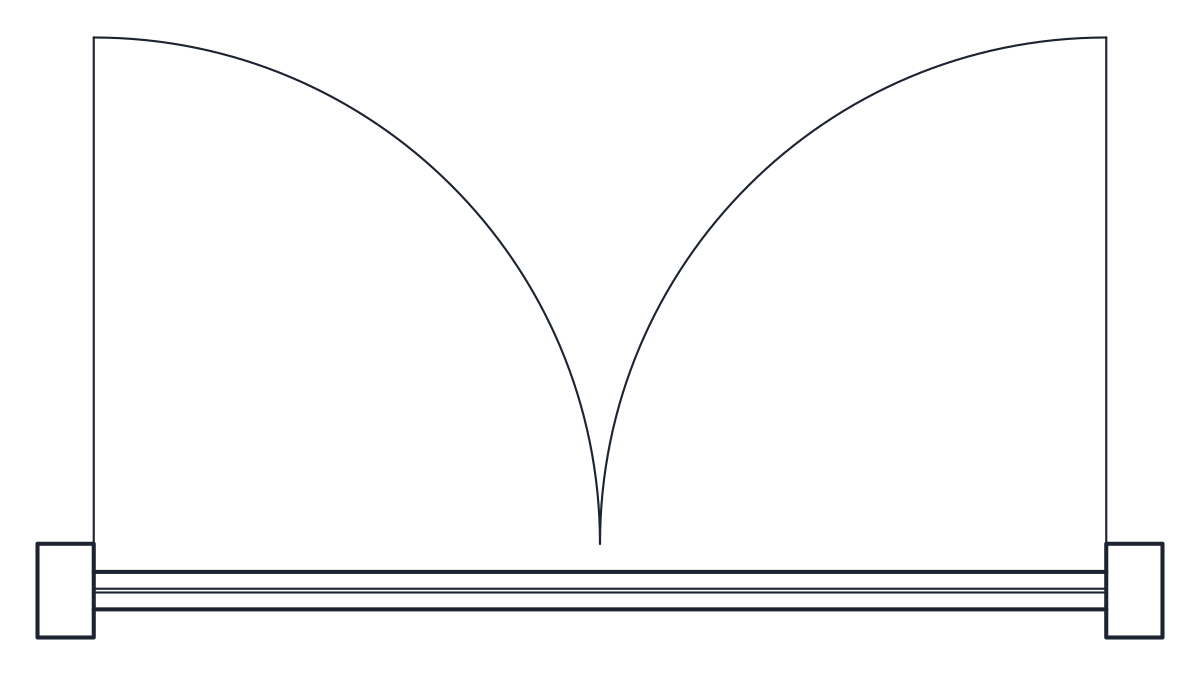
The panel is 1,200 mm wide, 1,200 mm high and 150 mm thick, made of 8 by 8 concrete blocks on a 150 mm module that includes the joint. In elevation each block shows its open centre crossed by a curved rib, and every group of four blocks forms a full ring. In plan the panel is a 150 mm wall strip with a joint every 150 mm.
The file holds CT_BREEZE_BLOCK_WALL_PLAN and CT_BREEZE_BLOCK_WALL_ELEV at 1:1 in millimetres. Outlines are on A-WALL, and the openings, ribs and plan joints on A-WALL-PATT, so you can turn the pattern off in plans or print it lighter in elevations.
Using breeze block CAD blocks in larger walls
To build a longer or taller screen, array the panel in steps of 1,200 mm. The panel is an even number of blocks each way, so the rings carry on across the joins between panels. Real breeze blocks come in many sizes and patterns, so check the product you plan to use and adjust the module if it differs. Tall freestanding screens usually need piers or reinforcement, which an engineer should size.
For openings with glass, see the window blocks, and for a site boundary the sliding gate. The rest of the collection is under door and window CAD blocks.