Armchair CAD Blocks
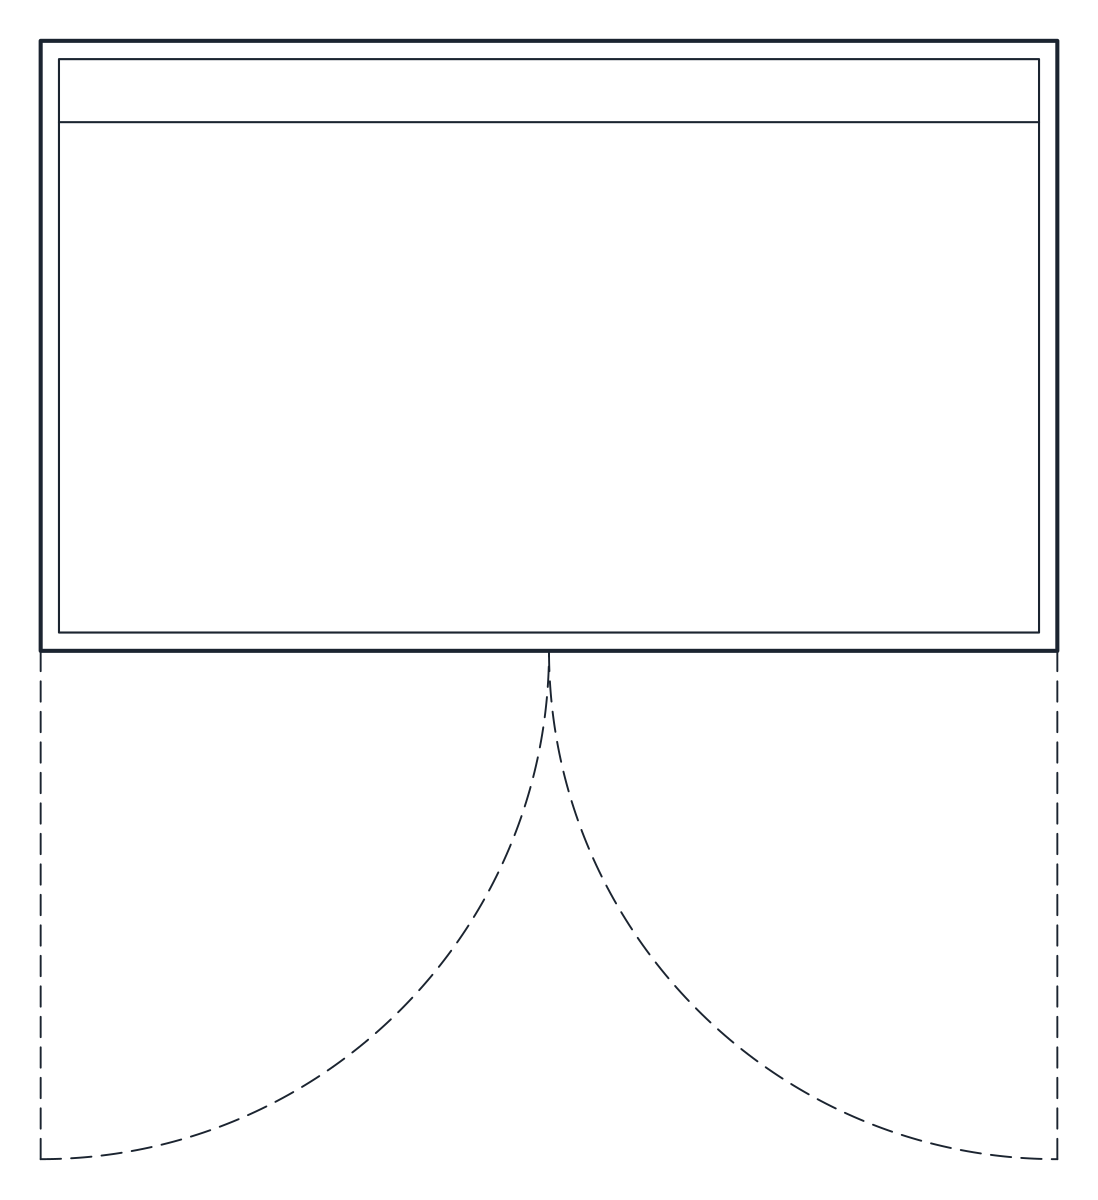
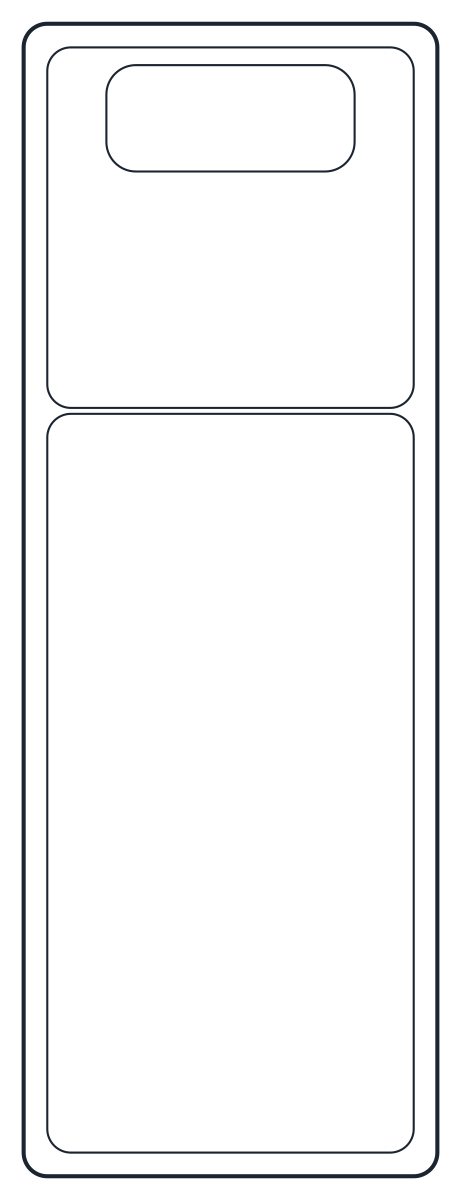
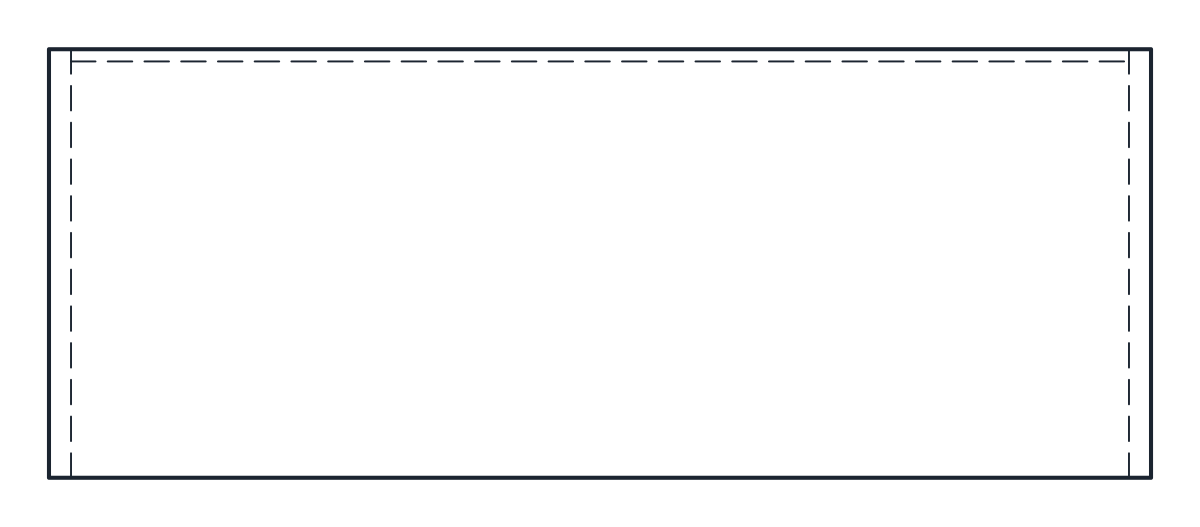
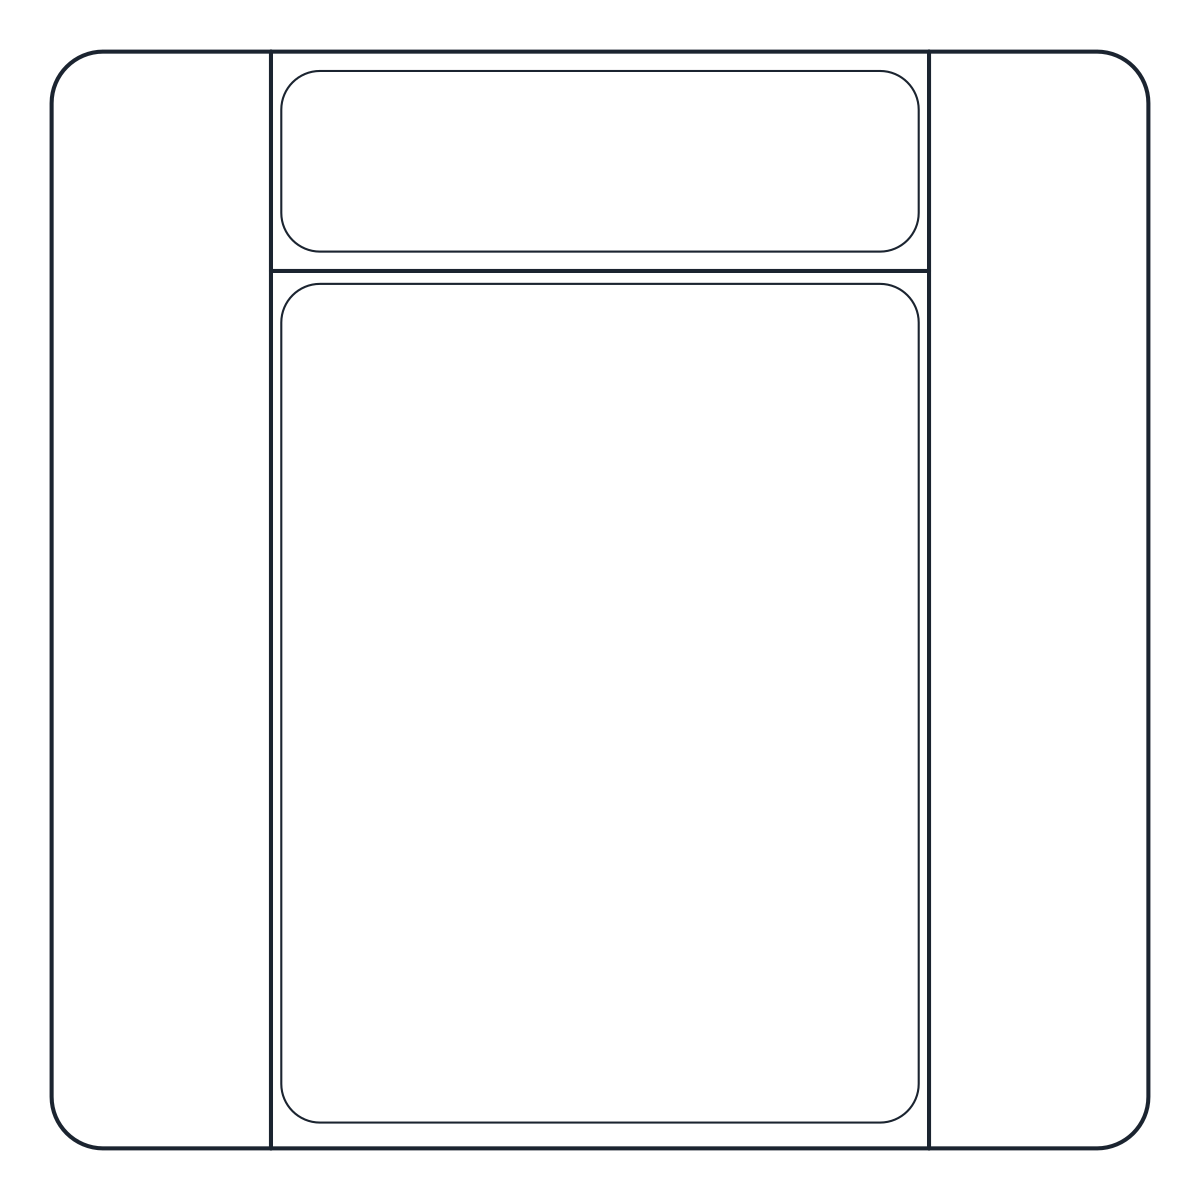
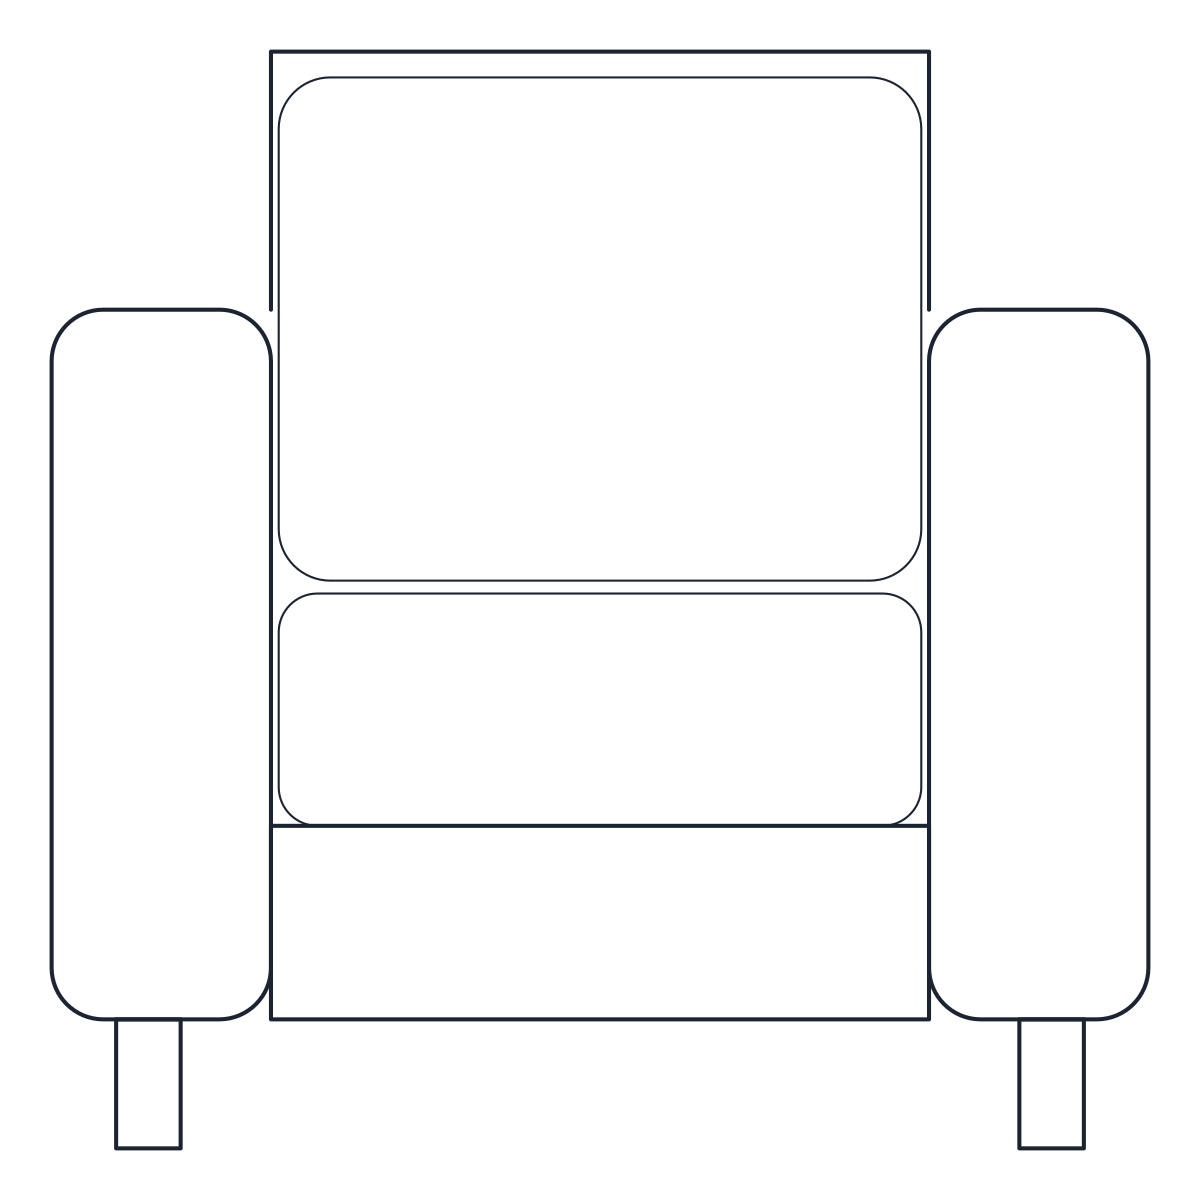
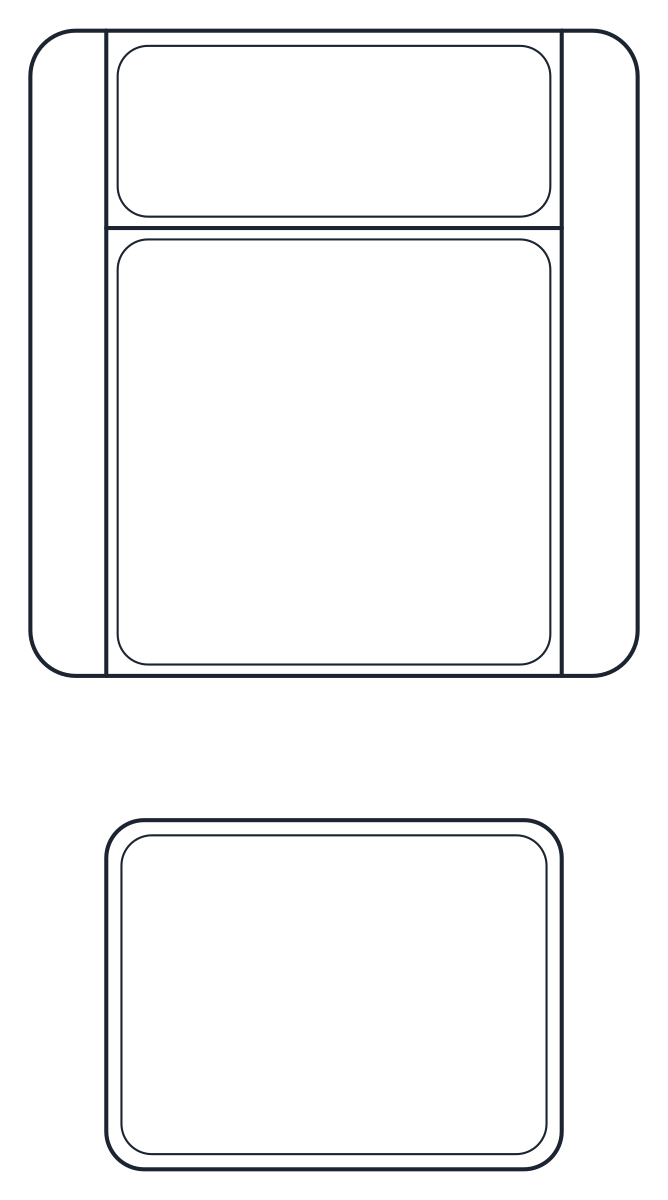
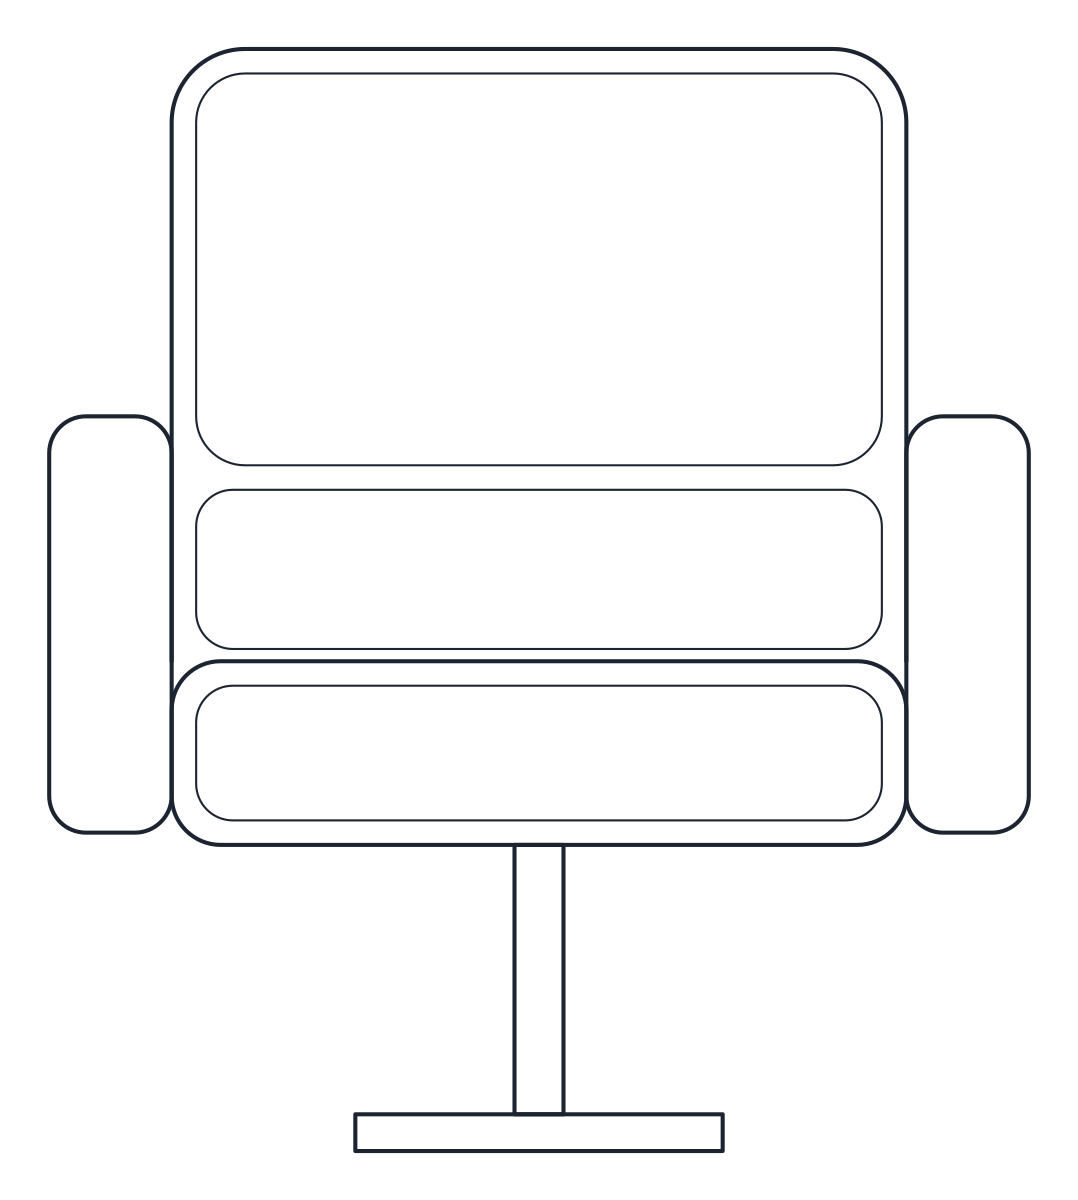
Two armchair CAD blocks in plan and front elevation: an 850 mm upholstered armchair that matches the sofas, and a lounge chair with ottoman that takes 800 x 1,500 mm.
Upholstered armchair CAD block
Lounge chair CAD block with ottoman
- Units
- Millimetres (INSUNITS 4), scale 1:1
- Formats
- DWG 2010 · DXF R2010
- Opens in
- AutoCAD and AutoCAD LT 2010 or later, BricsCAD, ZWCAD and DraftSight. The DXF opens in most CAD programs.
- Views
- Plan view + Front elevation
- License
- Free for personal and commercial projects. License
Armchair plan and elevation blocks
Both armchairs come as a plan block and a front elevation block in the same file, at 1:1 in millimetres. CT_ARMCHAIR_PLAN shows the arms, back and seat cushion from above, and CT_ARMCHAIR_ELEV shows the chair from the front. Outlines are on layer A-FURN and the cushions on A-FURN-DETL, so you can switch the detail off on a small-scale plan.
The upholstered armchair is 850 mm square and 850 mm high, with a 430 mm seat. Seat and back heights are the same as on the 2-seat and 3-seat sofas, so a sofa with two armchairs lines up on an interior elevation.
The lounge chair is lower and deeper. The chair is 800 mm wide with a 400 mm seat and a 900 mm back. The ottoman in front measures 600 x 460 mm and stands 400 mm high, level with the seat. Together they take 1,500 mm of depth. In the elevation the ottoman sits in front and only the arms and back of the chair show behind it, which is how the pair looks on a wall drawing.
Placing armchair CAD blocks in a living room
An armchair usually sits at the end of a sofa or across the coffee table from it. In plan, leave a small gap between the arms of the chair and the sofa rather than letting them touch, so the drawing reads as two pieces. Turning a chair 30 to 45 degrees towards the sofa is a common way to make a conversation group. Insert the block first, then rotate it around its base point.
Give the lounge chair its full 1,500 mm footprint. If the ottoman will move around the room, explode the block and keep the footstool as a separate object. For a reading corner, put it beside the bookshelf blocks and a floor lamp.
Which one to choose comes down to the room. The upholstered armchair fits a standard living room set. The lounge chair is a single feature piece for a corner, a bedroom or a study. Both sit with the rest of the living room pieces in the furniture CAD blocks section.