Sofa CAD Blocks
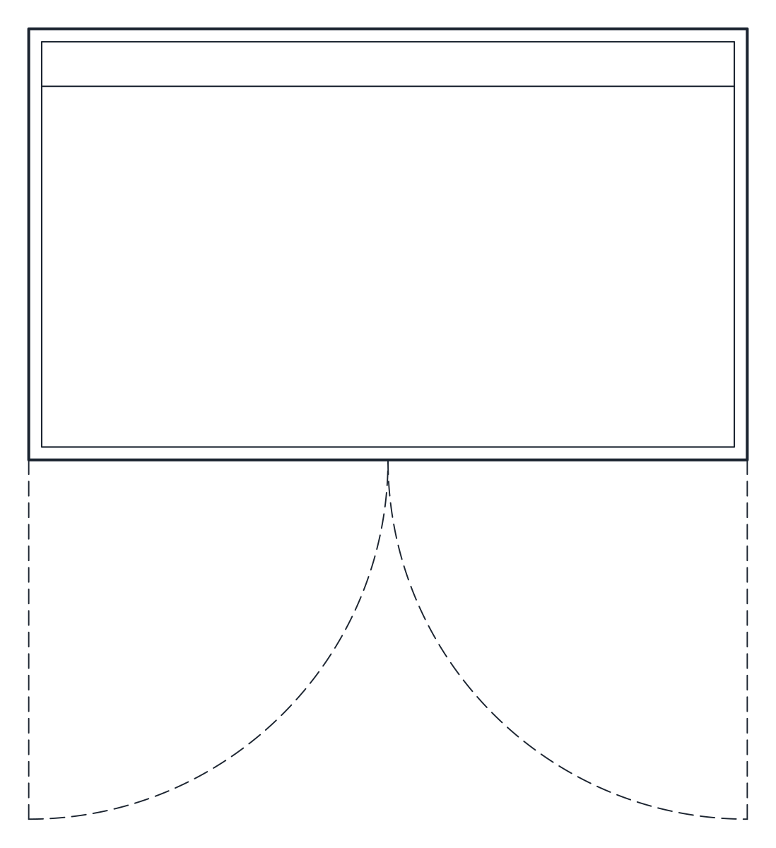
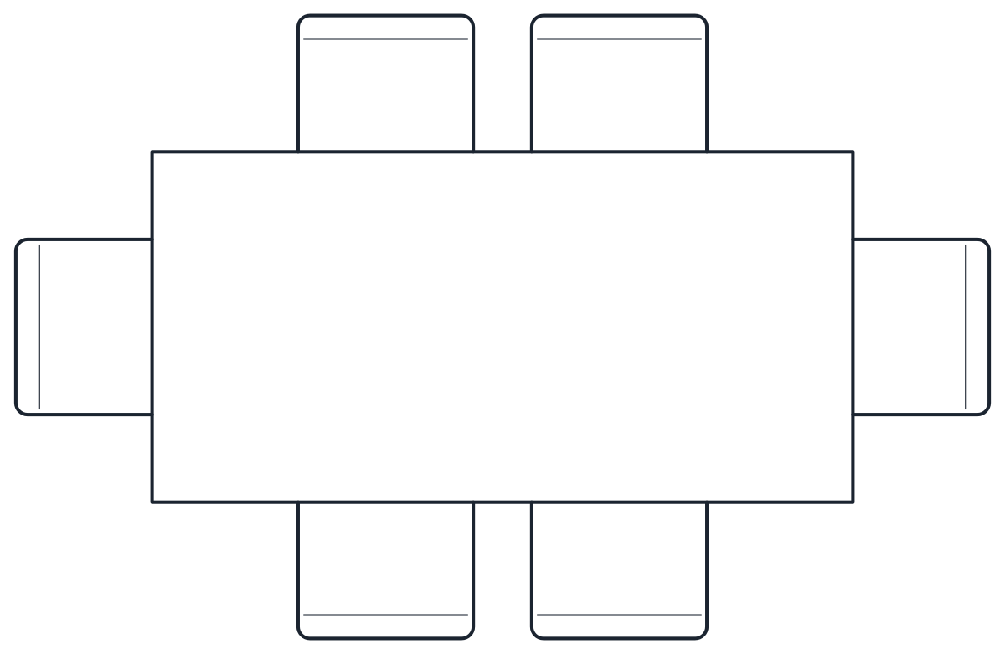
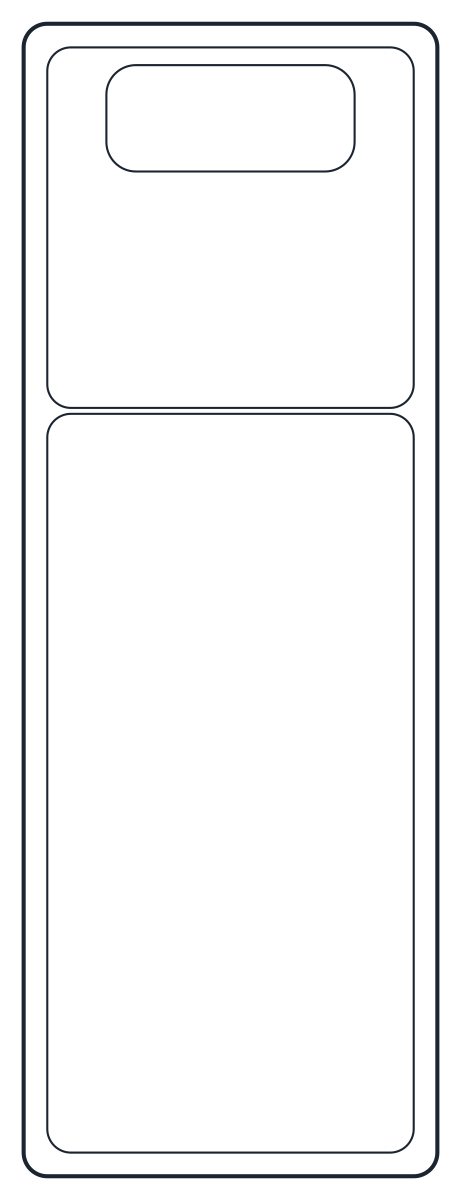
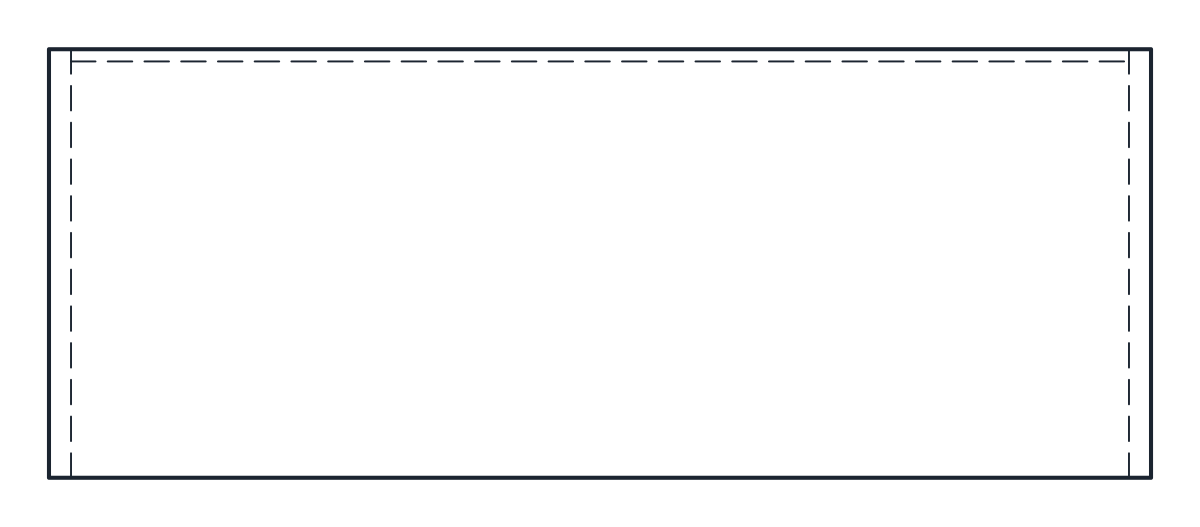
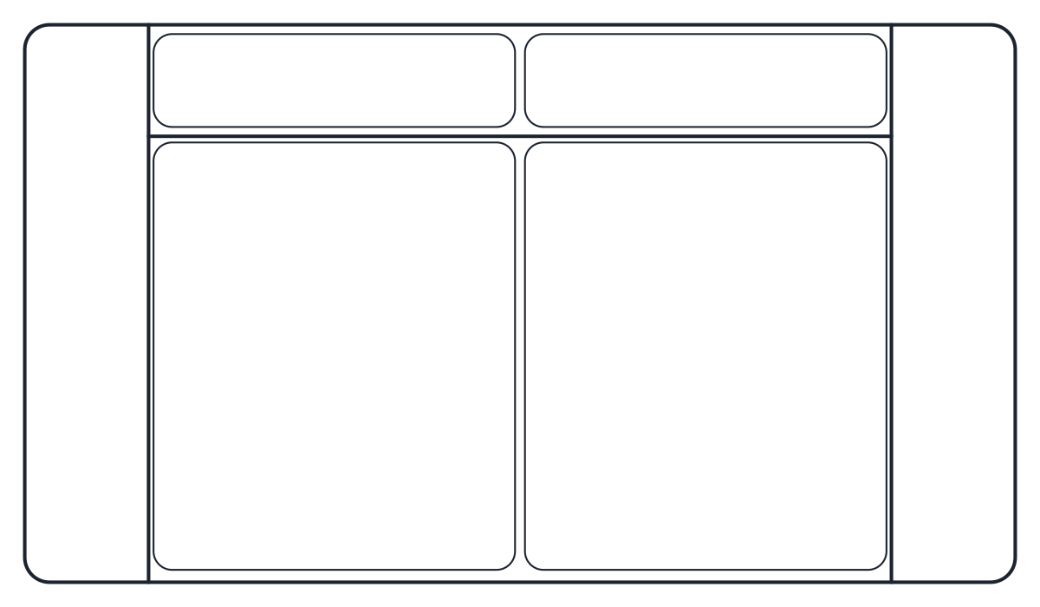
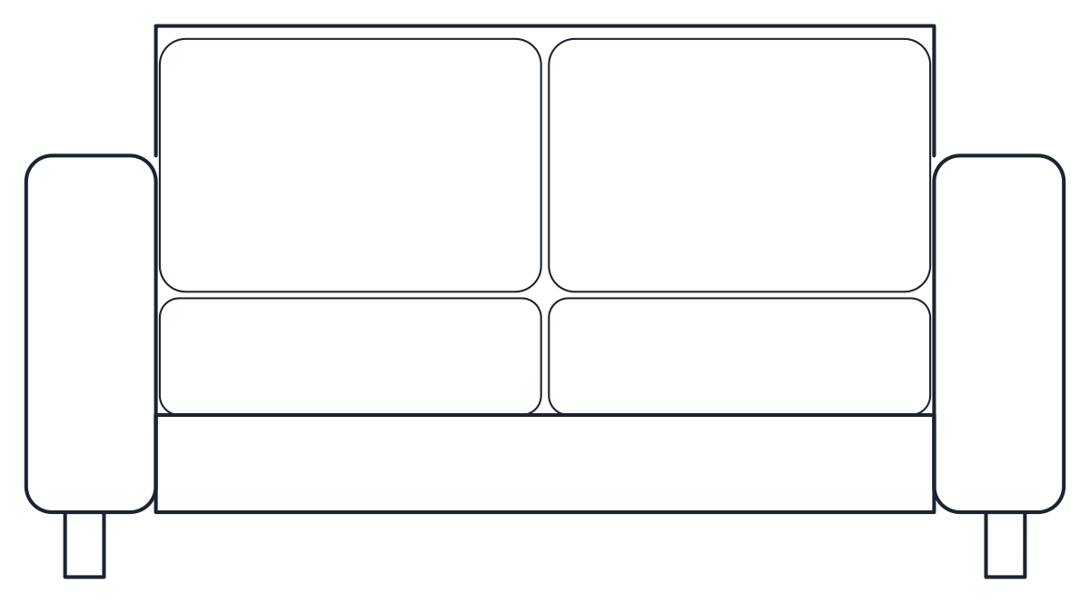
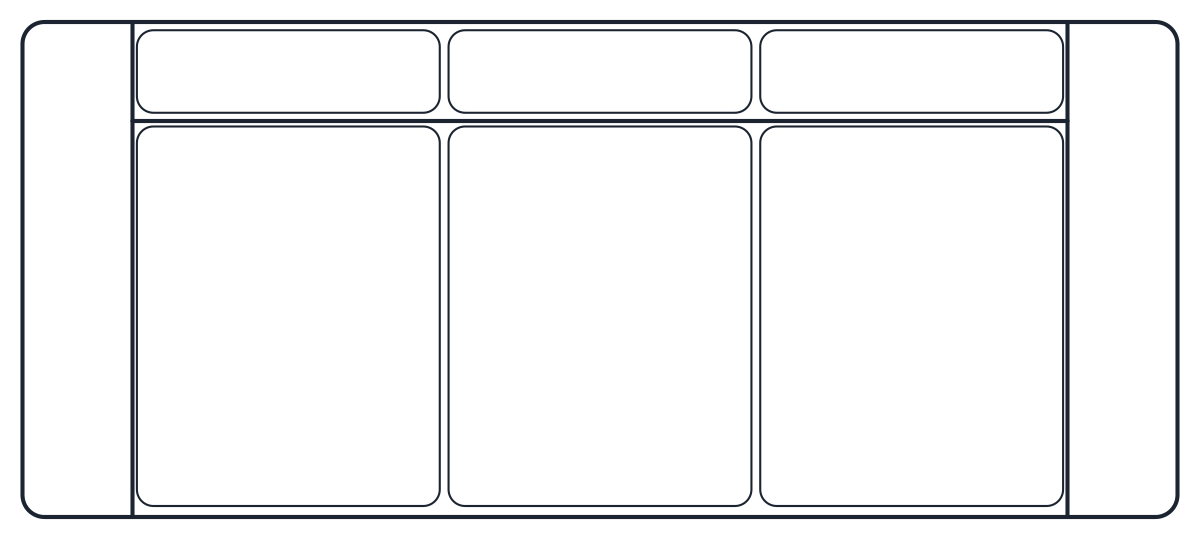
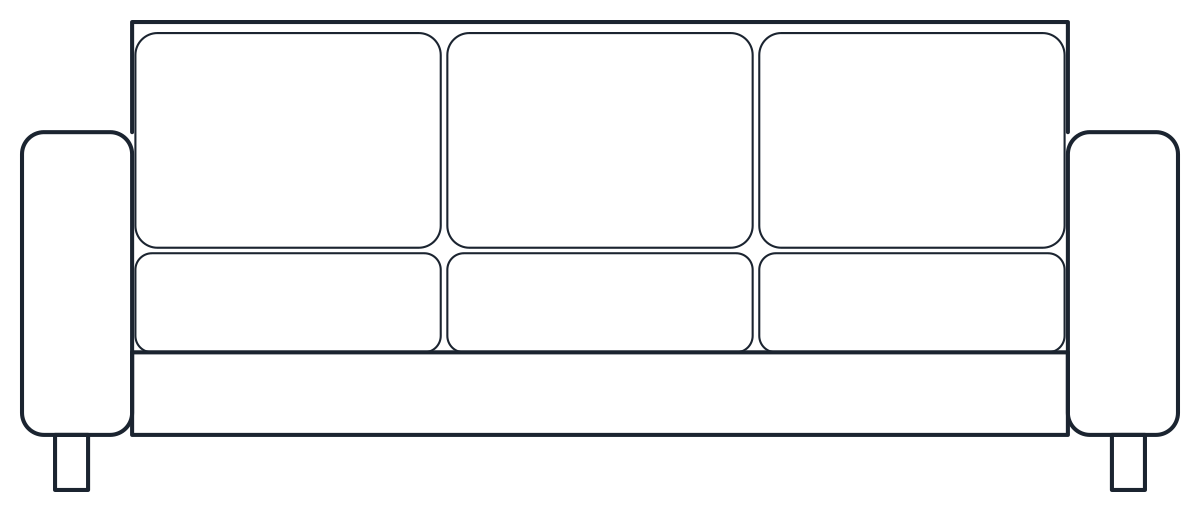
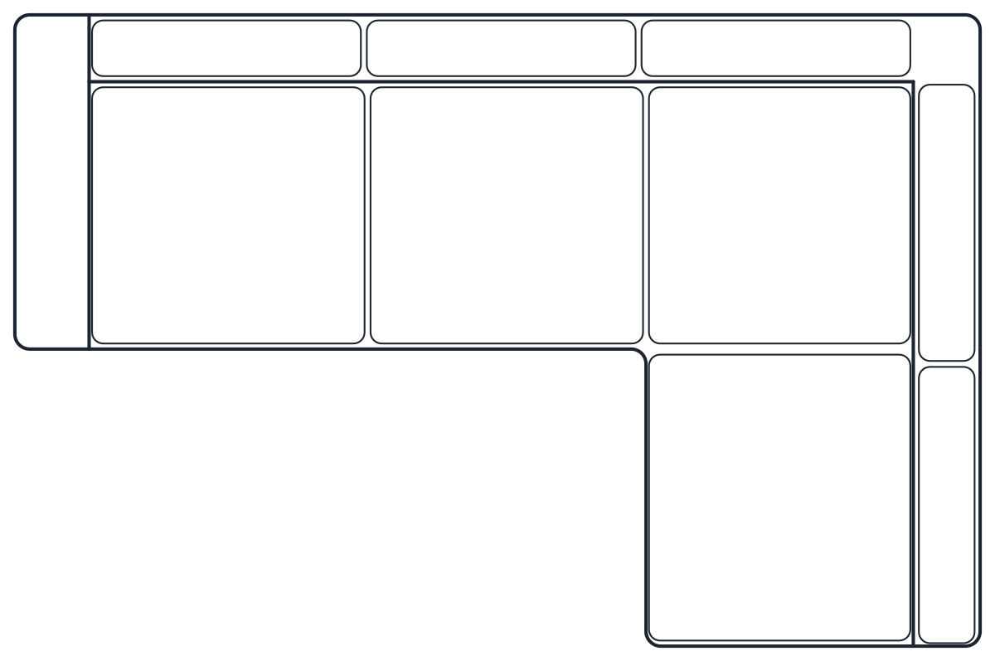
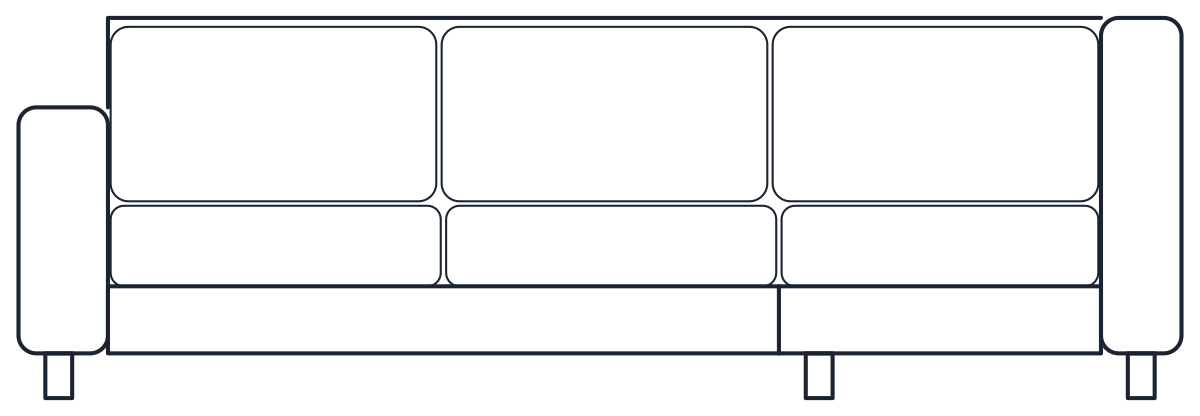
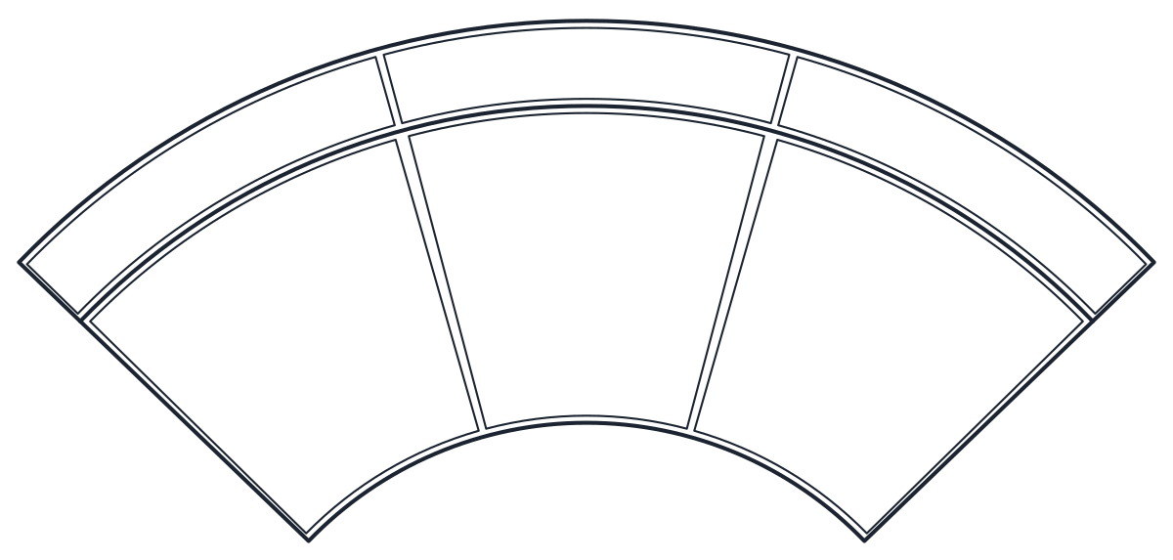
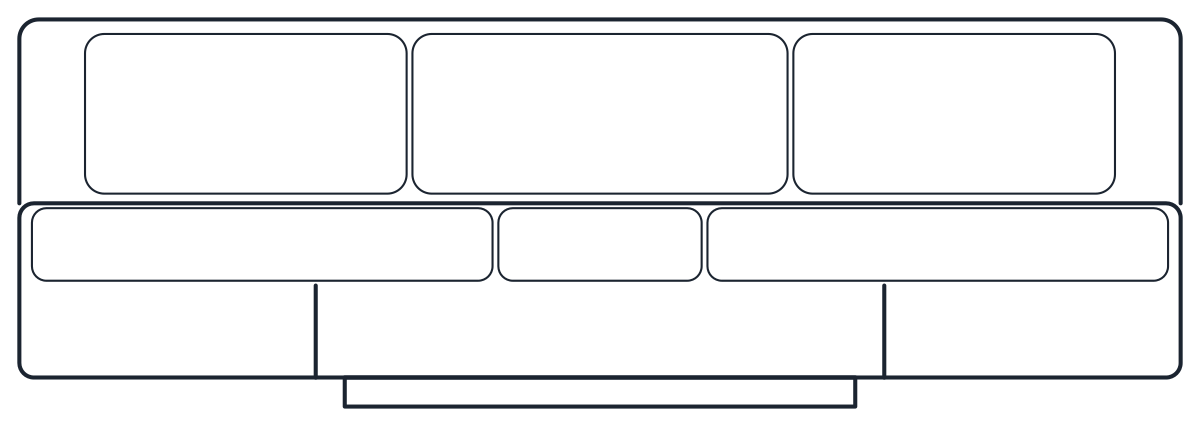
Four sofa CAD blocks in plan and front elevation: a 1,600 mm 2-seat, a 2,100 mm 3-seat, a 2,600 x 1,700 mm L-shaped corner sofa and a 2,400 mm curved sofa.
2-seat sofa CAD block
3-seat sofa CAD block
L-shaped corner sofa CAD block
Curved sofa CAD block
- Units
- Millimetres (INSUNITS 4), scale 1:1
- Formats
- DWG 2010 · DXF R2010
- Opens in
- AutoCAD and AutoCAD LT 2010 or later, BricsCAD, ZWCAD and DraftSight. The DXF opens in most CAD programs.
- Views
- Plan view + Front elevation
- License
- Free for personal and commercial projects. License
Sofa CAD blocks in plan and elevation
Each sofa file holds two named blocks drawn at 1:1 in millimetres. The plan, such as CT_SOFA_3_SEAT_PLAN, shows the frame, arms, back and seat cushions from above. The front elevation, CT_SOFA_3_SEAT_ELEV, shows the same sofa as it stands against a wall, ready for interior elevations and sections.
Outlines sit on layer A-FURN and cushion lines on A-FURN-DETL. Freeze the detail layer when a plan gets crowded and the sofa reads as a clean silhouette.
The straight sofas and the corner sofa share a 430 mm seat and an 850 mm back. The upholstered armchair uses the same two heights, so a sofa and a pair of armchairs line up on an elevation without any adjusting.
Couch CAD blocks: which size to use
The 2-seat sofa is 1,600 mm wide and the 3-seat is 2,100 mm, both 900 mm deep. Most living rooms are planned around one of these two. The 500 mm between them is often what decides whether the sofa fits between a door and a corner, so try both in the plan before you settle.
The L-shaped corner sofa covers 2,600 x 1,700 mm and seats four. Its chaise is on the right and measures 900 x 1,700 mm. Mirror the block for a left-hand chaise. A corner sofa is a good way to close off a seating area in an open-plan room without a wall.
The curved sofa is a crescent 2,400 mm wide and 1,100 mm deep, with a constant 850 mm seat depth along the curve, a 420 mm seat and a lower 800 mm back. It takes more floor than a straight 3-seat sofa for the same three seats, so it suits rooms with space to spare or a circular rug.
Sofa clearances in a living room plan
A common rule of thumb is 400 to 450 mm between the sofa front and a coffee table, near enough to reach a cup and wide enough to walk through. Main walkways beside or behind a sofa usually get 800 to 900 mm. These are general planning figures, so check them against the brief and any local accessibility guidance.
Insert the plan block, rotate it to face the room and snap it to the wall line from its base point at the lower left corner. When you draw that wall in elevation, insert the elevation block at the same position along the wall. The other seating, tables and storage are in the furniture CAD blocks collection.