Coffee Table CAD Blocks
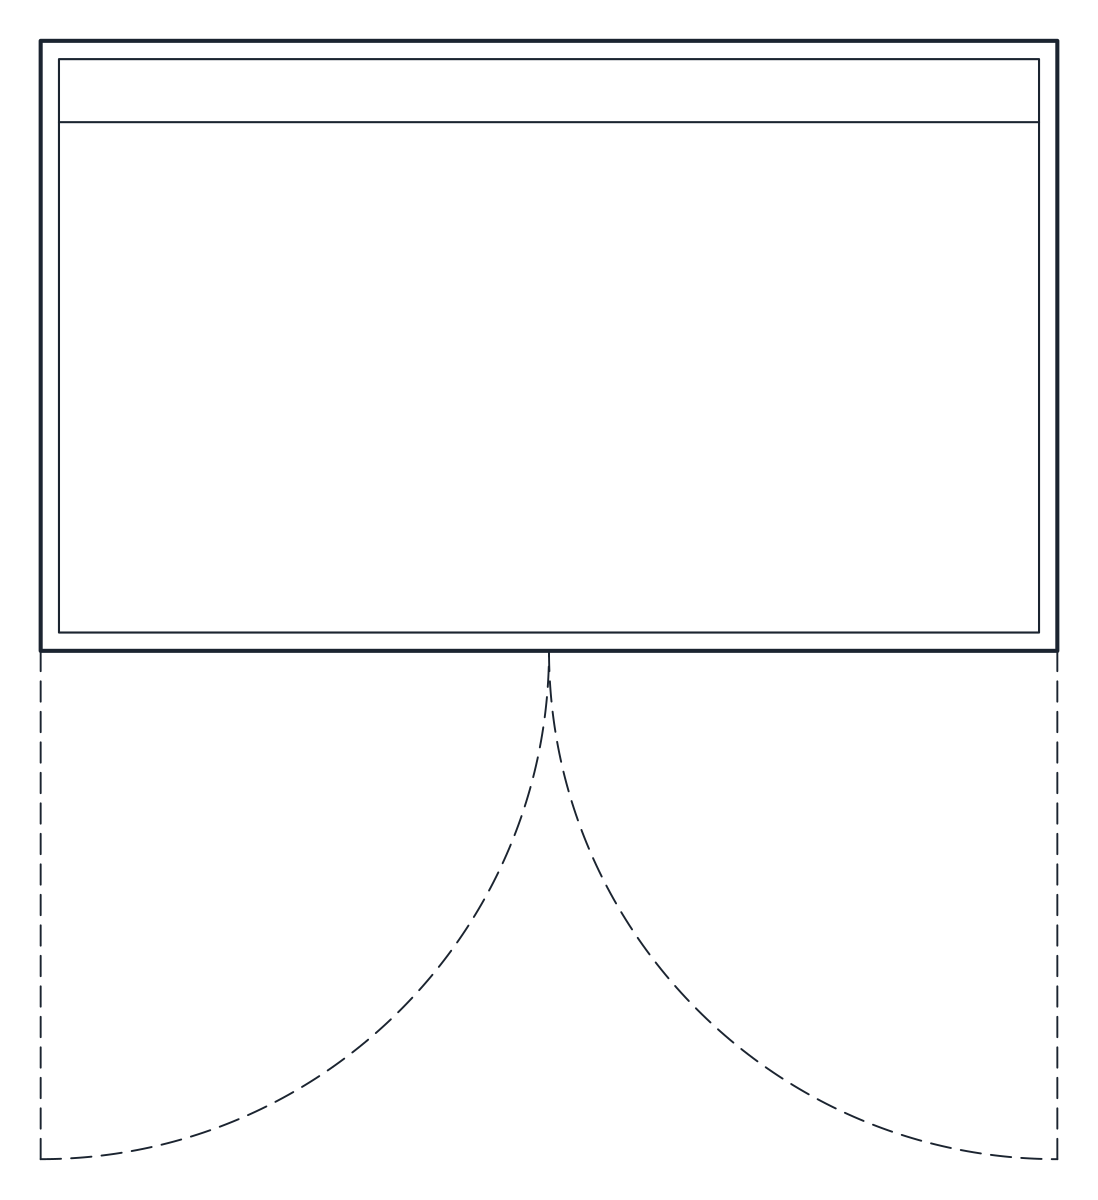
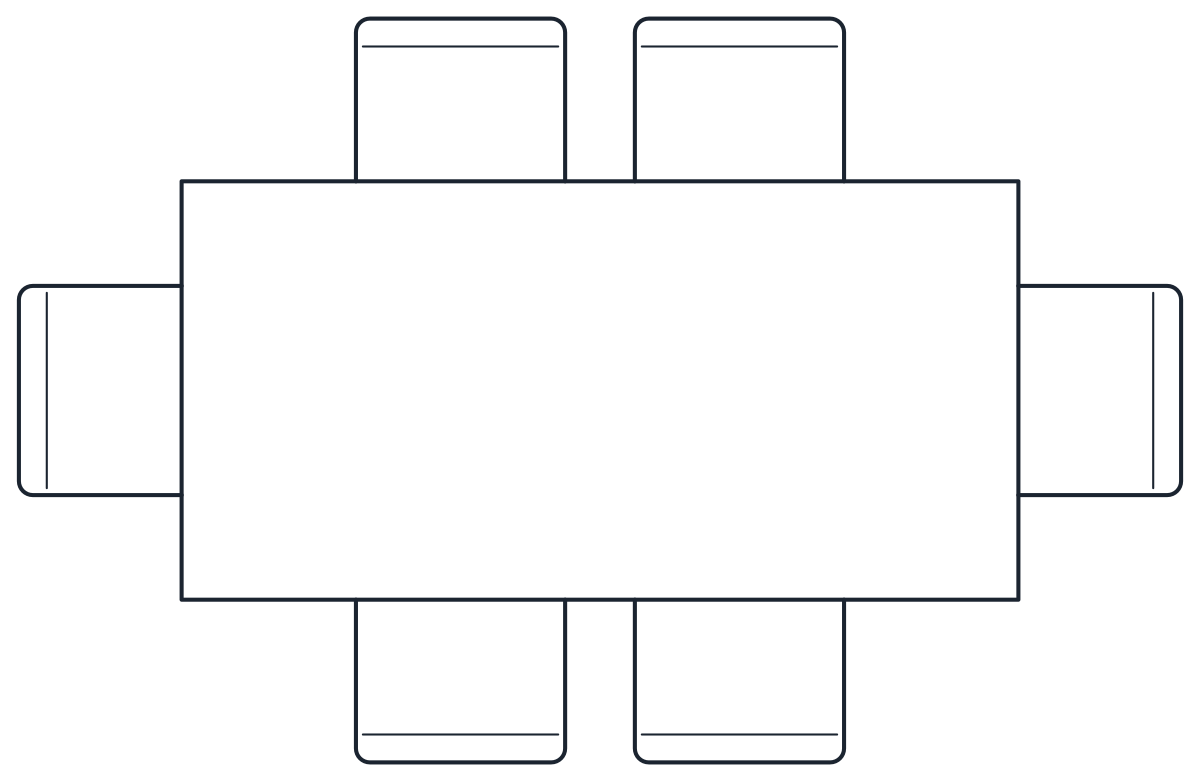
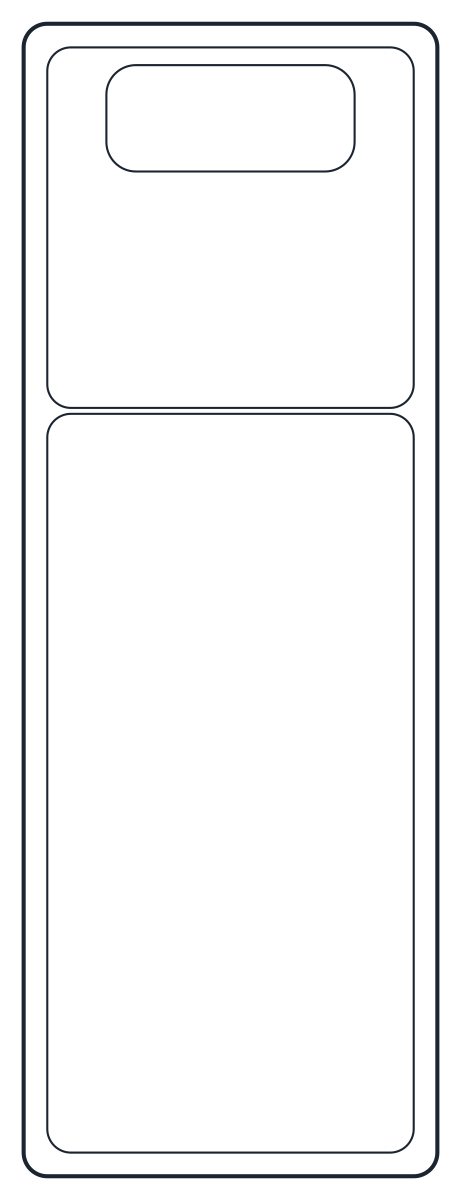
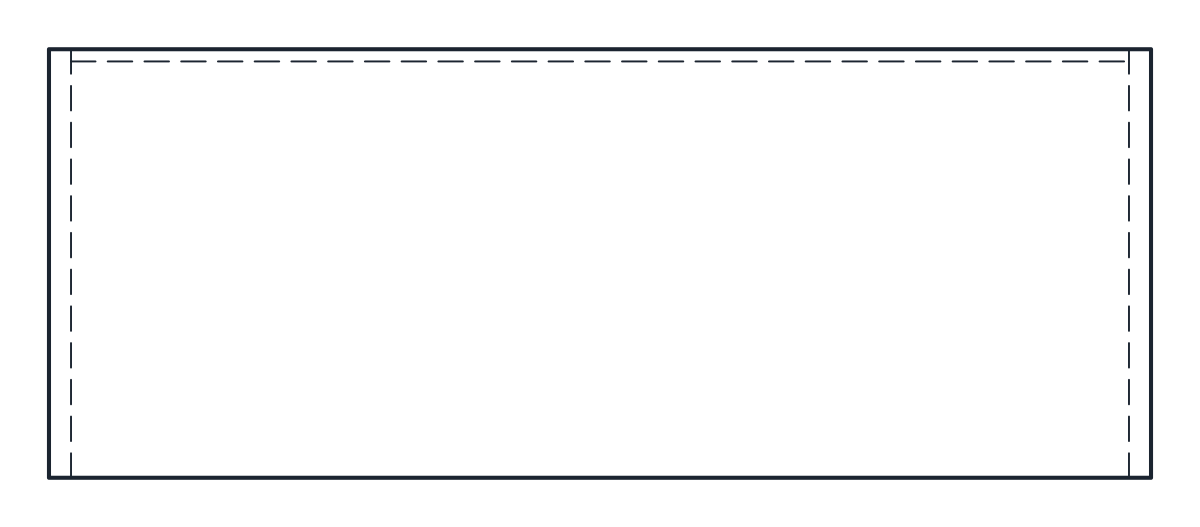
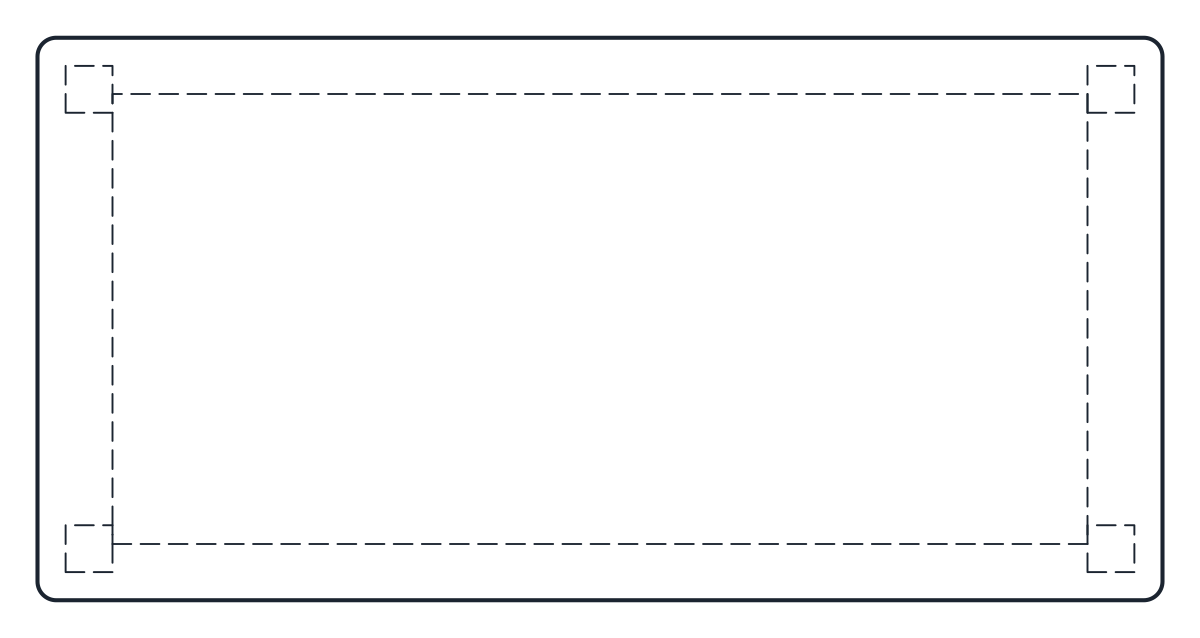
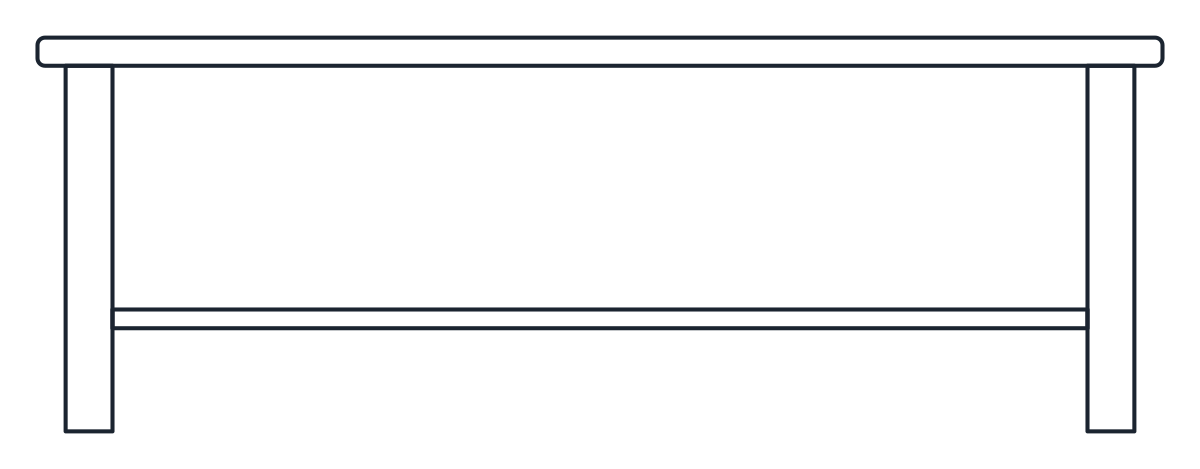
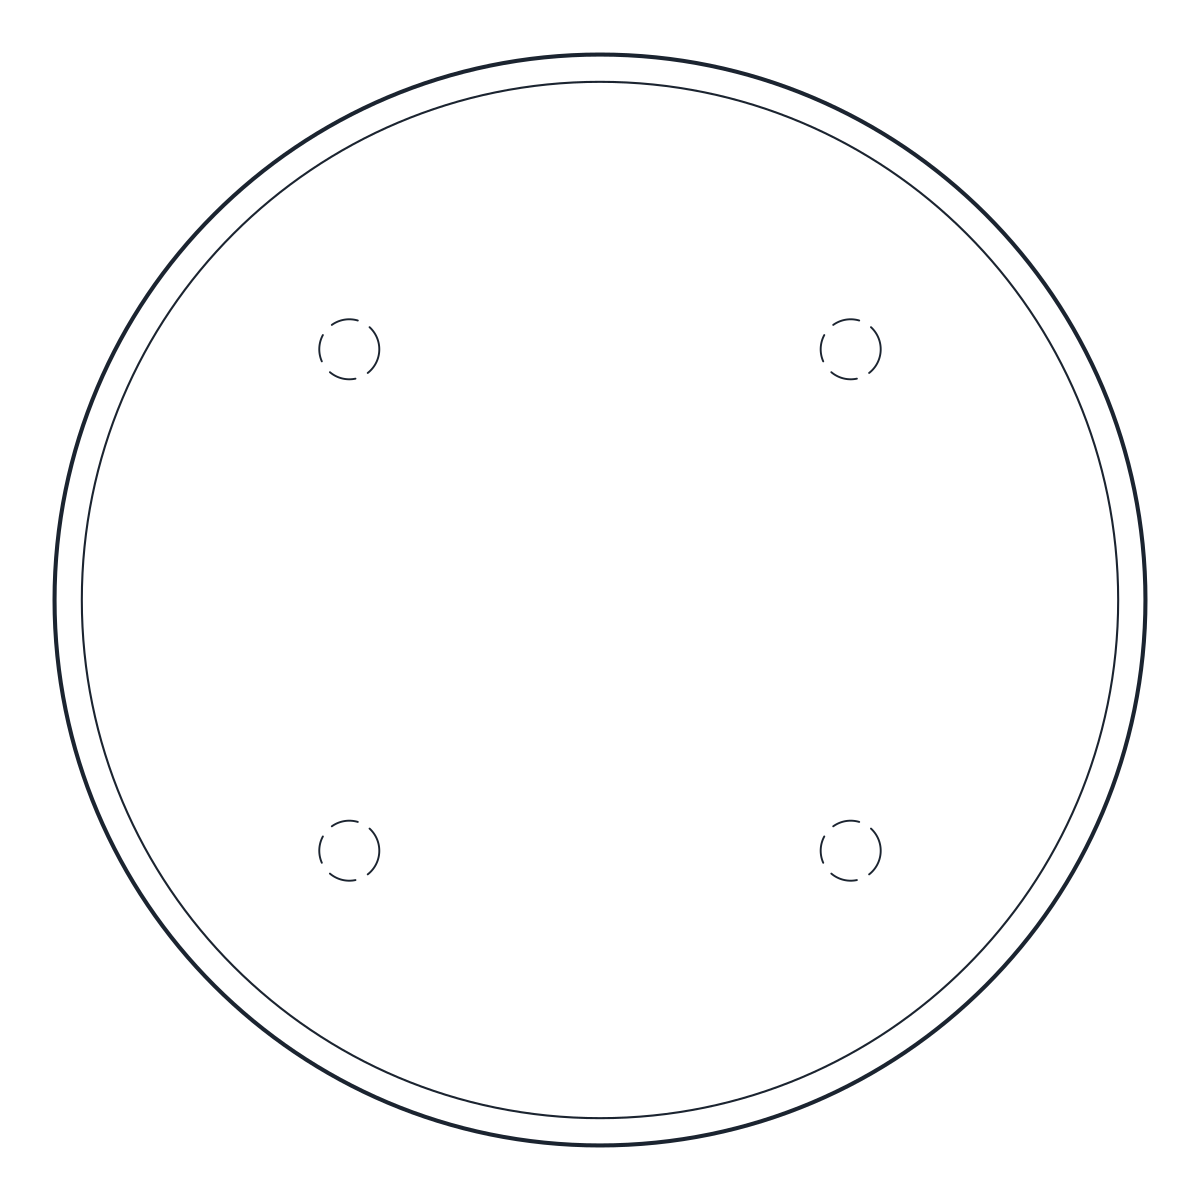
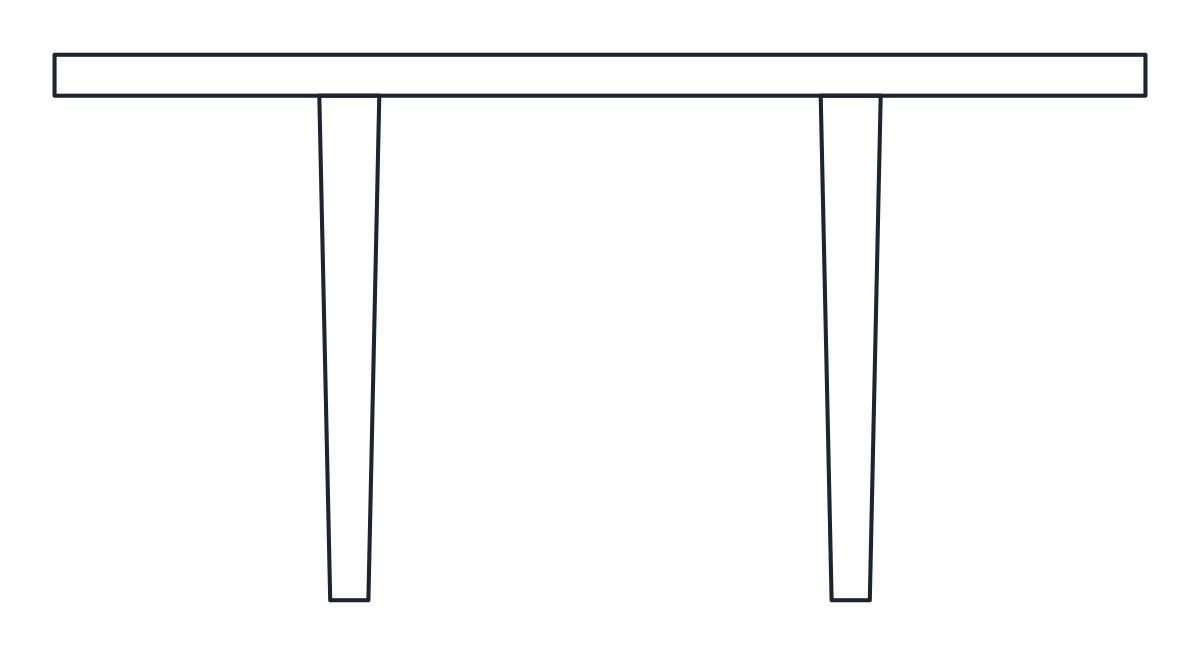
Two coffee table CAD blocks in plan and front elevation: a 1,200 x 600 mm rectangular table with a lower shelf, 420 mm high, and a round table 800 mm across and 400 mm high.
Rectangular coffee table CAD block
Round coffee table CAD block
- Units
- Millimetres (INSUNITS 4), scale 1:1
- Formats
- DWG 2010 · DXF R2010
- Opens in
- AutoCAD and AutoCAD LT 2010 or later, BricsCAD, ZWCAD and DraftSight. The DXF opens in most CAD programs.
- Views
- Plan view + Front elevation
- License
- Free for personal and commercial projects. License
Coffee table plan and elevation
Each file has a plan block and a front elevation block at 1:1 in millimetres, named CT_COFFEE_TABLE_RECT_PLAN and CT_COFFEE_TABLE_RECT_ELEV, with the same pattern for the round table. The top outline is on layer A-FURN. Parts you cannot see from above, the legs and the lower shelf, are on A-HIDN with a dashed linetype, the way furniture plans are usually printed.
The rectangular coffee table is 1,200 x 600 mm and 420 mm high. In plan the four legs and the lower shelf show as hidden lines under the top. The round coffee table is 800 mm across and 400 mm high. Its plan shows a bevelled edge on A-FURN-DETL and four dashed legs, and the elevation shows the tapered legs.
Coffee table size next to a sofa
A coffee table is often about half to two thirds the length of the sofa it serves and close to the seat height or a little lower. The 1,200 mm rectangle fits in front of the 2,100 mm 3-seat sofa, whose seat is at 430 mm. The 800 mm round table suits a 2-seat sofa, a pair of armchairs, or the inside corner of an L-shaped sofa, where a rectangle tends to block the corner seat.
A common rule of thumb is 400 to 450 mm between the sofa front and the table edge. Keep at least one long side open so people can walk past without stepping over legs.
Insert the plan block, rotate it parallel to the sofa and centre it on the seats. On the interior elevation, the table goes in front of the sofa, so its elevation block will hide part of the sofa base. Trim the sofa lines behind it or draw the table on a layer that prints on top. Sofas, armchairs and the rest of the living room set are in the furniture CAD blocks collection.