Chair CAD Blocks
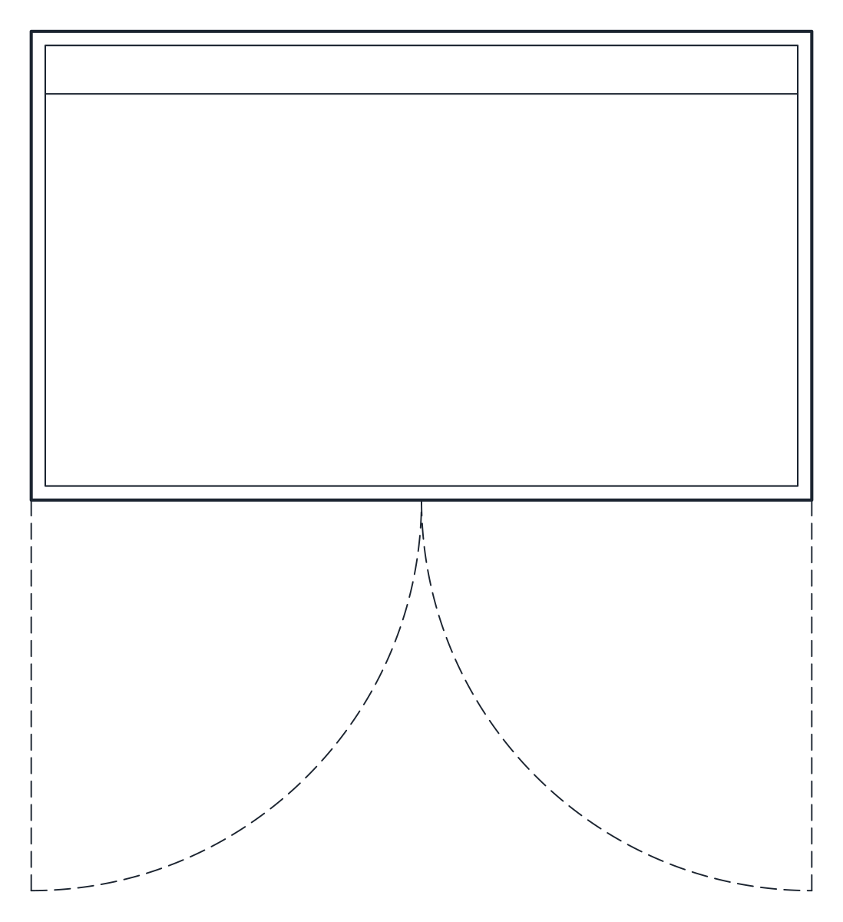
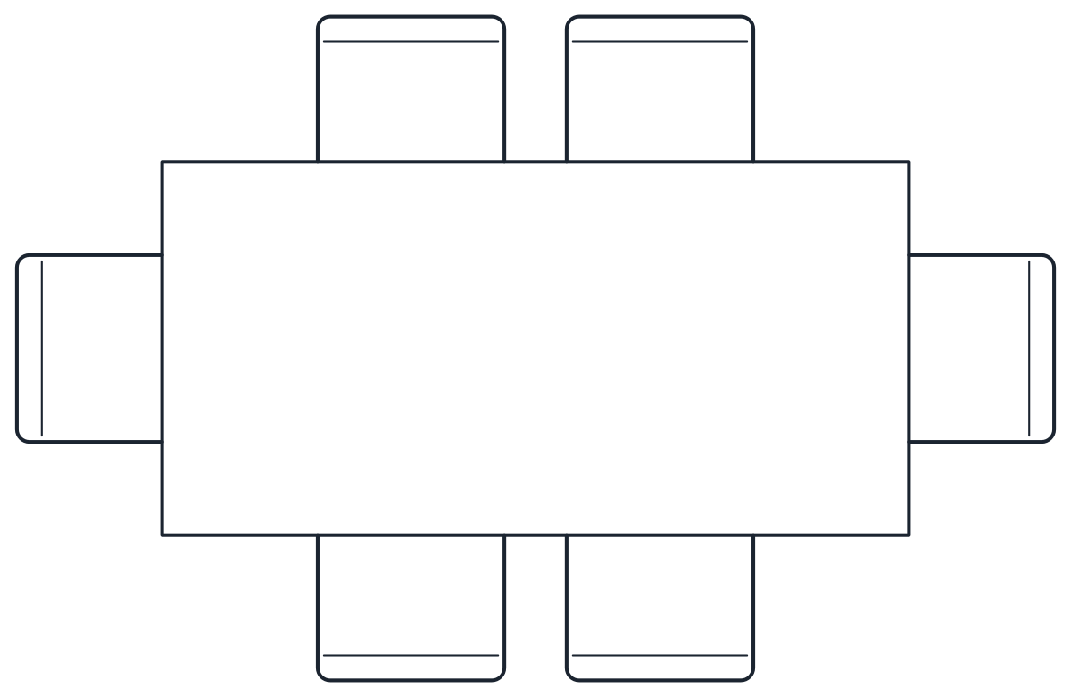
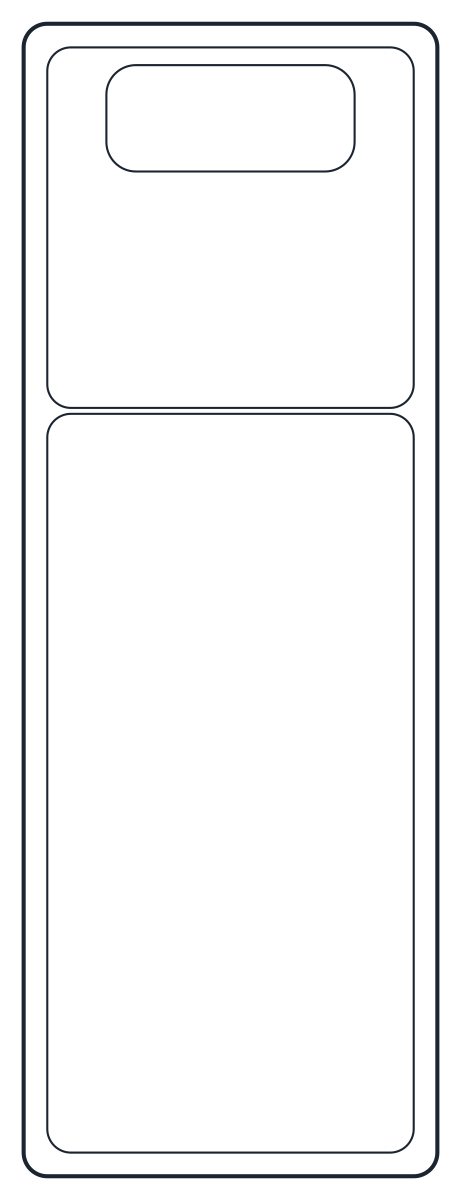
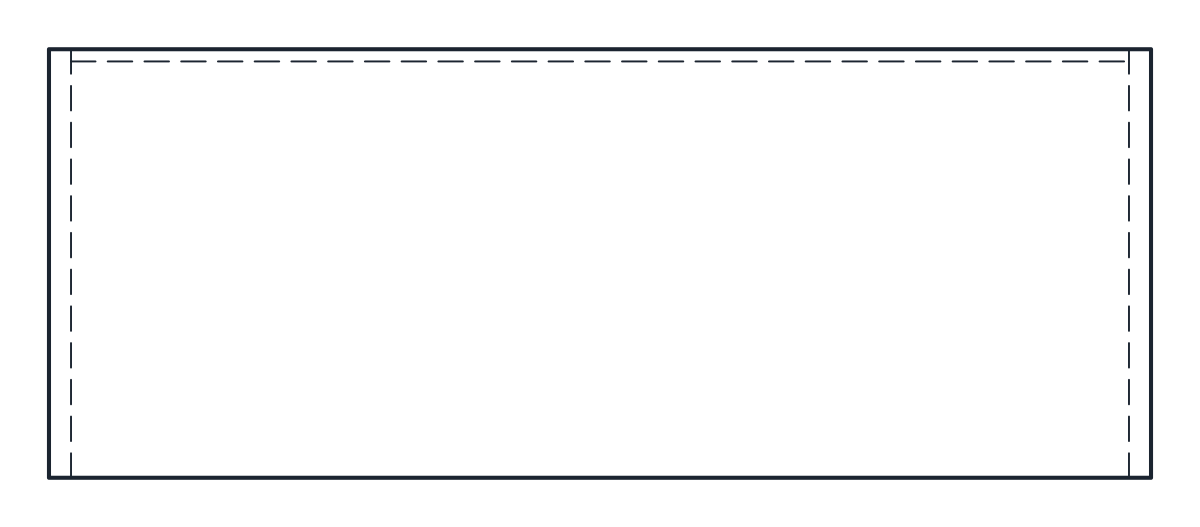
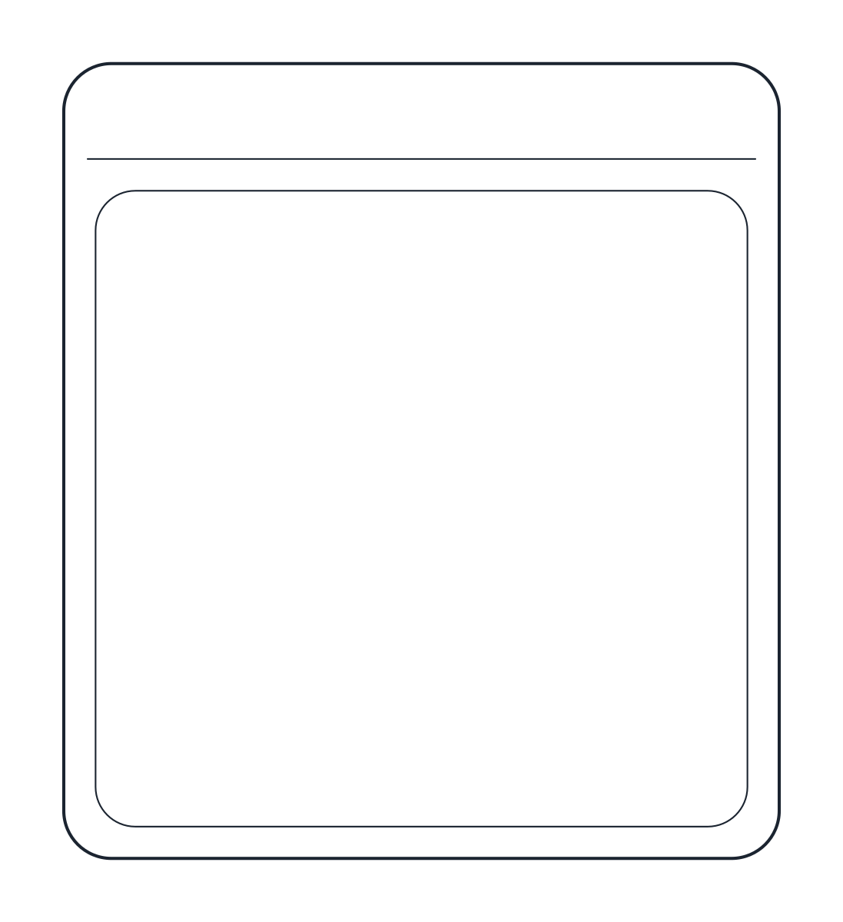
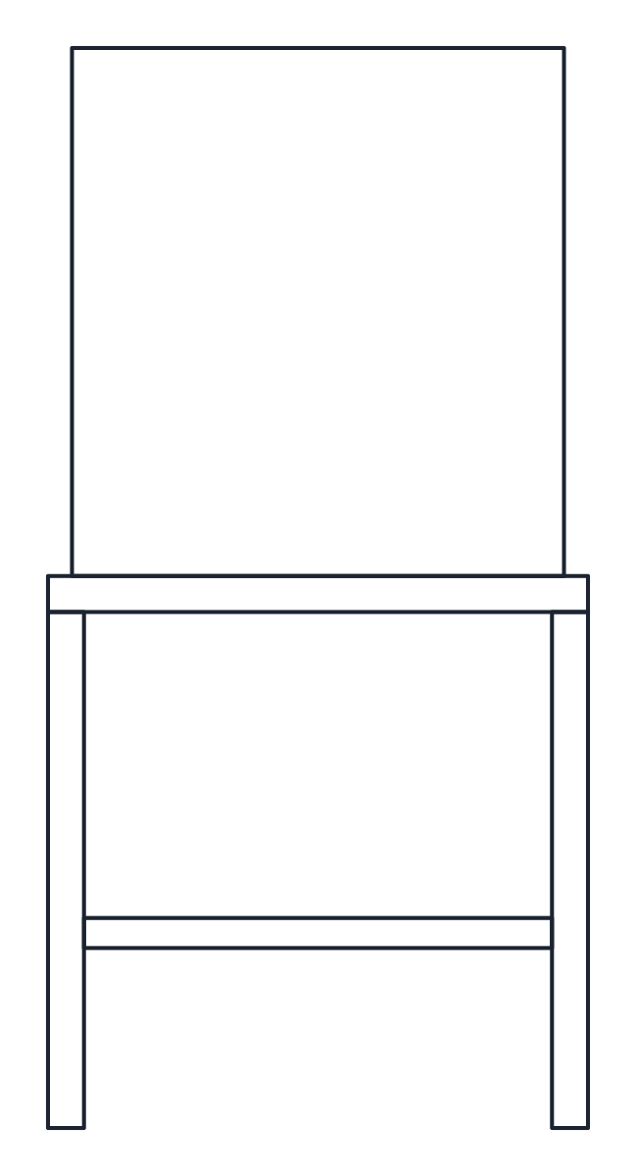
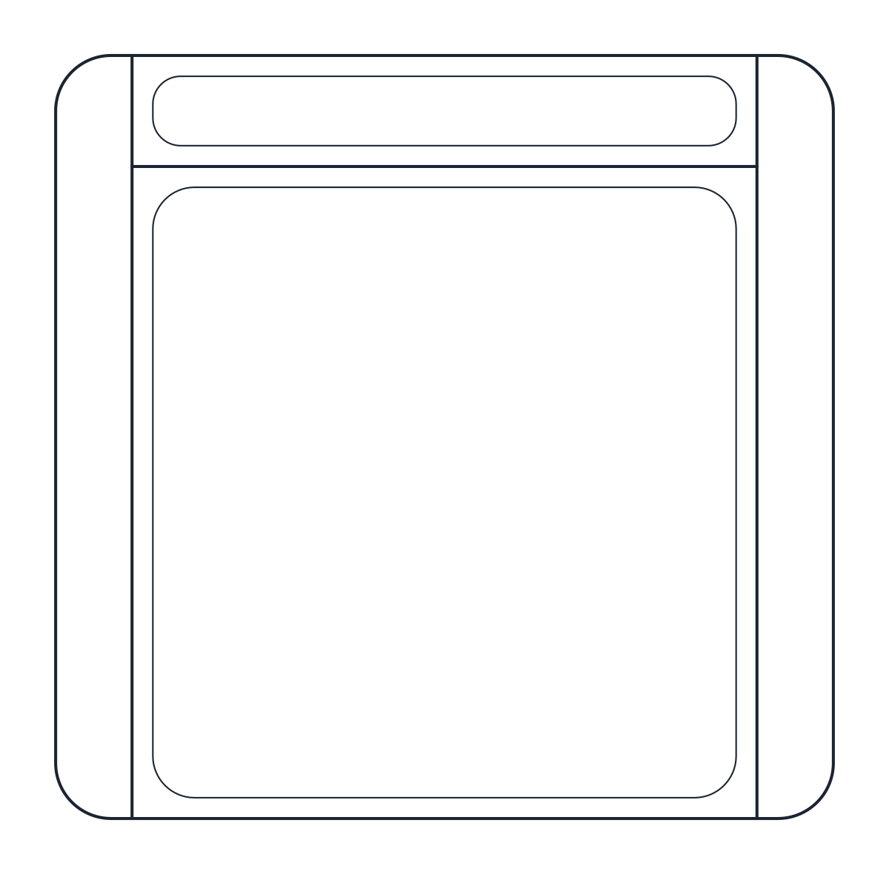
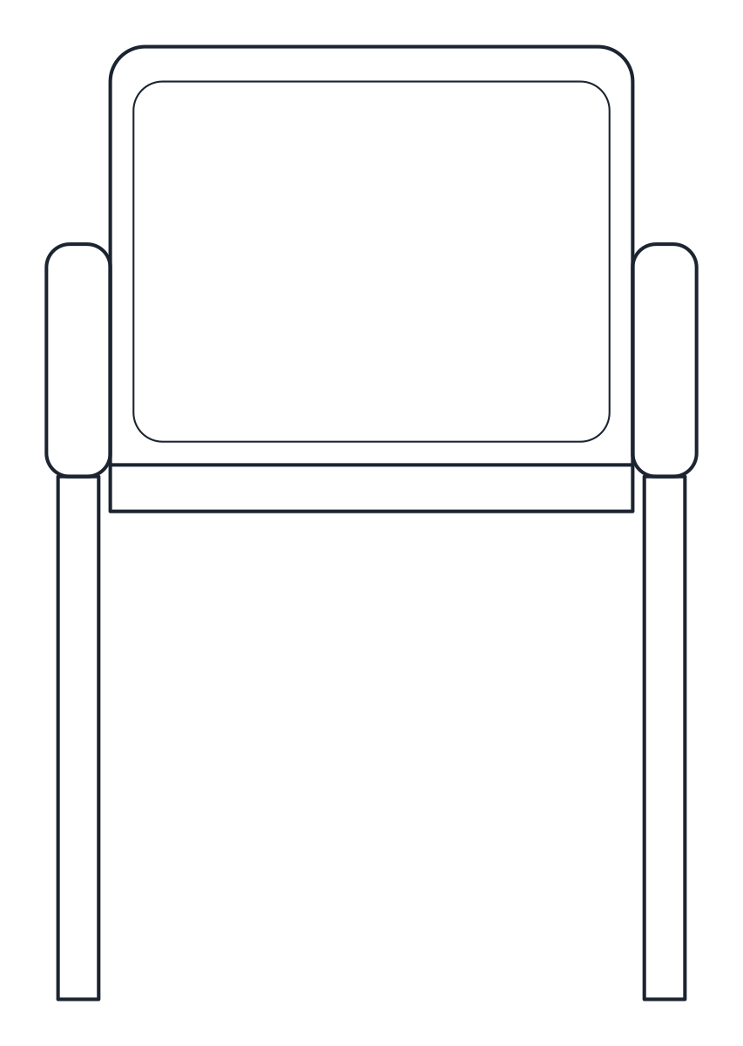
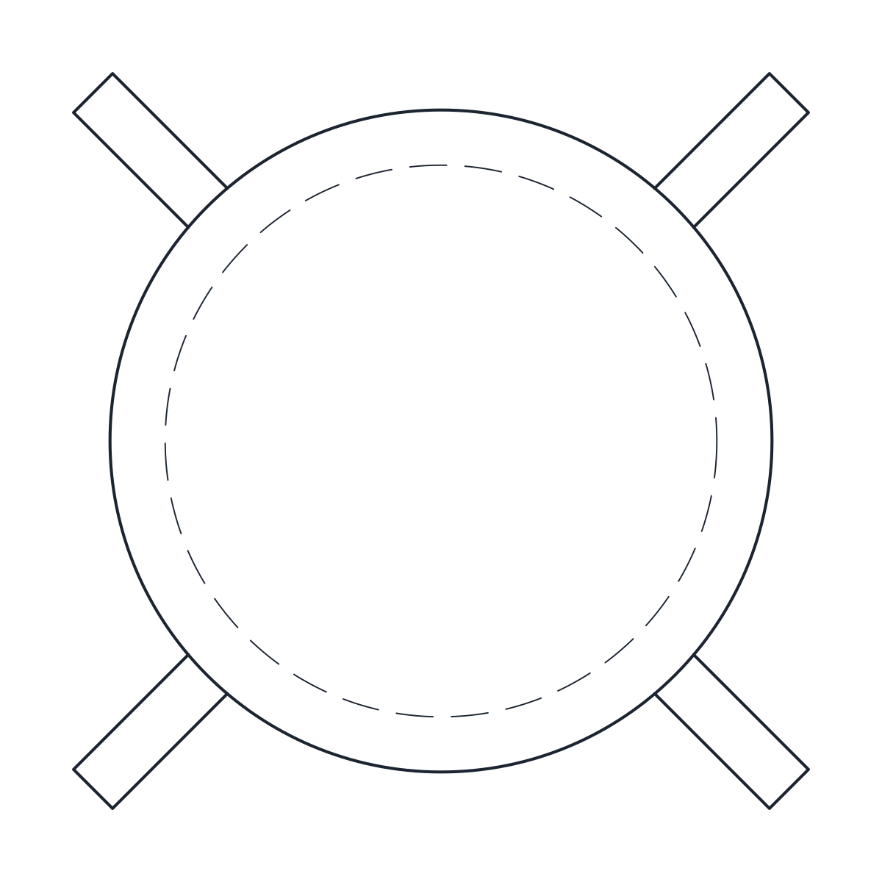
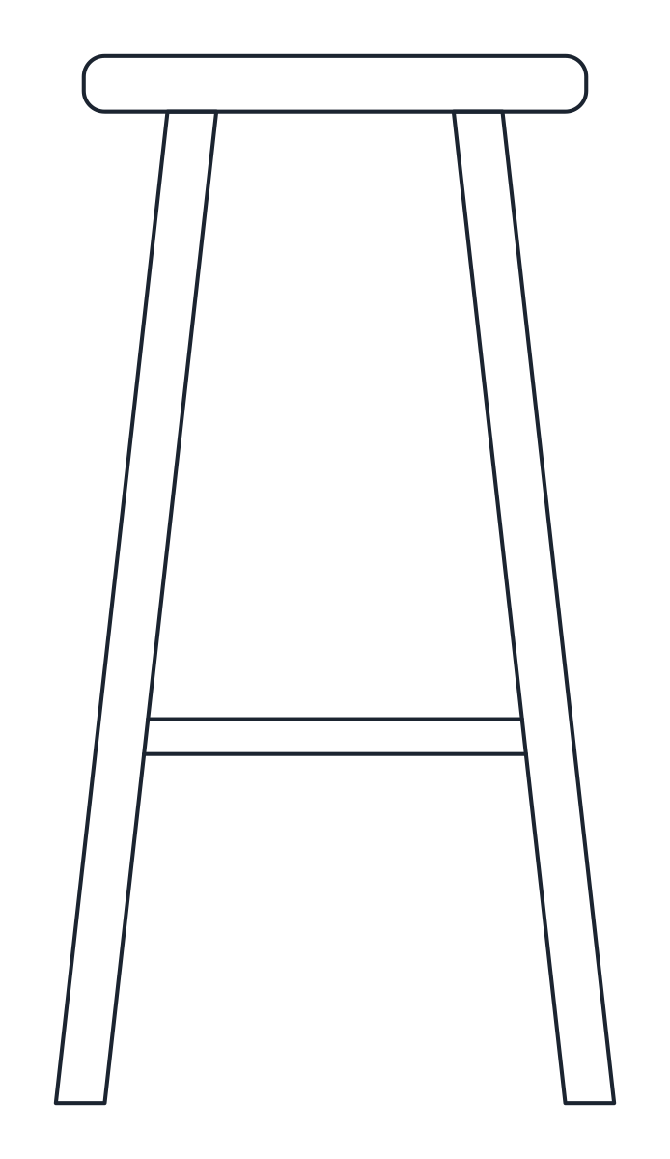
Three chair CAD blocks in plan and front elevation: a 450 x 500 mm dining chair, a 560 mm dining armchair, both with a 460 mm seat, and a bar stool with a 750 mm seat.
Dining chair CAD block
Dining armchair CAD block
Bar stool CAD block
- Units
- Millimetres (INSUNITS 4), scale 1:1
- Formats
- DWG 2010 · DXF R2010
- Opens in
- AutoCAD and AutoCAD LT 2010 or later, BricsCAD, ZWCAD and DraftSight. The DXF opens in most CAD programs.
- Views
- Plan view + Front elevation
- License
- Free for personal and commercial projects. License
Chair CAD blocks in plan and elevation
Every chair file holds a plan block and a front elevation block at 1:1 in millimetres, named after the chair, for example CT_CHAIR_DINING_PLAN and CT_CHAIR_DINING_ELEV. Outlines are on layer A-FURN. The two dining chairs carry their seat cushion on A-FURN-DETL. The bar stool uses A-HIDN for the footrest ring, which sits under the seat and shows dashed in plan.
Chair sizes for dining and bar layouts
The dining chair is 450 mm wide and 500 mm deep, with a 460 mm seat and a 900 mm back. Its elevation is drawn from behind, the side you see when the chair stands at a table. It is the same chair used in the dining table sets, so loose chairs drawn with this block match the sets.
The dining armchair is 560 x 550 mm with the same 460 mm seat, arms at 650 mm and an 820 mm upholstered back. It is drawn from the front. The extra width makes it a natural choice for the head of a table, where it does not cost a seat along the sides.
The bar stool is 400 mm across, with a round 360 mm seat at 750 mm, splayed legs and a footrest at 260 mm. A 750 mm seat suits a bar counter of roughly 1,050 mm, a common counter height. A kitchen worktop around 900 mm high usually takes a lower stool of about 600 to 650 mm, so stretch the elevation if you need that version.
Spacing chair blocks around a table
A rule of thumb used in many dining layouts is about 600 mm of table edge per chair, with 750 to 900 mm behind the chair to pull it out and walk past. At a counter, stools placed around 550 to 600 mm apart, centre to centre, keep neighbours from bumping elbows. Treat these as general planning figures and adjust them to the brief.
Insert the plan block with the back away from the table, then copy it along the table edge. More seating, from sofas to armchairs, is in the furniture CAD blocks library.